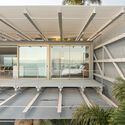
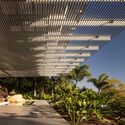
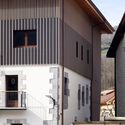
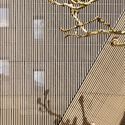
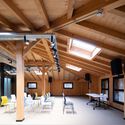
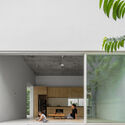
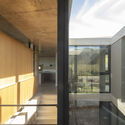
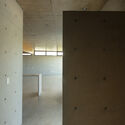
Renovation and Expansion of Exporlux Facilities / Espaço Objecto, Arquitetura & Design, Lda

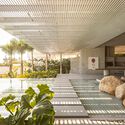
Renovation and Expansion of Exporlux Facilities / Espaço Objecto, Arquitetura & Design, Lda - Exterior Photography, Office Buildings, FacadeRenovation and Expansion of Exporlux Facilities / Espaço Objecto, Arquitetura & Design, Lda - Interior Photography, Office Buildings, FacadeRenovation and Expansion of Exporlux Facilities / Espaço Objecto, Arquitetura & Design, Lda - Office BuildingsRenovation and Expansion of Exporlux Facilities / Espaço Objecto, Arquitetura & Design, Lda - Exterior Photography, Office Buildings, FacadeRenovation and Expansion of Exporlux Facilities / Espaço Objecto, Arquitetura & Design, Lda - More Images+ 29

  • Area Area of this architecture project Area:  7949 m²
  • Year Completion year of this architecture project Year:  2022
  • Manufacturers Brands with products used in this architecture project
    Manufacturers:  Sika, CIN, Efapel, Exporlux, Gaberit, +1

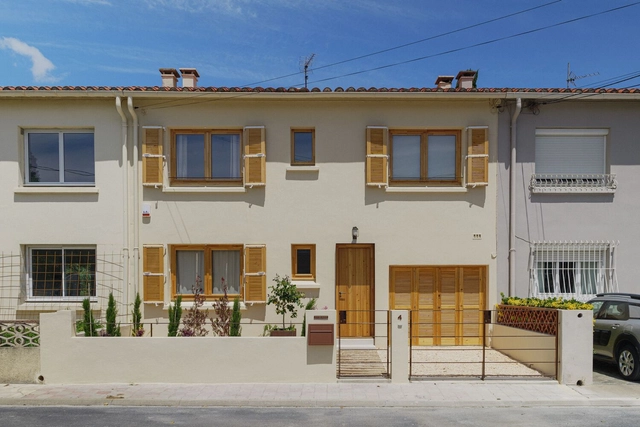
Casa B / Symbiose Interior Architecture & Design

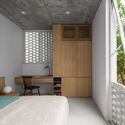
Casa B / Symbiose Interior Architecture & Design - Interior Photography, Renovation, Door, FacadeCasa B / Symbiose Interior Architecture & Design - Interior Photography, Renovation, Door, Facade, ChairCasa B / Symbiose Interior Architecture & Design - Interior Photography, Renovation, Sink, CountertopCasa B / Symbiose Interior Architecture & Design - Exterior Photography, Renovation, Facade, DoorCasa B / Symbiose Interior Architecture & Design - More Images+ 61

  • Area Area of this architecture project Area:  130 m²
  • Year Completion year of this architecture project Year:  2024
  • Manufacturers Brands with products used in this architecture project
    Manufacturers:  & Traditon, Ceràmica Ferres, Fontini, Milan Iluminación, TODO BARRO

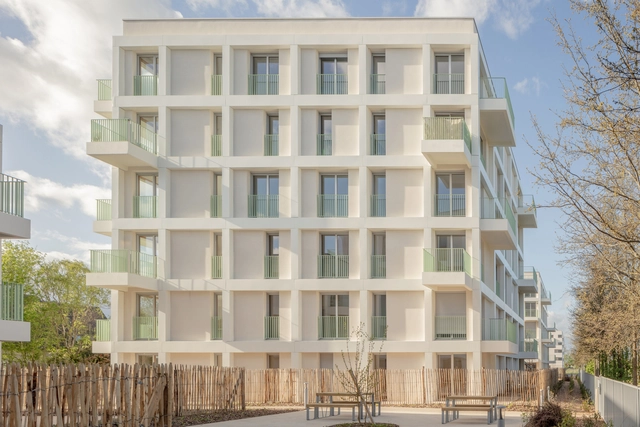
Housing Complex Monconseil Eco-Neighbourhood / MU Architecture

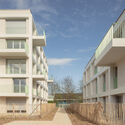
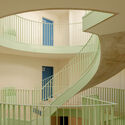
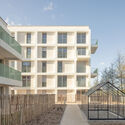
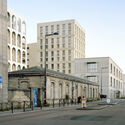
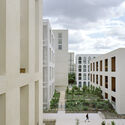
Housing Complex Monconseil Eco-Neighbourhood / MU Architecture - HousingHousing Complex Monconseil Eco-Neighbourhood / MU Architecture - Exterior Photography, Housing, FacadeHousing Complex Monconseil Eco-Neighbourhood / MU Architecture - HousingHousing Complex Monconseil Eco-Neighbourhood / MU Architecture - Exterior Photography, Housing, FacadeHousing Complex Monconseil Eco-Neighbourhood / MU Architecture - More Images+ 15

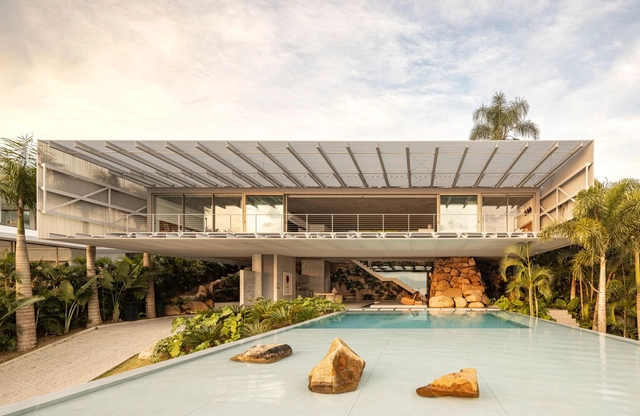
Ponte House / TETRO Arquitetura

Ponte House / TETRO Arquitetura - Exterior Photography, Houses, FacadePonte House / TETRO Arquitetura - Interior Photography, Houses, GardenPonte House / TETRO Arquitetura - HousesPonte House / TETRO Arquitetura - HousesPonte House / TETRO Arquitetura - More Images+ 34

•
Florianópolis, Brazil
  • Architects: TETRO Arquitetura
  • Area Area of this architecture project Area:  1000 m²
  • Year Completion year of this architecture project Year:  2024
  • Manufacturers Brands with products used in this architecture project
    Manufacturers:  Cosentino

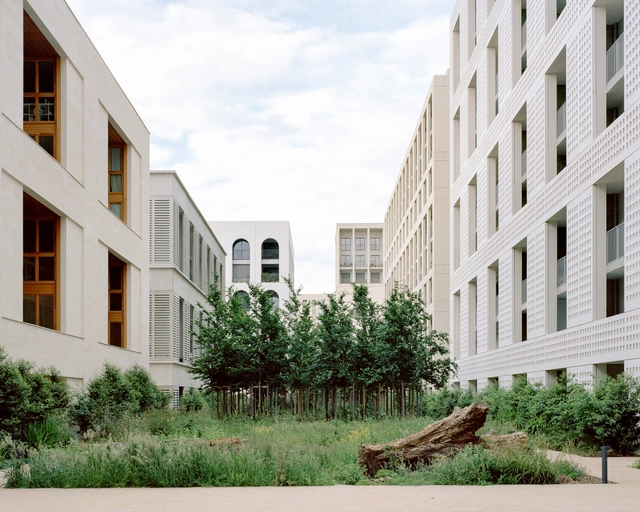
The New Amédée Saint-Germain District / LAN

The New Amédée Saint-Germain District / LAN - Exterior Photography, Retail , CityscapeThe New Amédée Saint-Germain District / LAN - Exterior Photography, Retail , FacadeThe New Amédée Saint-Germain District / LAN - Exterior Photography, Retail , FacadeThe New Amédée Saint-Germain District / LAN - Exterior Photography, Retail , FacadeThe New Amédée Saint-Germain District / LAN - More Images+ 45

Zaha Hadid Architects Unveils Construction Progress of Central Bank of Iraq Skyscraper in Baghdad

The Central Bank of Iraq (CBI) headquarters, designed by the UK-based Zaha Hadid Architects, is a new landmark on the banks of the Tigris River in Baghdad. Now the tallest building in the city, the 170-meter-tall skyscraper aims to echo the values of the institution: solidity, stability, and sustainability. Blending innovation with the rich heritage of Baghdad, her birthplace, Zaha Hadid’s vision for the Central Bank of Iraq headquarters stands as a tribute to the city's enduring legacy.

Zaha Hadid Architects Unveils Construction Progress of Central Bank of Iraq Skyscraper in Baghdad - Image 1 of 4Zaha Hadid Architects Unveils Construction Progress of Central Bank of Iraq Skyscraper in Baghdad - Image 2 of 4Zaha Hadid Architects Unveils Construction Progress of Central Bank of Iraq Skyscraper in Baghdad - Image 3 of 4Zaha Hadid Architects Unveils Construction Progress of Central Bank of Iraq Skyscraper in Baghdad - Image 4 of 4Zaha Hadid Architects Unveils Construction Progress of Central Bank of Iraq Skyscraper in Baghdad - More Images+ 9

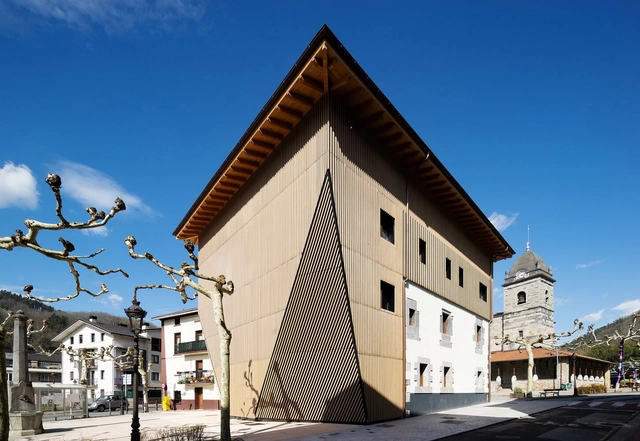
Renovation and Expansion of the Irura Town Hall / BARRU ARKITEKTURA SLP

Renovation and Expansion of the Irura Town Hall / BARRU ARKITEKTURA SLP - Exterior Photography, Renovation, FacadeRenovation and Expansion of the Irura Town Hall / BARRU ARKITEKTURA SLP - Exterior Photography, Renovation, Facade, DoorRenovation and Expansion of the Irura Town Hall / BARRU ARKITEKTURA SLP - Interior Photography, Renovation, FacadeRenovation and Expansion of the Irura Town Hall / BARRU ARKITEKTURA SLP - Interior Photography, Renovation, Beam, Table, ChairRenovation and Expansion of the Irura Town Hall / BARRU ARKITEKTURA SLP - More Images+ 32

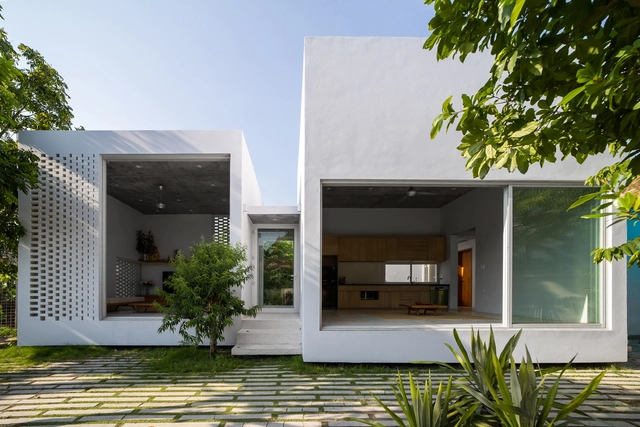
Up House / MAS Architects

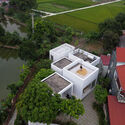
Up House / MAS Architects - Exterior Photography, Houses, Door, FacadeUp House / MAS Architects - Interior Photography, Houses, FacadeUp House / MAS Architects - Interior Photography, Houses, Bedroom, Door, Chair, BedUp House / MAS Architects - HousesUp House / MAS Architects - More Images+ 22

  • Architects: MAS Architects
  • Area Area of this architecture project Area:  343 m²
  • Year Completion year of this architecture project Year:  2022
  • Manufacturers Brands with products used in this architecture project
    Manufacturers:  Toto
  • Professionals: Mas Vietnam

Frame and Window House / Shinji Nakano Architects

Frame and Window House / Shinji Nakano Architects - HousesFrame and Window House / Shinji Nakano Architects - Exterior Photography, Houses, FacadeFrame and Window House / Shinji Nakano Architects - Interior Photography, Houses, Stairs, Table, Lighting, ChairFrame and Window House / Shinji Nakano Architects - Interior Photography, Houses, Facade, ChairFrame and Window House / Shinji Nakano Architects - More Images+ 12

•
Fukuoka, Japan
  • Area Area of this architecture project Area:  84 m²
  • Year Completion year of this architecture project Year:  2024
  • Manufacturers Brands with products used in this architecture project
    Manufacturers:  LIXIL , NICHIHA, toolbox
  • Professionals: Kiiplan

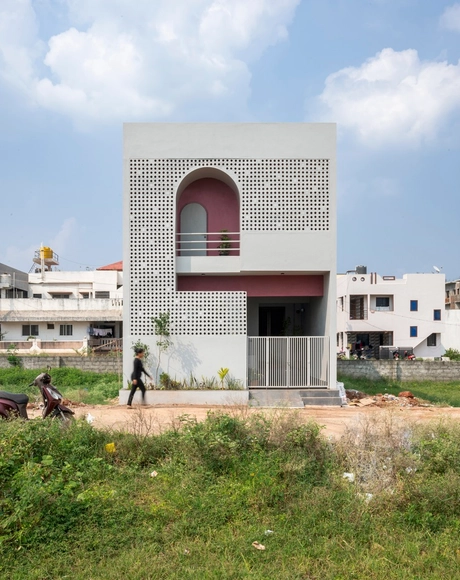
Porous Abode / Rahul Pudale Design

Porous Abode / Rahul Pudale Design - Interior Photography, Houses, StairsPorous Abode / Rahul Pudale Design - Interior Photography, Houses, Kitchen, Facade, Door, CountertopPorous Abode / Rahul Pudale Design - Interior Photography, Houses, Door, Lighting, ChairPorous Abode / Rahul Pudale Design - Interior Photography, Houses, Facade, LightingPorous Abode / Rahul Pudale Design - More Images+ 19

•
Belagavi, India
  • Area Area of this architecture project Area:  190 m²
  • Year Completion year of this architecture project Year:  2024
  • Manufacturers Brands with products used in this architecture project
    Manufacturers:  Jaquar

House R / Estudio Frolik

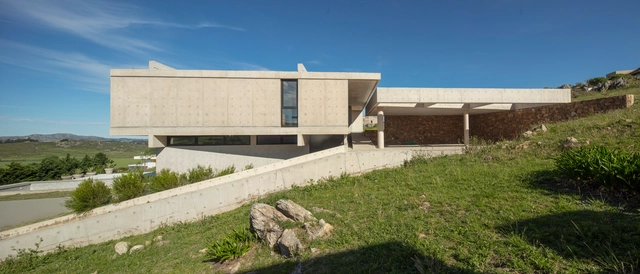
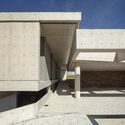
House R / Estudio Frolik - Exterior Photography, Houses, FacadeHouse R / Estudio Frolik - HousesHouse R / Estudio Frolik - Interior Photography, Houses, FacadeHouse R / Estudio Frolik - Interior Photography, HousesHouse R / Estudio Frolik - More Images+ 17

•
Tandil, Argentina
  • Architects: Estudio Frolik
  • Area Area of this architecture project Area:  414 m²
  • Year Completion year of this architecture project Year:  2022

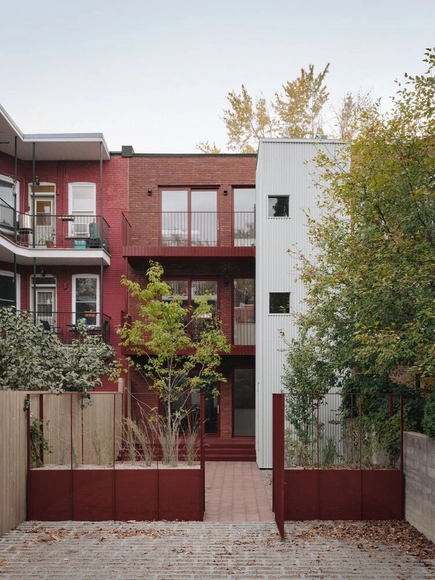
Triplex Fabre House / Atelier l'Abri

Triplex Fabre House / Atelier l'Abri - Exterior Photography, Renovation, FacadeTriplex Fabre House / Atelier l'Abri - Interior Photography, Renovation, TableTriplex Fabre House / Atelier l'Abri - Interior Photography, Renovation, Table, ChairTriplex Fabre House / Atelier l'Abri - Exterior Photography, Renovation, Garden, FacadeTriplex Fabre House / Atelier l'Abri - More Images+ 21

•
Montréal, Canada
  • Architects: Atelier l'Abri
  • Area Area of this architecture project Area:  280 m²
  • Year Completion year of this architecture project Year:  2023
  • Manufacturers Brands with products used in this architecture project
    Manufacturers:  Alessi, Ar temide, Atomic Soudure, Cassina, Ceragres, +10
  • Professionals: Modulor, R.W.Harvey ing.

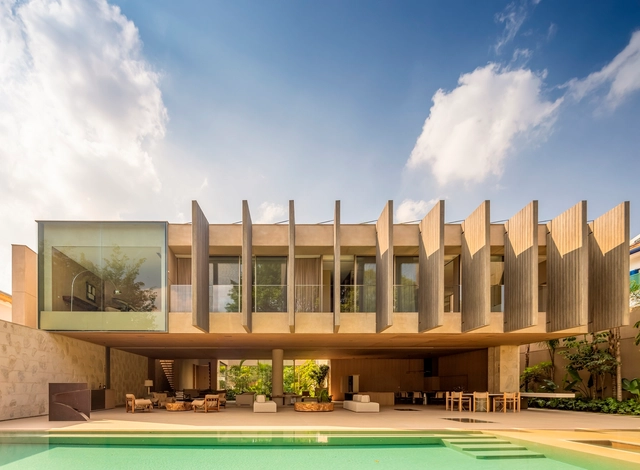
Pacaembu House / Studio Arthur Casas

Pacaembu House / Studio Arthur Casas - Exterior Photography, Houses, FacadePacaembu House / Studio Arthur Casas - HousesPacaembu House / Studio Arthur Casas - Interior Photography, HousesPacaembu House / Studio Arthur Casas - HousesPacaembu House / Studio Arthur Casas - More Images+ 35

•
São Paulo, Brazil
  • Area Area of this architecture project Area:  15791 ft²
  • Year Completion year of this architecture project Year:  2023
  • Manufacturers Brands with products used in this architecture project
    Manufacturers:  AllForm, Amazonas Pedras, Arali, Braston, Core BR, +14

Pavilion Atlas / Praktika

Pavilion Atlas / Praktika - PavilionPavilion Atlas / Praktika - Exterior Photography, Pavilion, Facade, DoorPavilion Atlas / Praktika - Exterior Photography, Pavilion, Facade, DoorPavilion Atlas / Praktika - PavilionPavilion Atlas / Praktika - More Images+ 22

Circular Living Room and Temporary Housing / VLOT architecten

Circular Living Room and Temporary Housing / VLOT architecten - Exterior Photography, Sustainability, FacadeCircular Living Room and Temporary Housing / VLOT architecten - Interior Photography, Sustainability, Door, Beam, TableCircular Living Room and Temporary Housing / VLOT architecten - Interior Photography, Sustainability, Beam, TableCircular Living Room and Temporary Housing / VLOT architecten - Exterior Photography, Sustainability, FacadeCircular Living Room and Temporary Housing / VLOT architecten - More Images+ 23

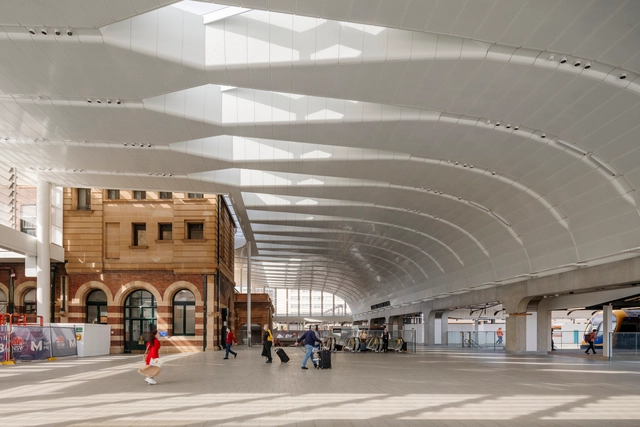
Sydney Central Station Renovation / Woods Bagot

Sydney Central Station Renovation / Woods Bagot - RenovationSydney Central Station Renovation / Woods Bagot - Interior Photography, Renovation, Facade, Arcade, Arch, ColumnSydney Central Station Renovation / Woods Bagot - Interior Photography, Renovation, Stairs, Handrail, FenceSydney Central Station Renovation / Woods Bagot - RenovationSydney Central Station Renovation / Woods Bagot - More Images+ 22

  • Architects: Woods Bagot
  • Year Completion year of this architecture project Year:  2024

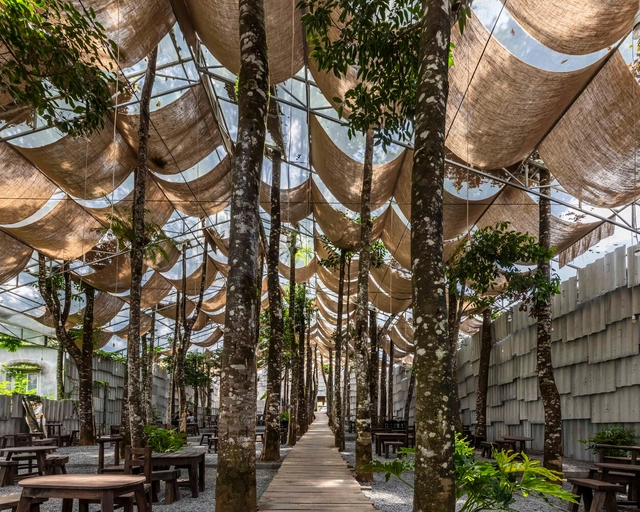
The Mix Restaurant / The Bloom

The Mix Restaurant / The Bloom - RestaurantThe Mix Restaurant / The Bloom - RestaurantThe Mix Restaurant / The Bloom - RestaurantThe Mix Restaurant / The Bloom - RestaurantThe Mix Restaurant / The Bloom - More Images+ 4

  • Architects: The Bloom
  • Area Area of this architecture project Area:  1800 m²
  • Year Completion year of this architecture project Year:  2024
Subscriber Access

Integrating the Past: Contemporary Projects that Preserve Preexisting Façades

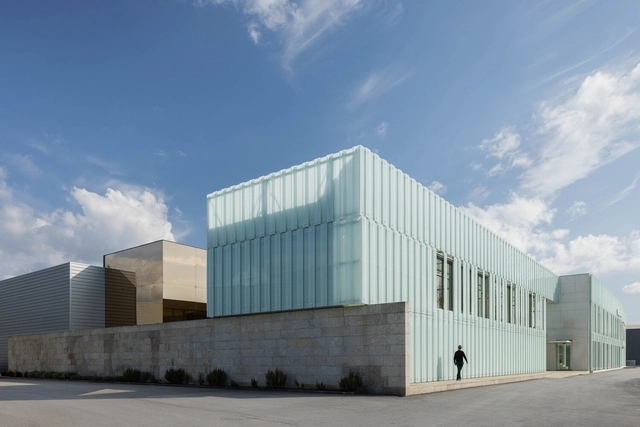
Operating in urban environments often requires us to make decisions regarding pre-existing structures. The increase in city density has directly impacted the availability of space for developing new and independent constructions, sparking debates about what stance to take toward built heritage that has become obsolete—either due to deterioration or because it no longer meets the functional needs of the contemporary population. In cases where buildings have seriously deteriorated or new projects differ greatly from the spatial possibilities an old building can offer, preserving only the façade—as an exterior envelope, almost like a superficial element—can be seen as a partial solution that allows for the preservation, in part, of the urban character of a structure if it holds some public or cultural value. The controversy arises, certainly, from the lack of relationship or connection between the transformed interior and the preserved exterior.
You've started following your first account!

Did you know?

You'll now receive updates based on what you follow! Personalize your stream and start following your favorite authors, offices and users.