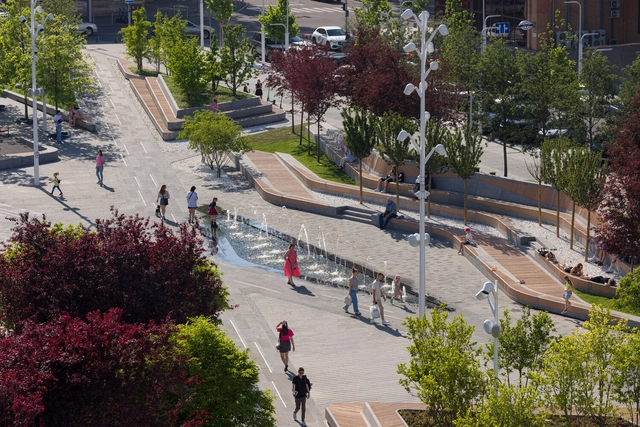
Reconstruction Uspenska Square in Dnipro / Architectural Team of Dmytro Volyk and Ksenia Donetska

Reconstruction Uspenska Square in Dnipro / Architectural Team of Dmytro Volyk and Ksenia Donetska - Exterior Photography, Square, CityscapeReconstruction Uspenska Square in Dnipro / Architectural Team of Dmytro Volyk and Ksenia Donetska - Exterior Photography, SquareReconstruction Uspenska Square in Dnipro / Architectural Team of Dmytro Volyk and Ksenia Donetska - Exterior Photography, SquareReconstruction Uspenska Square in Dnipro / Architectural Team of Dmytro Volyk and Ksenia Donetska - Exterior Photography, SquareReconstruction Uspenska Square in Dnipro / Architectural Team of Dmytro Volyk and Ksenia Donetska - More Images+ 34
•
Dnipro, Ukraine

Infrastructure and Landscape: 12 Projects Redefining Natural Environments in Spain
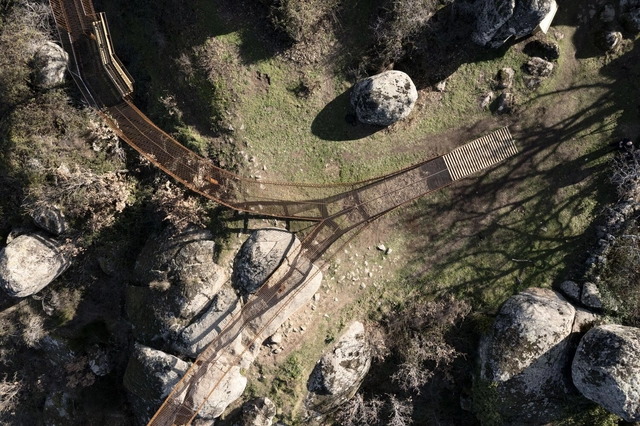
Spain, with its vast territory and notable diversity of landscapes, has been a reference point in the development of external infrastructures, both in urban and rural areas. Tourism has played a key role in this process, focusing on creating spaces that maximize the enjoyment of the natural environment and integrating local landscapes into urbanized areas. The construction of these infrastructures has had two main aspects: the adaptation of cities for both their residents and tourists and the development of rural or coastal areas, where nature is the main attraction. This has led to interventions ranging from creating waterfront promenades, viewpoints, and natural parks, to urbanization projects in previously untouched areas. Furthermore, urban growth has driven the creation of green infrastructures such as botanical gardens, ecological trails, and reserves that aim to protect the environment while being sustainably open to the public.

Infrastructure and Landscape: 12 Projects Redefining Natural Environments in Spain - Image 1 of 4Infrastructure and Landscape: 12 Projects Redefining Natural Environments in Spain - Image 2 of 4Infrastructure and Landscape: 12 Projects Redefining Natural Environments in Spain - Image 3 of 4Infrastructure and Landscape: 12 Projects Redefining Natural Environments in Spain - Image 4 of 4Infrastructure and Landscape: 12 Projects Redefining Natural Environments in Spain - More Images+ 14

ZhongWei Desert Diamond Hotel / SHUISHI
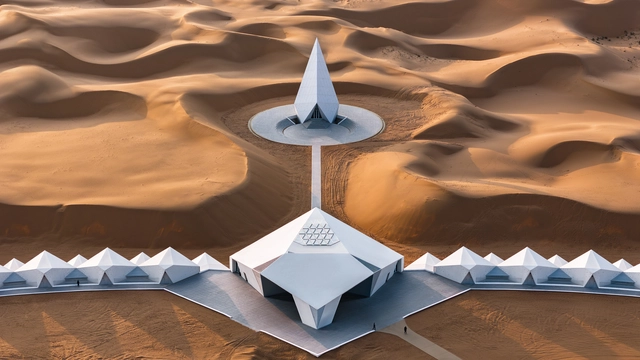
ZhongWei Desert Diamond Hotel / SHUISHI - Landscape ArchitectureZhongWei Desert Diamond Hotel / SHUISHI - Landscape ArchitectureZhongWei Desert Diamond Hotel / SHUISHI - Landscape ArchitectureZhongWei Desert Diamond Hotel / SHUISHI - Landscape ArchitectureZhongWei Desert Diamond Hotel / SHUISHI - More Images+ 39
  • Architects: SHUISHI
  • Area Area of this architecture project Area:  6866 m²
  • Year Completion year of this architecture project Year:  2024

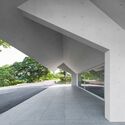
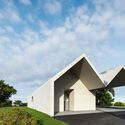
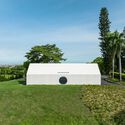
Teahouse at Taifong Golf Club / Álvaro Siza Vieira + Carlos Castanheira
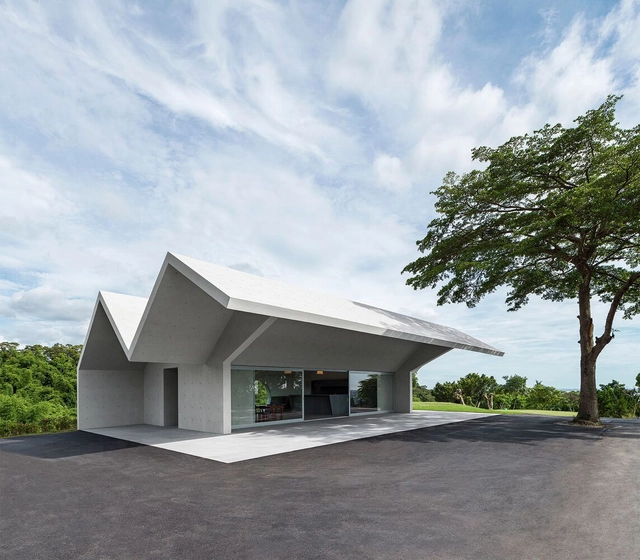
Teahouse at Taifong Golf Club / Álvaro Siza Vieira + Carlos Castanheira - Restaurants & BarsTeahouse at Taifong Golf Club / Álvaro Siza Vieira + Carlos Castanheira - Restaurants & BarsTeahouse at Taifong Golf Club / Álvaro Siza Vieira + Carlos Castanheira - Restaurants & BarsTeahouse at Taifong Golf Club / Álvaro Siza Vieira + Carlos Castanheira - Exterior Photography, Restaurants & BarsTeahouse at Taifong Golf Club / Álvaro Siza Vieira + Carlos Castanheira - More Images+ 29
•
Changhua County, Taiwan

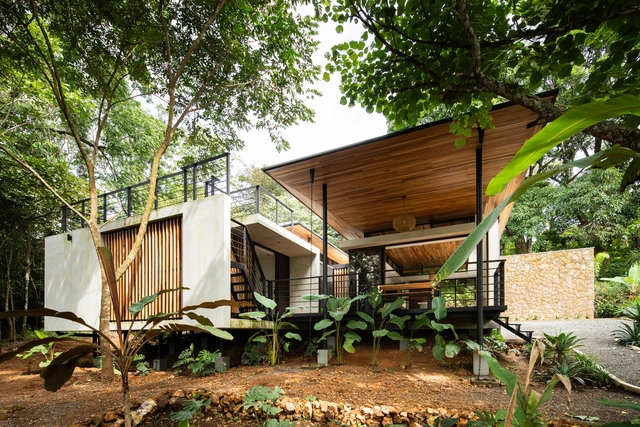
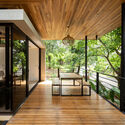
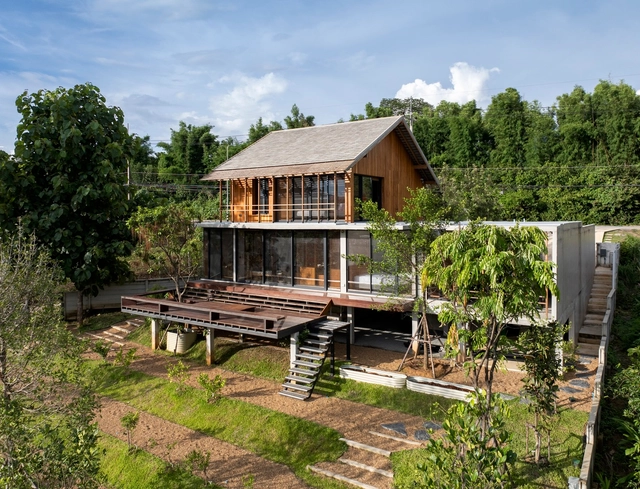
Floresta House / Vince Studio

Floresta House / Vince Studio - Exterior Photography, Houses, FacadeFloresta House / Vince Studio - HousesFloresta House / Vince Studio - Interior Photography, Houses, Deck, Fence, BeamFloresta House / Vince Studio - HousesFloresta House / Vince Studio - More Images+ 28

•
San Mateo, Costa Rica
  • Architects: Vince Studio
  • Area Area of this architecture project Area:  175 m²
  • Year Completion year of this architecture project Year:  2024
  • Manufacturers Brands with products used in this architecture project
    Manufacturers:  Extralum, Hunter, METALCO, Piedras y Lajas, Porceramica, +1

World Tourism Day 2024: 30 Architecture City Guides to Celebrate Urban Fabrics from Around the World
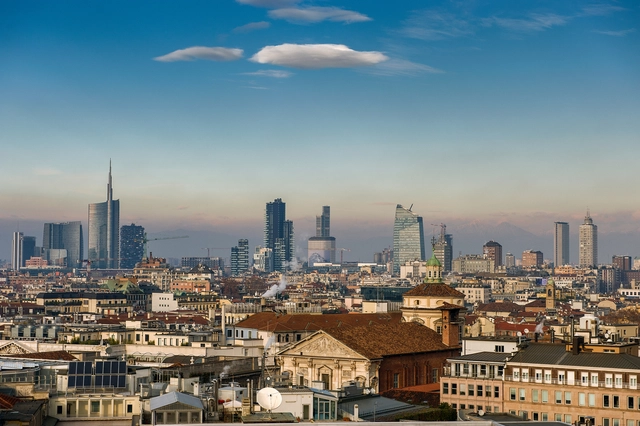
Tourism, as an urban and architectural phenomenon, has grown to encompass more than just sightseeing; it engages visitors with the social, cultural, and economic narratives that cities tell through their built environments. In celebration of World Tourism Day 2024, this collection of city guides highlights the role of architecture in shaping the urban tourism experience. Today, cities around the world stand as testaments to human ingenuity, historical preservation, and modern innovation. In fact, each city's versatile architecture offers a window into a city's identity, drawing millions of visitors each year who seek to understand how these spaces shape everyday life and collective memory.

In 2024, many cities have seized the world's collective imagination, each with its unique narrative waiting to be uncovered. Whether one finds themselves meandering through London, admiring Paris, or immersing in the cultural treasures of Sharjah, the story is always there to be unraveled. From Amsterdam's canals to Cairo's rich historical layers, Barcelona's avant-garde architecture, the liveliness of Santiago to the ancient marvels of Rome, and the diverse Istanbul to the bustling Bangkok – each city serves as a testament to the enduring spirit of human civilization.
World Tourism Day 2024: 30 Architecture City Guides to Celebrate Urban Fabrics from Around the World - Image 1 of 4World Tourism Day 2024: 30 Architecture City Guides to Celebrate Urban Fabrics from Around the World - Image 2 of 4World Tourism Day 2024: 30 Architecture City Guides to Celebrate Urban Fabrics from Around the World - Image 3 of 4World Tourism Day 2024: 30 Architecture City Guides to Celebrate Urban Fabrics from Around the World - Image 4 of 4World Tourism Day 2024: 30 Architecture City Guides to Celebrate Urban Fabrics from Around the World - More Images+ 27

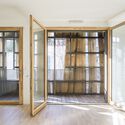
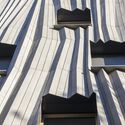
Yama-Tani Housing / Kengo Kuma & Associates
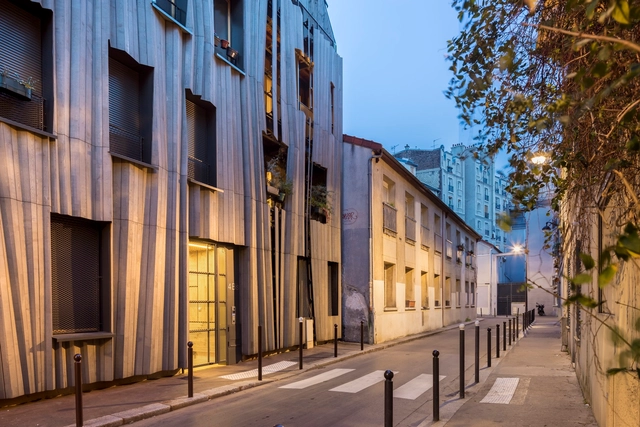
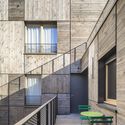
Yama-Tani Housing / Kengo Kuma & Associates - Exterior Photography, Housing, FacadeYama-Tani Housing / Kengo Kuma & Associates - Exterior Photography, Housing, FacadeYama-Tani Housing / Kengo Kuma & Associates - Interior Photography, Housing, DoorYama-Tani Housing / Kengo Kuma & Associates - Interior Photography, Housing, FacadeYama-Tani Housing / Kengo Kuma & Associates - More Images+ 14
•
Paris, France

TNOP House / IS Architects

TNOP House / IS Architects - HousesTNOP House / IS Architects - Interior Photography, Houses, Lighting, Table, ChairTNOP House / IS Architects - Interior Photography, Houses, Beam, TableTNOP House / IS Architects - Exterior Photography, Houses, FacadeTNOP House / IS Architects - More Images+ 23

•
Mae Kao Tom, Thailand
  • Architects: IS Architects
  • Area Area of this architecture project Area:  100 m²
  • Year Completion year of this architecture project Year:  2023
  • Manufacturers Brands with products used in this architecture project
    Manufacturers:  BEGER, Carrier, Lamitak

MEET&EAT Hengyang Store / LEL DESIGN STUDIO
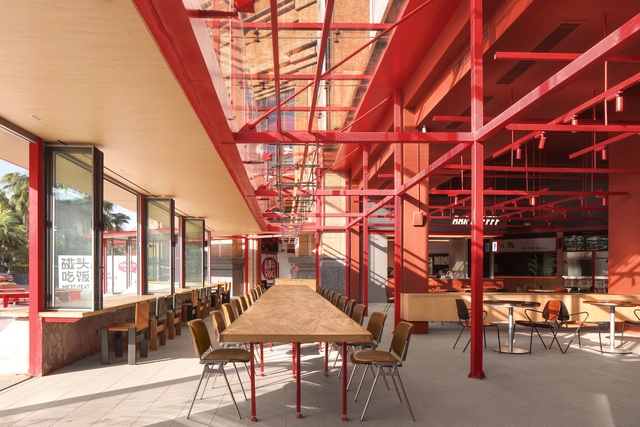
MEET&EAT Hengyang Store / LEL DESIGN STUDIO - Restaurant & Bar InteriorsMEET&EAT Hengyang Store / LEL DESIGN STUDIO - Interior Photography, Restaurant & Bar Interiors, Beam, Table, ChairMEET&EAT Hengyang Store / LEL DESIGN STUDIO - Interior Photography, Restaurant & Bar Interiors, Beam, ChairMEET&EAT Hengyang Store / LEL DESIGN STUDIO - Interior Photography, Restaurant & Bar Interiors, Beam, Table, ChairMEET&EAT Hengyang Store / LEL DESIGN STUDIO - More Images+ 20

  • Interior Designers: LEL DESIGN STUDIO
  • Area Area of this architecture project Area:  1200 m²
  • Year Completion year of this architecture project Year:  2024

Saeed's Boutique Home / Maziar and Colleagues
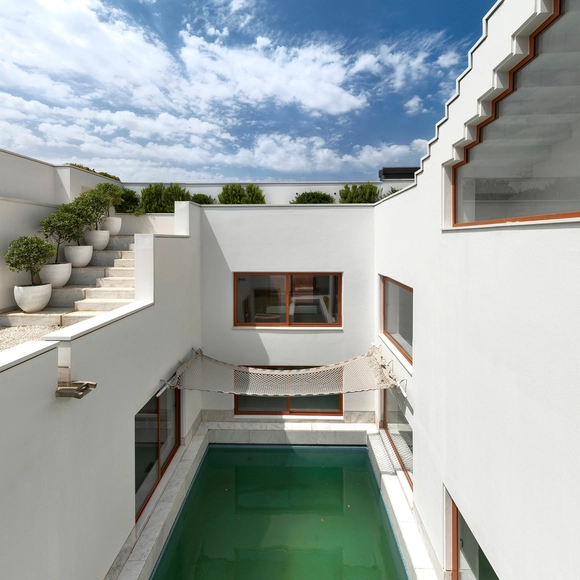
Saeed's Boutique Home  / Maziar and Colleagues - HousesSaeed's Boutique Home  / Maziar and Colleagues - Exterior Photography, Houses, FacadeSaeed's Boutique Home  / Maziar and Colleagues - Interior Photography, Houses, Facade, HandrailSaeed's Boutique Home  / Maziar and Colleagues - HousesSaeed's Boutique Home  / Maziar and Colleagues - More Images+ 24

•
Hashtgerd, Iran
  • Area Area of this architecture project Area:  440 m²
  • Year Completion year of this architecture project Year:  2023

The Warren House / PLOTNONPLOT Architecture Inc.

The Warren House / PLOTNONPLOT Architecture Inc. - Exterior Photography, Houses, FacadeThe Warren House / PLOTNONPLOT Architecture Inc. - Interior Photography, Houses, Table, ChairThe Warren House / PLOTNONPLOT Architecture Inc. - Interior Photography, Houses, Door, StairsThe Warren House / PLOTNONPLOT Architecture Inc. - Exterior Photography, Houses, FacadeThe Warren House / PLOTNONPLOT Architecture Inc. - More Images+ 18

  • Area Area of this architecture project Area:  2700 ft²
  • Year Completion year of this architecture project Year:  2024
  • Manufacturers Brands with products used in this architecture project
    Manufacturers:  Bespoke

5ª Avenida Building / Mário Alves arquiteto
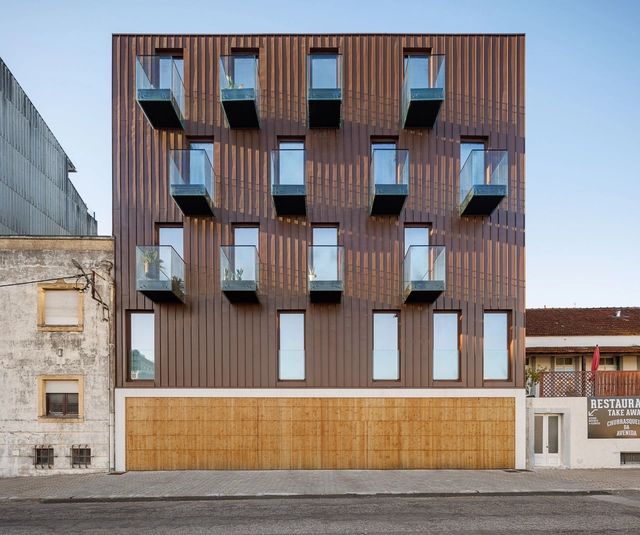
 5ª Avenida Building / Mário Alves arquiteto - Exterior Photography, Residential, Facade 5ª Avenida Building / Mário Alves arquiteto - Interior Photography, Residential, Kitchen, Beam, Door, Arch, Facade, Chair, Table, Bed 5ª Avenida Building / Mário Alves arquiteto - Interior Photography, Residential, Arch, Beam 5ª Avenida Building / Mário Alves arquiteto - Exterior Photography, Residential, Facade, Balcony, Door 5ª Avenida Building / Mário Alves arquiteto - More Images+ 17

  • Area Area of this architecture project Area:  35273 ft²
  • Year Completion year of this architecture project Year:  2021
  • Manufacturers Brands with products used in this architecture project
    Manufacturers:  Cosentino, Grespania, Sosoares, VMZINC, Valadares

The Waterfall that Went Silent Installation / Umeå School of Architecture
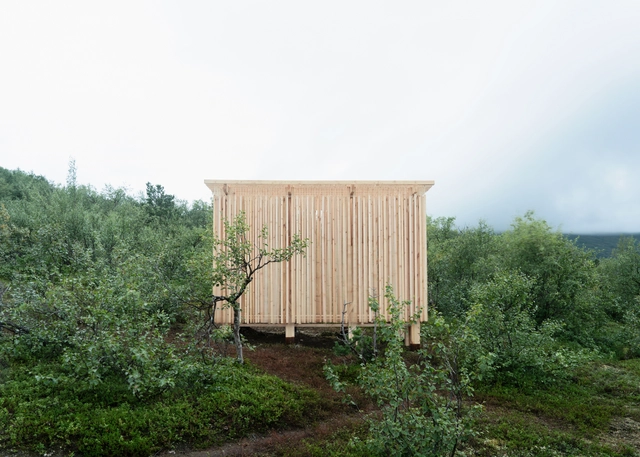
The Waterfall that Went Silent Installation / Umeå School of Architecture - Exterior Photography, Public Architecture, ForestThe Waterfall that Went Silent Installation / Umeå School of Architecture - Exterior Photography, Public ArchitectureThe Waterfall that Went Silent Installation / Umeå School of Architecture - Public ArchitectureThe Waterfall that Went Silent Installation / Umeå School of Architecture - Public ArchitectureThe Waterfall that Went Silent Installation / Umeå School of Architecture - More Images+ 23
House near Konin / Studio GAB

House near Konin / Studio GAB - Exterior Photography, Interior Design, Facade, Door, ForestHouse near Konin / Studio GAB - Interior Photography, Interior Design, Table, ChairHouse near Konin / Studio GAB - Interior Photography, Interior Design, Table, ChairHouse near Konin / Studio GAB - Exterior Photography, Interior Design, DoorHouse near Konin / Studio GAB - More Images+ 13

  • Architects: Studio GAB
  • Area Area of this architecture project Area:  180 m²
  • Year Completion year of this architecture project Year:  2023

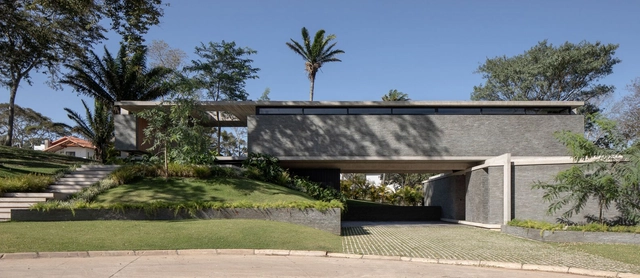
Casa Puente / Sommet

Casa Puente / Sommet - HousesCasa Puente / Sommet - HousesCasa Puente / Sommet - Interior Photography, Houses, Facade, ChairCasa Puente / Sommet - Interior Photography, Houses, Facade, Table, ChairCasa Puente / Sommet - More Images+ 31

•
Santa Cruz de la Sierra, Bolivia
  • Architects: Sommet
  • Area Area of this architecture project Area:  360 m²
  • Year Completion year of this architecture project Year:  2022
  • Manufacturers Brands with products used in this architecture project
    Manufacturers:  Knauf, AutoDesk, Cortizo, Kholer, VASA

MJPL Residence / Prumo projetos
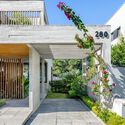
MJPL Residence / Prumo projetos - HousesMJPL Residence / Prumo projetos - Interior Photography, Houses, FacadeMJPL Residence / Prumo projetos - Interior Photography, Houses, TableMJPL Residence / Prumo projetos - HousesMJPL Residence / Prumo projetos - More Images+ 15
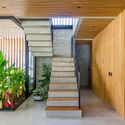
  • Architects: Prumo projetos
  • Area Area of this architecture project Area:  382 m²
  • Year Completion year of this architecture project Year:  2023

Housing Complex in Leiria / Bureau des Mésarchitectures
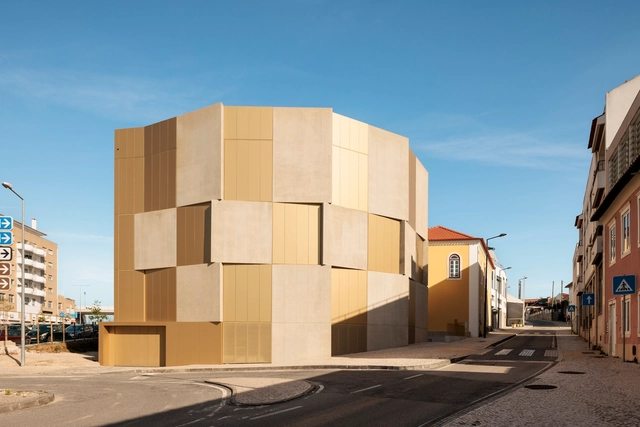
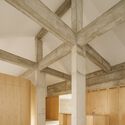
Housing Complex in Leiria / Bureau des Mésarchitectures - Exterior Photography, Housing, FacadeHousing Complex in Leiria / Bureau des Mésarchitectures - HousingHousing Complex in Leiria / Bureau des Mésarchitectures - HousingHousing Complex in Leiria / Bureau des Mésarchitectures - HousingHousing Complex in Leiria / Bureau des Mésarchitectures - More Images+ 26
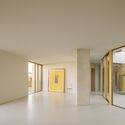
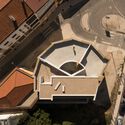
•
Leiria, Portugal

The Gerland Aquatic and Sports Center / 4_32 architecte
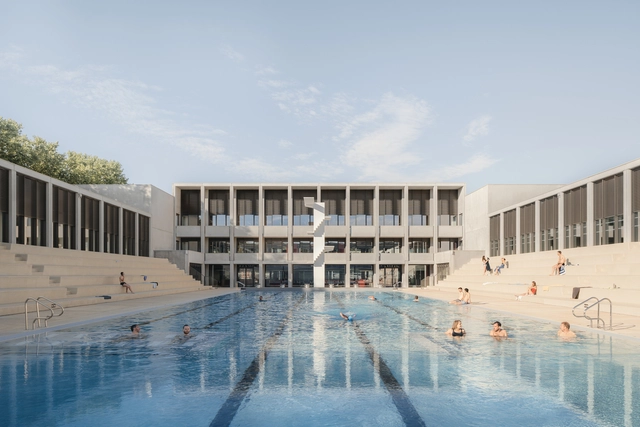
The Gerland Aquatic and Sports Center / 4_32 architecte - Exterior Photography, Restoration, FacadeThe Gerland Aquatic and Sports Center / 4_32 architecte - Exterior Photography, Restoration, FacadeThe Gerland Aquatic and Sports Center / 4_32 architecte - Interior Photography, Restoration, KitchenThe Gerland Aquatic and Sports Center / 4_32 architecte - Exterior Photography, Restoration, FacadeThe Gerland Aquatic and Sports Center / 4_32 architecte - More Images+ 38

  • Architects: 4_32 architecte
  • Area Area of this architecture project Area:  5910 m²
  • Year Completion year of this architecture project Year:  2024
  • Professionals: Biming

You've started following your first account!

Did you know?

You'll now receive updates based on what you follow! Personalize your stream and start following your favorite authors, offices and users.