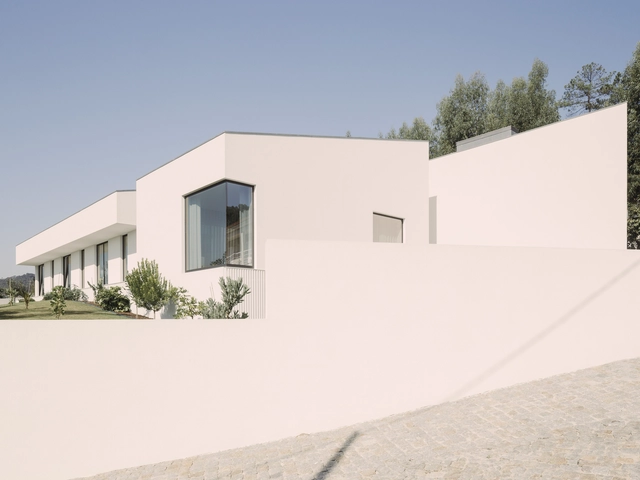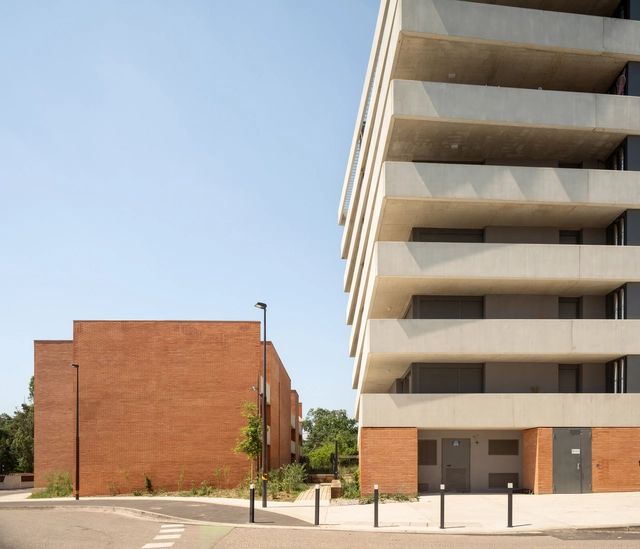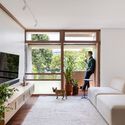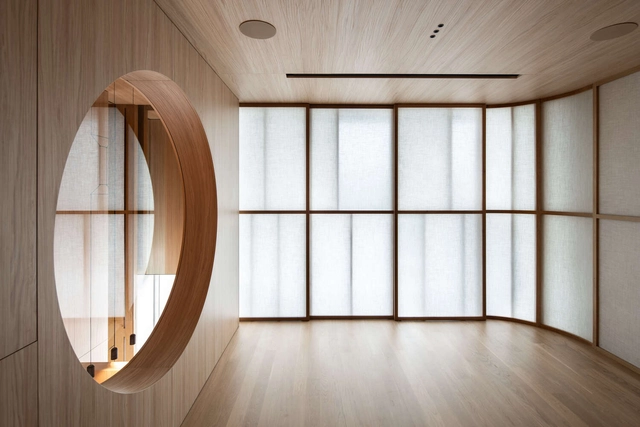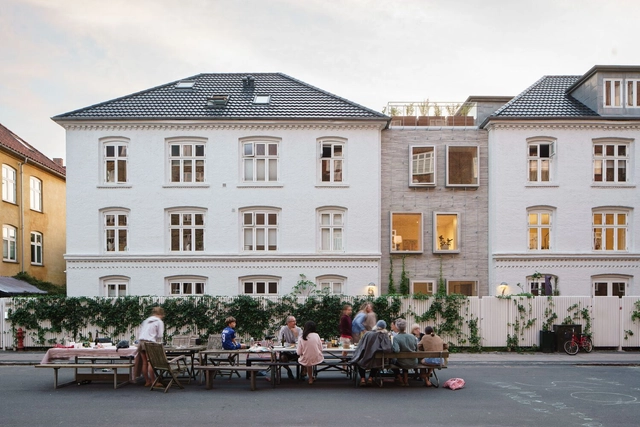
Infill Svend Trosts Vej Building / ADEPT

Infill Svend Trosts Vej Building / ADEPT - Exterior Photography, Houses, Facade, BenchInfill Svend Trosts Vej Building / ADEPT - Exterior Photography, Houses, Facade, DoorInfill Svend Trosts Vej Building / ADEPT - Interior Photography, HousesInfill Svend Trosts Vej Building / ADEPT - Exterior Photography, Houses, FacadeInfill Svend Trosts Vej Building / ADEPT - More Images+ 25
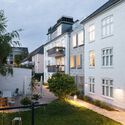
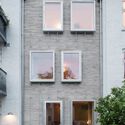
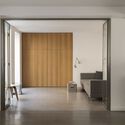
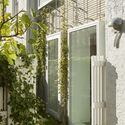
  • Architects: ADEPT
  • Area Area of this architecture project Area:  105 m²
  • Year Completion year of this architecture project Year:  2023

Rosa Rowhouse Renovation and Extension / Atlas

Rosa Rowhouse Renovation and Extension /  Atlas - Interior Photography, Houses, Door, FacadeRosa Rowhouse Renovation and Extension /  Atlas - Interior Photography, Houses, Table, ChairRosa Rowhouse Renovation and Extension /  Atlas - Interior Photography, Houses, FacadeRosa Rowhouse Renovation and Extension /  Atlas - Interior Photography, Houses, Kitchen, Door, CountertopRosa Rowhouse Renovation and Extension /  Atlas - More Images+ 23

Grila Convent / COMO Arquitetura

•
Recezinhos (São Mamede), Portugal
  • Architects: COMO Arquitetura
  • Area Area of this architecture project Area:  360 m²
  • Year Completion year of this architecture project Year:  2021

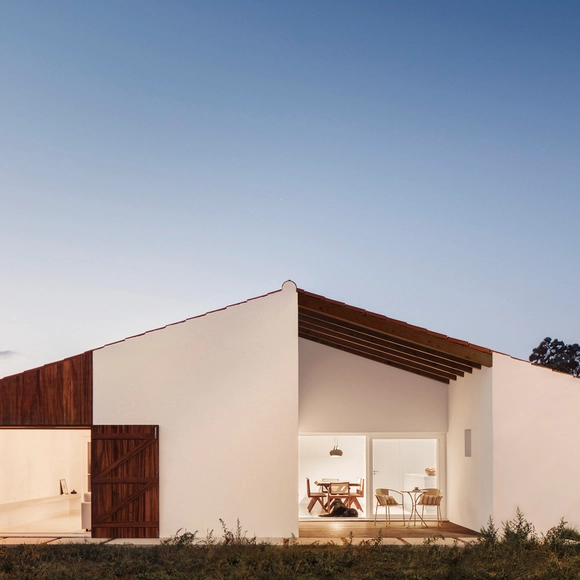
Casa no Meco / Fábio Ferreira Neves

Casa no Meco / Fábio Ferreira Neves - Exterior Photography, Houses, FacadeCasa no Meco / Fábio Ferreira Neves - Interior Photography, Houses, Table, ChairCasa no Meco / Fábio Ferreira Neves - HousesCasa no Meco / Fábio Ferreira Neves - HousesCasa no Meco / Fábio Ferreira Neves - More Images+ 19

•
Casa do Infantado, Portugal
  • Area Area of this architecture project Area:  185 m²
  • Year Completion year of this architecture project Year:  2023
  • Manufacturers Brands with products used in this architecture project
    Manufacturers:  Adico, BORA, Boa Safra, Bosch, CS Coelho da Silva, +7

Snøhetta Wins Design Competition for Cable Car Stations in Koblenz, Germany

Snøhetta has won an international competition for the design of the new stations for the city cable car in Koblenz, Germany. Given that the location is within the UNESCO World Heritage Site of the Upper Middle Rhine Valley, the project necessitates a sensitive and respectful approach to the historical context. The proposed stations are designed as contemporary architectural statements that harmonize with the existing heritage, blending into their surroundings.

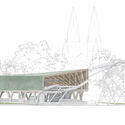
Snøhetta Wins Design Competition for Cable Car Stations in Koblenz, Germany - Image 1 of 4Snøhetta Wins Design Competition for Cable Car Stations in Koblenz, Germany - Image 2 of 4Snøhetta Wins Design Competition for Cable Car Stations in Koblenz, Germany - Image 3 of 4Snøhetta Wins Design Competition for Cable Car Stations in Koblenz, Germany - Image 4 of 4Snøhetta Wins Design Competition for Cable Car Stations in Koblenz, Germany - More Images+ 1

Tree house Design of Nanxi Happy Pastoral Wild Hotel / WH studio
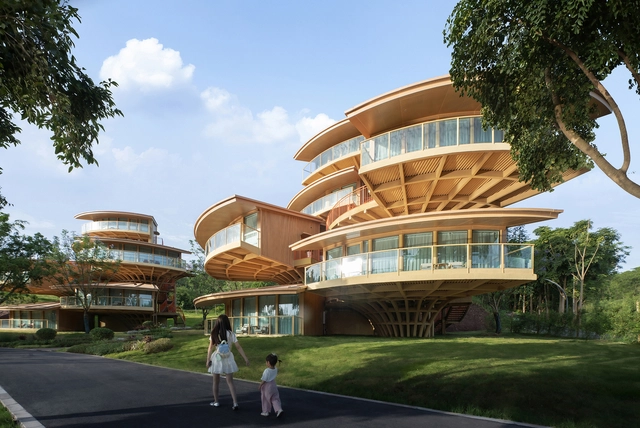
Tree house Design of Nanxi Happy Pastoral Wild Hotel / WH studio - Exterior Photography, Hotels, FacadeTree house Design of Nanxi Happy Pastoral Wild Hotel / WH studio - HotelsTree house Design of Nanxi Happy Pastoral Wild Hotel / WH studio - Interior Photography, Hotels, Handrail, StairsTree house Design of Nanxi Happy Pastoral Wild Hotel / WH studio - Exterior Photography, HotelsTree house Design of Nanxi Happy Pastoral Wild Hotel / WH studio - More Images+ 21

•
Yibin, China
  • Architects: WH studio
  • Area Area of this architecture project Area:  1689 m²
  • Year Completion year of this architecture project Year:  2024

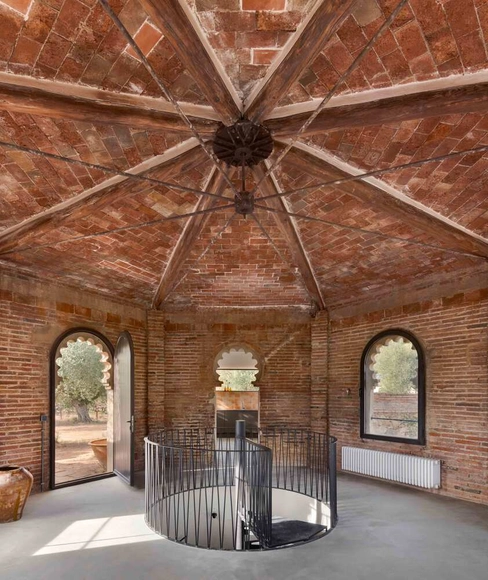
The Mill House / Estudio Vilablanch

The Mill House / Estudio Vilablanch - Adaptive ReuseThe Mill House / Estudio Vilablanch - Interior Photography, Adaptive Reuse, Beam, ArchThe Mill House / Estudio Vilablanch - Interior Photography, Adaptive Reuse, Kitchen, CountertopThe Mill House / Estudio Vilablanch - Interior Photography, Adaptive Reuse, Bedroom, Door, ArchThe Mill House / Estudio Vilablanch - More Images+ 13

  • Architects: Estudio Vilablanch
  • Area Area of this architecture project Area:  200 m²
  • Year Completion year of this architecture project Year:  2023
  • Manufacturers Brands with products used in this architecture project
    Manufacturers:  FLOS, VitrA, ZANOTTA

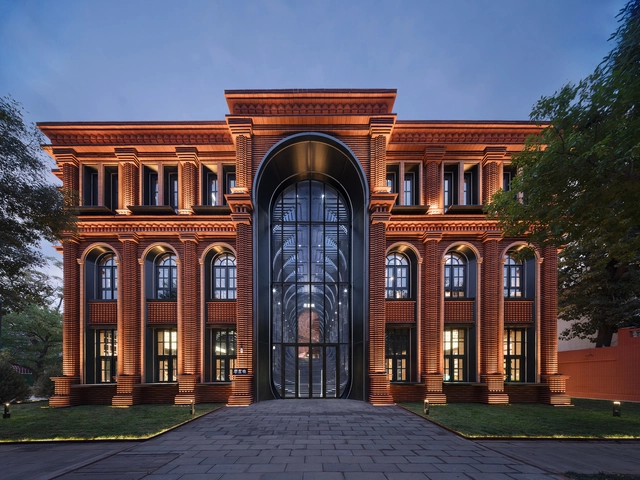
Tianjin Zhongshuge Library / X+Living

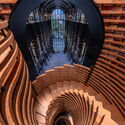
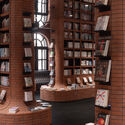
Tianjin Zhongshuge Library / X+Living - Interior Photography, LibraryTianjin Zhongshuge Library / X+Living - Interior Photography, Library, Lighting, TableTianjin Zhongshuge Library / X+Living - LibraryTianjin Zhongshuge Library / X+Living - LibraryTianjin Zhongshuge Library / X+Living - More Images+ 25

Healthy Planet School / Vir.Mueller Architects
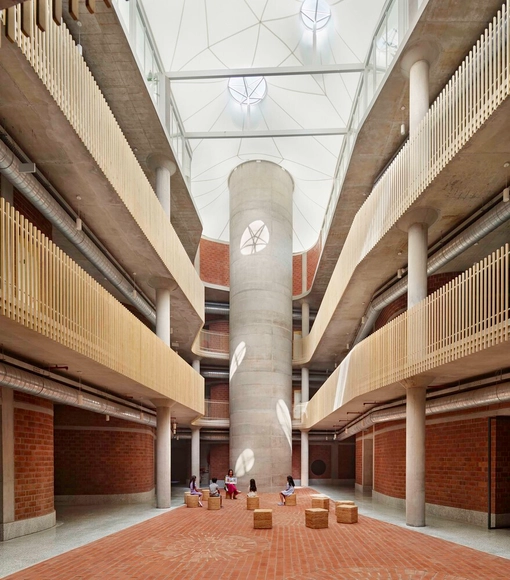
Healthy Planet School / Vir.Mueller Architects - Elementary & Middle SchoolHealthy Planet School / Vir.Mueller Architects - Elementary & Middle SchoolHealthy Planet School / Vir.Mueller Architects - Interior Photography, Elementary & Middle School, Facade, Column, ArchHealthy Planet School / Vir.Mueller Architects - Interior Photography, Elementary & Middle School, Arch, FacadeHealthy Planet School / Vir.Mueller Architects - More Images+ 13

Totonoeru House / Sobokuya Inc.

Totonoeru House / Sobokuya Inc. - Exterior Photography, Houses, FacadeTotonoeru House / Sobokuya Inc. - HousesTotonoeru House / Sobokuya Inc. - Interior Photography, Houses, BeamTotonoeru House / Sobokuya Inc. - Interior Photography, Houses, BeamTotonoeru House / Sobokuya Inc. - More Images+ 19

•
Hokuto, Japan
  • Architects: Sobokuya Inc.
  • Area Area of this architecture project Area:  285 m²
  • Year Completion year of this architecture project Year:  2024

Au Loin Residence / GGR architectes

Au Loin Residence / GGR architectes - Exterior Photography, Residential Architecture, FacadeAu Loin Residence / GGR architectes - Exterior Photography, Residential Architecture, FacadeAu Loin Residence / GGR architectes - Residential ArchitectureAu Loin Residence / GGR architectes - Exterior Photography, Residential Architecture, FacadeAu Loin Residence / GGR architectes - More Images+ 32

  • Architects: GGR architectes
  • Area Area of this architecture project Area:  2934 m²
  • Year Completion year of this architecture project Year:  2024
  • Manufacturers Brands with products used in this architecture project
    Manufacturers:  Terreal, Weber

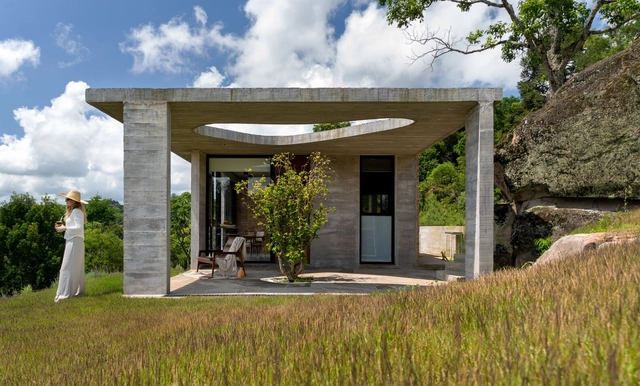
Vale da Lua Cabin / Corteo Arquitetos

Vale da Lua Cabin / Corteo Arquitetos - Interior Photography, Houses, Door, Facade, ChairVale da Lua Cabin / Corteo Arquitetos - Interior Photography, Houses, FacadeVale da Lua Cabin / Corteo Arquitetos - Exterior Photography, Houses, Facade, ArchVale da Lua Cabin / Corteo Arquitetos - Exterior Photography, Houses, Facade, ChairVale da Lua Cabin / Corteo Arquitetos - More Images+ 19

•
Pinto Bandeira, Brazil
  • Architects: Corteo Arquitetos
  • Year Completion year of this architecture project Year:  2023
  • Manufacturers Brands with products used in this architecture project
    Manufacturers:  Bazze Pvc, Bravo Ambientes, Deca, Eliane, Lexxa

Plot 6 Social Housing / HOH Architecten
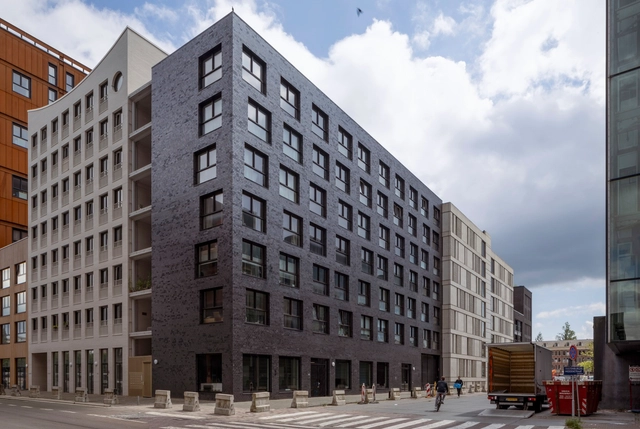
Plot 6 Social Housing / HOH Architecten - HousingPlot 6 Social Housing / HOH Architecten - Interior Photography, Housing, FacadePlot 6 Social Housing / HOH Architecten - Interior Photography, Housing, Table, Chair, LightingPlot 6 Social Housing / HOH Architecten - HousingPlot 6 Social Housing / HOH Architecten - More Images+ 23

Mégalithes Stone Totems / Maignial Architectes & Associés + Mathieu Collos Architecture

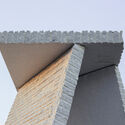
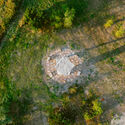
Mégalithes Stone Totems / Maignial Architectes & Associés + Mathieu Collos Architecture - Landscape ArchitectureMégalithes Stone Totems / Maignial Architectes & Associés + Mathieu Collos Architecture - Landscape ArchitectureMégalithes Stone Totems / Maignial Architectes & Associés + Mathieu Collos Architecture - Exterior Photography, Landscape Architecture, FacadeMégalithes Stone Totems / Maignial Architectes & Associés + Mathieu Collos Architecture - Landscape ArchitectureMégalithes Stone Totems / Maignial Architectes & Associés + Mathieu Collos Architecture - More Images+ 23
Ra House / Sommet

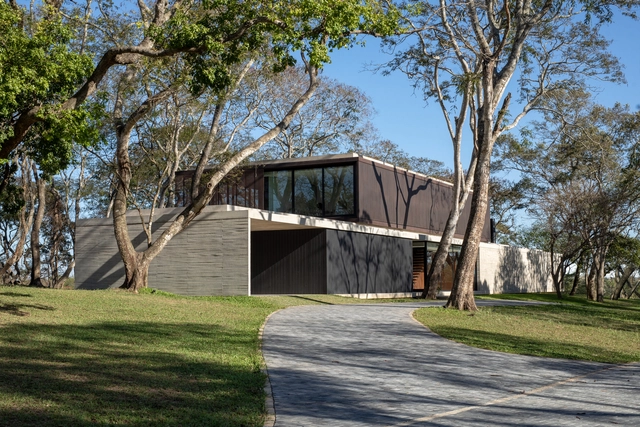
Ra House / Sommet - Exterior Photography, Houses, FacadeRa House / Sommet - HousesRa House / Sommet - Interior Photography, Houses, Table, ChairRa House / Sommet - HousesRa House / Sommet - More Images+ 22

•
Santa Cruz de la Sierra, Bolivia
  • Architects: Sommet
  • Area Area of this architecture project Area:  800 m²
  • Year Completion year of this architecture project Year:  2022
  • Manufacturers Brands with products used in this architecture project
    Manufacturers:  Knauf, AutoCAD, Cortizo, Gladymar, Kholer, +1

Oriente Apartment / CODA Arquitetura
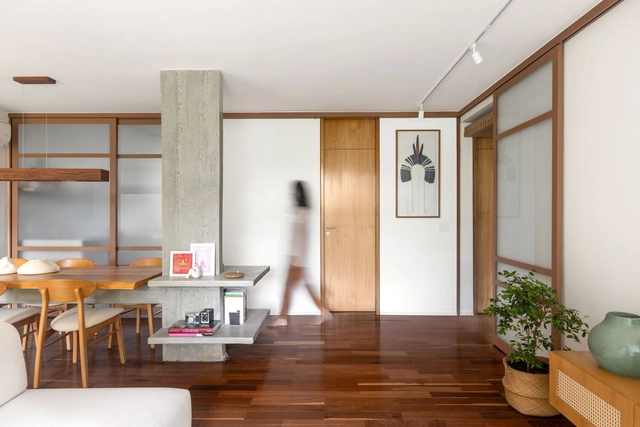
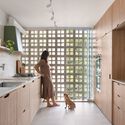
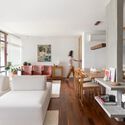
Oriente Apartment / CODA Arquitetura - Interior Photography, Renovation, Door, Table, ChairOriente Apartment / CODA Arquitetura - Interior Photography, RenovationOriente Apartment / CODA Arquitetura - Interior Photography, Renovation, Kitchen, Sink, CountertopOriente Apartment / CODA Arquitetura - Interior Photography, Renovation, Table, ChairOriente Apartment / CODA Arquitetura - More Images+ 27
  • Architects: CODA Arquitetura
  • Area Area of this architecture project Area:  133 m²
  • Year Completion year of this architecture project Year:  2023
  • Manufacturers Brands with products used in this architecture project
    Manufacturers:  Alexandre, Atual móveis planejados, Casa do Vidro, Erinox, Fábio, +7

MH Clinic / ESQVTA

MH Clinic / ESQVTA - ClinicMH Clinic / ESQVTA - Interior Photography, ClinicMH Clinic / ESQVTA - Interior Photography, ClinicMH Clinic / ESQVTA - ClinicMH Clinic / ESQVTA - More Images+ 15

•
Porto, Portugal
  • Architects: ESQVTA
  • Area Area of this architecture project Area:  93 m²
  • Year Completion year of this architecture project Year:  2024
  • Manufacturers Brands with products used in this architecture project
    Manufacturers:  Vibia, Golden Parquet, MASURELL, Onlight

From Favela to the World: The Story Behind the Lá da Favelinha Cultural Center
Audio available

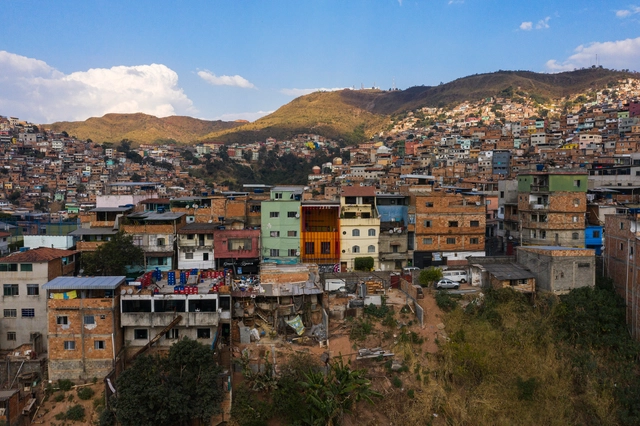
In Belo Horizonte’s Aglomerado da Serra, Brazil’s third-largest favela complex with 50,000 residents, the Lá da Favelinha Cultural Center stands out as a vibrant hub of art and education. Founded in 2015 by the multifaceted artist Kdu do Anjos, the striking red building that stands out in the outskirts has gained recognition in both national and international architectural circles, earning several prestigious awards Yet, the recent renovation by Coletivo LEVANTE—honored as one of the Best New Architectural Practices of 2024—represents far more than vivid colors and bold design. It symbolizes the creativity and potential of the community itself. As a space for support and inspiration, Lá da Favelinha reflects a collective, democratic vision that merges the community’s dreams with the dedication of its founders.

From Favela to the World: The Story Behind the Lá da Favelinha Cultural Center - Imagen 4 de 4From Favela to the World: The Story Behind the Lá da Favelinha Cultural Center - Imagen 1 de 4From Favela to the World: The Story Behind the Lá da Favelinha Cultural Center - Imagen 5 de 4From Favela to the World: The Story Behind the Lá da Favelinha Cultural Center - Imagen 2 de 4From Favela to the World: The Story Behind the Lá da Favelinha Cultural Center - More Images+ 15

You've started following your first account!

Did you know?

You'll now receive updates based on what you follow! Personalize your stream and start following your favorite authors, offices and users.