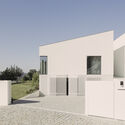
Grila Convent / COMO Arquitetura

Grila Convent / COMO Arquitetura - More Images+ 13

Recezinhos (São Mamede), Portugal
  • Architects: COMO Arquitetura
  • Area Area of this architecture project Area:  360
  • Year Completion year of this architecture project Year:  2021
  • Photographs
    Photographs:Hugo Santos Silva
  • Lead Architects: Fernando Couto, Vitor Moreira
More SpecsLess Specs
Grila Convent / COMO Arquitetura - Exterior Photography, Windows, Facade, Concrete
© Hugo Santos Silva

Text description provided by the architects. The original site is positioned at the end of a dead-end street, occupied by a series of basic structures built without clear order or criteria, and seemingly devoid of significant quality. The preexisting construction was highly basic and rustic, in a poor state of preservation, and featured several additions built over time. Given these conditions, the decision was made to entirely demolish the existing structures and build a brand-new project capable of establishing an effective relationship with its surroundings, using design features that foster integration.

Content Loader

Project gallery

See allShow less
About this office
Cite: "Grila Convent / COMO Arquitetura" [Convento da Grila / COMO Arquitetura] 07 Jul 2026. ArchDaily. Accessed . <https://www.archdaily.com/1064140/grila-convent-como-arquitetura> ISSN 0719-8884
© Hugo Santos Silva

格里拉修道院 / COMO Arquitetura

You've started following your first account!

Did you know?

You'll now receive updates based on what you follow! Personalize your stream and start following your favorite authors, offices and users.