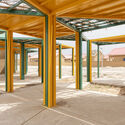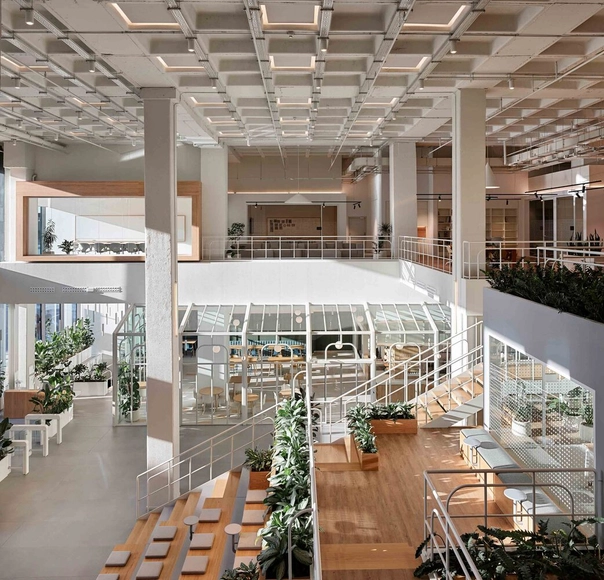

Good Job Games Offices / Jeyan Ülkü Architects

Good Job Games Offices / Jeyan Ülkü Architects - Offices InteriorsGood Job Games Offices / Jeyan Ülkü Architects - Offices InteriorsGood Job Games Offices / Jeyan Ülkü Architects - Offices InteriorsGood Job Games Offices / Jeyan Ülkü Architects - Interior Photography, Offices Interiors, Beam, TableGood Job Games Offices / Jeyan Ülkü Architects - More Images+ 18

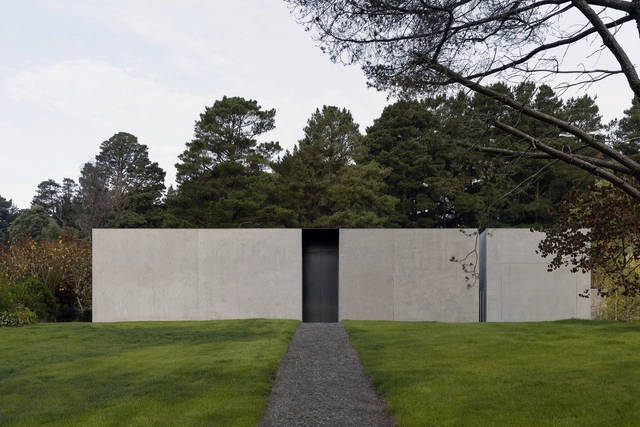
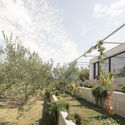
Grey House / Adam Kane Architects

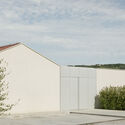
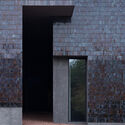
Grey House / Adam Kane Architects - HousesGrey House / Adam Kane Architects - Exterior Photography, Houses, FacadeGrey House / Adam Kane Architects - HousesGrey House / Adam Kane Architects - HousesGrey House / Adam Kane Architects - More Images+ 11

•
Daylesford, Australia
  • Area Area of this architecture project Area:  250 m²
  • Year Completion year of this architecture project Year:  2023
  • Manufacturers Brands with products used in this architecture project
    Manufacturers:  Focus, Swisspearl

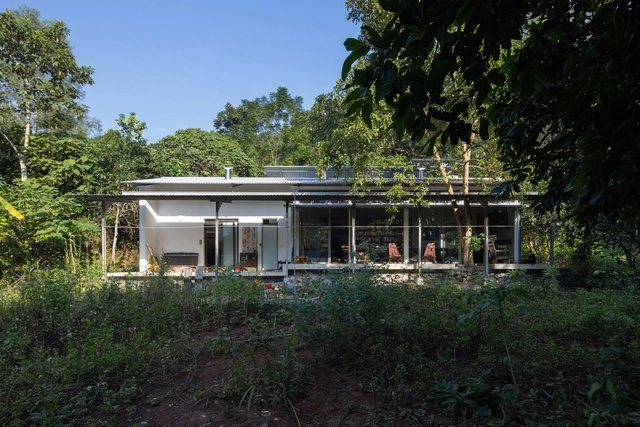
HNP House / 814lab

HNP House / 814lab - Interior Photography, Houses, Beam, TableHNP House / 814lab - Interior Photography, Houses, Beam, TableHNP House / 814lab - Interior Photography, Houses, ForestHNP House / 814lab - HousesHNP House / 814lab - More Images+ 21

•
Thành phố Hòa Bình, Vietnam
  • Architects: 814lab
  • Area Area of this architecture project Area:  337 m²
  • Year Completion year of this architecture project Year:  2023

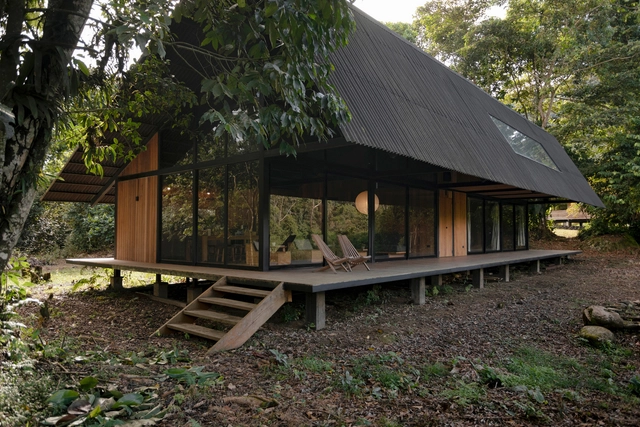
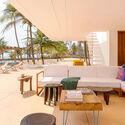
Manire House / Martin Dulanto + Puna Estudio

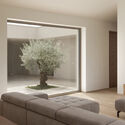
Manire House / Martin Dulanto + Puna Estudio - HousesManire House / Martin Dulanto + Puna Estudio - HousesManire House / Martin Dulanto + Puna Estudio - Interior Photography, Houses, Beam, TableManire House / Martin Dulanto + Puna Estudio - HousesManire House / Martin Dulanto + Puna Estudio - More Images+ 16

•
Puerto Maldonado, Peru

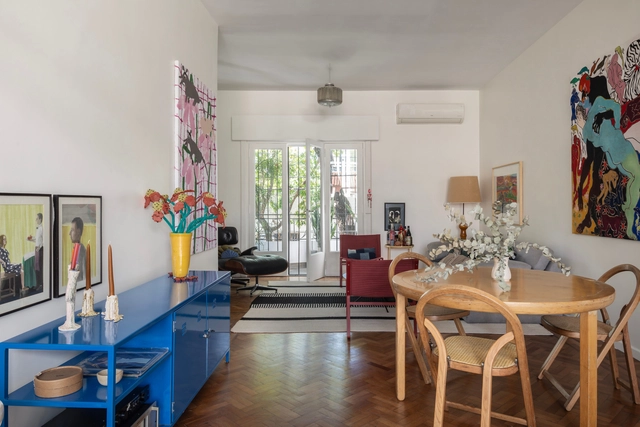
House PH Charlone / noma estudio

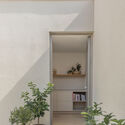
House PH Charlone / noma estudio - Exterior Photography, Renovation, Facade, Table, ChairHouse PH Charlone / noma estudio - Interior Photography, Renovation, DoorHouse PH Charlone / noma estudio - Interior Photography, Renovation, Kitchen, TableHouse PH Charlone / noma estudio - RenovationHouse PH Charlone / noma estudio - More Images+ 19

•
Buenos Aires, Argentina
  • Architects: noma estudio
  • Area Area of this architecture project Area:  1442 ft²
  • Year Completion year of this architecture project Year:  2024
  • Manufacturers Brands with products used in this architecture project
    Manufacturers:  Azul Marino, Huup, Roca, ferrum

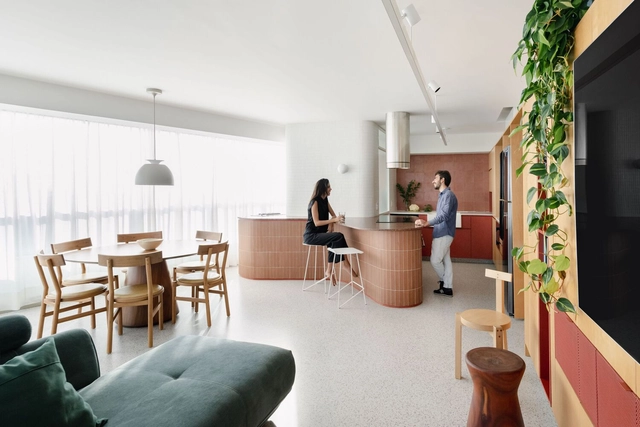
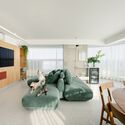
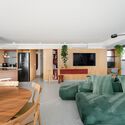
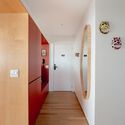
Rebouças Apartment / COTA760

Rebouças Apartment / COTA760 - Interior Photography, Apartment Interiors, TableRebouças Apartment / COTA760 - Interior Photography, Apartment Interiors, Door, StairsRebouças Apartment / COTA760 - Interior Photography, Apartment Interiors, Table, ChairRebouças Apartment / COTA760 - Apartment InteriorsRebouças Apartment / COTA760 - More Images+ 8

  • Architects: COTA760
  • Area Area of this architecture project Area:  130 m²
  • Year Completion year of this architecture project Year:  2024

Adega Menin Wine Company / Arnaldo + João Pimentel Barbosa

Adega Menin Wine Company / Arnaldo + João Pimentel Barbosa - Exterior Photography, Winery, FacadeAdega Menin Wine Company / Arnaldo + João Pimentel Barbosa - WineryAdega Menin Wine Company / Arnaldo + João Pimentel Barbosa - Interior Photography, WineryAdega Menin Wine Company / Arnaldo + João Pimentel Barbosa - WineryAdega Menin Wine Company / Arnaldo + João Pimentel Barbosa - More Images+ 36

•
Gouvinhas, Portugal

Kindergarten Kaumberg / Baukooperative

Kindergarten Kaumberg / Baukooperative - Exterior Photography, Kindergarten, Door, FacadeKindergarten Kaumberg / Baukooperative - Exterior Photography, Kindergarten, Facade, DoorKindergarten Kaumberg / Baukooperative - Interior Photography, Kindergarten, Sink, Table, CountertopKindergarten Kaumberg / Baukooperative - Interior Photography, KindergartenKindergarten Kaumberg / Baukooperative - More Images+ 27

•
Kaumberg, Austria

Maison Champion / Thibaut Bertet Architecte

Maison Champion / Thibaut Bertet Architecte - Interior Photography, Renovation, ChairMaison Champion / Thibaut Bertet Architecte - Interior Photography, Renovation, BeamMaison Champion / Thibaut Bertet Architecte - Interior Photography, Renovation, Stairs, HandrailMaison Champion / Thibaut Bertet Architecte - RenovationMaison Champion / Thibaut Bertet Architecte - More Images+ 19

Subscriber Access

Utzon Center: The Story Behind Jørn Utzon’s Last Project

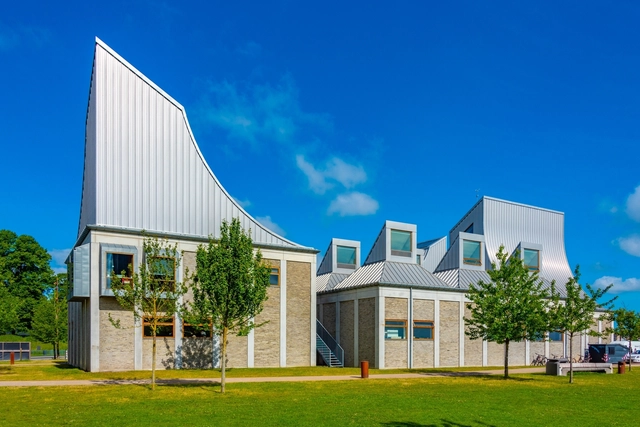
Architect Jørn Utzon, globally recognized for projects like the Sydney Opera House, introduced an innovative design featuring its iconic shell-shaped roofs. Though he achieved great fame in Oceania, Utzon was born in Denmark, and it was in his childhood city that his final project was realized. Inaugurated in 2008, the Utzon Center, which hosted the 2024 Obel Award ceremony, not only honors the culmination of his distinguished career but also marks the beginning of his enduring legacy.
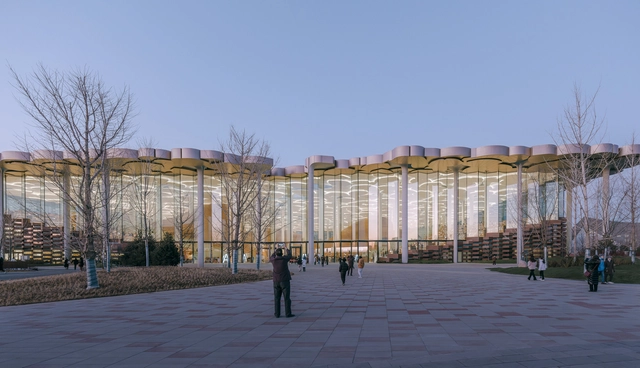
Utzon Center: The Story Behind Jørn Utzon’s Last Project - Imagen 1 de 4Utzon Center: The Story Behind Jørn Utzon’s Last Project - Imagen 2 de 4Utzon Center: The Story Behind Jørn Utzon’s Last Project - Imagen 3 de 4Utzon Center: The Story Behind Jørn Utzon’s Last Project - Imagen 4 de 4Utzon Center: The Story Behind Jørn Utzon’s Last Project - More Images+ 7

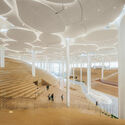
Beijing Sub-Center Library / Snøhetta

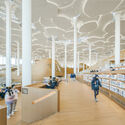
Beijing Sub-Center Library / Snøhetta - LibraryBeijing Sub-Center Library / Snøhetta - LibraryBeijing Sub-Center Library / Snøhetta - Interior Photography, Library, LightingBeijing Sub-Center Library / Snøhetta - LibraryBeijing Sub-Center Library / Snøhetta - More Images+ 12

•
Tongzhou, China

House G / ARP studio

House G / ARP studio - Exterior Photography, Houses, FacadeHouse G / ARP studio - Interior Photography, Houses, FacadeHouse G / ARP studio - Interior Photography, Houses, LightingHouse G / ARP studio - Exterior Photography, Houses, Garden, FacadeHouse G / ARP studio - More Images+ 10

•
Škoflje, Slovenia
  • Architects: ARP studio
  • Area Area of this architecture project Area:  200 m²
  • Year Completion year of this architecture project Year:  2022

Radical Social Housing Project in Barcelona Wins the 2024 RIBA International Prize

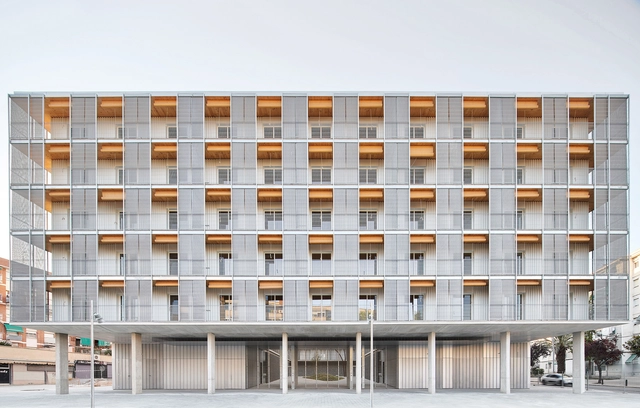
The Royal Institute of British Architects (RIBA) awarded its 2024 International Prize to Modulus Matrix, an 85-unit social housing development in Cornellà, near Barcelona. Designed by Peris + Toral Arquitectes, the six-story timber-framed building is a notable example of innovative social housing design. Its modular structure, based on a 3.6m x 3.6m grid inspired by traditional Japanese homes, creates a flexible and adaptable living space. The design prioritizes cross-ventilation, dual orientation, and a central communal courtyard, fostering social interaction and community building.

Radical Social Housing Project in Barcelona Wins the 2024 RIBA International Prize - Image 1 of 4Radical Social Housing Project in Barcelona Wins the 2024 RIBA International Prize - Image 2 of 4Radical Social Housing Project in Barcelona Wins the 2024 RIBA International Prize - Image 3 of 4Radical Social Housing Project in Barcelona Wins the 2024 RIBA International Prize - Image 4 of 4Radical Social Housing Project in Barcelona Wins the 2024 RIBA International Prize - More Images+ 7

Pioneers of Architecture Criticism: 5 Women Who Are Shaping the Built Environment Through Words

Architecture criticism and journalism are often expected to announce "the good, the bad, and the ugly" in architecture and the built environment. Its purposes go however further than that. As Michael Sorkin put it, "seeing beyond the glittering novelty of form, it is criticism's role to assess and promote the positive effects architecture can bring to society and the wider world". In other words, by telling us what they are seeing, critics are also showing us where to look in order to identify and address the issues plaguing our built environment.

The field of architecture journalism has been led by female writers even in times when the pursuit of a career in architecture was discouraged and inaccessible for women. Ada Louise Huxtable established the profession of architecture journalism by holding the first full-time position of architecture critic at a general-interest American newspaper. In 1970, she also received the first-ever Pulitzer Prize for criticism. Esther McCoy started her career as a draughtswoman at an architecture office, yet, because of her gender, she was discouraged from training as a professional architect despite her ambitions to study the field. Through her writings, she managed to bring attention to the overlooked architectural scene of the American West Coast and advocate for the values of regional Modernism.

Pioneers of Architecture Criticism: 5 Women Who Are Shaping the Built Environment Through Words - Image 1 of 4Pioneers of Architecture Criticism: 5 Women Who Are Shaping the Built Environment Through Words - Image 2 of 4Pioneers of Architecture Criticism: 5 Women Who Are Shaping the Built Environment Through Words - Image 3 of 4Pioneers of Architecture Criticism: 5 Women Who Are Shaping the Built Environment Through Words - Image 4 of 4Pioneers of Architecture Criticism: 5 Women Who Are Shaping the Built Environment Through Words - More Images+ 6

Tosin Oshinowo: Redefining African Architecture Through Context and Collaboration

Architecture is a discipline where theory and practice meet, transforming abstract ideas into spaces that shape and respond to human lives and identity. For Nigerian architect and curator Tosin Oshinowo, this dynamic is at the core of her work. As the founder of Oshinowo Studio and curator of the 2023 Sharjah Architecture Triennial, she has carved a unique path in contemporary architecture by blending cultural specificity, climate consciousness, and global relevance.

In the documentary Women in Architecture, released November 12, 2024, Tosin Oshinowo is featured alongside Dorte Mandrup, exploring diverse perspectives within architecture, with Oshinowo's work taking center stage as an example of how architecture can respond meaningfully to cultural and environmental contexts. Produced by Sky-Frame in collaboration with ArchDaily and directed by Boris Noir, the film builds upon the first episode, highlighting Toshiko Mori, Gabriela Carrillo, and Johanna Meyer-Grohbrügge.
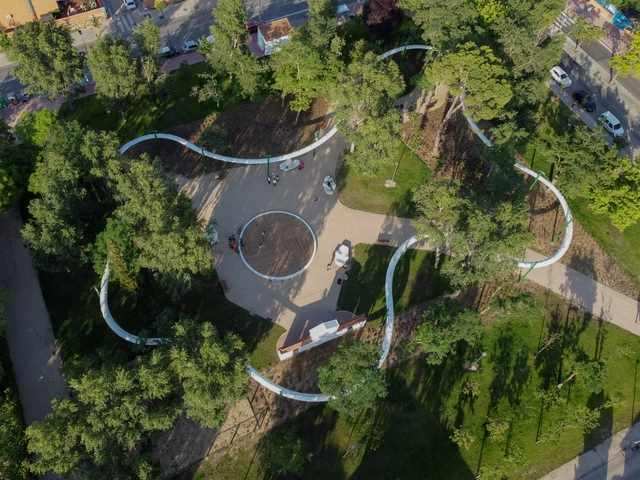
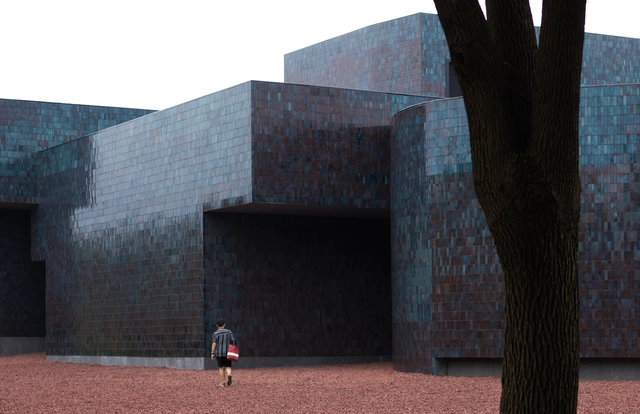
Tosin Oshinowo: Redefining African Architecture Through Context and Collaboration - Imagem 1 de 4Tosin Oshinowo: Redefining African Architecture Through Context and Collaboration - Imagem 2 de 4Tosin Oshinowo: Redefining African Architecture Through Context and Collaboration - Imagem 3 de 4Tosin Oshinowo: Redefining African Architecture Through Context and Collaboration - Imagem 4 de 4Tosin Oshinowo: Redefining African Architecture Through Context and Collaboration - More Images+ 19

Andalucía Park / ADORAS Atelier Arquitectura

Andalucía Park / ADORAS Atelier Arquitectura - Sustainability & Green DesignAndalucía Park / ADORAS Atelier Arquitectura - Exterior Photography, Sustainability & Green Design, GardenAndalucía Park / ADORAS Atelier Arquitectura - Exterior Photography, Sustainability & Green Design, GardenAndalucía Park / ADORAS Atelier Arquitectura - Exterior Photography, Sustainability & Green Design, Garden, Fence, ArchAndalucía Park / ADORAS Atelier Arquitectura - More Images+ 15

  • Area Area of this architecture project Area:  70245 ft²
  • Year Completion year of this architecture project Year:  2023
  • Manufacturers Brands with products used in this architecture project
    Manufacturers:  CIN Performance Coatings, Paviprint terra, Saura, Simon

The Shop Downstairs / LAR+D

The Shop Downstairs / LAR+D - Interior Photography, Retail Interiors, Stairs, LightingThe Shop Downstairs / LAR+D - Retail InteriorsThe Shop Downstairs / LAR+D - Retail InteriorsThe Shop Downstairs / LAR+D - Retail InteriorsThe Shop Downstairs / LAR+D - More Images+ 10

  • Architects: LAR+D
  • Area Area of this architecture project Area:  58 m²
  • Year Completion year of this architecture project Year:  2024

Huanglong Mountain·Zisha Mineral Source Museum / Architecture School of Southeast University + Atelier XÜK

Huanglong Mountain·Zisha Mineral Source Museum / Architecture School of Southeast University + Atelier XÜK - HeritageHuanglong Mountain·Zisha Mineral Source Museum / Architecture School of Southeast University + Atelier XÜK - HeritageHuanglong Mountain·Zisha Mineral Source Museum / Architecture School of Southeast University + Atelier XÜK - Exterior Photography, Heritage, FacadeHuanglong Mountain·Zisha Mineral Source Museum / Architecture School of Southeast University + Atelier XÜK - Interior Photography, HeritageHuanglong Mountain·Zisha Mineral Source Museum / Architecture School of Southeast University + Atelier XÜK - More Images+ 20

You've started following your first account!

Did you know?

You'll now receive updates based on what you follow! Personalize your stream and start following your favorite authors, offices and users.