


The Shop Downstairs / LAR+D

The Shop Downstairs / LAR+D - Interior Photography, StairsThe Shop Downstairs / LAR+D - Image 3 of 15The Shop Downstairs / LAR+D - Image 4 of 15The Shop Downstairs / LAR+D - Image 5 of 15The Shop Downstairs / LAR+D - More Images+ 10

  • Architects: LAR+D
  • Area Area of this architecture project Area:  58
  • Year Completion year of this architecture project Year:  2024
  • Photographs
    Photographs:Studio Periphery
  • Lead Architects: Cheung Yu Ting, Clifford See
More SpecsLess Specs
The Shop Downstairs / LAR+D - Image 5 of 15
© Studio Periphery

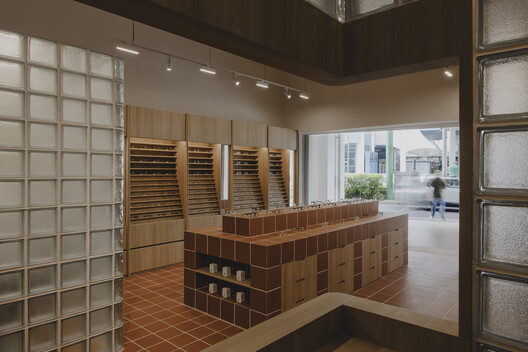
Text description provided by the architects. The Shop Downstairs is a playful and tongue-in-cheek reference to the essential commercial hubs that energize Singapore's public housing communities. Tucked quietly between a row of shops in a charming neighborhood, the optical store's entrance is intentionally skewed, drawing customers in with a welcoming, off-center foyer. The store's design follows an open-plan layout that fosters a seamless flow of activity, creating a relaxed and accessible shopping environment.


Content Loader

Project gallery

See allShow less
About this office
Cite: "The Shop Downstairs / LAR+D" 27 Nov 2024. ArchDaily. Accessed . <https://www.archdaily.com/1024047/the-shop-downstairs-lar-plus-d> ISSN 0719-8884
© Studio Periphery

楼下的店 / LAR+D

You've started following your first account!

Did you know?

You'll now receive updates based on what you follow! Personalize your stream and start following your favorite authors, offices and users.