How to Visualize Concepts in SketchUp with AI

 | Sponsored Content

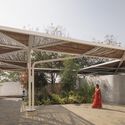
How to visualize architectural concepts in SketchUp using D5 Lite for faster design exploration.
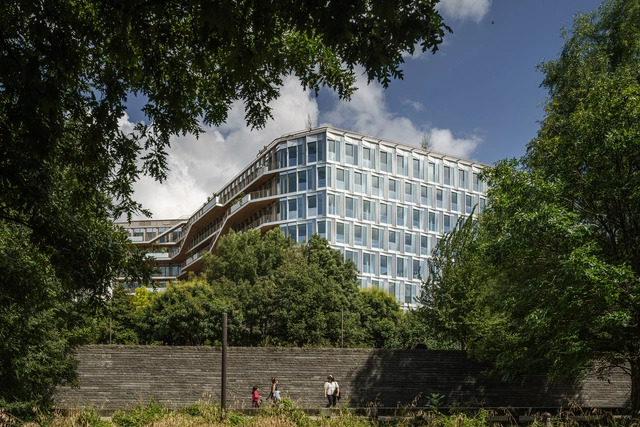
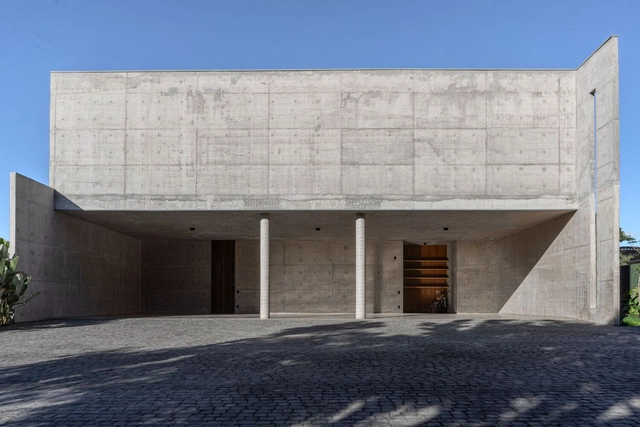
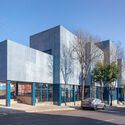
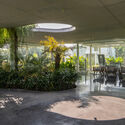
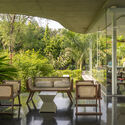
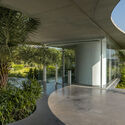
Reiwa Nexity Head Office Building / Brenac & Gonzalez & Associés

Reiwa Nexity Head Office Building / Brenac & Gonzalez & Associés - Exterior Photography, Commercial Architecture, FacadeReiwa Nexity Head Office Building / Brenac & Gonzalez & Associés - Commercial ArchitectureReiwa Nexity Head Office Building / Brenac & Gonzalez & Associés - Commercial ArchitectureReiwa Nexity Head Office Building / Brenac & Gonzalez & Associés - Commercial ArchitectureReiwa Nexity Head Office Building / Brenac & Gonzalez & Associés - More Images+ 27

•
Saint-Ouen-sur-Seine, France
  • Area Area of this architecture project Area:  25000 m²
  • Year Completion year of this architecture project Year:  2024
  • Manufacturers Brands with products used in this architecture project
    Manufacturers:  Foscarini

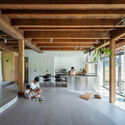
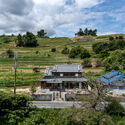
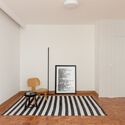
Terraced House / 1110 Office for Architecture

Terraced House / 1110 Office for Architecture - RenovationTerraced House / 1110 Office for Architecture - RenovationTerraced House / 1110 Office for Architecture - Interior Photography, Renovation, Beam, Lighting, ChairTerraced House / 1110 Office for Architecture - Exterior Photography, RenovationTerraced House / 1110 Office for Architecture - More Images+ 21

•
Chihayaakasaka, Japan

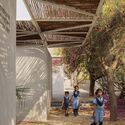
Construction Over Relics, A New Community Center of Lianhe Village / CLAB Architects

Construction Over Relics, A New Community Center of Lianhe Village / CLAB Architects - Interior Photography, Community Center, Beam, ChairConstruction Over Relics, A New Community Center of Lianhe Village / CLAB Architects - Interior Photography, Community Center, Beam, ChairConstruction Over Relics, A New Community Center of Lianhe Village / CLAB Architects - Community CenterConstruction Over Relics, A New Community Center of Lianhe Village / CLAB Architects - Interior Photography, Community Center, Beam, ChairConstruction Over Relics, A New Community Center of Lianhe Village / CLAB Architects - More Images+ 33

•
Panzhihua, China

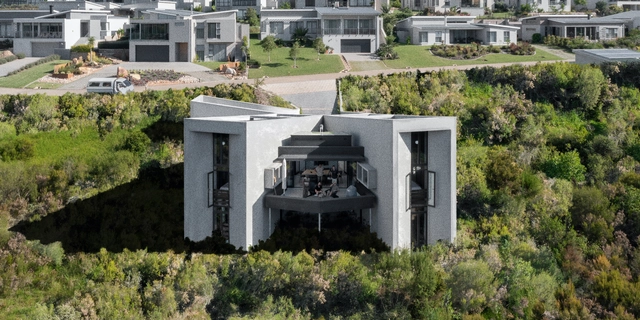
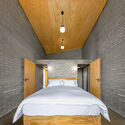
House of the Cape Robin / Frankie Pappas

House of the Cape Robin / Frankie Pappas - Exterior Photography, HousesHouse of the Cape Robin / Frankie Pappas - Exterior Photography, HousesHouse of the Cape Robin / Frankie Pappas - Interior Photography, Houses, BedroomHouse of the Cape Robin / Frankie Pappas - Exterior Photography, HousesHouse of the Cape Robin / Frankie Pappas - More Images+ 30

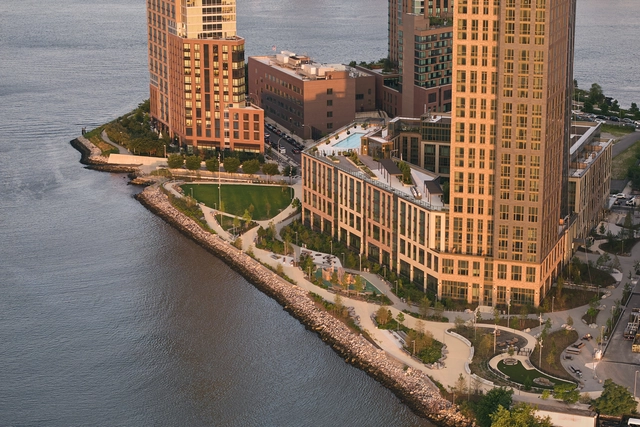
Malt Drive Park / TF Cornerstone + SCAPE / Landscape Architecture

Malt Drive Park / TF Cornerstone + SCAPE / Landscape Architecture - ParkMalt Drive Park / TF Cornerstone + SCAPE / Landscape Architecture - ParkMalt Drive Park / TF Cornerstone + SCAPE / Landscape Architecture - Exterior Photography, ParkMalt Drive Park / TF Cornerstone + SCAPE / Landscape Architecture - Exterior Photography, Park, Coast, CityscapeMalt Drive Park / TF Cornerstone + SCAPE / Landscape Architecture - More Images+ 8

  • Area Area of this architecture project Area:  700 ft²
  • Year Completion year of this architecture project Year:  2024
  • Manufacturers Brands with products used in this architecture project
    Manufacturers:  Columbia Cascade Company/Custom, Landscape Forms, Lanscape form, Selux, Southside Precast Products, +2

SJ House/ ME Arquitetura

SJ House/ ME Arquitetura - HousesSJ House/ ME Arquitetura - HousesSJ House/ ME Arquitetura - Interior Photography, Houses, Kitchen, ChairSJ House/ ME Arquitetura - Exterior Photography, HousesSJ House/ ME Arquitetura - More Images+ 25

  • Architects: ME Arquitetura
  • Area Area of this architecture project Area:  11668 ft
  • Year Completion year of this architecture project Year:  2024

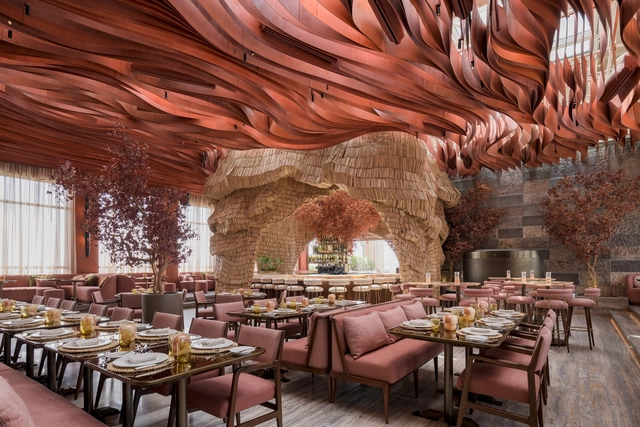
Le Rhodia Restaurant / SAME architectes

Le Rhodia Restaurant / SAME architectes - Interior Photography, Restaurant, Table, Lighting, ChairLe Rhodia Restaurant / SAME architectes - Interior Photography, Restaurant, Table, Lighting, ChairLe Rhodia Restaurant / SAME architectes - Interior Photography, Restaurant, Table, ChairLe Rhodia Restaurant / SAME architectes - Interior Photography, Restaurant, ColumnLe Rhodia Restaurant / SAME architectes - More Images+ 19

Capella Building / Allies and Morrison

Capella Building / Allies and Morrison - ResidentialCapella Building / Allies and Morrison - Interior Photography, Residential, BalconyCapella Building / Allies and Morrison - Interior Photography, Residential, Table, ChairCapella Building / Allies and Morrison - Interior Photography, Residential, Lighting, Table, ChairCapella Building / Allies and Morrison - More Images+ 16

Subscriber Access

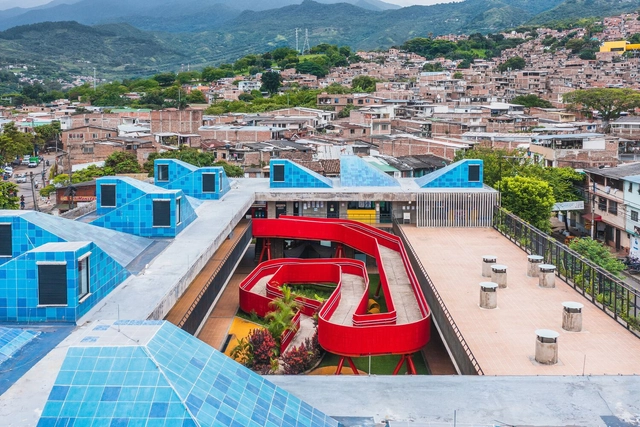
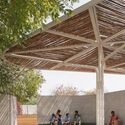
Socialization and Resilience: 10 Community Centers in the Outskirts of Latin American Cities

From November 20 to 23, São Paulo hosted the IV International Seminar on Favela Urbanization, bringing together discussions that bridged theory and practice to address interventions in these territories. Centered on Brazil’s realities, the seminar shed light on the political challenges and the struggle to recognize the potential of peripheral spaces. It also highlighted a shared issue across Latin America: the need for adequate funding to support transformative actions and the legitimization of these territories. Within this framework, the article underscores the critical role of high-quality public facilities in favelas and peripheral neighborhoods. These spaces not only provide access to opportunities but also foster community bonds, serving as essential hubs for social organization and collective efforts toward building a more inclusive future.
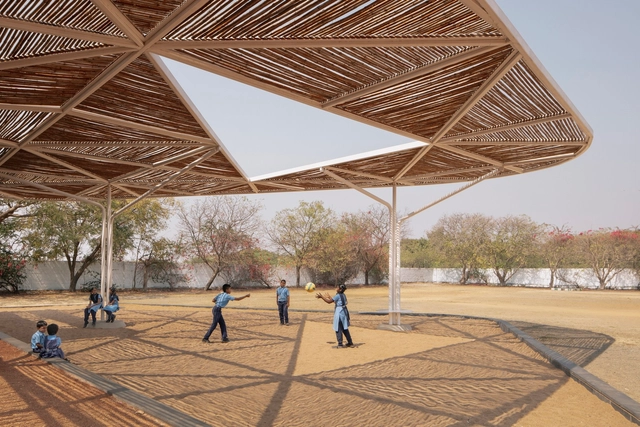
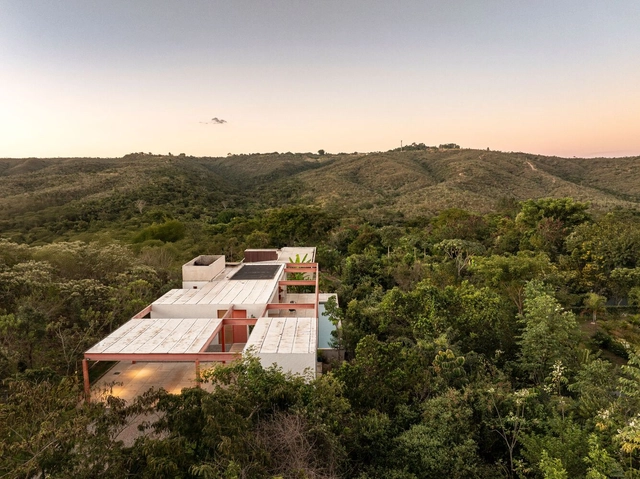
Socialization and Resilience: 10 Community Centers in the Outskirts of Latin American Cities - Imagen 1 de 4Socialization and Resilience: 10 Community Centers in the Outskirts of Latin American Cities - Imagen 2 de 4Socialization and Resilience: 10 Community Centers in the Outskirts of Latin American Cities - Imagen 3 de 4Socialization and Resilience: 10 Community Centers in the Outskirts of Latin American Cities - Imagen 4 de 4Socialization and Resilience: 10 Community Centers in the Outskirts of Latin American Cities - More Images+ 10

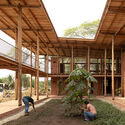
Talaricheruvu Rural School / CollectiveProject

Talaricheruvu Rural School / CollectiveProject - Exterior Photography, Schools Talaricheruvu Rural School / CollectiveProject - Interior Photography, Schools Talaricheruvu Rural School / CollectiveProject - Interior Photography, Schools Talaricheruvu Rural School / CollectiveProject - Exterior Photography, Schools Talaricheruvu Rural School / CollectiveProject - More Images+ 14

•
Talaricheruvu, India
  • Architects: CollectiveProject
  • Area Area of this architecture project Area:  40000 ft²
  • Year Completion year of this architecture project Year:  2022

Grota´s House / Esquadra Arquitetos

Grota´s House / Esquadra Arquitetos - Exterior Photography, Houses, FacadeGrota´s House / Esquadra Arquitetos - Interior Photography, Houses, FacadeGrota´s House / Esquadra Arquitetos - Exterior Photography, Houses, FacadeGrota´s House / Esquadra Arquitetos - Exterior Photography, Houses, Door, FacadeGrota´s House / Esquadra Arquitetos - More Images+ 24

  • Area Area of this architecture project Area:  2702 ft²
  • Year Completion year of this architecture project Year:  2020
  • Manufacturers Brands with products used in this architecture project
    Manufacturers:  Cimentare, Eliane Revestimentos, Galpão Casa em Movimento, Marmárini Mármores, Odisio Engenharia

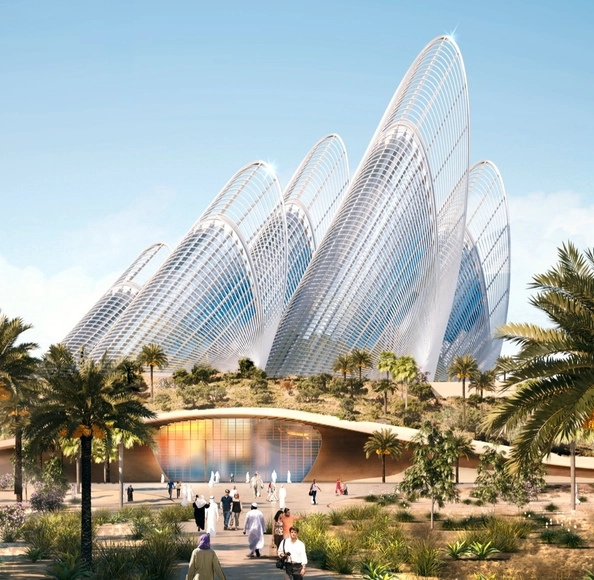
The 25 Most Anticipated Projects of 2025

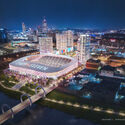
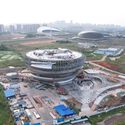
As 2024 comes to an end, the architectural world looks ahead to 2025, a year set to unveil transformative projects across the globe. From cultural landmarks in Asia, such as Sou Fujimoto's "Grand Ring" for Expo 2025 Osaka and MAD Architects' Hainan Science Museum in China, to dynamic urban developments like OMA's Harajuku Quest in Tokyo and David Chipperfield's Elbtower in Hamburg, these projects reflect a commitment to innovation, sustainability, and preserving cultural heritage.

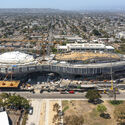
In North America, Studio Gang's Shirley Chisholm Recreation Center in Brooklyn and the Lucas Museum of Narrative Art in Los Angeles highlight architecture's role in fostering community connections. Meanwhile, Europe anticipates Shigeru Ban's hybrid residential tower in Antwerp and Kengo Kuma's Visitor Center at Albania's Butrint National Park, showcasing the intersection of contemporary design and local context. As these projects take shape, they offer a glimpse into architecture's power to redefine spaces and inspire communities.
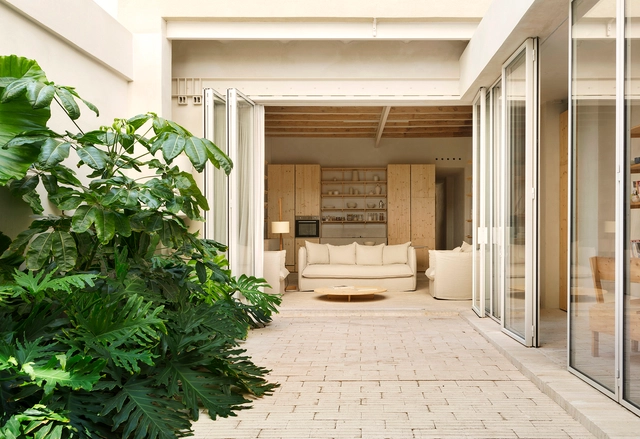
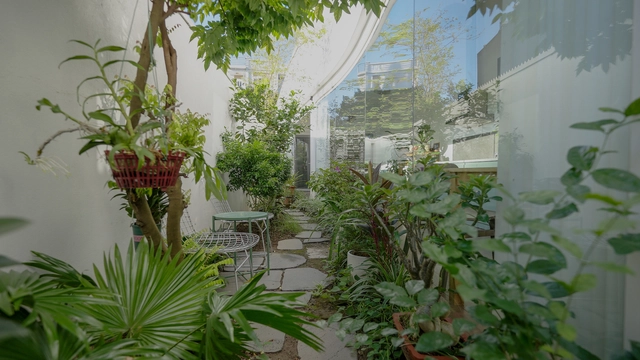
The 25 Most Anticipated Projects of 2025 - Image 1 of 4The 25 Most Anticipated Projects of 2025 - Image 2 of 4The 25 Most Anticipated Projects of 2025 - Image 3 of 4The 25 Most Anticipated Projects of 2025 - Image 4 of 4The 25 Most Anticipated Projects of 2025 - More Images+ 21

“Contigo” House and Workshop / Marcos Catalán & Marta García Orte Studio

“Contigo” House and Workshop / Marcos Catalán & Marta García Orte Studio - Interior Photography, Houses“Contigo” House and Workshop / Marcos Catalán & Marta García Orte Studio - Interior Photography, Houses, Chair“Contigo” House and Workshop / Marcos Catalán & Marta García Orte Studio - Interior Photography, Houses, Stairs, Beam, Chair“Contigo” House and Workshop / Marcos Catalán & Marta García Orte Studio - Interior Photography, Houses“Contigo” House and Workshop / Marcos Catalán & Marta García Orte Studio - More Images+ 17

•
Barcelona, Spain
  • Area Area of this architecture project Area:  91 m²
  • Year Completion year of this architecture project Year:  2023
  • Manufacturers Brands with products used in this architecture project
    Manufacturers:  Artemide, Piera Ecocerámica, Quadro Design, Roca

A House in Covid / DAT&A

A House in Covid / DAT&A - Interior Photography, Houses, Lighting, ChairA House in Covid / DAT&A - HousesA House in Covid / DAT&A - Interior Photography, Houses, BalconyA House in Covid / DAT&A - HousesA House in Covid / DAT&A - More Images+ 14

•
Haiphong, Vietnam
  • Architects: DAT&A
  • Area Area of this architecture project Area:  102 m²
  • Year Completion year of this architecture project Year:  2023
  • Professionals: UNI Company

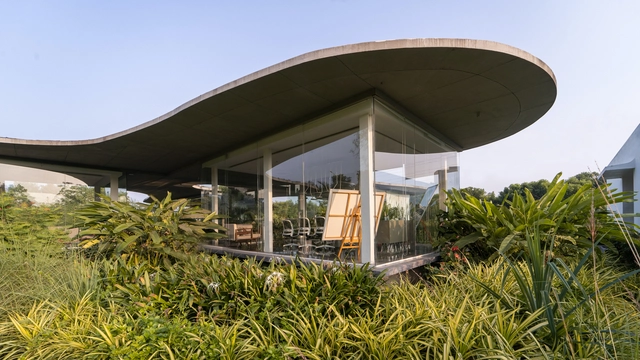
Amoeba Office / Hiren Patel Architects

Amoeba Office / Hiren Patel Architects - Institutional BuildingsAmoeba Office / Hiren Patel Architects - Exterior Photography, Institutional BuildingsAmoeba Office / Hiren Patel Architects - Interior Photography, Institutional Buildings, Patio, Chair, TableAmoeba Office / Hiren Patel Architects - Institutional BuildingsAmoeba Office / Hiren Patel Architects - More Images+ 17

Lucida Restaurant and Bar / Shahira Fahmy Architects

Lucida Restaurant and Bar / Shahira Fahmy Architects - Exterior Photography, Restaurants & Bars, Patio, Balcony, ChairLucida Restaurant and Bar / Shahira Fahmy Architects - Interior Photography, Restaurants & BarsLucida Restaurant and Bar / Shahira Fahmy Architects - Restaurants & BarsLucida Restaurant and Bar / Shahira Fahmy Architects - Interior Photography, Restaurants & Bars, Patio, ChairLucida Restaurant and Bar / Shahira Fahmy Architects - More Images+ 37

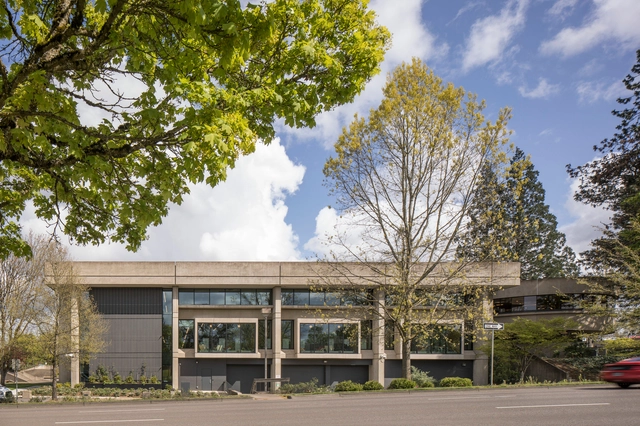
Salem Public Library Renovation / Hacker Architects

Salem Public Library Renovation / Hacker Architects - Exterior Photography, RenovationSalem Public Library Renovation / Hacker Architects - Interior Photography, Renovation, Lighting, ChairSalem Public Library Renovation / Hacker Architects - Interior Photography, RenovationSalem Public Library Renovation / Hacker Architects - Exterior Photography, RenovationSalem Public Library Renovation / Hacker Architects - More Images+ 23

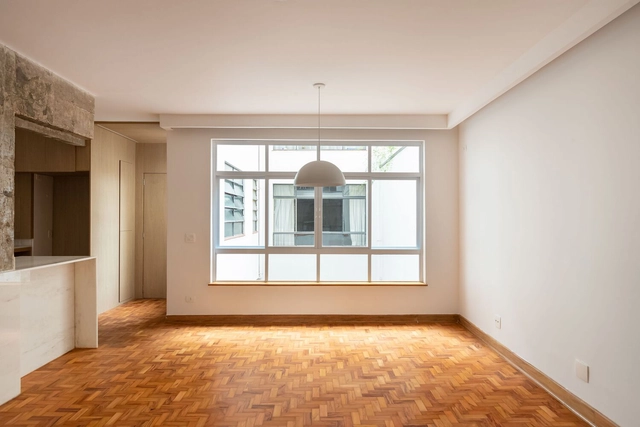
Batataes Apartment / Ise Arquitetura

Batataes Apartment / Ise Arquitetura - Interior Photography, Apartment InteriorsBatataes Apartment / Ise Arquitetura - Interior Photography, Apartment Interiors, LightingBatataes Apartment / Ise Arquitetura - Interior Photography, Apartment Interiors, Kitchen, Countertop, Lighting, SinkBatataes Apartment / Ise Arquitetura - Interior Photography, Apartment Interiors, Kitchen, Countertop, Lighting, SinkBatataes Apartment / Ise Arquitetura - More Images+ 21

  • Architects: Ise Arquitetura
  • Area Area of this architecture project Area:  86 m²
  • Year Completion year of this architecture project Year:  2023
  • Manufacturers Brands with products used in this architecture project
    Manufacturers:  Alto da Lapa Vidros, Inovar Esquadrias, Marmoraria Verus

You've started following your first account!

Did you know?

You'll now receive updates based on what you follow! Personalize your stream and start following your favorite authors, offices and users.