How to Visualize Concepts in SketchUp with AI

 | Sponsored Content

How to visualize architectural concepts in SketchUp using D5 Lite for faster design exploration.
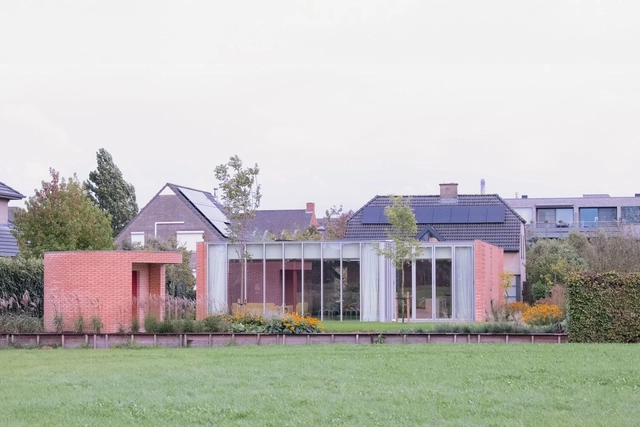
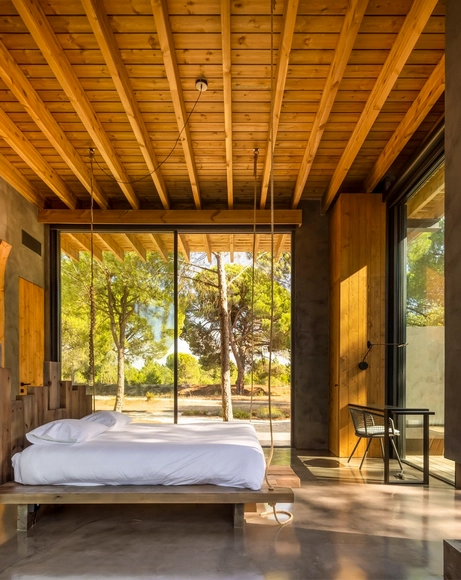
Patio House / Studio Okami Architects

Patio House / Studio Okami Architects - Exterior Photography, Houses, GardenPatio House / Studio Okami Architects - HousesPatio House / Studio Okami Architects - Interior Photography, HousesPatio House / Studio Okami Architects - HousesPatio House / Studio Okami Architects - More Images+ 40

•
Kruibeke, Belgium
Subscriber Access

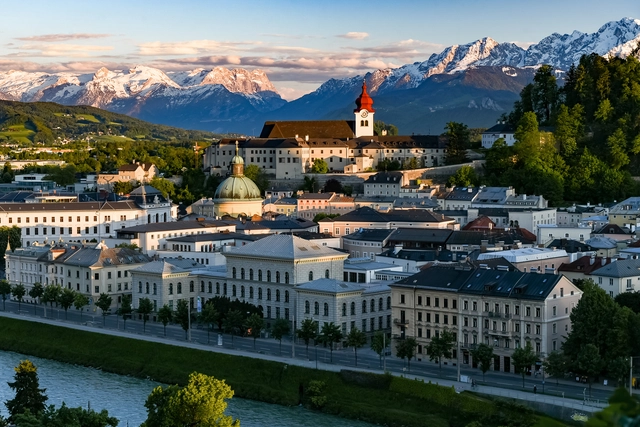
Salzburg Architecture City Guide: Explore the Blend of History and Modernity in Austria's City of Music

Salzburg, Austria, set along the Salzach River, is a city where history and architecture merge seamlessly. Dominated by the imposing M Castle, its historic core reflects a rich Baroque heritage. Landmarks like the Salzburg Cathedral, crafted by Santino Solari, and the elegant Leopoldskron Palace showcase a past marked by grandeur and cultural influence. Visitors can trace centuries of architectural evolution through the city's streets, from medieval strongholds to Baroque splendor, all within a UNESCO World Heritage site. Each winter, this setting hosts the Salzburg Christmas Market, recognized as one of the oldest Advent markets in Europe, with roots tracing back to a 15th-century "Tandlmarkt."

Yet, Salzburg is also a city of contrasts. Modern architecture has made its mark, blending harmoniously with its historic backdrop. Modern projects like Stadt Park Lehen and Paracelsus Bad & Kurhaus showcase contemporary design, while the Institute of Pharmacy and Gusswerk Extension add a fresh touch to the city's urban fabric. This balance between the old and the new defines Salzburg, where each architectural layer contributes to the city's dynamic, evolving story.
Salzburg Architecture City Guide: Explore the Blend of History and Modernity in Austria's City of Music - Image 1 of 4Salzburg Architecture City Guide: Explore the Blend of History and Modernity in Austria's City of Music - Image 2 of 4Salzburg Architecture City Guide: Explore the Blend of History and Modernity in Austria's City of Music - Image 3 of 4Salzburg Architecture City Guide: Explore the Blend of History and Modernity in Austria's City of Music - Image 4 of 4Salzburg Architecture City Guide: Explore the Blend of History and Modernity in Austria's City of Music - More Images+ 15

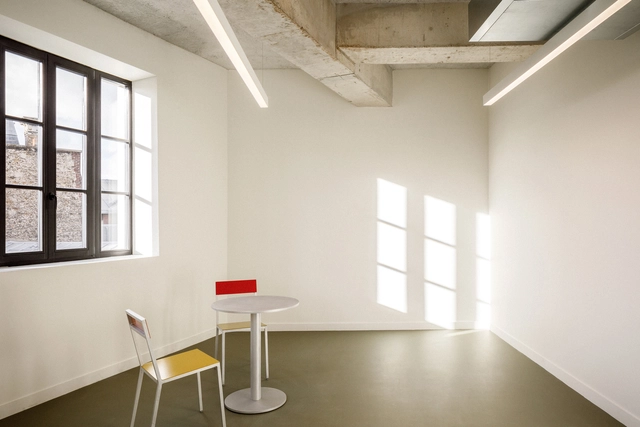
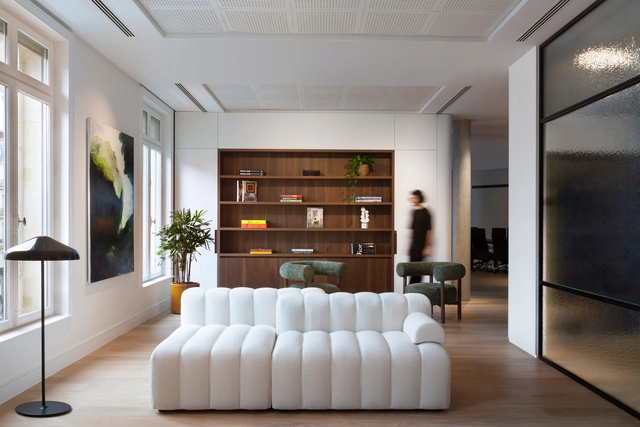
Gustave Collection Office Spaces / Studio Vincent Eschalier

Gustave Collection Office Spaces / Studio Vincent Eschalier - Interior Photography, Office Buildings, Courtyard, BalconyGustave Collection Office Spaces / Studio Vincent Eschalier - Interior Photography, Office Buildings, Table, ChairGustave Collection Office Spaces / Studio Vincent Eschalier - Interior Photography, Office Buildings, Table, ChairGustave Collection Office Spaces / Studio Vincent Eschalier - Interior Photography, Office Buildings, Kitchen, Countertop, ChairGustave Collection Office Spaces / Studio Vincent Eschalier - More Images+ 62

Tsunami Evacuation Complex: Terrasse Orange Toi / Imai Laboratory, IIS, U Tokyo + Nippon Koei Urban Space

Tsunami Evacuation Complex: Terrasse Orange Toi / Imai Laboratory, IIS, U Tokyo + Nippon Koei Urban Space - Emergency Services FacilityTsunami Evacuation Complex: Terrasse Orange Toi / Imai Laboratory, IIS, U Tokyo + Nippon Koei Urban Space - Interior Photography, Emergency Services Facility, Deck, CoastTsunami Evacuation Complex: Terrasse Orange Toi / Imai Laboratory, IIS, U Tokyo + Nippon Koei Urban Space - Emergency Services FacilityTsunami Evacuation Complex: Terrasse Orange Toi / Imai Laboratory, IIS, U Tokyo + Nippon Koei Urban Space - Emergency Services FacilityTsunami Evacuation Complex: Terrasse Orange Toi / Imai Laboratory, IIS, U Tokyo + Nippon Koei Urban Space - More Images+ 24

How to Frame a View Worth Framing? Vitruvian Principles and the Ideal Window

 | Sponsored Content

Windows are an essential architectural element whose basic function, though simple, remains vital. Primarily designed to let in natural light and facilitate air circulation, they play a constant role in everyday life, presenting an interesting duality. From an artistic perspective, painters such as Johannes Vermeer and Henri Matisse have used them as expressive tools, exploring their ability to frame views and tell stories. In contrast, windows have transcended traditional scales and designs within their contemporary and minimalist architectural dimension, creating fluid spatial connections between inside and outside. Beyond formal and stylistic innovation, this evolution finds resonance in the foundational concepts and treatises that have guided architecture since the past.

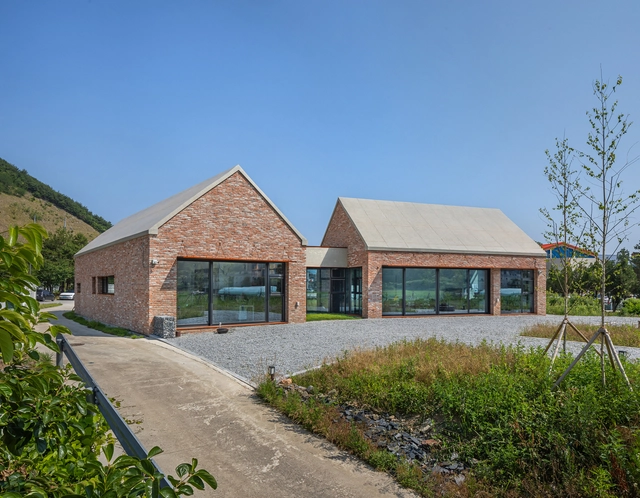
MizMedi DEAR'ONE Postpartum Care Center / yeonhan architects

MizMedi DEAR'ONE Postpartum Care Center / yeonhan architects - Exterior Photography, Hospital
© Woojin Park

MizMedi DEAR'ONE Postpartum Care Center / yeonhan architects - Exterior Photography, Hospital MizMedi DEAR'ONE Postpartum Care Center / yeonhan architects - Interior Photography, Hospital MizMedi DEAR'ONE Postpartum Care Center / yeonhan architects - Interior Photography, Hospital , Lighting, ChairMizMedi DEAR'ONE Postpartum Care Center / yeonhan architects - Hospital MizMedi DEAR'ONE Postpartum Care Center / yeonhan architects - More Images+ 26

•
Gangseo-gu, South Korea
  • Architects: yeonhan architects
  • Area Area of this architecture project Area:  807 m²
  • Year Completion year of this architecture project Year:  2024

Studio Jeongdongjin / Architecture Studio YEIN

Studio Jeongdongjin / Architecture Studio YEIN - Exterior Photography, Office BuildingsStudio Jeongdongjin / Architecture Studio YEIN - Interior Photography, Office Buildings, ChairStudio Jeongdongjin / Architecture Studio YEIN - Interior Photography, Office BuildingsStudio Jeongdongjin / Architecture Studio YEIN - Exterior Photography, Office BuildingsStudio Jeongdongjin / Architecture Studio YEIN - More Images+ 25

Chacarera House / Tectum arquitectura

Chacarera House / Tectum arquitectura - HousesChacarera House / Tectum arquitectura - HousesChacarera House / Tectum arquitectura - Interior Photography, Houses, Beam, CountertopChacarera House / Tectum arquitectura - Interior Photography, Houses, ChairChacarera House / Tectum arquitectura - More Images+ 26

Haddock Apartment / Ise Arquitetura

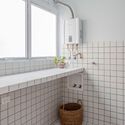
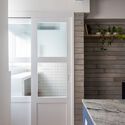
Haddock Apartment / Ise Arquitetura - ApartmentsHaddock Apartment / Ise Arquitetura - Exterior Photography, Apartments, Bathroom, SinkHaddock Apartment / Ise Arquitetura - Interior Photography, Apartments, Kitchen, Countertop, LightingHaddock Apartment / Ise Arquitetura - Interior Photography, Apartments, DoorHaddock Apartment / Ise Arquitetura - More Images+ 18

•
São Paulo, Brazil
  • Architects: Ise Arquitetura
  • Area Area of this architecture project Area:  100 m²
  • Year Completion year of this architecture project Year:  2021
  • Manufacturers Brands with products used in this architecture project
    Manufacturers:  Buss Design, Home Metal Serralheria, Marmoraria Piramide

Chapel at the Foot of the São José Mountain Range / MACh Arquitetos

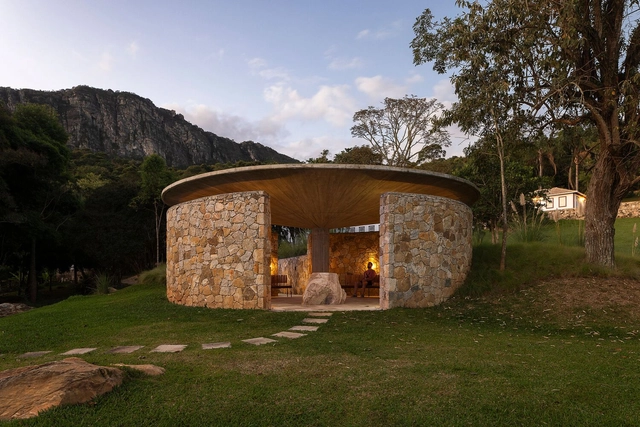
Chapel at the Foot of the São José Mountain Range / MACh Arquitetos - SustainabilityChapel at the Foot of the São José Mountain Range / MACh Arquitetos - Interior Photography, Sustainability, Column, BenchChapel at the Foot of the São José Mountain Range / MACh Arquitetos - SustainabilityChapel at the Foot of the São José Mountain Range / MACh Arquitetos - SustainabilityChapel at the Foot of the São José Mountain Range / MACh Arquitetos - More Images+ 23

L'ARO Graduate School / SAME architectes

L'ARO Graduate School / SAME architectes - Exterior Photography, Schools , FacadeL'ARO Graduate School / SAME architectes - Interior Photography, Schools , ChairL'ARO Graduate School / SAME architectes - Schools L'ARO Graduate School / SAME architectes - Schools L'ARO Graduate School / SAME architectes - More Images+ 32

•
Paris, France

The New and Old House / Julian King Architect

The New and Old House / Julian King Architect - HousesThe New and Old House / Julian King Architect - Interior Photography, Houses, StairsThe New and Old House / Julian King Architect - Interior Photography, Houses, BedroomThe New and Old House / Julian King Architect - HousesThe New and Old House / Julian King Architect - More Images+ 16

  • Area Area of this architecture project Area:  1800 m²
  • Year Completion year of this architecture project Year:  2024
  • Manufacturers Brands with products used in this architecture project
    Manufacturers:  Andersen Windows & Doors, Bear Glass, Corian, Fantini, Garapa, +7

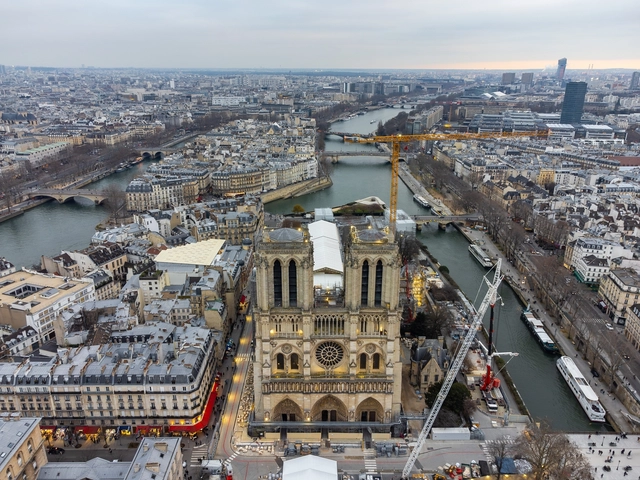
Notre Dame Rebuilt: A Journey of Restoration for France's Iconic Cathedral

Notre Dame Cathedral reopened on December 7th, 2024, welcoming visitors for the first time since the 2019 fire. The restoration of Notre Dame Cathedral was a massive undertaking, led by chief architect Philippe Villeneuve, assisted by Rémi Fromont and Pascal Prunet. The project involved approximately 2,000 craftspeople, 250 companies, and about $900 million, demonstrating the immense scale and complexity of the work on a tight deadline. Despite the major milestone of opening before the end of the year, the restoration works are not yet complete, as they are scheduled to continue through 2026.
Notre Dame Rebuilt: A Journey of Restoration for France's Iconic Cathedral - Image 1 of 4Notre Dame Rebuilt: A Journey of Restoration for France's Iconic Cathedral - Image 2 of 4Notre Dame Rebuilt: A Journey of Restoration for France's Iconic Cathedral - Image 3 of 4Notre Dame Rebuilt: A Journey of Restoration for France's Iconic Cathedral - Image 4 of 4Notre Dame Rebuilt: A Journey of Restoration for France's Iconic Cathedral - More Images+ 11

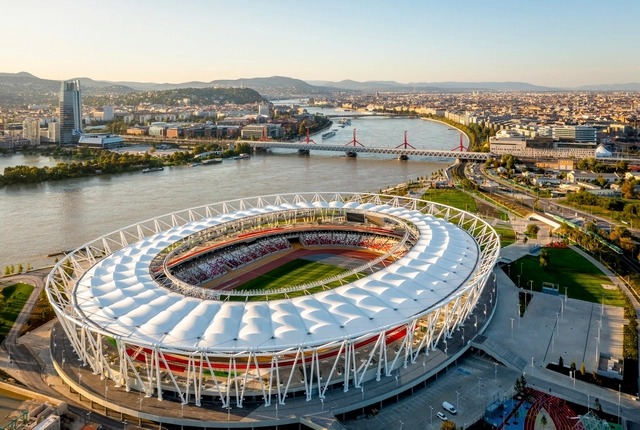
National Athletics Stadium Hungary / NAPUR Architect

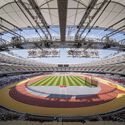
National Athletics Stadium Hungary / NAPUR Architect - Exterior Photography, Stadiums, CityscapeNational Athletics Stadium Hungary / NAPUR Architect - StadiumsNational Athletics Stadium Hungary / NAPUR Architect - StadiumsNational Athletics Stadium Hungary / NAPUR Architect - Drawings, Stadiums, CityscapeNational Athletics Stadium Hungary / NAPUR Architect - More Images+ 44

•
Budapest, Hungary

Blue House / Studio 163

Blue House / Studio 163 - Exterior Photography, HousesBlue House / Studio 163 - Interior Photography, Houses, Lighting, CountertopBlue House / Studio 163 - Interior Photography, Houses, Kitchen, CountertopBlue House / Studio 163 - Exterior Photography, HousesBlue House / Studio 163 - More Images+ 30

•
Brancaster Staithe, United Kingdom

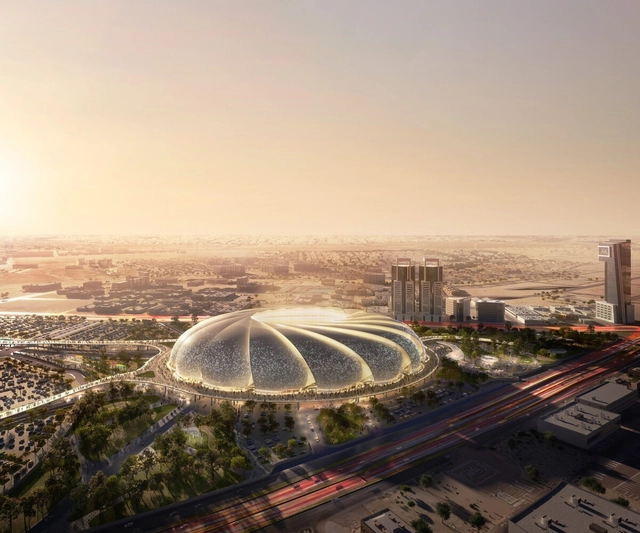
Saudi Arabia Secures FIFA 2034 World Cup Bid: Full List of Stadiums Revealed

Saudi Arabia was officially announced as the 2034 FIFA World Cup host. The country plans to build 11 new stadiums and refurbish four of its existing venues. The proposed host cities include Riyadh, Jeddah, Al Khobar, Abha, and the yet-unbuilt Neom, a 170-kilometer-long linear city proposed to be built on the Red Sea coast. Additionally, the plan involves 134 training sites across the country, with 73 newly built facilities.

Released on December 11, 2024, the announcement came as no surprise, given that only one bid was submitted for each of the 2030 and 2034 World Cup tournaments. Spain, Portugal, and Morocco have been confirmed as joint hosts for the 2030 event, while Saudi Arabia has been chosen to host the 2034 edition.
Saudi Arabia Secures FIFA 2034 World Cup Bid: Full List of Stadiums Revealed - Image 1 of 4Saudi Arabia Secures FIFA 2034 World Cup Bid: Full List of Stadiums Revealed - Image 2 of 4Saudi Arabia Secures FIFA 2034 World Cup Bid: Full List of Stadiums Revealed - Image 3 of 4Saudi Arabia Secures FIFA 2034 World Cup Bid: Full List of Stadiums Revealed - Image 4 of 4Saudi Arabia Secures FIFA 2034 World Cup Bid: Full List of Stadiums Revealed - More Images+ 41

Reiwa Nexity Head Office Building / Brenac & Gonzalez & Associés

Reiwa Nexity Head Office Building / Brenac & Gonzalez & Associés - Exterior Photography, Commercial Architecture, FacadeReiwa Nexity Head Office Building / Brenac & Gonzalez & Associés - Commercial ArchitectureReiwa Nexity Head Office Building / Brenac & Gonzalez & Associés - Commercial ArchitectureReiwa Nexity Head Office Building / Brenac & Gonzalez & Associés - Commercial ArchitectureReiwa Nexity Head Office Building / Brenac & Gonzalez & Associés - More Images+ 27

•
Saint-Ouen-sur-Seine, France
  • Area Area of this architecture project Area:  25000 m²
  • Year Completion year of this architecture project Year:  2024
  • Manufacturers Brands with products used in this architecture project
    Manufacturers:  Foscarini

Terraced House / 1110 Office for Architecture

Terraced House / 1110 Office for Architecture - RenovationTerraced House / 1110 Office for Architecture - RenovationTerraced House / 1110 Office for Architecture - Interior Photography, Renovation, Beam, Lighting, ChairTerraced House / 1110 Office for Architecture - Exterior Photography, RenovationTerraced House / 1110 Office for Architecture - More Images+ 21

•
Chihayaakasaka, Japan

You've started following your first account!

Did you know?

You'll now receive updates based on what you follow! Personalize your stream and start following your favorite authors, offices and users.