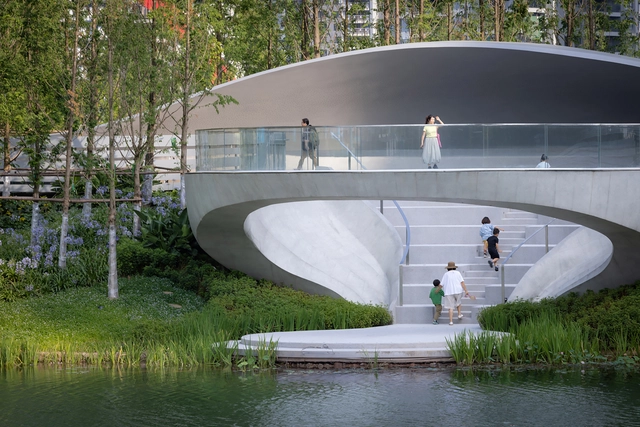
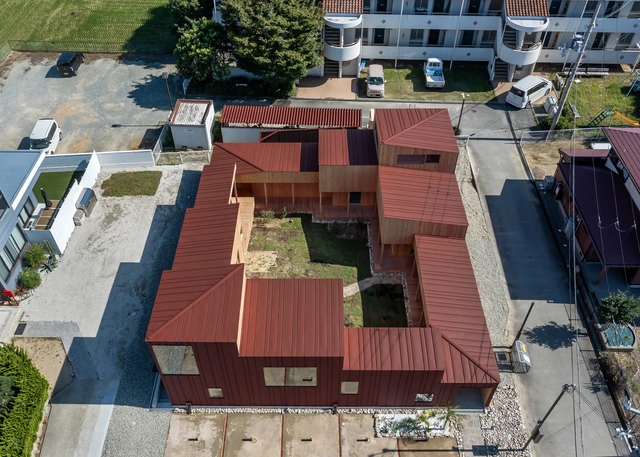
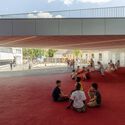
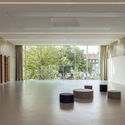
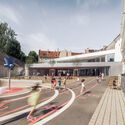
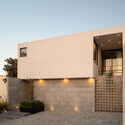
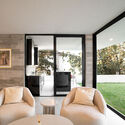
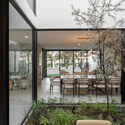
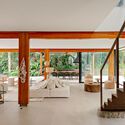
Ring of Starlight / HDEC AIR-CoLAB Studio

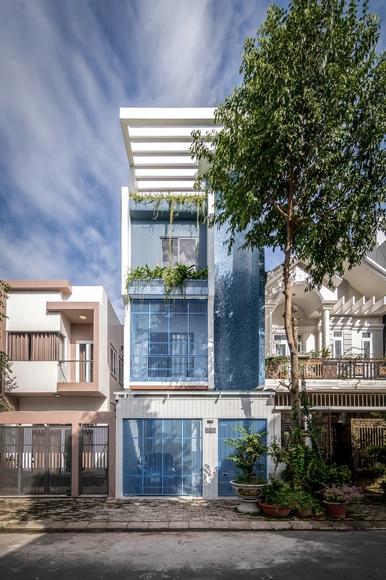
Ring of Starlight / HDEC AIR-CoLAB Studio - Landscape ArchitectureRing of Starlight / HDEC AIR-CoLAB Studio - Exterior Photography, Landscape ArchitectureRing of Starlight / HDEC AIR-CoLAB Studio - Exterior Photography, Landscape ArchitectureRing of Starlight / HDEC AIR-CoLAB Studio - Exterior Photography, Landscape Architecture, CityscapeRing of Starlight / HDEC AIR-CoLAB Studio - More Images+ 33

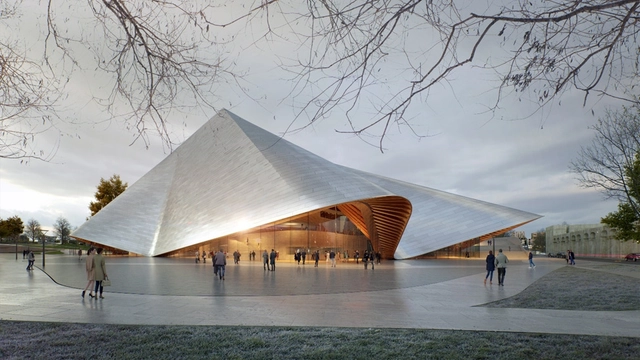
BIG Unveils Design for Kosovo’s First Opera House with Undulating Photovoltaic Roof

Bjarke Ingels Group (BIG), in collaboration with ALB-Architect, has unveiled the design for the Opera & Ballet Theatre of Kosovo, a new cultural venue set to reshape Prishtina's performing arts landscape. As the first opera house in the Republic of Kosovo, the theatre will serve as a home for the country's Philharmonic, Ballet, and Opera, marking a significant step in the development of Kosovo's artistic institutions. The project includes multiple performance halls and a public plaza, reinforcing its role as a cultural hub within the capital.

BIG Unveils Design for Kosovo’s First Opera House with Undulating Photovoltaic Roof - Image 1 of 4BIG Unveils Design for Kosovo’s First Opera House with Undulating Photovoltaic Roof - Image 2 of 4BIG Unveils Design for Kosovo’s First Opera House with Undulating Photovoltaic Roof - Image 3 of 4BIG Unveils Design for Kosovo’s First Opera House with Undulating Photovoltaic Roof - Image 4 of 4BIG Unveils Design for Kosovo’s First Opera House with Undulating Photovoltaic Roof - More Images+ 4

ISO/ / Ply Architecture

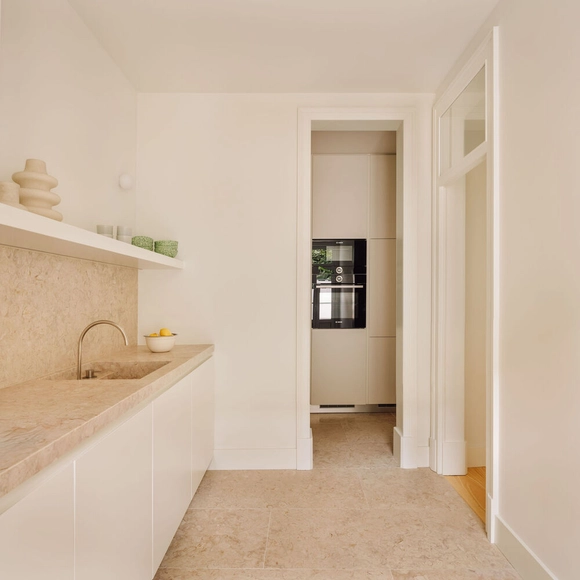
ISO/ / Ply Architecture - Interior Photography, Houses, Kitchen, BeamISO/ / Ply Architecture - Interior Photography, Houses, Kitchen, Countertop, Lighting, ChairISO/ / Ply Architecture - HousesISO/ / Ply Architecture - HousesISO/ / Ply Architecture - More Images+ 10

  • Architects: Ply Architecture
  • Area Area of this architecture project Area:  330 m²
  • Year Completion year of this architecture project Year:  2023

Necklace Villa / 1110 Office for Architecture

Necklace Villa / 1110 Office for Architecture - Interior Photography, Houses, Deck, Stairs, Handrail, BalconyNecklace Villa / 1110 Office for Architecture - HousesNecklace Villa / 1110 Office for Architecture - Exterior Photography, HousesNecklace Villa / 1110 Office for Architecture - Exterior Photography, HousesNecklace Villa / 1110 Office for Architecture - More Images+ 23

House of Overlaps / pk_iNCEPTiON

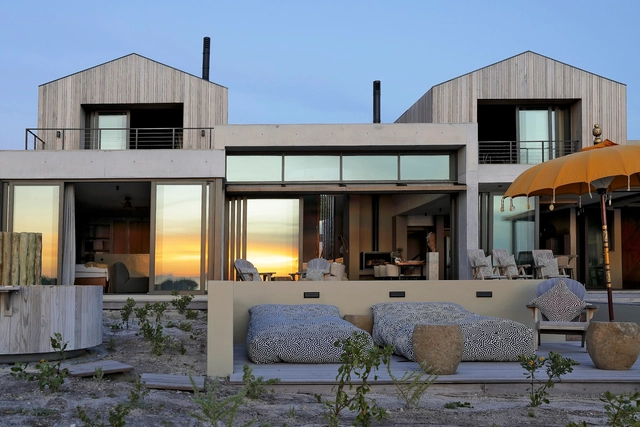
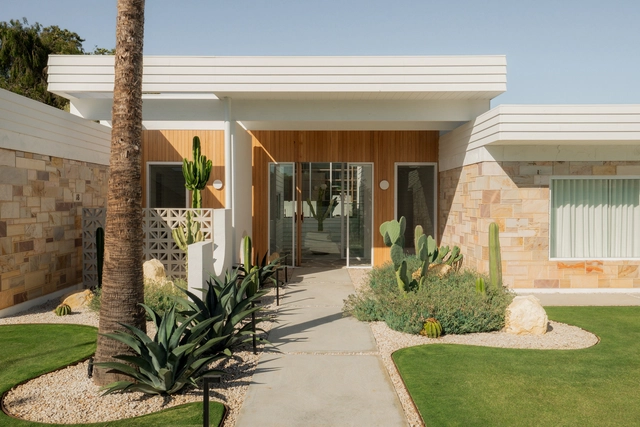
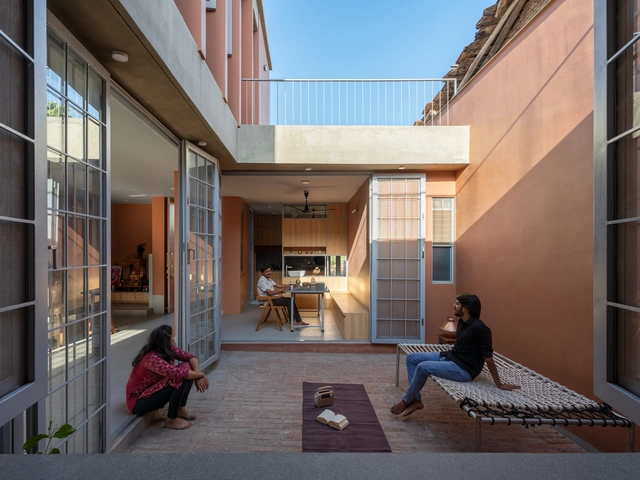
House of Overlaps / pk_iNCEPTiON - Interior Photography, Houses, BedroomHouse of Overlaps / pk_iNCEPTiON - Interior Photography, Houses, Table, ChairHouse of Overlaps / pk_iNCEPTiON - Exterior Photography, HousesHouse of Overlaps / pk_iNCEPTiON - HousesHouse of Overlaps / pk_iNCEPTiON - More Images+ 24

  • Architects: pk_iNCEPTiON
  • Area Area of this architecture project Area:  180 m²
  • Year Completion year of this architecture project Year:  2023

OZBE Cafe / KKOL Studio

OZBE Cafe / KKOL Studio - Interior Photography, Retail Interiors, KitchenOZBE Cafe / KKOL Studio - Interior Photography, Retail Interiors, Kitchen, ChairOZBE Cafe / KKOL Studio - Interior Photography, Retail Interiors, ChairOZBE Cafe / KKOL Studio - Retail InteriorsOZBE Cafe / KKOL Studio - More Images+ 26

  • Architects: KKOL Studio
  • Area Area of this architecture project Area:  495 m²
  • Year Completion year of this architecture project Year:  2025
  • Professionals: IAAP STUDIO

Cowes Primary School / Project 12 Architecture

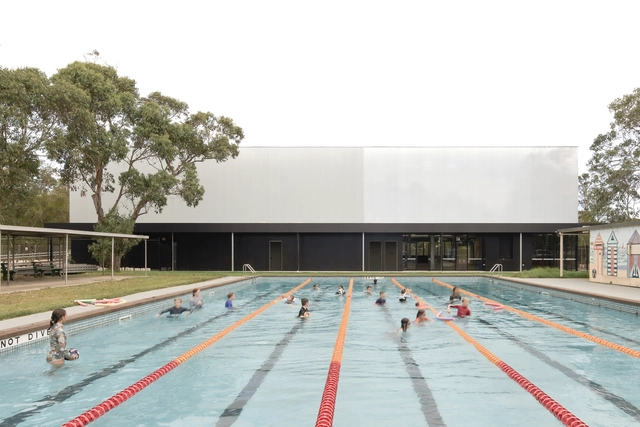
Cowes Primary School / Project 12 Architecture - Interior Photography, Schools Cowes Primary School / Project 12 Architecture - Schools Cowes Primary School / Project 12 Architecture - Schools Cowes Primary School / Project 12 Architecture - Schools Cowes Primary School / Project 12 Architecture - More Images+ 5

Walking Canopy (3ra Café Bistro) / Paad Architects

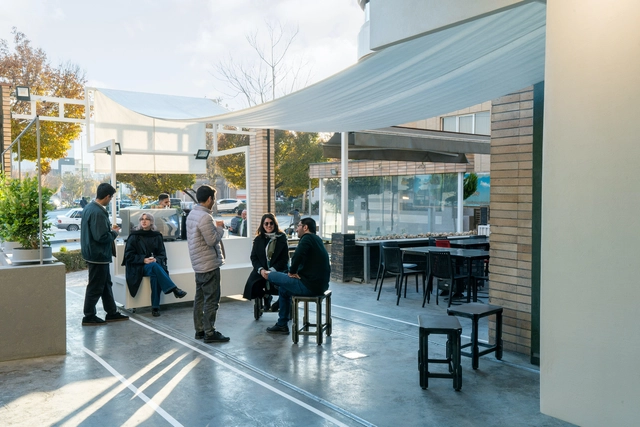
Walking Canopy (3ra Café Bistro) / Paad Architects - Interior Photography, Coffee Shop, Kitchen, ChairWalking Canopy (3ra Café Bistro) / Paad Architects - Coffee ShopWalking Canopy (3ra Café Bistro) / Paad Architects - Interior Photography, Coffee Shop, KitchenWalking Canopy (3ra Café Bistro) / Paad Architects - Interior Photography, Coffee Shop, KitchenWalking Canopy (3ra Café Bistro) / Paad Architects - More Images+ 17

  • Architects: Paad Architects
  • Area Area of this architecture project Area:  54 m²
  • Year Completion year of this architecture project Year:  2024

Six55 Detroit Mixed-Use Residential Building / ISA - Interface Studio Architects

Six55 Detroit Mixed-Use Residential Building / ISA - Interface Studio Architects - Exterior Photography, Residential ArchitectureSix55 Detroit Mixed-Use Residential Building / ISA - Interface Studio Architects - Exterior Photography, Residential ArchitectureSix55 Detroit Mixed-Use Residential Building / ISA - Interface Studio Architects - Interior Photography, Residential Architecture, Kitchen, Chair, Table, LightingSix55 Detroit Mixed-Use Residential Building / ISA - Interface Studio Architects - Interior Photography, Residential Architecture, Table, Chair, LightingSix55 Detroit Mixed-Use Residential Building / ISA - Interface Studio Architects - More Images+ 11

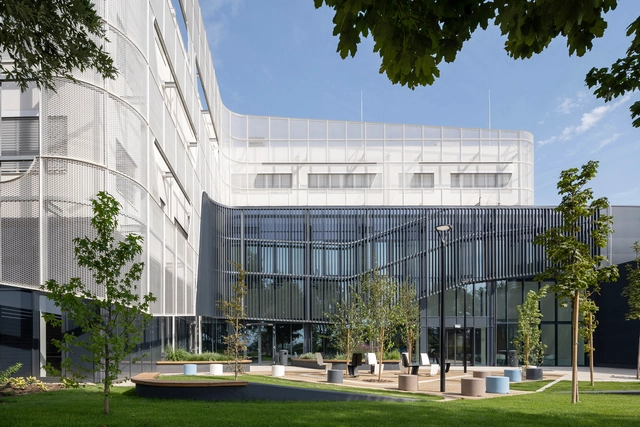
Faculty of Pharmacy University of Debrecen and Manufacturing Center / Pyxis Nautica

Faculty of Pharmacy University of Debrecen and Manufacturing Center  / Pyxis Nautica - Exterior Photography, University, CourtyardFaculty of Pharmacy University of Debrecen and Manufacturing Center  / Pyxis Nautica - Exterior Photography, University, FacadeFaculty of Pharmacy University of Debrecen and Manufacturing Center  / Pyxis Nautica - UniversityFaculty of Pharmacy University of Debrecen and Manufacturing Center  / Pyxis Nautica - UniversityFaculty of Pharmacy University of Debrecen and Manufacturing Center  / Pyxis Nautica - More Images+ 17

  • Architects: Pyxis Nautica
  • Area Area of this architecture project Area:  7760 m²
  • Year Completion year of this architecture project Year:  2024
  • Manufacturers Brands with products used in this architecture project
    Manufacturers:  ID Design, KAZA, Kingspan Insulated Panels, MetMark, STO coating

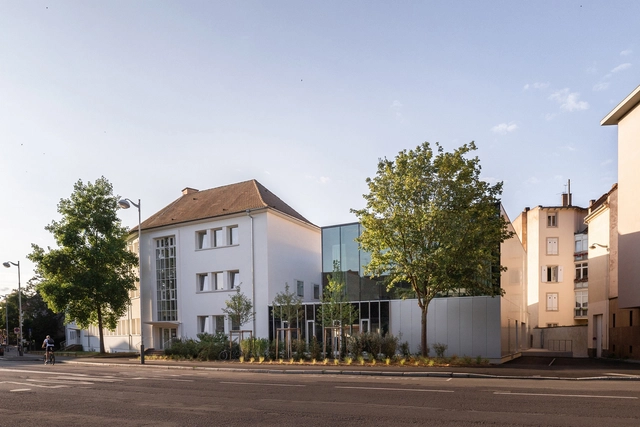
Finkwiller School Group / rhb architectes

Finkwiller School Group / rhb architectes - Schools Finkwiller School Group / rhb architectes - Exterior Photography, Schools Finkwiller School Group / rhb architectes - Schools Finkwiller School Group / rhb architectes - Schools Finkwiller School Group / rhb architectes - More Images+ 23

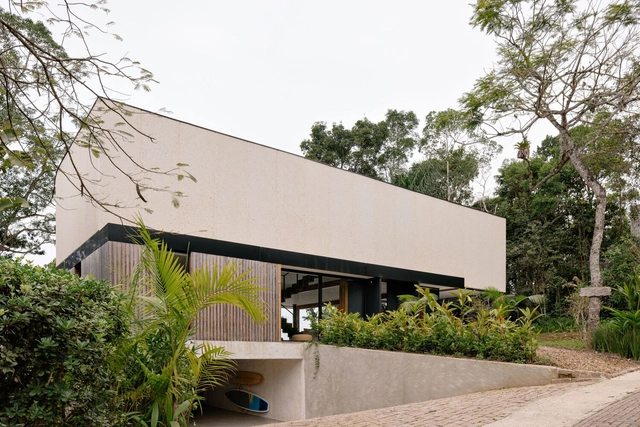
House Among Trees / IMAo

House Among Trees / IMAo - Houses
© Omar Arceo

House Among Trees / IMAo - Interior Photography, HousesHouse Among Trees / IMAo - HousesHouse Among Trees / IMAo - Interior Photography, Houses, ChairHouse Among Trees / IMAo - Exterior Photography, Houses, CourtyardHouse Among Trees / IMAo - More Images+ 14

  • Architects: IMA
  • Area Area of this architecture project Area:  357 m²
  • Year Completion year of this architecture project Year:  2023

LWF Residence / Patricia Martinez Arquitetura

LWF Residence / Patricia Martinez Arquitetura - Interior Photography, Houses, Stairs, ChairLWF Residence / Patricia Martinez Arquitetura - Interior Photography, Houses, Lighting, Table, ChairLWF Residence / Patricia Martinez Arquitetura - Interior Photography, Houses, Table, ChairLWF Residence / Patricia Martinez Arquitetura - Interior Photography, Houses, Table, ChairLWF Residence / Patricia Martinez Arquitetura - More Images+ 34

  • Area Area of this architecture project Area:  632 m²
  • Year Completion year of this architecture project Year:  2024
  • Manufacturers Brands with products used in this architecture project
    Manufacturers:  +55 Design, A.Porta, Alessandra Delgado, Artrend, Bed&Design, +41

Apartment RL / Nuno Nascimento Arquitectos

Apartment RL / Nuno Nascimento Arquitectos - Interior Photography, Apartments, ChairApartment RL / Nuno Nascimento Arquitectos - Interior Photography, Apartments, ChairApartment RL / Nuno Nascimento Arquitectos - Interior Photography, Apartments, Bathroom, Countertop, SinkApartment RL / Nuno Nascimento Arquitectos - Interior Photography, Apartments, LightingApartment RL / Nuno Nascimento Arquitectos - More Images+ 14

  • Area Area of this architecture project Area:  80 m²
  • Manufacturers Brands with products used in this architecture project
    Manufacturers:  Branca Lisboa, HAPA, JustLight

New Office Building Carbonera / Carlana Mezzalira Pentimalli

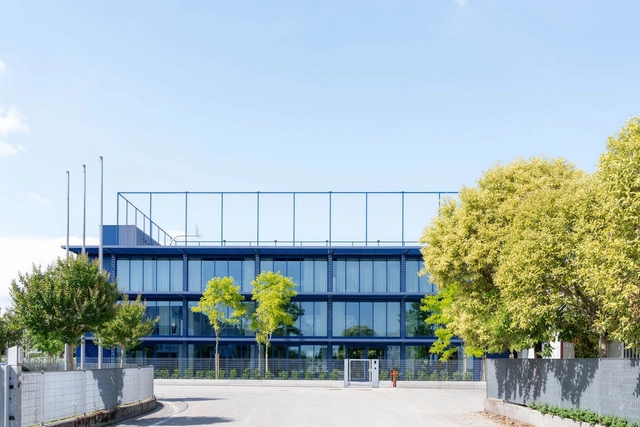
New Office Building Carbonera / Carlana Mezzalira Pentimalli - Office BuildingsNew Office Building Carbonera / Carlana Mezzalira Pentimalli - Exterior Photography, Office BuildingsNew Office Building Carbonera / Carlana Mezzalira Pentimalli - Interior Photography, Office BuildingsNew Office Building Carbonera / Carlana Mezzalira Pentimalli - Interior Photography, Office BuildingsNew Office Building Carbonera / Carlana Mezzalira Pentimalli - More Images+ 52

•
Vascon di Carbonera, Italy

Pumphouse Commercial and Residential Building / 5468796 Architecture

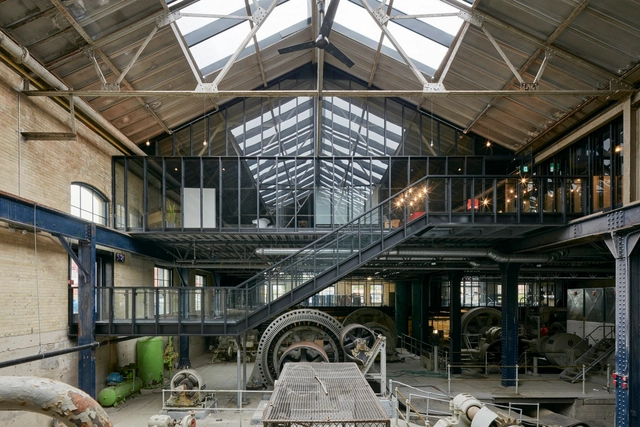
Pumphouse Commercial and Residential Building / 5468796 Architecture - Interior Photography, Office Buildings, Stairs, Beam, LightingPumphouse Commercial and Residential Building / 5468796 Architecture - Interior Photography, Office BuildingsPumphouse Commercial and Residential Building / 5468796 Architecture - Interior Photography, Office Buildings, Beam, Lighting, ChairPumphouse Commercial and Residential Building / 5468796 Architecture - Office BuildingsPumphouse Commercial and Residential Building / 5468796 Architecture - More Images+ 27

  • Area Area of this architecture project Area:  5156 m²
  • Year Completion year of this architecture project Year:  2024
  • Manufacturers Brands with products used in this architecture project
    Manufacturers:  dormakaba, Savaria, Duxton Windows & Doors, KlarTech, Penner Doors and Hardware, +3

House Azure / Neo Architects

House Azure / Neo Architects - Interior Photography, Houses, ChairHouse Azure / Neo Architects - Interior Photography, Houses, Bedroom, Bed, LightingHouse Azure / Neo Architects - Interior Photography, Houses, Kitchen, Countertop, Table, ChairHouse Azure / Neo Architects - HousesHouse Azure / Neo Architects - More Images+ 17

  • Architects: Neo Architects
  • Area Area of this architecture project Area:  326 m²
  • Year Completion year of this architecture project Year:  2024
  • Manufacturers Brands with products used in this architecture project
    Manufacturers:  Paintsmiths, Sew Great Manufuctur, Styles Tiles, Wooden pearl

Grow Up House / Time Architects

Grow Up House / Time Architects - HousesGrow Up House / Time Architects - HousesGrow Up House / Time Architects - Interior Photography, Houses, Stairs, HandrailGrow Up House / Time Architects - HousesGrow Up House / Time Architects - More Images+ 28

You've started following your first account!

Did you know?

You'll now receive updates based on what you follow! Personalize your stream and start following your favorite authors, offices and users.