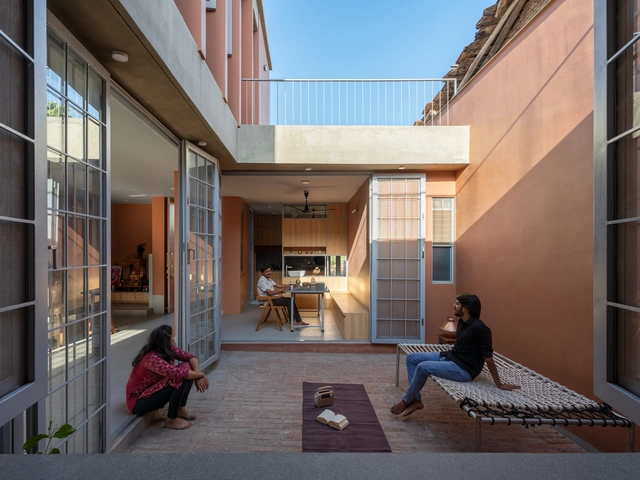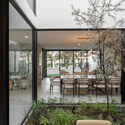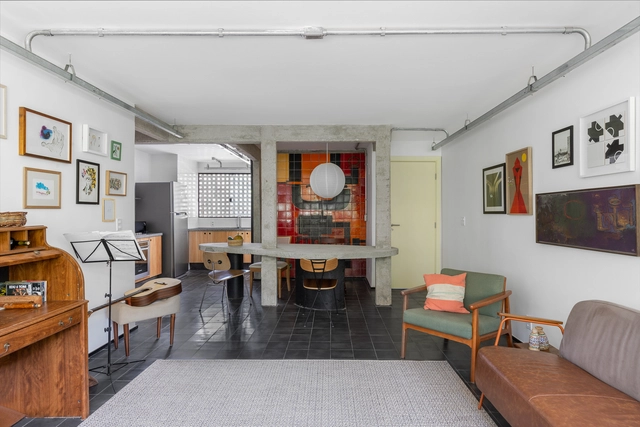
Nietzsche Apartment / Tribeira

Nietzsche Apartment / Tribeira - Interior Photography, Renovation, Lighting, Table, ChairNietzsche Apartment / Tribeira - Interior Photography, Renovation, Table, Chair, LightingNietzsche Apartment / Tribeira - Interior Photography, Renovation, Kitchen, Countertop, SinkNietzsche Apartment / Tribeira - RenovationNietzsche Apartment / Tribeira - More Images+ 13

  • Architects: Tribeira
  • Area Area of this architecture project Area:  883 ft²
  • Year Completion year of this architecture project Year:  2022
  • Manufacturers Brands with products used in this architecture project
    Manufacturers:  Desmobilia, Ladrilharia

Pavilion Within / Onlyonly Studio

Pavilion Within / Onlyonly Studio - Temporary InstallationsPavilion Within / Onlyonly Studio - Temporary InstallationsPavilion Within / Onlyonly Studio - Temporary InstallationsPavilion Within / Onlyonly Studio - Temporary InstallationsPavilion Within / Onlyonly Studio - More Images+ 8

  • Architects: Onlyonly Studio
  • Area Area of this architecture project Area:  100 m²
  • Year Completion year of this architecture project Year:  2025
  • Manufacturers Brands with products used in this architecture project
    Manufacturers:  ALAN DEKO
  • Professionals: Rīgas nami

Am Tacheles Apartment / TAKK Studio + Iwetta Ullenboom
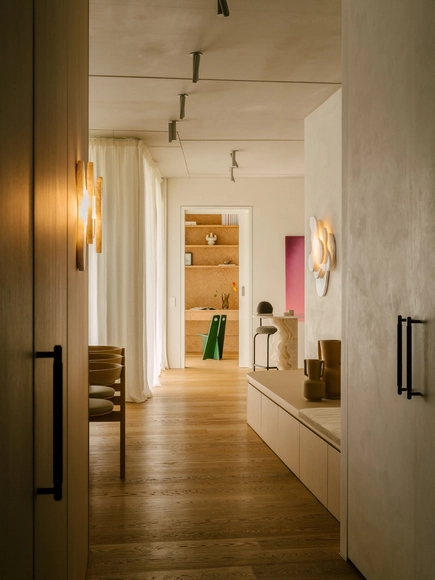
Am Tacheles Apartment  / TAKK Studio + Iwetta Ullenboom - Exterior Photography, Apartment Interiors, BalconyAm Tacheles Apartment  / TAKK Studio + Iwetta Ullenboom - Interior Photography, Apartment Interiors, ClosetAm Tacheles Apartment  / TAKK Studio + Iwetta Ullenboom - Interior Photography, Apartment Interiors, LightingAm Tacheles Apartment  / TAKK Studio + Iwetta Ullenboom - Interior Photography, Apartment Interiors, Table, Lighting, ChairAm Tacheles Apartment  / TAKK Studio + Iwetta Ullenboom - More Images+ 26

  • Architects: TAKK Studio
    Interior Designers: Iwetta Ullenboom
  • Area Area of this architecture project Area:  140 m²
  • Year Completion year of this architecture project Year:  2024
  • Manufacturers Brands with products used in this architecture project
    Manufacturers:  BoConcept, FLOS, Kvadrat, Loehr, Poliform, +1

House of the South / Nuno Nascimento Arquitectos
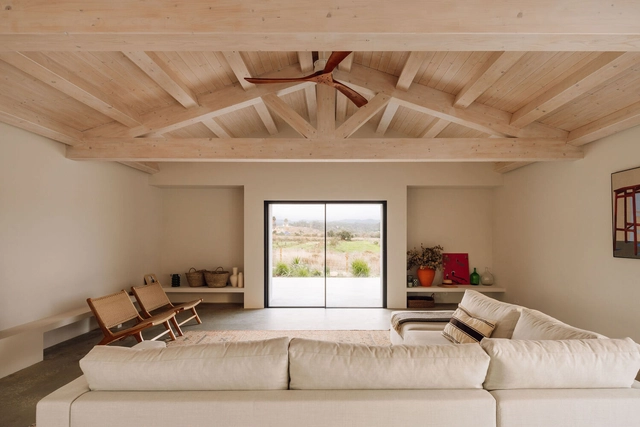
House of the South / Nuno Nascimento Arquitectos - Exterior Photography, HousesHouse of the South / Nuno Nascimento Arquitectos - Interior Photography, Houses, Kitchen, Table, Chair, Lighting, CountertopHouse of the South / Nuno Nascimento Arquitectos - Interior Photography, Houses, Beam, ChairHouse of the South / Nuno Nascimento Arquitectos - Exterior Photography, HousesHouse of the South / Nuno Nascimento Arquitectos - More Images+ 21
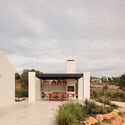
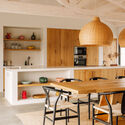
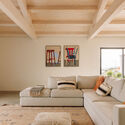
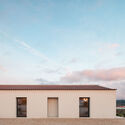
  • Area Area of this architecture project Area:  2906 ft
  • Year Completion year of this architecture project Year:  2024
  • Manufacturers Brands with products used in this architecture project
    Manufacturers:  BRUMA, CS Telhas, Cortizo, Efapel

Ring of Starlight / HDEC AIR-CoLAB Studio
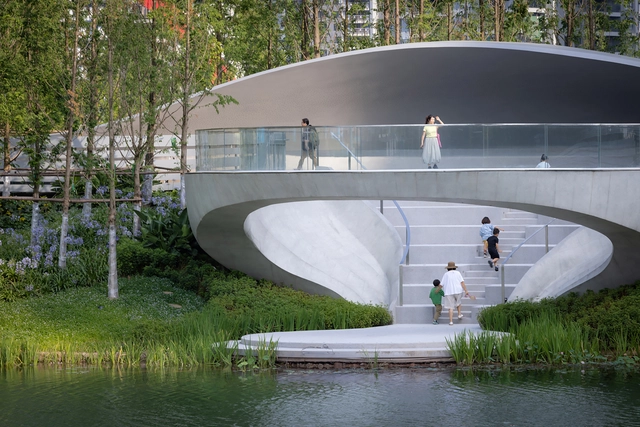
Ring of Starlight / HDEC AIR-CoLAB Studio - Landscape ArchitectureRing of Starlight / HDEC AIR-CoLAB Studio - Exterior Photography, Landscape ArchitectureRing of Starlight / HDEC AIR-CoLAB Studio - Exterior Photography, Landscape ArchitectureRing of Starlight / HDEC AIR-CoLAB Studio - Exterior Photography, Landscape Architecture, CityscapeRing of Starlight / HDEC AIR-CoLAB Studio - More Images+ 33
BIG Unveils Design for Kosovo’s First Opera House with Undulating Photovoltaic Roof
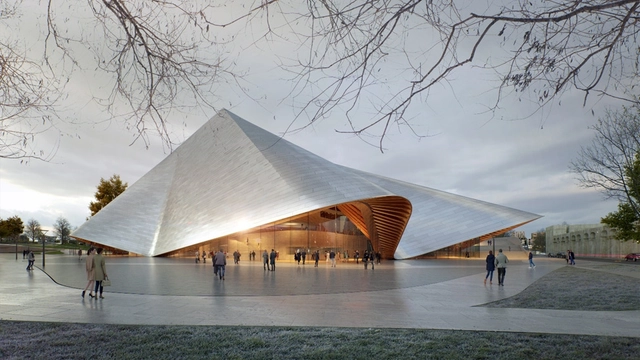
Bjarke Ingels Group (BIG), in collaboration with ALB-Architect, has unveiled the design for the Opera & Ballet Theatre of Kosovo, a new cultural venue set to reshape Prishtina's performing arts landscape. As the first opera house in the Republic of Kosovo, the theatre will serve as a home for the country's Philharmonic, Ballet, and Opera, marking a significant step in the development of Kosovo's artistic institutions. The project includes multiple performance halls and a public plaza, reinforcing its role as a cultural hub within the capital.

BIG Unveils Design for Kosovo’s First Opera House with Undulating Photovoltaic Roof - Image 1 of 4BIG Unveils Design for Kosovo’s First Opera House with Undulating Photovoltaic Roof - Image 2 of 4BIG Unveils Design for Kosovo’s First Opera House with Undulating Photovoltaic Roof - Image 3 of 4BIG Unveils Design for Kosovo’s First Opera House with Undulating Photovoltaic Roof - Image 4 of 4BIG Unveils Design for Kosovo’s First Opera House with Undulating Photovoltaic Roof - More Images+ 4

ISO/ / Ply Architecture

ISO/ / Ply Architecture - Interior Photography, Houses, Kitchen, BeamISO/ / Ply Architecture - Interior Photography, Houses, Kitchen, Countertop, Lighting, ChairISO/ / Ply Architecture - HousesISO/ / Ply Architecture - HousesISO/ / Ply Architecture - More Images+ 10

  • Architects: Ply Architecture
  • Area Area of this architecture project Area:  330 m²
  • Year Completion year of this architecture project Year:  2023

Necklace Villa / 1110 Office for Architecture
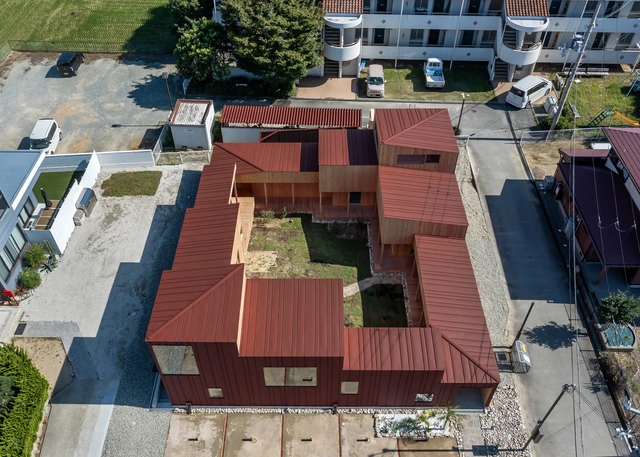
Necklace Villa / 1110 Office for Architecture - Interior Photography, Houses, Deck, Stairs, Handrail, BalconyNecklace Villa / 1110 Office for Architecture - HousesNecklace Villa / 1110 Office for Architecture - Exterior Photography, HousesNecklace Villa / 1110 Office for Architecture - Exterior Photography, HousesNecklace Villa / 1110 Office for Architecture - More Images+ 23
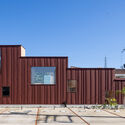
House of Overlaps / pk_iNCEPTiON

House of Overlaps / pk_iNCEPTiON - Interior Photography, Houses, BedroomHouse of Overlaps / pk_iNCEPTiON - Interior Photography, Houses, Table, ChairHouse of Overlaps / pk_iNCEPTiON - Exterior Photography, HousesHouse of Overlaps / pk_iNCEPTiON - HousesHouse of Overlaps / pk_iNCEPTiON - More Images+ 24

  • Architects: pk_iNCEPTiON
  • Area Area of this architecture project Area:  180 m²
  • Year Completion year of this architecture project Year:  2023

OZBE Cafe / KKOL Studio

OZBE Cafe / KKOL Studio - Interior Photography, Retail Interiors, KitchenOZBE Cafe / KKOL Studio - Interior Photography, Retail Interiors, Kitchen, ChairOZBE Cafe / KKOL Studio - Interior Photography, Retail Interiors, ChairOZBE Cafe / KKOL Studio - Retail InteriorsOZBE Cafe / KKOL Studio - More Images+ 26

  • Architects: KKOL Studio
  • Area Area of this architecture project Area:  495 m²
  • Year Completion year of this architecture project Year:  2025
  • Professionals: IAAP STUDIO

Cowes Primary School / Project 12 Architecture
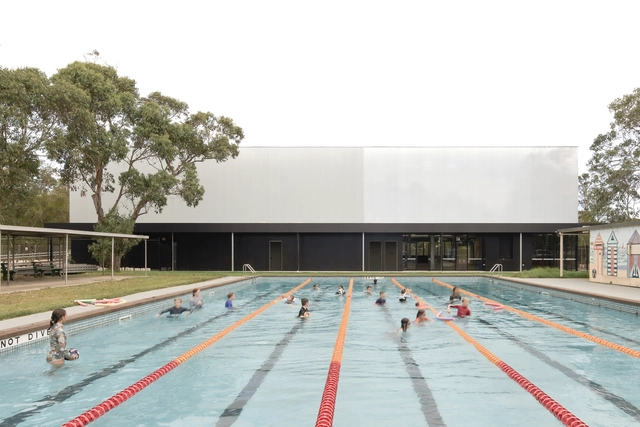
Cowes Primary School / Project 12 Architecture - Interior Photography, Schools Cowes Primary School / Project 12 Architecture - Schools Cowes Primary School / Project 12 Architecture - Schools Cowes Primary School / Project 12 Architecture - Schools Cowes Primary School / Project 12 Architecture - More Images+ 5

Walking Canopy (3ra Café Bistro) / Paad Architects
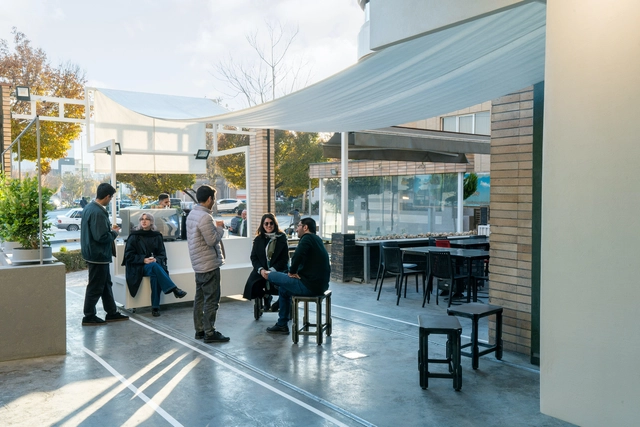
Walking Canopy (3ra Café Bistro) / Paad Architects - Interior Photography, Coffee Shop, Kitchen, ChairWalking Canopy (3ra Café Bistro) / Paad Architects - Coffee ShopWalking Canopy (3ra Café Bistro) / Paad Architects - Interior Photography, Coffee Shop, KitchenWalking Canopy (3ra Café Bistro) / Paad Architects - Interior Photography, Coffee Shop, KitchenWalking Canopy (3ra Café Bistro) / Paad Architects - More Images+ 17

  • Architects: Paad Architects
  • Area Area of this architecture project Area:  54 m²
  • Year Completion year of this architecture project Year:  2024

Six55 Detroit Mixed-Use Residential Building / ISA - Interface Studio Architects

Six55 Detroit Mixed-Use Residential Building / ISA - Interface Studio Architects - Exterior Photography, Residential ArchitectureSix55 Detroit Mixed-Use Residential Building / ISA - Interface Studio Architects - Exterior Photography, Residential ArchitectureSix55 Detroit Mixed-Use Residential Building / ISA - Interface Studio Architects - Interior Photography, Residential Architecture, Kitchen, Chair, Table, LightingSix55 Detroit Mixed-Use Residential Building / ISA - Interface Studio Architects - Interior Photography, Residential Architecture, Table, Chair, LightingSix55 Detroit Mixed-Use Residential Building / ISA - Interface Studio Architects - More Images+ 11

Faculty of Pharmacy University of Debrecen and Manufacturing Center / Pyxis Nautica
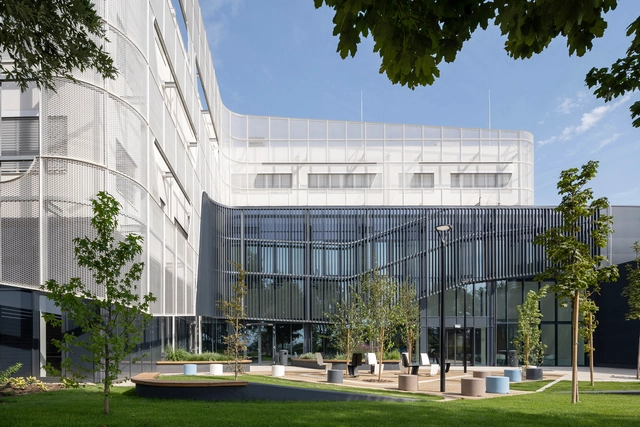
Faculty of Pharmacy University of Debrecen and Manufacturing Center  / Pyxis Nautica - Exterior Photography, University, CourtyardFaculty of Pharmacy University of Debrecen and Manufacturing Center  / Pyxis Nautica - Exterior Photography, University, FacadeFaculty of Pharmacy University of Debrecen and Manufacturing Center  / Pyxis Nautica - UniversityFaculty of Pharmacy University of Debrecen and Manufacturing Center  / Pyxis Nautica - UniversityFaculty of Pharmacy University of Debrecen and Manufacturing Center  / Pyxis Nautica - More Images+ 17

  • Architects: Pyxis Nautica
  • Area Area of this architecture project Area:  7760 m²
  • Year Completion year of this architecture project Year:  2024
  • Manufacturers Brands with products used in this architecture project
    Manufacturers:  ID Design, KAZA, Kingspan Insulated Panels, MetMark, STO coating

Finkwiller School Group / rhb architectes
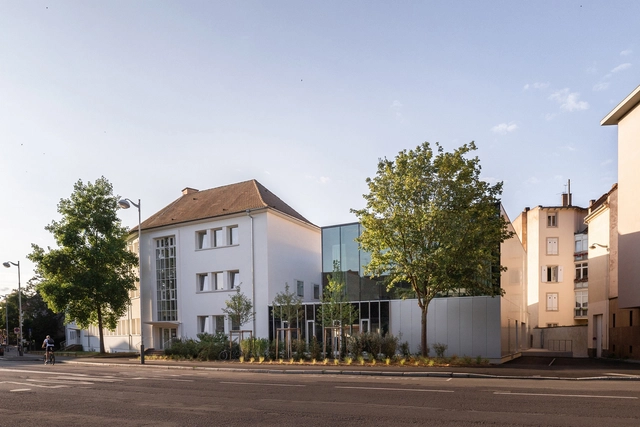
Finkwiller School Group / rhb architectes - Schools Finkwiller School Group / rhb architectes - Exterior Photography, Schools Finkwiller School Group / rhb architectes - Schools Finkwiller School Group / rhb architectes - Schools Finkwiller School Group / rhb architectes - More Images+ 23
House Among Trees / IMAo

House Among Trees / IMAo - Houses
© Omar Arceo

House Among Trees / IMAo - Interior Photography, HousesHouse Among Trees / IMAo - HousesHouse Among Trees / IMAo - Interior Photography, Houses, ChairHouse Among Trees / IMAo - Exterior Photography, Houses, CourtyardHouse Among Trees / IMAo - More Images+ 14

  • Architects: IMA
  • Area Area of this architecture project Area:  357 m²
  • Year Completion year of this architecture project Year:  2023

LWF Residence / Patricia Martinez Arquitetura
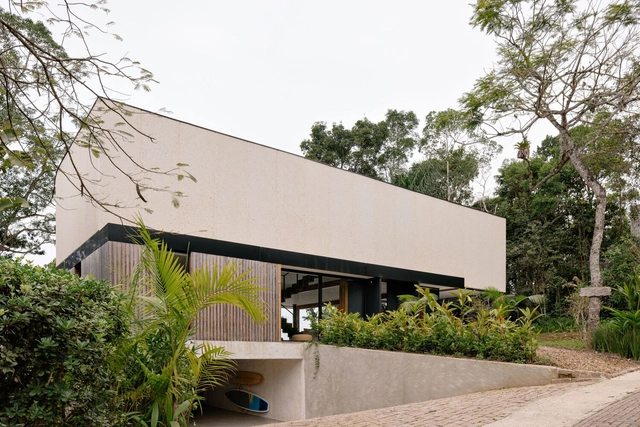
LWF Residence / Patricia Martinez Arquitetura - Interior Photography, Houses, Stairs, ChairLWF Residence / Patricia Martinez Arquitetura - Interior Photography, Houses, Lighting, Table, ChairLWF Residence / Patricia Martinez Arquitetura - Interior Photography, Houses, Table, ChairLWF Residence / Patricia Martinez Arquitetura - Interior Photography, Houses, Table, ChairLWF Residence / Patricia Martinez Arquitetura - More Images+ 34
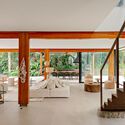
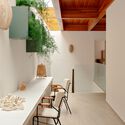
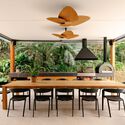
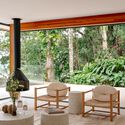
  • Area Area of this architecture project Area:  632 m²
  • Year Completion year of this architecture project Year:  2024
  • Manufacturers Brands with products used in this architecture project
    Manufacturers:  +55 Design, A.Porta, Alessandra Delgado, Artrend, Bed&Design, +41

Apartment RL / Nuno Nascimento Arquitectos
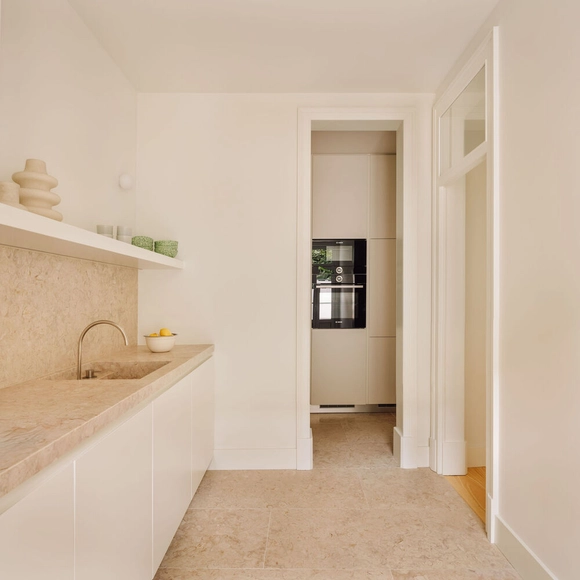
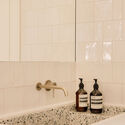
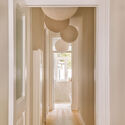
Apartment RL / Nuno Nascimento Arquitectos - Interior Photography, Apartments, ChairApartment RL / Nuno Nascimento Arquitectos - Interior Photography, Apartments, ChairApartment RL / Nuno Nascimento Arquitectos - Interior Photography, Apartments, Bathroom, Countertop, SinkApartment RL / Nuno Nascimento Arquitectos - Interior Photography, Apartments, LightingApartment RL / Nuno Nascimento Arquitectos - More Images+ 14
  • Area Area of this architecture project Area:  80 m²
  • Manufacturers Brands with products used in this architecture project
    Manufacturers:  Branca Lisboa, HAPA, JustLight

You've started following your first account!

Did you know?

You'll now receive updates based on what you follow! Personalize your stream and start following your favorite authors, offices and users.