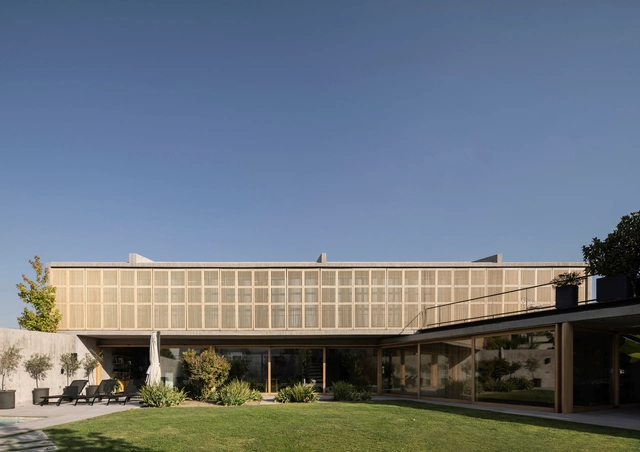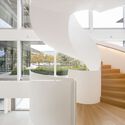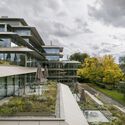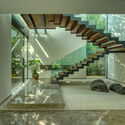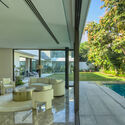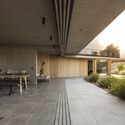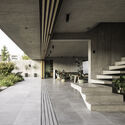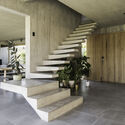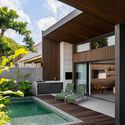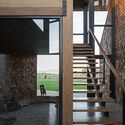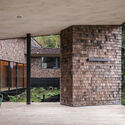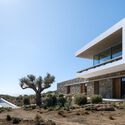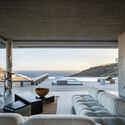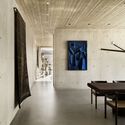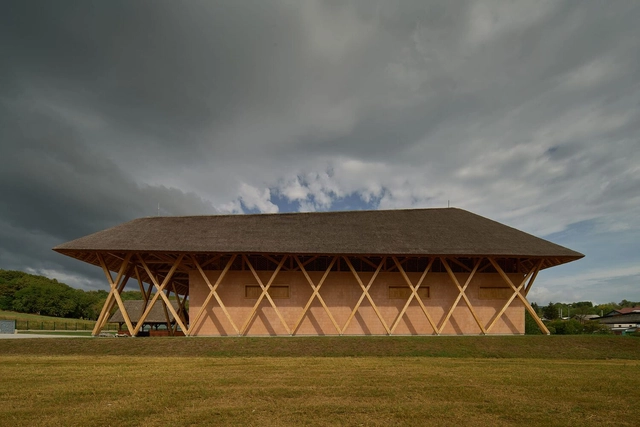
Tomac Winery / Dva Arhitekta

Tomac Winery / Dva Arhitekta - InfrastructureTomac Winery / Dva Arhitekta - InfrastructureTomac Winery / Dva Arhitekta - InfrastructureTomac Winery / Dva Arhitekta - InfrastructureTomac Winery / Dva Arhitekta - More Images+ 22

  • Architects: Dva Arhitekta
  • Area Area of this architecture project Area:  679 m²
  • Year Completion year of this architecture project Year:  2022

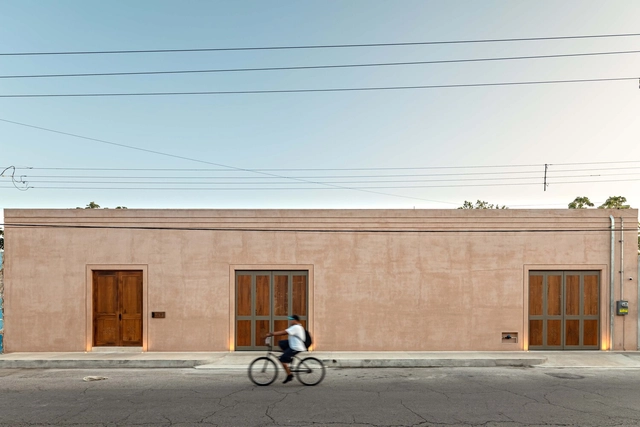
O House / Reyes Rosiñol

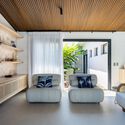
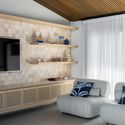
O House / Reyes Rosiñol - HousesO House / Reyes Rosiñol - HousesO House / Reyes Rosiñol - Interior Photography, Houses, Lighting, Table, ChairO House / Reyes Rosiñol - HousesO House / Reyes Rosiñol - More Images+ 19

  • Architects: Reyes Rosiñol
  • Area Area of this architecture project Area:  9085 ft²
  • Year Completion year of this architecture project Year:  2023
  • Manufacturers Brands with products used in this architecture project
    Manufacturers:  Grupo Tenerife, Kimikolor, Grado 6, Mosaicos Dzununcan

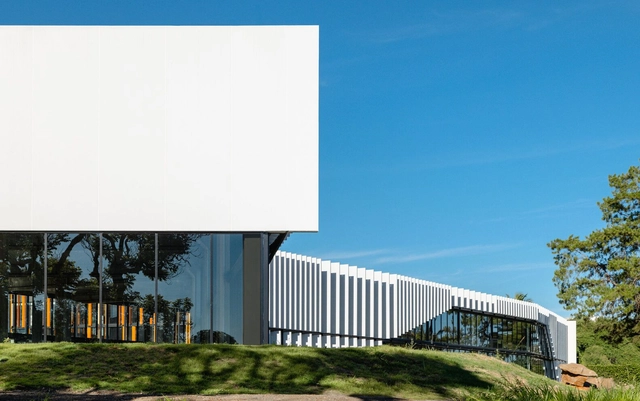
Complexo Vista Lago / Ser Arquitetos

Complexo Vista Lago / Ser Arquitetos - Office BuildingsComplexo Vista Lago / Ser Arquitetos - Exterior Photography, Office BuildingsComplexo Vista Lago / Ser Arquitetos - Office BuildingsComplexo Vista Lago / Ser Arquitetos - Exterior Photography, Office BuildingsComplexo Vista Lago / Ser Arquitetos - More Images+ 31

  • Architects: Ser Arquitetos
  • Area Area of this architecture project Area:  2900 m²
  • Year Completion year of this architecture project Year:  2024
  • Manufacturers Brands with products used in this architecture project
    Manufacturers:  Arauco, Blindex, Coral, Deca, Portobello, +3
Subscriber Access

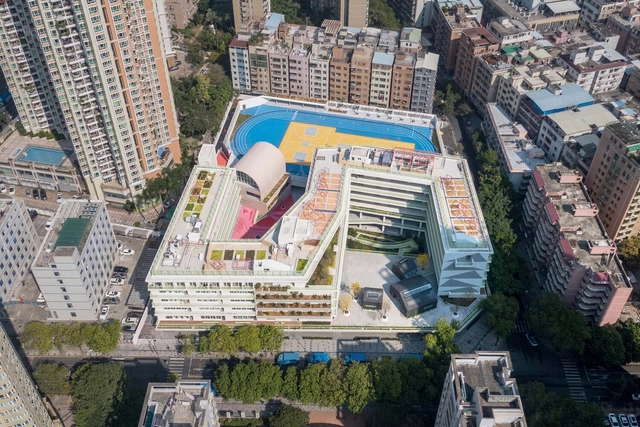
Playful Pedagogy: 4 Projects Using Topography to Redefine Children's Learning Environments in China

Educational architecture globally is undergoing a significant transformation, moving away from static, rigid designs toward more dynamic, interactive, and nature-driven environments. As cities become denser and land availability diminishes, architects are reimagining schools not just as places for learning but as ecosystems where children can grow holistically. A key element in this shift is the integration of landscape and topographical design, which allows schools to transcend traditional boundaries, combining education with play, exploration, and connection to nature. These designs aim to create engaging spaces that challenge children to interact with their environment physically and emotionally, fostering creativity, independence, and well-being. By layering natural elements such as mounds, gardens, terraces, and play structures into architectural plans, educational spaces are being reshaped into vibrant, multi-dimensional landscapes that encourage movement, imagination, and discovery.
Playful Pedagogy: 4 Projects Using Topography to Redefine Children's Learning Environments in China - Image 1 of 4Playful Pedagogy: 4 Projects Using Topography to Redefine Children's Learning Environments in China - Image 2 of 4Playful Pedagogy: 4 Projects Using Topography to Redefine Children's Learning Environments in China - Image 3 of 4Playful Pedagogy: 4 Projects Using Topography to Redefine Children's Learning Environments in China - Image 4 of 4Playful Pedagogy: 4 Projects Using Topography to Redefine Children's Learning Environments in China - More Images+ 5

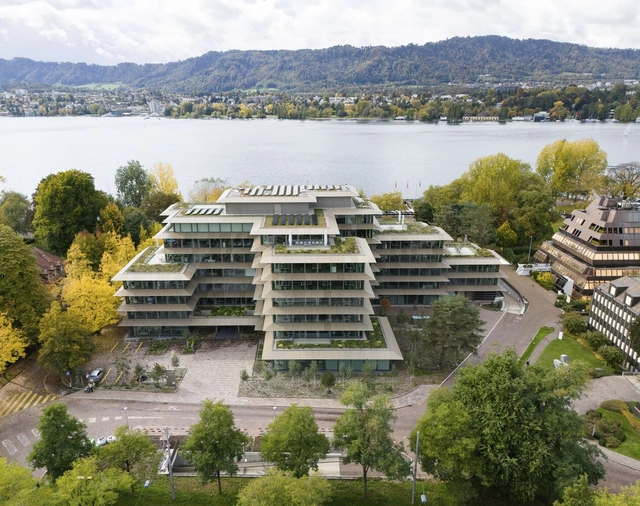
Bellerivestrasse 36 Zürich Office Building / C.F. Møller

Bellerivestrasse 36 Zürich Office Building / C.F. Møller - Exterior Photography, Office BuildingsBellerivestrasse 36 Zürich Office Building / C.F. Møller - Office BuildingsBellerivestrasse 36 Zürich Office Building / C.F. Møller - Office BuildingsBellerivestrasse 36 Zürich Office Building / C.F. Møller - Office BuildingsBellerivestrasse 36 Zürich Office Building / C.F. Møller - More Images+ 63

  • Architects: C.F. Møller
  • Area Area of this architecture project Area:  27000 m²
  • Year Completion year of this architecture project Year:  2024

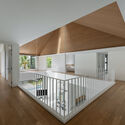
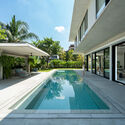
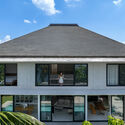
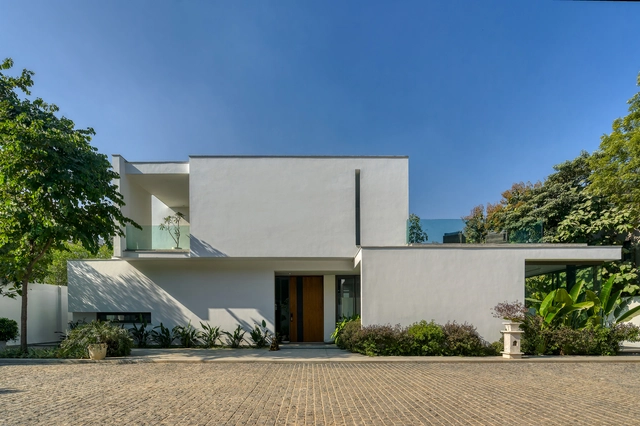
White House / DADA Partners

White House / DADA Partners - HousesWhite House / DADA Partners - HousesWhite House / DADA Partners - Exterior Photography, Houses, Courtyard, DoorWhite House / DADA Partners - Exterior Photography, Houses, GardenWhite House / DADA Partners - More Images+ 11

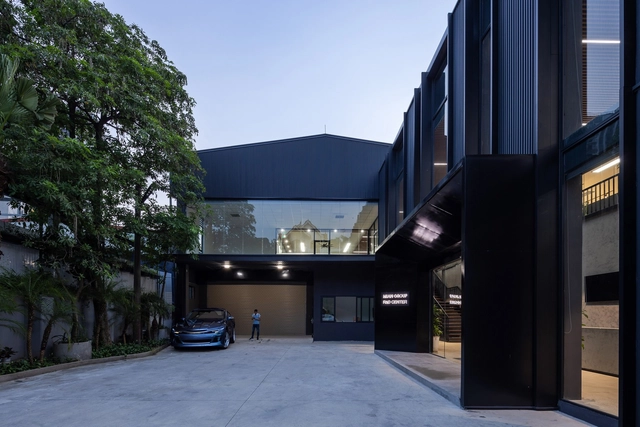
Mian R&D Renovation / Idee architects

Mian R&D Renovation / Idee architects - Interior Photography, RenovationMian R&D Renovation / Idee architects - Exterior Photography, RenovationMian R&D Renovation / Idee architects - Interior Photography, Renovation, Stairs, Handrail, LightingMian R&D Renovation / Idee architects - RenovationMian R&D Renovation / Idee architects - More Images+ 14

  • Architects: Idee architects
  • Area Area of this architecture project Area:  6000 m²
  • Year Completion year of this architecture project Year:  2023

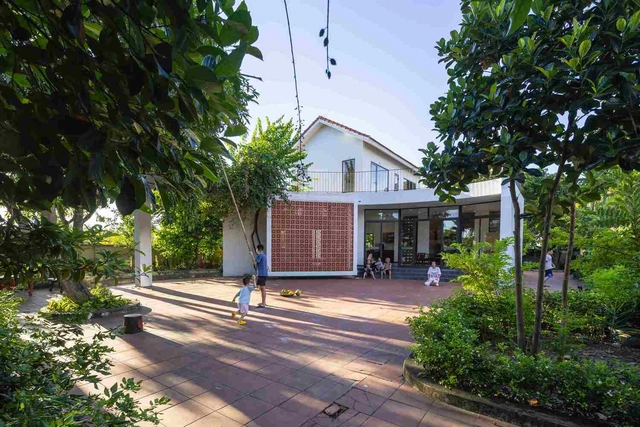
Xom Me House / NH Village Architects

 Xom Me House / NH Village Architects - Houses Xom Me House / NH Village Architects - Exterior Photography, Houses Xom Me House / NH Village Architects - Interior Photography, Houses, Door, Chair Xom Me House / NH Village Architects - Interior Photography, Houses, Bedroom Xom Me House / NH Village Architects - More Images+ 19

  • Area Area of this architecture project Area:  210 m²
  • Year Completion year of this architecture project Year:  2024

Lapatoo House / Fabian Tan Architect

Lapatoo House / Fabian Tan Architect - Interior Photography, Houses, Lighting, ChairLapatoo House / Fabian Tan Architect - HousesLapatoo House / Fabian Tan Architect - Exterior Photography, Houses, BalconyLapatoo House / Fabian Tan Architect - Exterior Photography, HousesLapatoo House / Fabian Tan Architect - More Images+ 22

  • Area Area of this architecture project Area:  5000 m²
  • Year Completion year of this architecture project Year:  2024

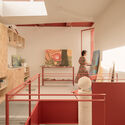
Daniela Riquelme Studio Workshop / AMASA Estudio

Daniela Riquelme Studio Workshop / AMASA Estudio - RenovationDaniela Riquelme Studio Workshop / AMASA Estudio - Interior Photography, Renovation, StairsDaniela Riquelme Studio Workshop / AMASA Estudio - Interior Photography, Renovation, Lighting, ChairDaniela Riquelme Studio Workshop / AMASA Estudio - RenovationDaniela Riquelme Studio Workshop / AMASA Estudio - More Images+ 7

•
Mexico City, Mexico
  • Architects: AMASA Estudio
  • Area Area of this architecture project Area:  52 m²
  • Year Completion year of this architecture project Year:  2024

Fyrtornet High-Rise Building / Wingårdhs

Fyrtornet High-Rise Building / Wingårdhs - Interior Photography, Commercial Architecture, CityscapeFyrtornet High-Rise Building / Wingårdhs - Commercial ArchitectureFyrtornet High-Rise Building / Wingårdhs - Commercial ArchitectureFyrtornet High-Rise Building / Wingårdhs - Commercial ArchitectureFyrtornet High-Rise Building / Wingårdhs - More Images+ 17

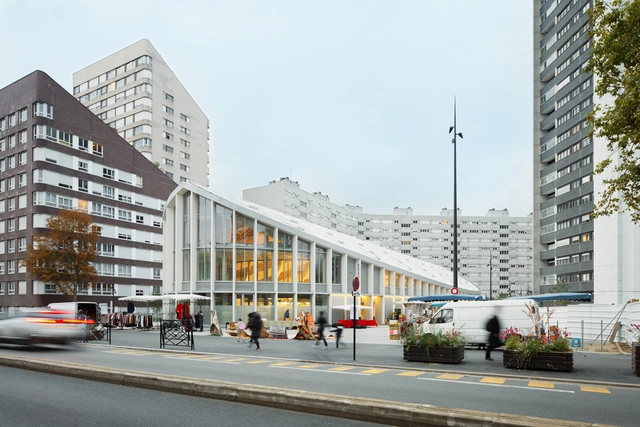
Charras Centre Market Hall Public Car Park and Esplanade / croixmariebourdon architectes associés

Charras Centre Market Hall Public Car Park and Esplanade / croixmariebourdon architectes associés - Exterior Photography, Market, FacadeCharras Centre Market Hall Public Car Park and Esplanade / croixmariebourdon architectes associés - Interior Photography, Market, Beam, LightingCharras Centre Market Hall Public Car Park and Esplanade / croixmariebourdon architectes associés - Interior Photography, MarketCharras Centre Market Hall Public Car Park and Esplanade / croixmariebourdon architectes associés - Exterior Photography, Market, FacadeCharras Centre Market Hall Public Car Park and Esplanade / croixmariebourdon architectes associés - More Images+ 18

•
Courbevoie, France
  • Area Area of this architecture project Area:  2400 m²
  • Year Completion year of this architecture project Year:  2020
  • Manufacturers Brands with products used in this architecture project
    Manufacturers:  Andreu Barberá, Contract Solution, EEG, France 2000, JMC, +4

Rivas Struque House / Mas Fernandez Arquitectos

Rivas Struque House / Mas Fernandez Arquitectos - Exterior Photography, HousesRivas Struque House / Mas Fernandez Arquitectos - HousesRivas Struque House / Mas Fernandez Arquitectos - HousesRivas Struque House / Mas Fernandez Arquitectos - Interior Photography, Houses, StairsRivas Struque House / Mas Fernandez Arquitectos - More Images+ 21

Guaimbé House / Saia Arquitetura

Guaimbé House / Saia Arquitetura - Exterior Photography, Houses, CourtyardGuaimbé House / Saia Arquitetura - Interior Photography, Houses, Lighting, Table, ChairGuaimbé House / Saia Arquitetura - Interior Photography, Houses, LightingGuaimbé House / Saia Arquitetura - Exterior Photography, Houses, CourtyardGuaimbé House / Saia Arquitetura - More Images+ 23

•
Guaratuba, Paraná, Brazil
Subscriber Access

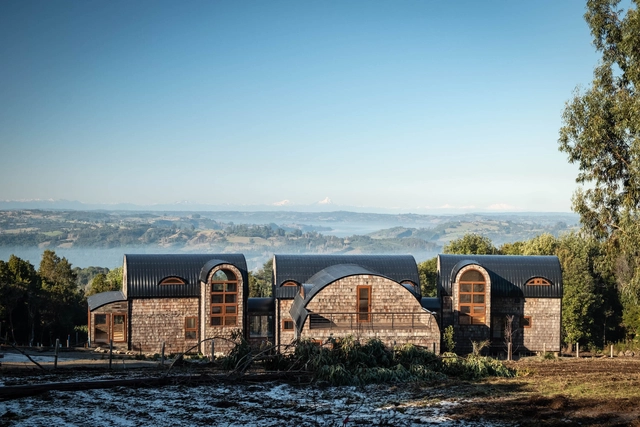
A Cultural, Architectural, and Territorial Tradition: Houses That Recycle and Showcase Wooden Shingles in Chile

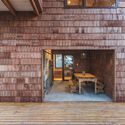
On a slope, along the banks of a river, among trees, or on an expansive hillside, each territory serves as a living testament to its local traditions. Through its architecture, the experimentation, appreciation, and use of certain materials, construction techniques, local crafts, and site-specific tools aim to preserve stories and pass on the discoveries and learnings that have shaped many of the practices still used in construction today. In Chile, the language of wooden shingles evokes a reflection rooted in history and an understanding of relationships, timelines, and life networks.
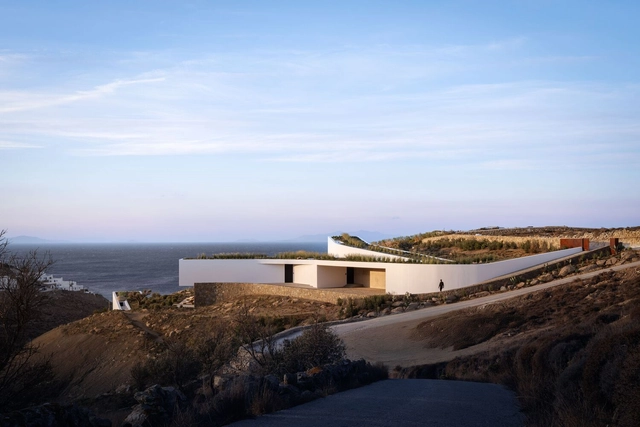
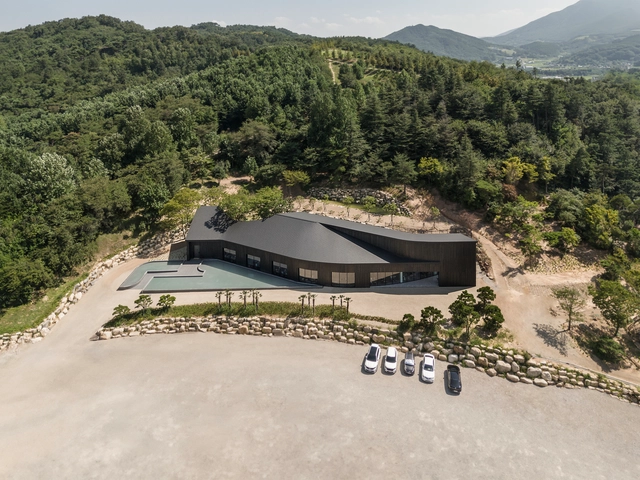
A Cultural, Architectural, and Territorial Tradition: Houses That Recycle and Showcase Wooden Shingles in Chile - Image 1 of 4A Cultural, Architectural, and Territorial Tradition: Houses That Recycle and Showcase Wooden Shingles in Chile - Image 2 of 4A Cultural, Architectural, and Territorial Tradition: Houses That Recycle and Showcase Wooden Shingles in Chile - Image 3 of 4A Cultural, Architectural, and Territorial Tradition: Houses That Recycle and Showcase Wooden Shingles in Chile - Image 4 of 4A Cultural, Architectural, and Territorial Tradition: Houses That Recycle and Showcase Wooden Shingles in Chile - More Images+ 26

Aimasia Residence / A31 Architecture

Aimasia Residence / A31 Architecture - HousesAimasia Residence / A31 Architecture - HousesAimasia Residence / A31 Architecture - HousesAimasia Residence / A31 Architecture - Interior Photography, Houses, Lighting, ChairAimasia Residence / A31 Architecture - More Images+ 43

Tan Mok Won Mixed Use Space/ USER + NAUxLab

Tan Mok Won Mixed Use Space/ USER + NAUxLab - Coffee Shop InteriorsTan Mok Won Mixed Use Space/ USER + NAUxLab - Exterior Photography, Coffee Shop InteriorsTan Mok Won Mixed Use Space/ USER + NAUxLab - Interior Photography, Coffee Shop Interiors, Column, ChairTan Mok Won Mixed Use Space/ USER + NAUxLab - Exterior Photography, Coffee Shop InteriorsTan Mok Won Mixed Use Space/ USER + NAUxLab - More Images+ 15

  • Architects: USER + NAUxLab
  • Area Area of this architecture project Area:  848 m²
  • Year Completion year of this architecture project Year:  2024

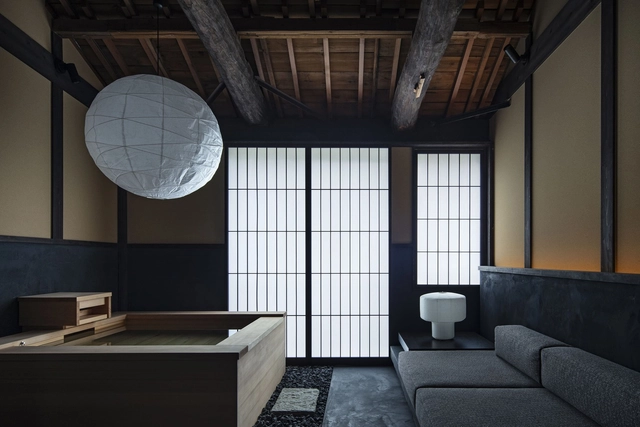
Hotel Nazuna Kyoto Higashihonganji / STUDIO ALUC

Hotel Nazuna Kyoto Higashihonganji / STUDIO ALUC - RenovationHotel Nazuna Kyoto Higashihonganji / STUDIO ALUC - Interior Photography, Renovation, Bedroom, LightingHotel Nazuna Kyoto Higashihonganji / STUDIO ALUC - Interior Photography, Renovation, LightingHotel Nazuna Kyoto Higashihonganji / STUDIO ALUC - Exterior Photography, RenovationHotel Nazuna Kyoto Higashihonganji / STUDIO ALUC - More Images+ 16

  • Architects: STUDIO ALUC
  • Area Area of this architecture project Area:  595 m²
  • Year Completion year of this architecture project Year:  2024

You've started following your first account!

Did you know?

You'll now receive updates based on what you follow! Personalize your stream and start following your favorite authors, offices and users.