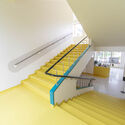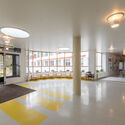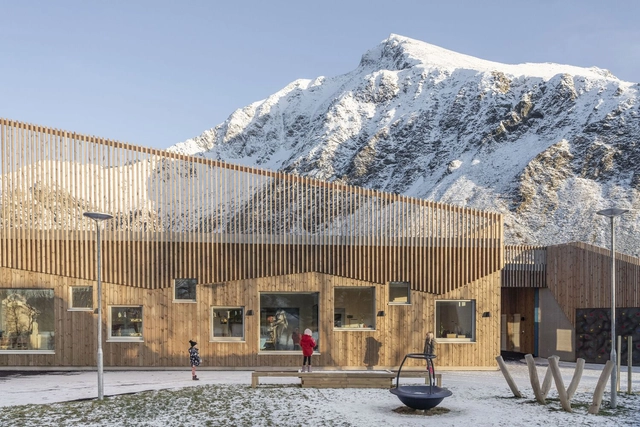
Flakstad School / LINK arkitektur

Flakstad School / LINK arkitektur - Exterior Photography, Schools Flakstad School / LINK arkitektur - Interior Photography, Schools , StairsFlakstad School / LINK arkitektur - Schools Flakstad School / LINK arkitektur - Schools Flakstad School / LINK arkitektur - More Images+ 18

•
Ramberg, Norway
  • Architects: LINK arkitektur
  • Area Area of this architecture project Area:  1800 m²
  • Year Completion year of this architecture project Year:  2022
  • Manufacturers Brands with products used in this architecture project
    Manufacturers:  GRAPHISOFT, Nordan
  • Professionals: Bjørnar Lind

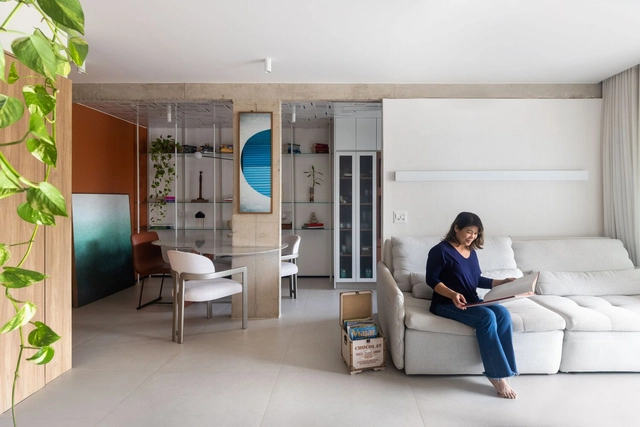
Gaia Apartment / Lez Arquitetura

Gaia Apartment / Lez Arquitetura - Interior Photography, Apartments, Lighting, Chair, TableGaia Apartment / Lez Arquitetura - Interior Photography, Apartments, Lighting, ChairGaia Apartment / Lez Arquitetura - Interior Photography, Apartments, Bathroom, SinkGaia Apartment / Lez Arquitetura - Interior Photography, Apartments, Lighting, Table, ChairGaia Apartment / Lez Arquitetura - More Images+ 14

  • Architects: Lez Arquitetura
  • Area Area of this architecture project Area:  61 m²
  • Year Completion year of this architecture project Year:  2024
  • Manufacturers Brands with products used in this architecture project
    Manufacturers:  Konkre, Munó, Portobello, Prototype, Quina Azulejaria

Free Webinar: Open Source Data & QGIS: A Starter Guide for Urbanists

Curious about GIS or looking to enhance your urban data skills?
Timber Nest Cabin / Quentin Desfarges

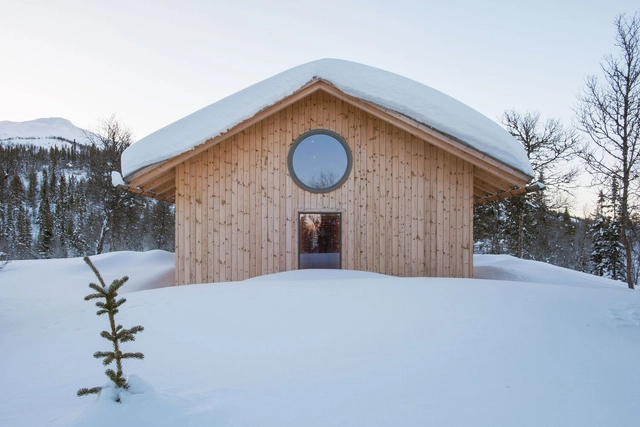
Timber Nest Cabin / Quentin Desfarges - HousesTimber Nest Cabin / Quentin Desfarges - HousesTimber Nest Cabin / Quentin Desfarges - Interior Photography, HousesTimber Nest Cabin / Quentin Desfarges - Interior Photography, HousesTimber Nest Cabin / Quentin Desfarges - More Images+ 36

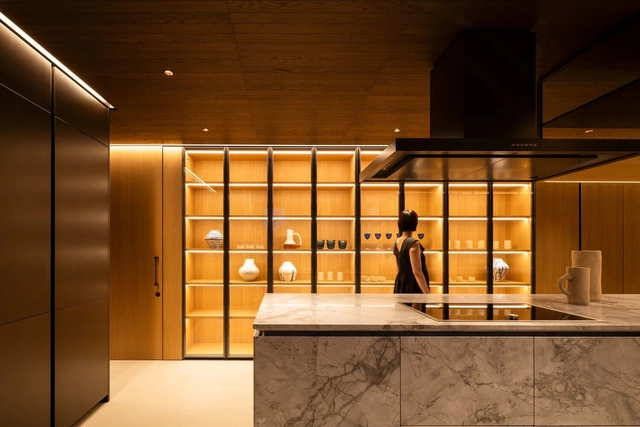
Morandi Apartment / APOLLO Architects & Associates

Morandi Apartment  / APOLLO Architects & Associates - Interior Photography, Renovation, Lighting, ChairMorandi Apartment  / APOLLO Architects & Associates - Interior Photography, Renovation, Kitchen, Lighting, Countertop, ChairMorandi Apartment  / APOLLO Architects & Associates - Interior Photography, Renovation, Kitchen, LightingMorandi Apartment  / APOLLO Architects & Associates - Interior Photography, Renovation, Kitchen, Countertop, LightingMorandi Apartment  / APOLLO Architects & Associates - More Images+ 10

Diner Just Loaf Bangalore / Cochin Creative Collective

Diner Just Loaf Bangalore / Cochin Creative Collective - Interior Photography, Restaurants & Bars
© Syam Sreesylam

Diner Just Loaf Bangalore / Cochin Creative Collective - Interior Photography, Restaurants & BarsDiner Just Loaf Bangalore / Cochin Creative Collective - Restaurants & BarsDiner Just Loaf Bangalore / Cochin Creative Collective - Interior Photography, Restaurants & Bars, StairsDiner Just Loaf Bangalore / Cochin Creative Collective - Interior Photography, Restaurants & BarsDiner Just Loaf Bangalore / Cochin Creative Collective - More Images+ 22

Lodge Evanston / ISA - Interface Studio Architects

Lodge Evanston / ISA - Interface Studio Architects - Exterior Photography, Cabins & LodgesLodge Evanston / ISA - Interface Studio Architects - Exterior Photography, Cabins & LodgesLodge Evanston / ISA - Interface Studio Architects - Interior Photography, Cabins & Lodges, Kitchen, Door, Chair, CountertopLodge Evanston / ISA - Interface Studio Architects - Interior Photography, Cabins & Lodges, Stairs, Handrail, Lighting, ChairLodge Evanston / ISA - Interface Studio Architects - More Images+ 12

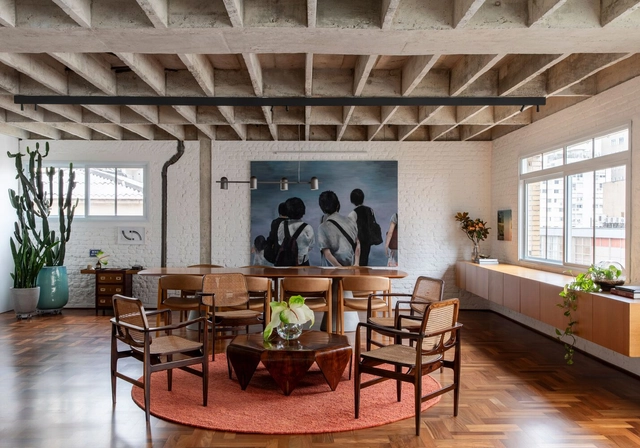
Higienópolis Apartment / BLOCO Arquitetos

Higienópolis Apartment / BLOCO Arquitetos - Interior Photography, Apartments, Beam, Table, ChairHigienópolis Apartment / BLOCO Arquitetos - Interior Photography, Apartments, LightingHigienópolis Apartment / BLOCO Arquitetos - Interior Photography, Apartments, BathroomHigienópolis Apartment / BLOCO Arquitetos - Interior Photography, ApartmentsHigienópolis Apartment / BLOCO Arquitetos - More Images+ 22

•
São Paulo, Brazil
  • Architects: BLOCO Arquitetos
  • Area Area of this architecture project Area:  230 m²
  • Year Completion year of this architecture project Year:  2023

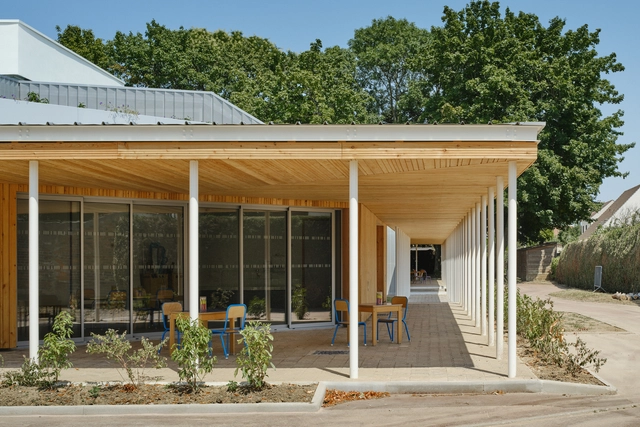
Nursery School Refurbishment / croixmariebourdon architectes associés

Nursery School Refurbishment / croixmariebourdon architectes associés - Day CareNursery School Refurbishment / croixmariebourdon architectes associés - Day CareNursery School Refurbishment / croixmariebourdon architectes associés - Interior Photography, Day Care, ChairNursery School Refurbishment / croixmariebourdon architectes associés - Interior Photography, Day Care, Beam, LightingNursery School Refurbishment / croixmariebourdon architectes associés - More Images+ 25

  • Area Area of this architecture project Area:  1678 m²
  • Year Completion year of this architecture project Year:  2022
  • Manufacturers Brands with products used in this architecture project
    Manufacturers:  Bernard Bois, Briand Menuiserie, F.B.I. - France Bâtiment Industrie, SERBACO, Saint-Gobain Placo, +1

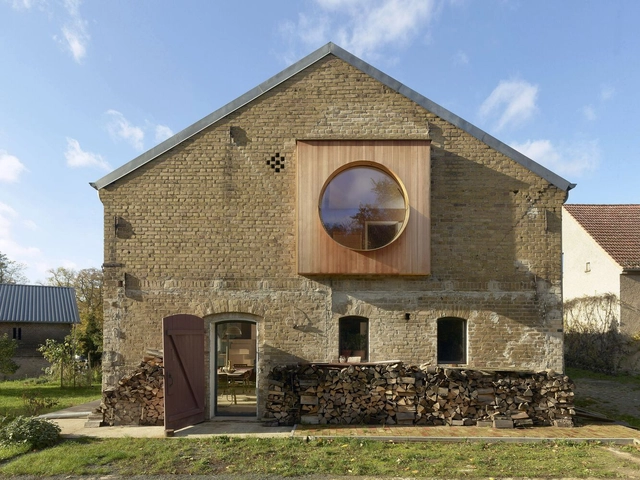
House for a Goldsmith / Christoph Wagner Architekten

House for a Goldsmith / Christoph Wagner Architekten - Exterior Photography, Renovation, DoorHouse for a Goldsmith / Christoph Wagner Architekten - Interior Photography, Renovation, ChairHouse for a Goldsmith / Christoph Wagner Architekten - Interior Photography, Renovation, LightingHouse for a Goldsmith / Christoph Wagner Architekten - RenovationHouse for a Goldsmith / Christoph Wagner Architekten - More Images+ 15

Sagarana House / Estudio Pedro Haruf + Cristiane Salles Arquitetura & Design

Sagarana House / Estudio Pedro Haruf + Cristiane Salles Arquitetura & Design - Interior Photography, HousesSagarana House / Estudio Pedro Haruf + Cristiane Salles Arquitetura & Design - Interior Photography, HousesSagarana House / Estudio Pedro Haruf + Cristiane Salles Arquitetura & Design - Exterior Photography, Houses, FacadeSagarana House / Estudio Pedro Haruf + Cristiane Salles Arquitetura & Design - Interior Photography, Houses, Stairs, FacadeSagarana House / Estudio Pedro Haruf + Cristiane Salles Arquitetura & Design - More Images+ 20

Nation Office Building Intervention / TANK Architectes

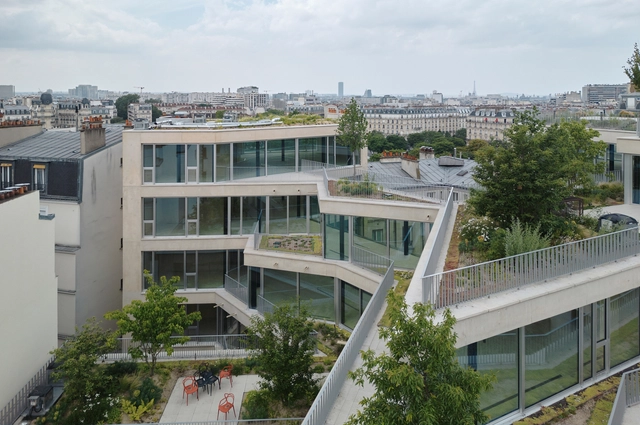
Nation Office Building Intervention / TANK Architectes - Interior Photography, Office BuildingsNation Office Building Intervention / TANK Architectes - Exterior Photography, Office Buildings, Facade, BalconyNation Office Building Intervention / TANK Architectes - Office BuildingsNation Office Building Intervention / TANK Architectes - Office BuildingsNation Office Building Intervention / TANK Architectes - More Images+ 28

  • Architects: TANK Architectes
  • Area Area of this architecture project Area:  7700 m²
  • Year Completion year of this architecture project Year:  2024

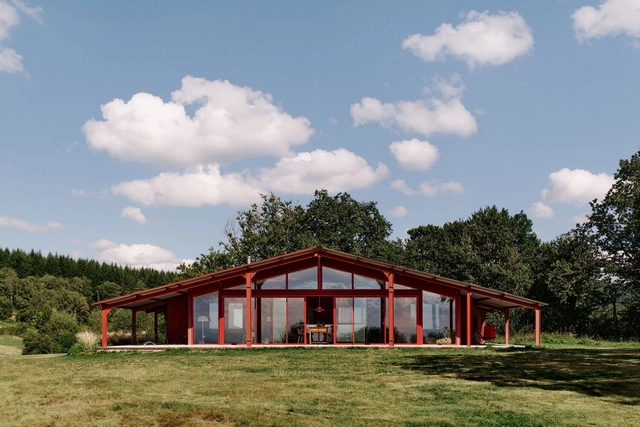
La Grange Rouge House / Sigurd Larsen

La Grange Rouge House / Sigurd Larsen - HousesLa Grange Rouge House / Sigurd Larsen - Interior Photography, Houses, Door, BeamLa Grange Rouge House / Sigurd Larsen - Interior Photography, Houses, Beam, Table, ChairLa Grange Rouge House / Sigurd Larsen - HousesLa Grange Rouge House / Sigurd Larsen - More Images+ 35

•
Auvergne, France
  • Architects: Sigurd Larsen
  • Area Area of this architecture project Area:  140 m²
  • Year Completion year of this architecture project Year:  2025
  • Manufacturers Brands with products used in this architecture project
    Manufacturers:  Louis Poulsen
Subscriber Access

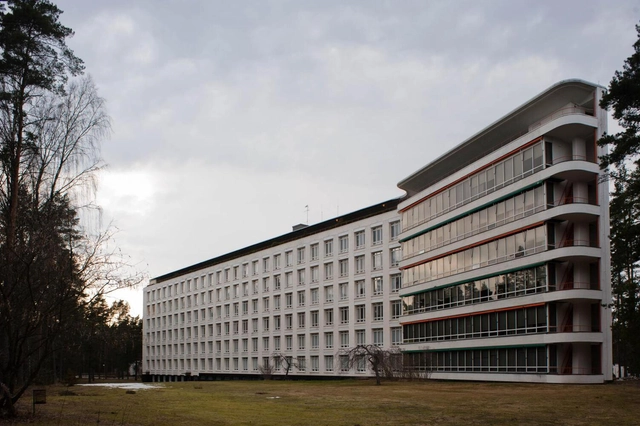
Healing Through Design: The Story Behind Alvar Aalto’s Paimio Sanatorium

In the early 20th century, tuberculosis presented a significant public health challenge across Europe, prompting the construction of specialized facilities for patient recovery. The Paimio Sanatorium in Finland stands as a groundbreaking example of architecture's potential to promote healing. Designed by Alvar Aalto between 1929 and 1933, the sanatorium combined innovative design principles with a deep understanding of human needs, setting new benchmarks for healthcare architecture.

Alvar Aalto, a leading figure in modernist architecture, envisioned the Paimio Sanatorium as more than a functional response to a medical crisis. He crafted a space where architecture became an instrument of care, integrating natural light, ventilation, and harmonious forms to support physical and emotional well-being. This project marked a turning point in Aalto's career, showcasing his ability to blend modernist ideals with a profound sensitivity to context and human experience.
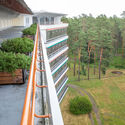
Healing Through Design: The Story Behind Alvar Aalto’s Paimio Sanatorium - Image 1 of 4Healing Through Design: The Story Behind Alvar Aalto’s Paimio Sanatorium - Image 2 of 4Healing Through Design: The Story Behind Alvar Aalto’s Paimio Sanatorium - Image 3 of 4Healing Through Design: The Story Behind Alvar Aalto’s Paimio Sanatorium - Image 4 of 4Healing Through Design: The Story Behind Alvar Aalto’s Paimio Sanatorium - More Images+ 23

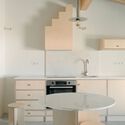
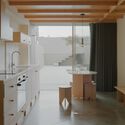
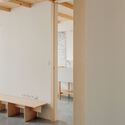
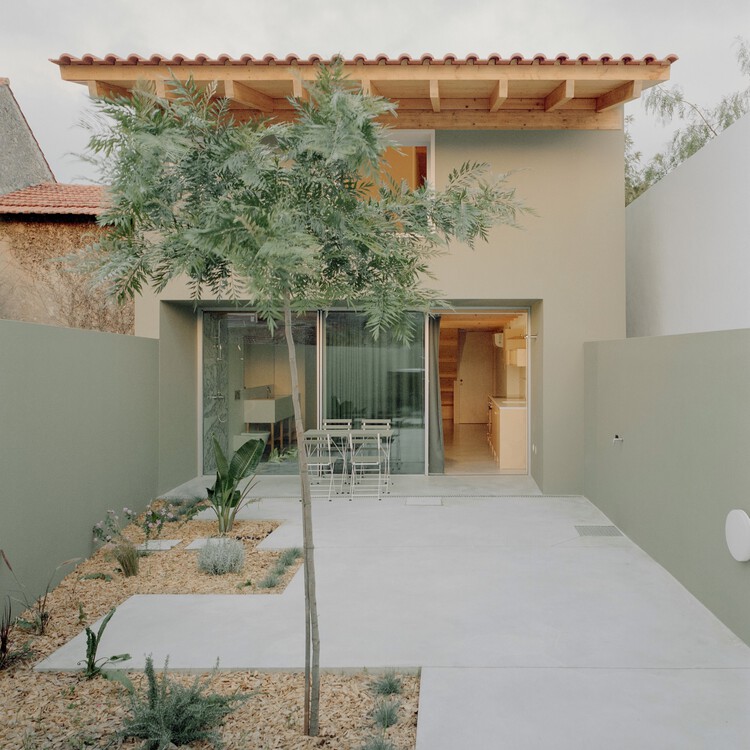
Casa Verde Gago / Bruno Dias Arquitectura

Casa Verde Gago / Bruno Dias Arquitectura - Houses
© Hugo Santos Silva

Casa Verde Gago / Bruno Dias Arquitectura - Exterior Photography, HousesCasa Verde Gago / Bruno Dias Arquitectura - Interior Photography, Houses, KitchenCasa Verde Gago / Bruno Dias Arquitectura - Interior Photography, Houses, KitchenCasa Verde Gago / Bruno Dias Arquitectura - Interior Photography, HousesCasa Verde Gago / Bruno Dias Arquitectura - More Images+ 16

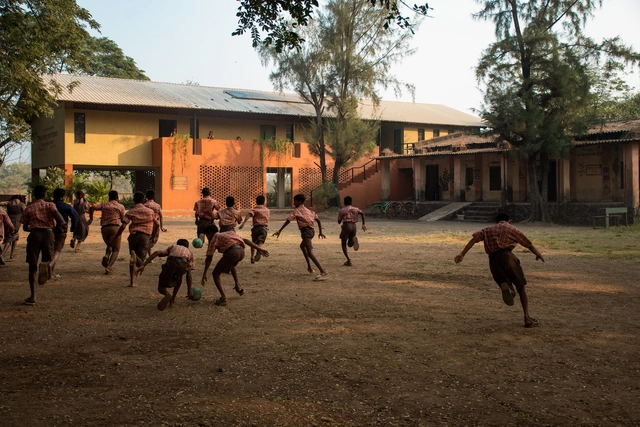
Flood Affected School at Kelthan Village / unTAG

Flood Affected School at Kelthan Village / unTAG - Exterior Photography, Schools Flood Affected School at Kelthan Village / unTAG - Interior Photography, Schools Flood Affected School at Kelthan Village / unTAG - Interior Photography, Schools Flood Affected School at Kelthan Village / unTAG - Interior Photography, Schools Flood Affected School at Kelthan Village / unTAG - More Images+ 20

•
Kelthan, India
  • Architects: unTAG
  • Area Area of this architecture project Area:  578 m²
  • Year Completion year of this architecture project Year:  2024

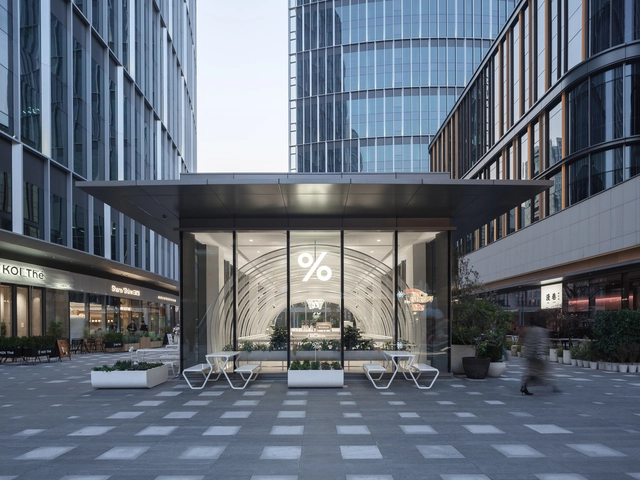
% Arabica Shanghai EXPO World / Nguyen Khai Architects & Associates

% Arabica Shanghai EXPO World / Nguyen Khai Architects & Associates - Coffee Shop Interiors% Arabica Shanghai EXPO World / Nguyen Khai Architects & Associates - Interior Photography, Coffee Shop Interiors% Arabica Shanghai EXPO World / Nguyen Khai Architects & Associates - Interior Photography, Coffee Shop Interiors% Arabica Shanghai EXPO World / Nguyen Khai Architects & Associates - Exterior Photography, Coffee Shop Interiors% Arabica Shanghai EXPO World / Nguyen Khai Architects & Associates - More Images+ 13

Natimby Lodge / Paul Elliott Architects

Natimby Lodge / Paul Elliott Architects - Interior Photography, Lodging, Door, BeamNatimby Lodge / Paul Elliott Architects - Interior Photography, Lodging, BedroomNatimby Lodge / Paul Elliott Architects - LodgingNatimby Lodge / Paul Elliott Architects - Exterior Photography, LodgingNatimby Lodge / Paul Elliott Architects - More Images+ 8

You've started following your first account!

Did you know?

You'll now receive updates based on what you follow! Personalize your stream and start following your favorite authors, offices and users.