Subscriber Access

Formal and Material Experimentation: Key Lessons from Modernist Architecture Pioneers

Wars, decolonization, economic crises, civil movements, and industrial-technological revolutions: the 20th century was a period of radical and far-reaching transformations. These upheavals reshaped societies and redefined how people expressed their evolving aspirations, with architecture leading the way. Machines and industrialization promised technological progress and modernization, advocating for a clean break from the ornamented, historically rooted styles of the past while embracing a vision focused on functionality, efficiency, and innovation. This shift, embodied by modernism, introduced new concepts, methods, and material uses—all shaped through experimentation.

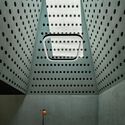
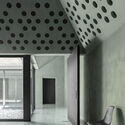
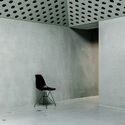
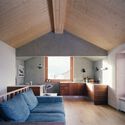
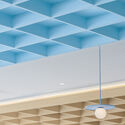
Beton Eisack Headquarters Renovation / Pedevilla Architects

Beton Eisack Headquarters Renovation / Pedevilla Architects - OfficesBeton Eisack Headquarters Renovation / Pedevilla Architects - OfficesBeton Eisack Headquarters Renovation / Pedevilla Architects - Interior Photography, OfficesBeton Eisack Headquarters Renovation / Pedevilla Architects - Interior Photography, OfficesBeton Eisack Headquarters Renovation / Pedevilla Architects - More Images+ 13

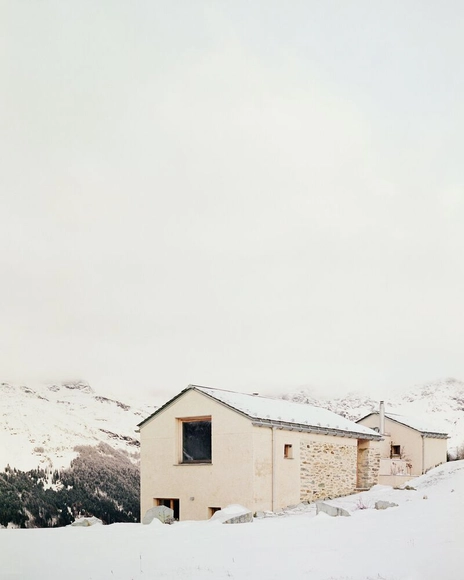
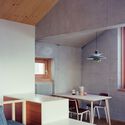
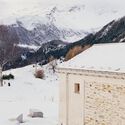
Casa PJA / ES-arch

Casa PJA / ES-arch - Drawings, HousesCasa PJA / ES-arch - Interior Photography, Houses, Beam, ChairCasa PJA / ES-arch - Interior Photography, Houses, Lighting, ChairCasa PJA / ES-arch - Exterior Photography, HousesCasa PJA / ES-arch - More Images+ 25

  • Architects: ES-arch
  • Area Area of this architecture project Area:  1700 m²
  • Year Completion year of this architecture project Year:  2023
  • Manufacturers Brands with products used in this architecture project
    Manufacturers:  Beton Alpi S.r.l., F.lli Soldarelli Srl, Resolvo

Rubicon Sustainable Living / Alison Brooks Architects

Rubicon Sustainable Living / Alison Brooks Architects - Exterior Photography, ApartmentsRubicon Sustainable Living / Alison Brooks Architects - Exterior Photography, Apartments, Facade, BalconyRubicon Sustainable Living / Alison Brooks Architects - Exterior Photography, ApartmentsRubicon Sustainable Living / Alison Brooks Architects - ApartmentsRubicon Sustainable Living / Alison Brooks Architects - More Images+ 31

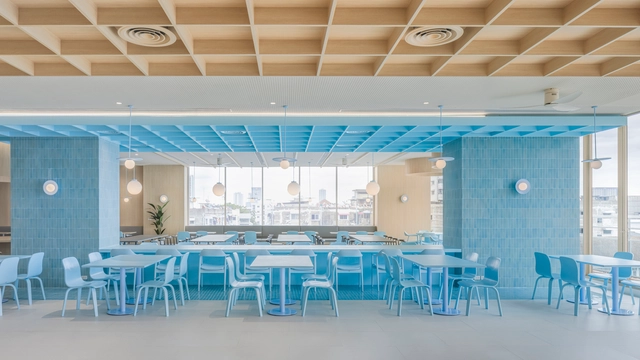
Refectory, Lounge, Library at King's College International School Bangkok / Onion

Refectory, Lounge, Library at King's College International School Bangkok / Onion - Interior Photography, Schools , ChairRefectory, Lounge, Library at King's College International School Bangkok / Onion - Interior Photography, Schools , Lighting, ChairRefectory, Lounge, Library at King's College International School Bangkok / Onion - Interior Photography, Schools , LightingRefectory, Lounge, Library at King's College International School Bangkok / Onion - Interior Photography, Schools Refectory, Lounge, Library at King's College International School Bangkok / Onion - More Images+ 29

  • Architects: Onion
  • Year Completion year of this architecture project Year:  2024

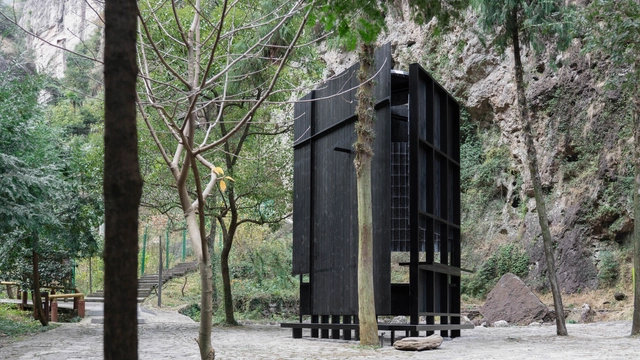
Drop-Stop Pavilion / aptdotapt

Drop-Stop Pavilion / aptdotapt - Installations & StructuresDrop-Stop Pavilion / aptdotapt - Installations & StructuresDrop-Stop Pavilion / aptdotapt - Interior Photography, Installations & StructuresDrop-Stop Pavilion / aptdotapt - Installations & StructuresDrop-Stop Pavilion / aptdotapt - More Images+ 25

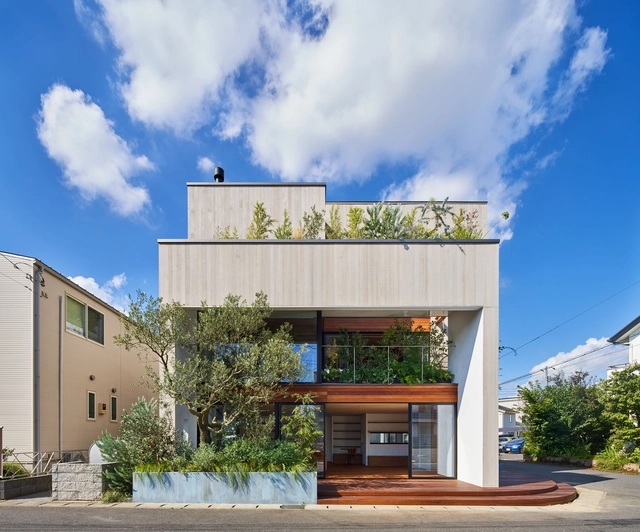
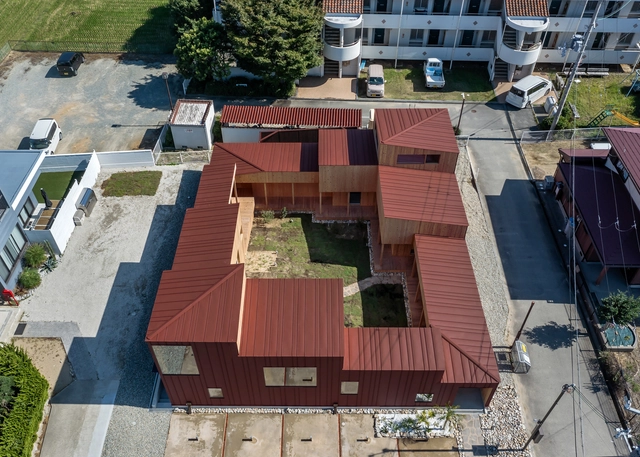
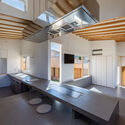
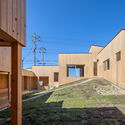
HOUSE F / KamakuraStudio

HOUSE F / KamakuraStudio - HousesHOUSE F / KamakuraStudio - HousesHOUSE F / KamakuraStudio - Interior Photography, Houses, Table, ChairHOUSE F / KamakuraStudio - Interior Photography, Houses, ChairHOUSE F / KamakuraStudio - More Images+ 19

  • Architects: KamakuraStudio
  • Area Area of this architecture project Area:  168 m²
  • Year Completion year of this architecture project Year:  2022

Beaverkill Barn / Material Design Build

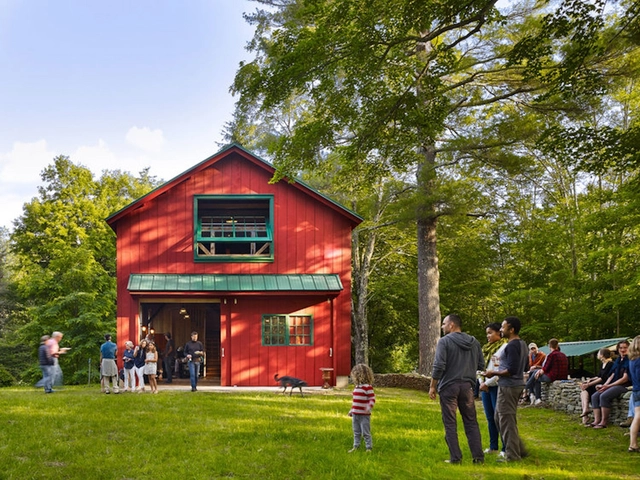
Beaverkill Barn / Material Design Build - Exterior Photography, Renovation, GardenBeaverkill Barn / Material Design Build - Interior Photography, Renovation, Beam, ChairBeaverkill Barn / Material Design Build - Interior Photography, Renovation, Stairs, BeamBeaverkill Barn / Material Design Build - Exterior Photography, Renovation, GardenBeaverkill Barn / Material Design Build - More Images+ 17

Nietzsche Apartment / Tribeira

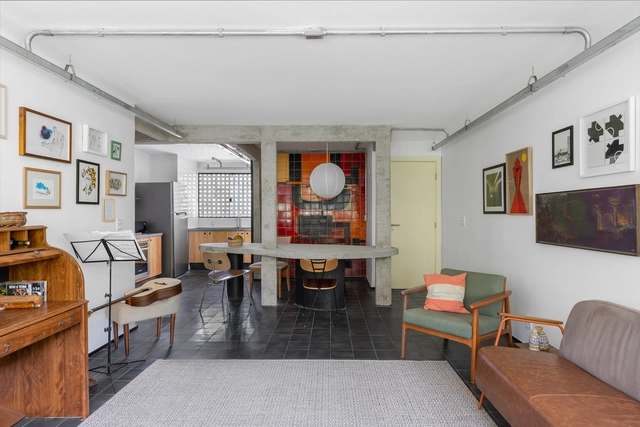
Nietzsche Apartment / Tribeira - Interior Photography, Renovation, Lighting, Table, ChairNietzsche Apartment / Tribeira - Interior Photography, Renovation, Table, Chair, LightingNietzsche Apartment / Tribeira - Interior Photography, Renovation, Kitchen, Countertop, SinkNietzsche Apartment / Tribeira - RenovationNietzsche Apartment / Tribeira - More Images+ 13

  • Architects: Tribeira
  • Area Area of this architecture project Area:  883 ft²
  • Year Completion year of this architecture project Year:  2022
  • Manufacturers Brands with products used in this architecture project
    Manufacturers:  Desmobilia, Ladrilharia

Pavilion Within / Onlyonly Studio

Pavilion Within / Onlyonly Studio - Temporary InstallationsPavilion Within / Onlyonly Studio - Temporary InstallationsPavilion Within / Onlyonly Studio - Temporary InstallationsPavilion Within / Onlyonly Studio - Temporary InstallationsPavilion Within / Onlyonly Studio - More Images+ 8

  • Architects: Onlyonly Studio
  • Area Area of this architecture project Area:  100 m²
  • Year Completion year of this architecture project Year:  2025
  • Manufacturers Brands with products used in this architecture project
    Manufacturers:  ALAN DEKO
  • Professionals: Rīgas nami

Am Tacheles Apartment / TAKK Studio + Iwetta Ullenboom

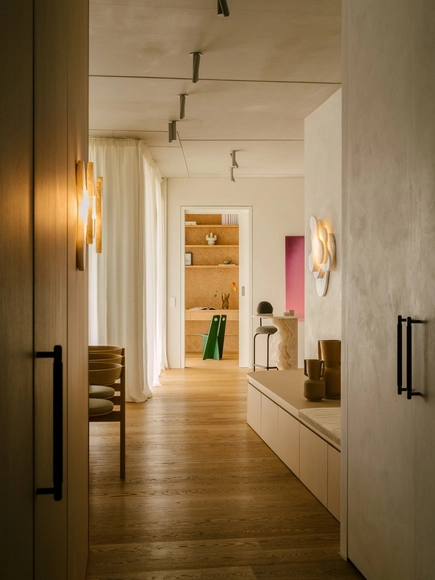
Am Tacheles Apartment  / TAKK Studio + Iwetta Ullenboom - Exterior Photography, Apartment Interiors, BalconyAm Tacheles Apartment  / TAKK Studio + Iwetta Ullenboom - Interior Photography, Apartment Interiors, ClosetAm Tacheles Apartment  / TAKK Studio + Iwetta Ullenboom - Interior Photography, Apartment Interiors, LightingAm Tacheles Apartment  / TAKK Studio + Iwetta Ullenboom - Interior Photography, Apartment Interiors, Table, Lighting, ChairAm Tacheles Apartment  / TAKK Studio + Iwetta Ullenboom - More Images+ 26

  • Architects: TAKK Studio
    Interior Designers: Iwetta Ullenboom
  • Area Area of this architecture project Area:  140 m²
  • Year Completion year of this architecture project Year:  2024
  • Manufacturers Brands with products used in this architecture project
    Manufacturers:  BoConcept, FLOS, Kvadrat, Loehr, Poliform, +1

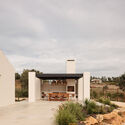
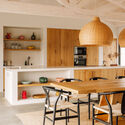
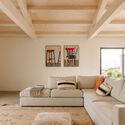
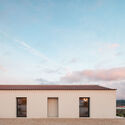
House of the South / Nuno Nascimento Arquitectos

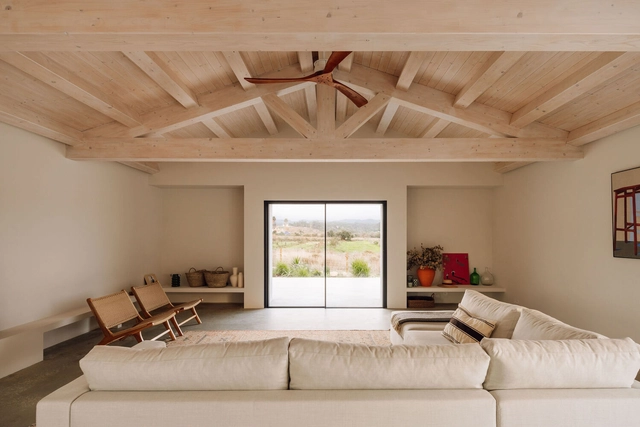
House of the South / Nuno Nascimento Arquitectos - Exterior Photography, HousesHouse of the South / Nuno Nascimento Arquitectos - Interior Photography, Houses, Kitchen, Table, Chair, Lighting, CountertopHouse of the South / Nuno Nascimento Arquitectos - Interior Photography, Houses, Beam, ChairHouse of the South / Nuno Nascimento Arquitectos - Exterior Photography, HousesHouse of the South / Nuno Nascimento Arquitectos - More Images+ 21

  • Area Area of this architecture project Area:  2906 ft
  • Year Completion year of this architecture project Year:  2024
  • Manufacturers Brands with products used in this architecture project
    Manufacturers:  BRUMA, CS Telhas, Cortizo, Efapel

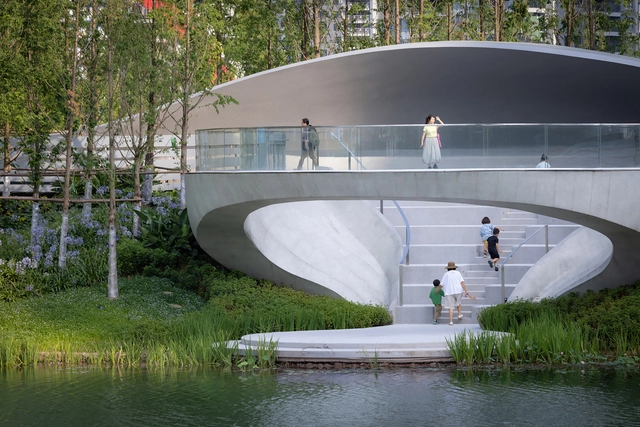
Ring of Starlight / HDEC AIR-CoLAB Studio

Ring of Starlight / HDEC AIR-CoLAB Studio - Landscape ArchitectureRing of Starlight / HDEC AIR-CoLAB Studio - Exterior Photography, Landscape ArchitectureRing of Starlight / HDEC AIR-CoLAB Studio - Exterior Photography, Landscape ArchitectureRing of Starlight / HDEC AIR-CoLAB Studio - Exterior Photography, Landscape Architecture, CityscapeRing of Starlight / HDEC AIR-CoLAB Studio - More Images+ 33

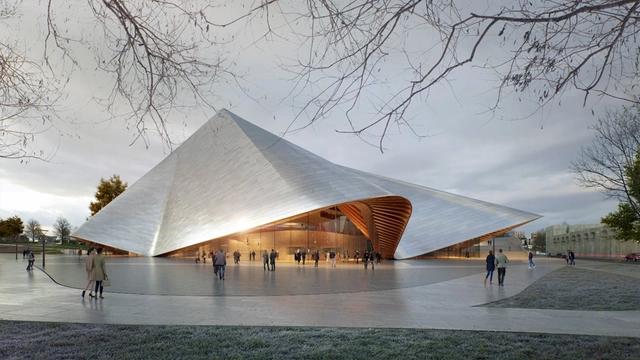
BIG Unveils Design for Kosovo’s First Opera House with Undulating Photovoltaic Roof

Bjarke Ingels Group (BIG), in collaboration with ALB-Architect, has unveiled the design for the Opera & Ballet Theatre of Kosovo, a new cultural venue set to reshape Prishtina's performing arts landscape. As the first opera house in the Republic of Kosovo, the theatre will serve as a home for the country's Philharmonic, Ballet, and Opera, marking a significant step in the development of Kosovo's artistic institutions. The project includes multiple performance halls and a public plaza, reinforcing its role as a cultural hub within the capital.

BIG Unveils Design for Kosovo’s First Opera House with Undulating Photovoltaic Roof - Image 1 of 4BIG Unveils Design for Kosovo’s First Opera House with Undulating Photovoltaic Roof - Image 2 of 4BIG Unveils Design for Kosovo’s First Opera House with Undulating Photovoltaic Roof - Image 3 of 4BIG Unveils Design for Kosovo’s First Opera House with Undulating Photovoltaic Roof - Image 4 of 4BIG Unveils Design for Kosovo’s First Opera House with Undulating Photovoltaic Roof - More Images+ 4

ISO/ / Ply Architecture

ISO/ / Ply Architecture - Interior Photography, Houses, Kitchen, BeamISO/ / Ply Architecture - Interior Photography, Houses, Kitchen, Countertop, Lighting, ChairISO/ / Ply Architecture - HousesISO/ / Ply Architecture - HousesISO/ / Ply Architecture - More Images+ 10

  • Architects: Ply Architecture
  • Area Area of this architecture project Area:  330 m²
  • Year Completion year of this architecture project Year:  2023

Necklace Villa / 1110 Office for Architecture

Necklace Villa / 1110 Office for Architecture - Interior Photography, Houses, Deck, Stairs, Handrail, BalconyNecklace Villa / 1110 Office for Architecture - HousesNecklace Villa / 1110 Office for Architecture - Exterior Photography, HousesNecklace Villa / 1110 Office for Architecture - Exterior Photography, HousesNecklace Villa / 1110 Office for Architecture - More Images+ 23

House of Overlaps / pk_iNCEPTiON

House of Overlaps / pk_iNCEPTiON - Interior Photography, Houses, BedroomHouse of Overlaps / pk_iNCEPTiON - Interior Photography, Houses, Table, ChairHouse of Overlaps / pk_iNCEPTiON - Exterior Photography, HousesHouse of Overlaps / pk_iNCEPTiON - HousesHouse of Overlaps / pk_iNCEPTiON - More Images+ 24

  • Architects: pk_iNCEPTiON
  • Area Area of this architecture project Area:  180 m²
  • Year Completion year of this architecture project Year:  2023

OZBE Cafe / KKOL Studio

OZBE Cafe / KKOL Studio - Interior Photography, Retail Interiors, KitchenOZBE Cafe / KKOL Studio - Interior Photography, Retail Interiors, Kitchen, ChairOZBE Cafe / KKOL Studio - Interior Photography, Retail Interiors, ChairOZBE Cafe / KKOL Studio - Retail InteriorsOZBE Cafe / KKOL Studio - More Images+ 26

  • Architects: KKOL Studio
  • Area Area of this architecture project Area:  495 m²
  • Year Completion year of this architecture project Year:  2025
  • Professionals: IAAP STUDIO

You've started following your first account!

Did you know?

You'll now receive updates based on what you follow! Personalize your stream and start following your favorite authors, offices and users.