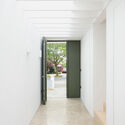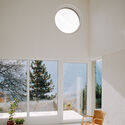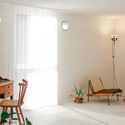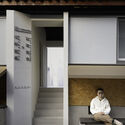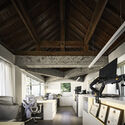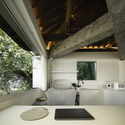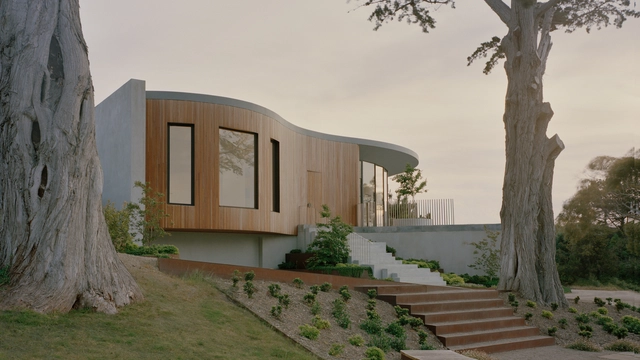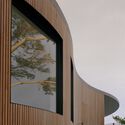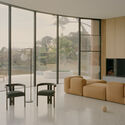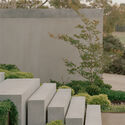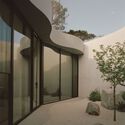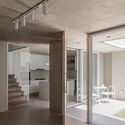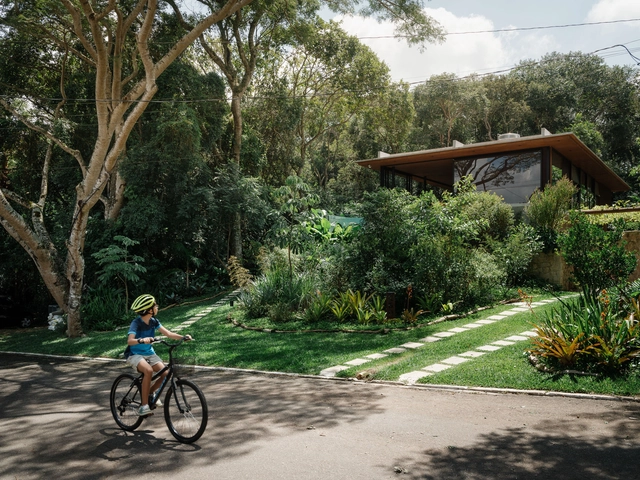
Guapuruvus House / Cornetta Arquitetura

Guapuruvus House / Cornetta Arquitetura - Interior Photography, Houses, StairsGuapuruvus House / Cornetta Arquitetura - Interior Photography, Houses, Table, ChairGuapuruvus House / Cornetta Arquitetura - Interior Photography, Houses, Lighting, Chair, TableGuapuruvus House / Cornetta Arquitetura - HousesGuapuruvus House / Cornetta Arquitetura - More Images+ 21

•
Sao Roque , Brazil
  • Area Area of this architecture project Area:  212 m²
  • Year Completion year of this architecture project Year:  2023

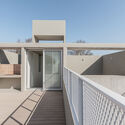
Roche Fatale Social Housing Renovation / P&P Architectes + Atelier d'Architecture A4

Roche Fatale Social Housing Renovation / P&P Architectes + Atelier d'Architecture A4 - RenovationRoche Fatale Social Housing Renovation / P&P Architectes + Atelier d'Architecture A4 - Exterior Photography, Renovation, FacadeRoche Fatale Social Housing Renovation / P&P Architectes + Atelier d'Architecture A4 - Exterior Photography, Renovation, FacadeRoche Fatale Social Housing Renovation / P&P Architectes + Atelier d'Architecture A4 - Interior Photography, Renovation, BalconyRoche Fatale Social Housing Renovation / P&P Architectes + Atelier d'Architecture A4 - More Images+ 21

Griffith Avenue House / Courtney McDonnell Architects

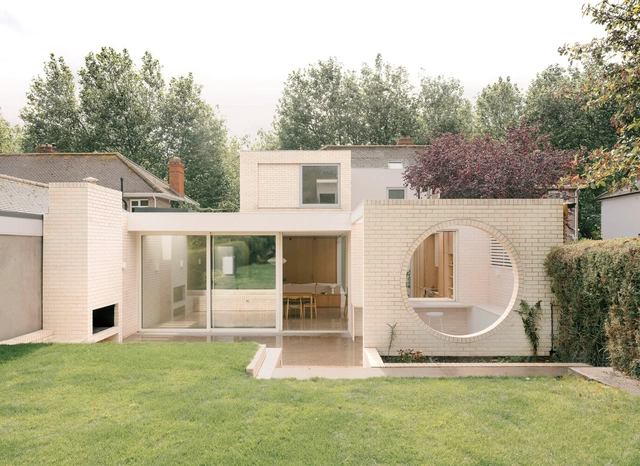
Griffith Avenue House / Courtney McDonnell Architects - Exterior Photography, Extension, GardenGriffith Avenue House / Courtney McDonnell Architects - Interior Photography, Extension, Kitchen, Chair, CountertopGriffith Avenue House / Courtney McDonnell Architects - Interior Photography, Extension, Lighting, Table, ChairGriffith Avenue House / Courtney McDonnell Architects - Interior Photography, Extension, CourtyardGriffith Avenue House / Courtney McDonnell Architects - More Images+ 15

  • Area Area of this architecture project Area:  225 m²
  • Year Completion year of this architecture project Year:  2024
  • Manufacturers Brands with products used in this architecture project
    Manufacturers:  CA Design, Hicken Lighting, Ibstock

Meet the 75 Finalists of the ArchDaily 2025 Building of the Year Awards

After two weeks of open voting in the 16th edition of the Building of the Year Awards, our readers have meticulously narrowed down a pool of almost 4,000 projects to a select group of 75 finalists spanning 15 categories. This year's awards honor the pinnacle of design, innovation, and sustainability on a global scale, showcasing an exceptional range of projects within the shortlist. As a crowdsourced award, we take pride in affirming that your selections authentically mirror the current state of architecture, and the caliber of this year's finalists further underscores the excellence and diversity prevalent in the field.
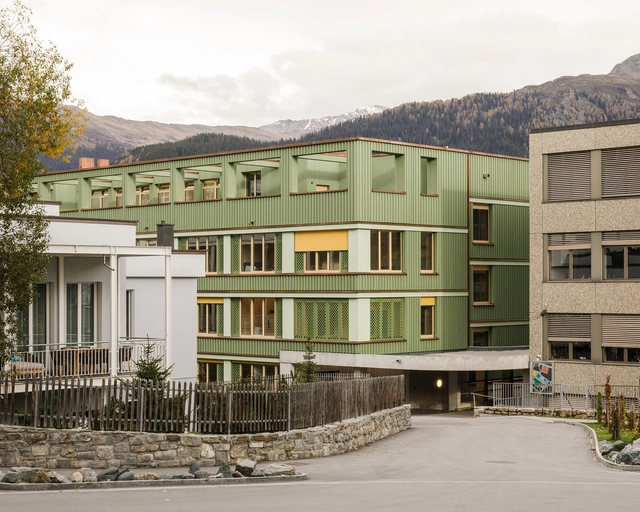
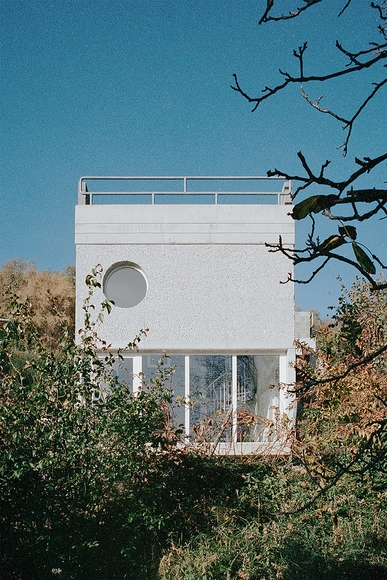
School Davos Transformation / CURA Architekten

School Davos Transformation / CURA Architekten - Exterior Photography, RefurbishmentSchool Davos Transformation / CURA Architekten - Exterior Photography, Refurbishment, BalconySchool Davos Transformation / CURA Architekten - Interior Photography, RefurbishmentSchool Davos Transformation / CURA Architekten - Interior Photography, Refurbishment, ChairSchool Davos Transformation / CURA Architekten - More Images+ 27

  • Architects: CURA Architekten
  • Area Area of this architecture project Area:  3725 m²
  • Year Completion year of this architecture project Year:  2024
  • Manufacturers Brands with products used in this architecture project
    Manufacturers:  Amorim, Euval, MARAZZI

MON58 House / Associati

MON58 House / Associati - Exterior Photography, Houses, GardenMON58 House / Associati - Interior Photography, HousesMON58 House / Associati - Interior Photography, Houses, KitchenMON58 House / Associati - Interior Photography, Houses, Lighting, ChairMON58 House / Associati - More Images+ 23

  • Architects: Associati
  • Area Area of this architecture project Area:  75 m²
  • Year Completion year of this architecture project Year:  2025

Heatherwick Studio to Revitalize Louisville’s Belvedere in United States

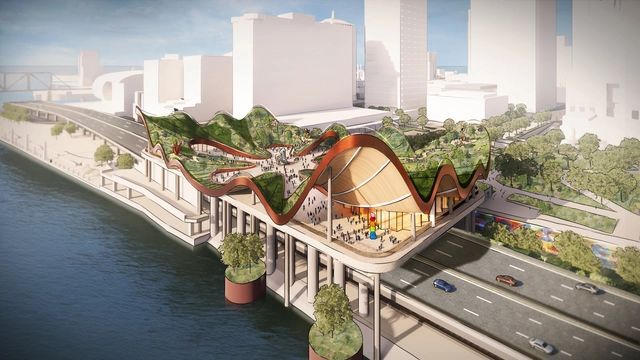
Heatherwick Studio has unveiled an ambitious vision to transform the Belvedere, a historic elevated riverfront space in downtown Louisville, Kentucky, into a reimagined public park in the United States. The project aims to breathe new life into the site, enhancing its connection to the Ohio River and creating a welcoming environment for both residents and visitors.

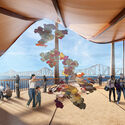
Heatherwick Studio to Revitalize Louisville’s Belvedere in United States - Image 1 of 4Heatherwick Studio to Revitalize Louisville’s Belvedere in United States - Image 2 of 4Heatherwick Studio to Revitalize Louisville’s Belvedere in United States - Image 3 of 4Heatherwick Studio to Revitalize Louisville’s Belvedere in United States - Image 4 of 4Heatherwick Studio to Revitalize Louisville’s Belvedere in United States - More Images

Studio On the Cliff / AKINTECTS

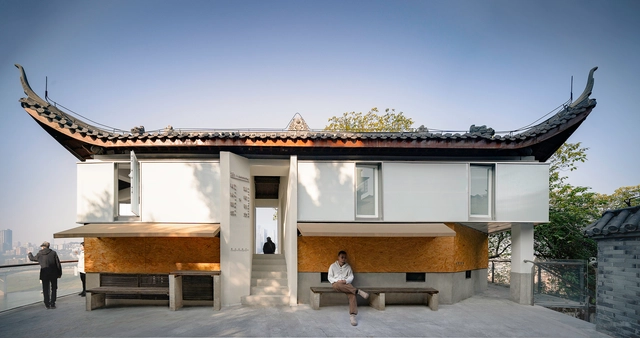
Studio On the Cliff / AKINTECTS - Exterior Photography, Refurbishment, BalconyStudio On the Cliff / AKINTECTS - Interior Photography, Refurbishment, StairsStudio On the Cliff / AKINTECTS - Interior Photography, Refurbishment, Kitchen, Beam, Lighting, ChairStudio On the Cliff / AKINTECTS - Interior Photography, Refurbishment, Kitchen, Beam, Countertop, SinkStudio On the Cliff / AKINTECTS - More Images+ 21

  • Architects: AKINTECTS
  • Area Area of this architecture project Area:  39 m²
  • Year Completion year of this architecture project Year:  2024
  • Professionals: Refactoring

Haruna Innovation Center / Naomi Sato Architects

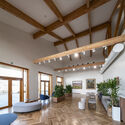
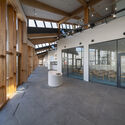
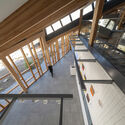
Haruna Innovation Center / Naomi Sato Architects - Exterior Photography, Commercial ArchitectureHaruna Innovation Center / Naomi Sato Architects - Interior Photography, Commercial Architecture, Beam, Lighting, ChairHaruna Innovation Center / Naomi Sato Architects - Interior Photography, Commercial Architecture, BeamHaruna Innovation Center / Naomi Sato Architects - Commercial ArchitectureHaruna Innovation Center / Naomi Sato Architects - More Images+ 27

Point Nepean House / Pandolfini Architects

Point Nepean House / Pandolfini Architects - Interior Photography, HousesPoint Nepean House / Pandolfini Architects - Interior Photography, Houses, ChairPoint Nepean House / Pandolfini Architects - HousesPoint Nepean House / Pandolfini Architects - HousesPoint Nepean House / Pandolfini Architects - More Images+ 23

Baconi Villa / MAD Architecture & Design

Baconi Villa / MAD Architecture & Design - Interior Photography, HousesBaconi Villa / MAD Architecture & Design - HousesBaconi Villa / MAD Architecture & Design - HousesBaconi Villa / MAD Architecture & Design - HousesBaconi Villa / MAD Architecture & Design - More Images+ 13


PILARES Cuicuilco Community Center / TO + +UdeB Arquitectos + AGENdA Agencia de Arquitectura +

PILARES Cuicuilco Community Center / TO + +UdeB Arquitectos + AGENdA Agencia de Arquitectura + - Exterior Photography, Community CenterPILARES Cuicuilco Community Center / TO + +UdeB Arquitectos + AGENdA Agencia de Arquitectura + - Community CenterPILARES Cuicuilco Community Center / TO + +UdeB Arquitectos + AGENdA Agencia de Arquitectura + - Interior Photography, Community Center, FencePILARES Cuicuilco Community Center / TO + +UdeB Arquitectos + AGENdA Agencia de Arquitectura + - Exterior Photography, Community CenterPILARES Cuicuilco Community Center / TO + +UdeB Arquitectos + AGENdA Agencia de Arquitectura + - More Images+ 18

Barn at Windover / Material Design Build

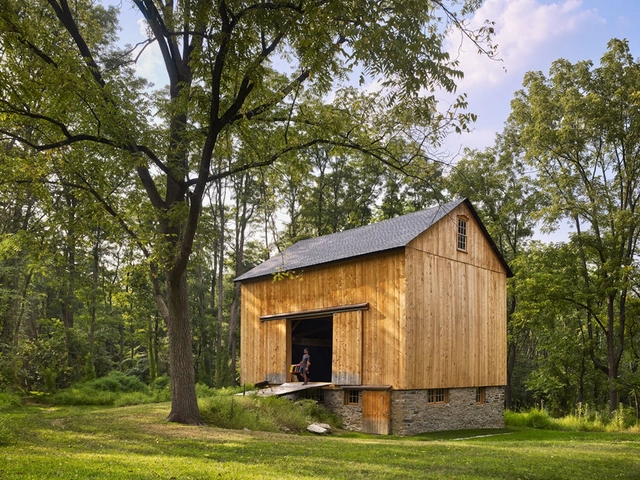
Barn at Windover / Material Design Build - Exterior Photography, RenovationBarn at Windover / Material Design Build - RenovationBarn at Windover / Material Design Build - Exterior Photography, RenovationBarn at Windover / Material Design Build - Exterior Photography, RenovationBarn at Windover / Material Design Build - More Images+ 3

Egied Van Broeckhoven School / B2Ai

Egied Van Broeckhoven School / B2Ai - Exterior Photography, Schools Egied Van Broeckhoven School / B2Ai - Exterior Photography, Schools Egied Van Broeckhoven School / B2Ai - Interior Photography, Schools , ChairEgied Van Broeckhoven School / B2Ai - Interior Photography, Schools Egied Van Broeckhoven School / B2Ai - More Images+ 20

  • Architects: B2Ai
  • Area Area of this architecture project Area:  11860 m²
  • Year Completion year of this architecture project Year:  2024

Malvern Pool House / Klas Hyllén Architecture

Malvern Pool House / Klas Hyllén Architecture - Residential ArchitectureMalvern Pool House / Klas Hyllén Architecture - Exterior Photography, Residential Architecture, Garden, DoorMalvern Pool House / Klas Hyllén Architecture - Exterior Photography, Residential ArchitectureMalvern Pool House / Klas Hyllén Architecture - Residential ArchitectureMalvern Pool House / Klas Hyllén Architecture - More Images+ 26

  • Area Area of this architecture project Area:  201 m²
  • Year Completion year of this architecture project Year:  2024
  • Manufacturers Brands with products used in this architecture project
    Manufacturers:  PetersenTegl

Moya House / estudio GARAFFA arquitectos

Moya House / estudio GARAFFA arquitectos - Exterior Photography, HousesMoya House / estudio GARAFFA arquitectos - Interior Photography, Houses, Kitchen, Countertop, Lighting, ChairMoya House / estudio GARAFFA arquitectos - HousesMoya House / estudio GARAFFA arquitectos - HousesMoya House / estudio GARAFFA arquitectos - More Images+ 44

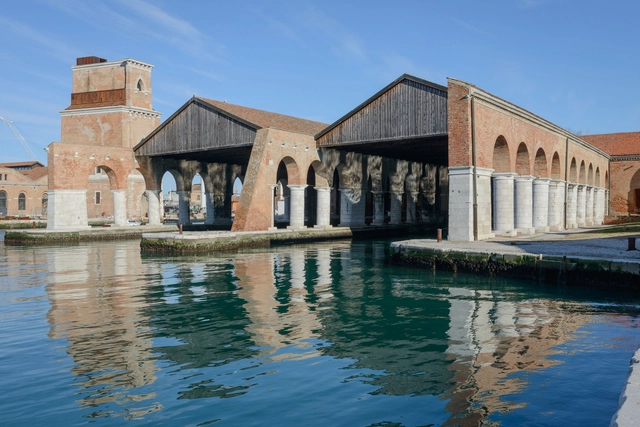
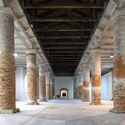
2025 Venice Architecture Biennale: Over 750 Participants Researching How Architecture Adapts to the Future

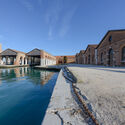
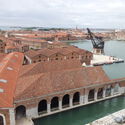
During a live presentation for the 19th International Architecture Exhibition, curator Carlo Ratti offered a glimpse into the programming of this year's edition. The 2025 Venice Architecture Biennale will include 66 National Pavilions, with 4 countries represented for the first time: the Republic of Azerbaijan, Sultanate of Oman, Qatar, and Togo. The exhibition, divided between the Giardini (26), at the Arsenale (22) and in the city center of Venice (15), explores the theme of "Intelligens. Natural. Artificial. Collective", gathering over 750 participants, including individuals and organizations forming interdisciplinary and multigenerational teams. According to the numbers released, this year's edition is shaping up to become the largest Architecture Biennale held in Venice.

2025 Venice Architecture Biennale: Over 750 Participants Researching How Architecture Adapts to the Future - Imagem 1 de 42025 Venice Architecture Biennale: Over 750 Participants Researching How Architecture Adapts to the Future - Imagem 3 de 42025 Venice Architecture Biennale: Over 750 Participants Researching How Architecture Adapts to the Future - Imagem 5 de 42025 Venice Architecture Biennale: Over 750 Participants Researching How Architecture Adapts to the Future - Imagem 6 de 42025 Venice Architecture Biennale: Over 750 Participants Researching How Architecture Adapts to the Future - More Images+ 10

Subscriber Access

Formal and Material Experimentation: Key Lessons from Modernist Architecture Pioneers

Wars, decolonization, economic crises, civil movements, and industrial-technological revolutions: the 20th century was a period of radical and far-reaching transformations. These upheavals reshaped societies and redefined how people expressed their evolving aspirations, with architecture leading the way. Machines and industrialization promised technological progress and modernization, advocating for a clean break from the ornamented, historically rooted styles of the past while embracing a vision focused on functionality, efficiency, and innovation. This shift, embodied by modernism, introduced new concepts, methods, and material uses—all shaped through experimentation.

You've started following your first account!

Did you know?

You'll now receive updates based on what you follow! Personalize your stream and start following your favorite authors, offices and users.