
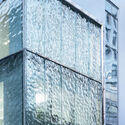
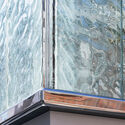
Torriden Flagship Store / YGGGR



https://www.archdaily.com/1028700/torriden-flagship-store-ygggrPilar Caballero
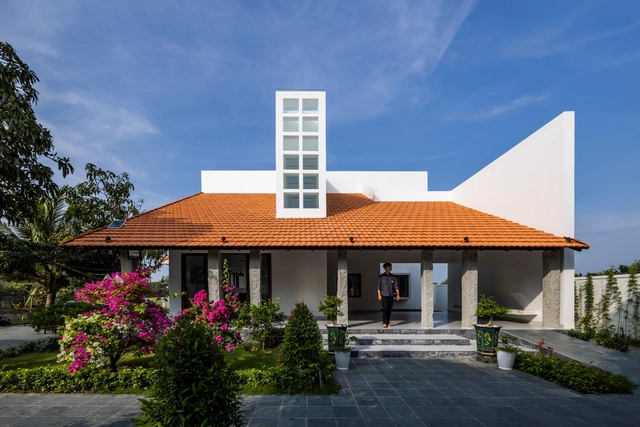
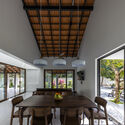
Co Muoi Garden Villa / 6717 Studio
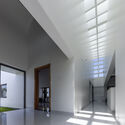
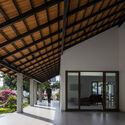
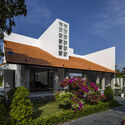

-
Architects: 6717 Studio
- Area: 252 m²
- Year: 2022
-
Manufacturers: Dong Tam, Galaxy Glass & Stone, Jotun, Xinfa
https://www.archdaily.com/1028655/co-muoi-garden-villa-6717-studioPilar Caballero
Pirenópolis House / Leo Romano
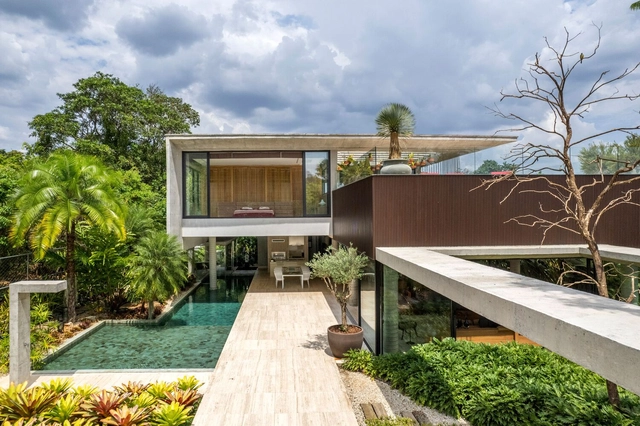

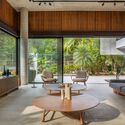

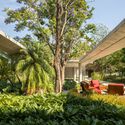

https://www.archdaily.com/1028451/pirenopolis-house-leo-romanoPilar Caballero
Cycle and Pedestrian Crossing Over the Fareja Bridge / Rómulo Neto Arquitectos
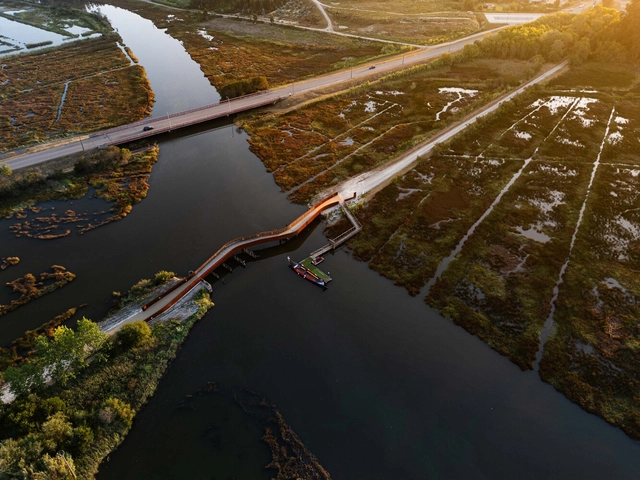


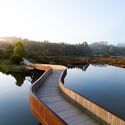

-
Architects: Rómulo Neto Arquitectos
- Area: 375 m²
- Year: 2024
-
Manufacturers: MWT Metalworking Technologies, Pavidren, R6 Living
https://www.archdaily.com/1028683/cycle-and-pedestrian-crossing-over-the-fareja-bridge-romulo-neto-arquitetosValeria Silva
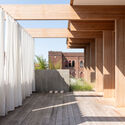
House b·o / driearchitecten
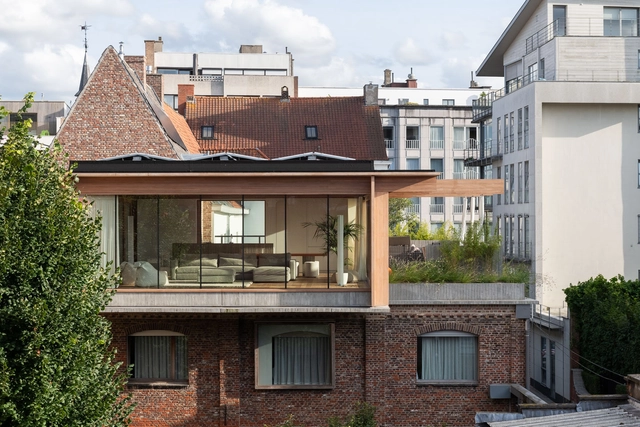

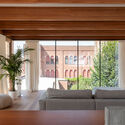
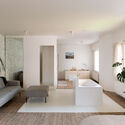

-
Architects: driearchitecten
- Area: 175 m²
- Year: 2024
-
Manufacturers: Petac
-
Professionals: Demonie hout, Lammertyn bouwwerken, Laconte, Dayoti, BMengineering
https://www.archdaily.com/1028563/house-b-star-o-driearchitectenAndreas Luco
Vila Beatriz House / Ateliê GR

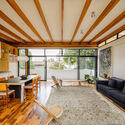
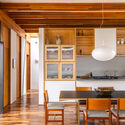
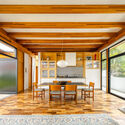
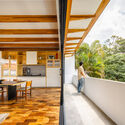

https://www.archdaily.com/1067770/vila-beatriz-house-atelie-grAndreas Luco
Meraki House / Sigurd Larsen
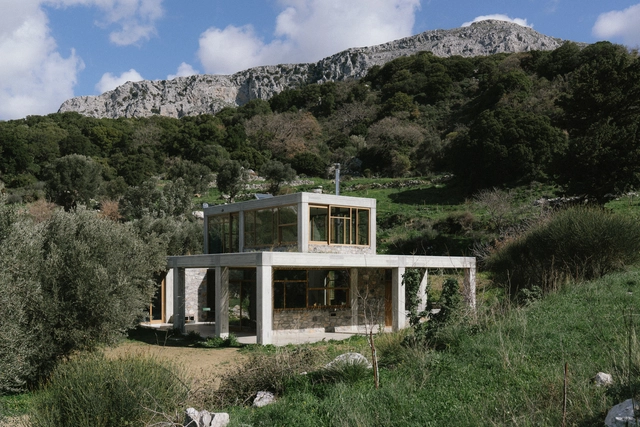
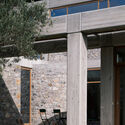
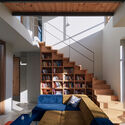
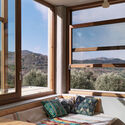

https://www.archdaily.com/1028625/meraki-house-sigurd-larsenAndreas Luco
Rethink the Power of Daylight: Redefining Horizontal Spaces with Vertical Light
| Sponsored Content
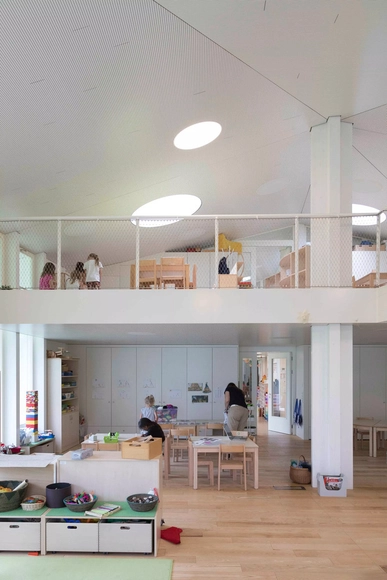
Architecture goes beyond its fundamental function of defining spaces and providing protection; it shapes the user experience, influencing sensations of comfort, spaciousness, and well-being. Among the many elements that make up a building, openings play a crucial role in connecting the interior and exterior, balancing privacy with transparency, and allowing the entry of natural light and ventilation. In particular, natural light transforms environments, defines atmospheres, and enhances architectural details, making spaces more dynamic and inviting.
Windows, once simple openings in walls, have evolved through advancements in materials and technology, maximizing efficiency and expanding their role in architectural design. If Gothic architecture showcased marvelous glazing through towering stained glass windows, modern architecture shifted toward horizontal forms and fully glazed facades, transforming how daylight is integrated into spaces. However, relying solely on facade glazing presents a limitation—natural light is often confined to the building's perimeter, leaving central areas in shadow. Overhead openings, such as skylights and flat roof windows, overcome this challenge by channeling daylight deep into interior spaces, reducing reliance on artificial lighting.
https://www.archdaily.com/1028002/rethink-the-power-of-daylight-redefining-horizontal-spaces-with-vertical-lightEduardo Souza
Rosedale House / Scale Architecture
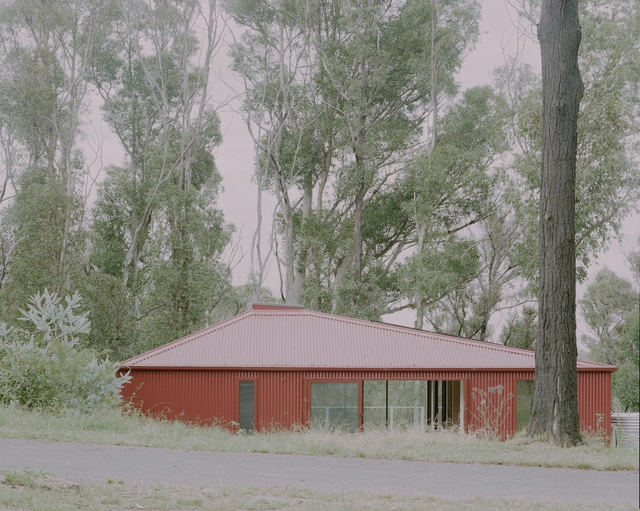

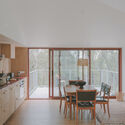
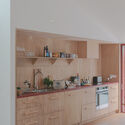
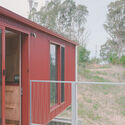

https://www.archdaily.com/1028677/rosedale-house-scale-architectureValeria Silva
BIG Unveils Timber-Structured Design for the New Hungarian Natural History Museum in Debrecen
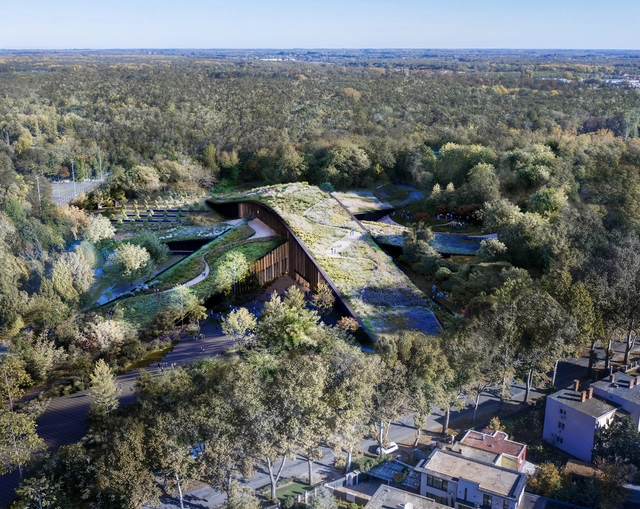
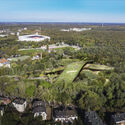
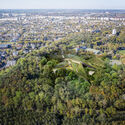
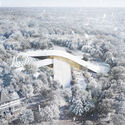
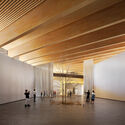
BIG, Bjarke Ingels Group, has been selected to design the new Hungarian Natural History Museum in Debrecen. Located on a former sports ground at the northern edge of the city's Great Forest, Nagyerdő, the 23,000 m² museum is being developed in collaboration with Vikár és Lukács Építés Stúdió, Museum Studio, and TYPSA. The new institution will replace the existing museum in Budapest, supporting the government's vision to establish Debrecen as a regional hub for education and culture by 2030. Commissioned by the Museum and the Ministry of Culture and Innovation, the new building will house permanent and temporary exhibition halls, educational and research facilities, public amenities, and back-of-house spaces.

https://www.archdaily.com/1028727/big-unveils-timber-structured-design-for-the-new-hungarian-natural-history-museum-in-debrecenAntonia Piñeiro
Nossa House / Studio Astolfi
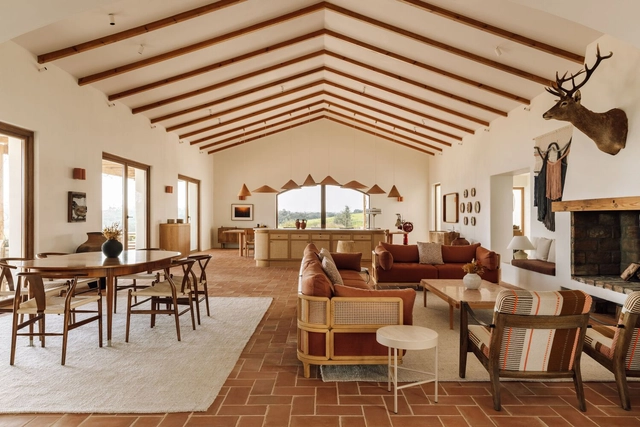
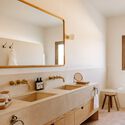

-
Architects: Studio Astolfi
- Area: 1500 m²
- Year: 2023
https://www.archdaily.com/1028527/nossa-house-studio-astolfiValeria Silva
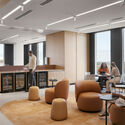
Health and Medical Research Building / Architectus
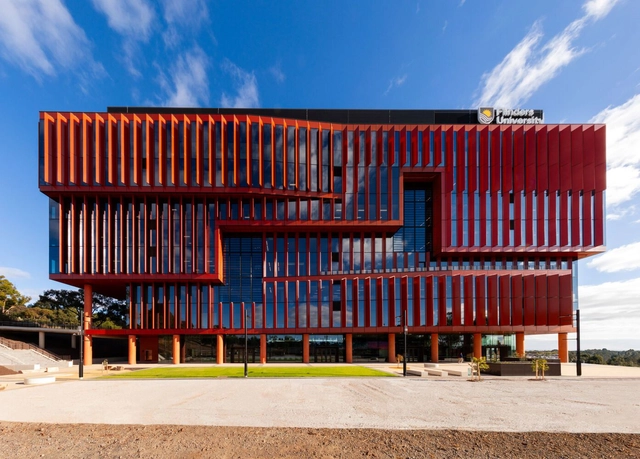

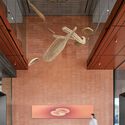
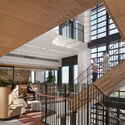

https://www.archdaily.com/1028705/health-and-medical-research-building-architectusMiwa Negoro
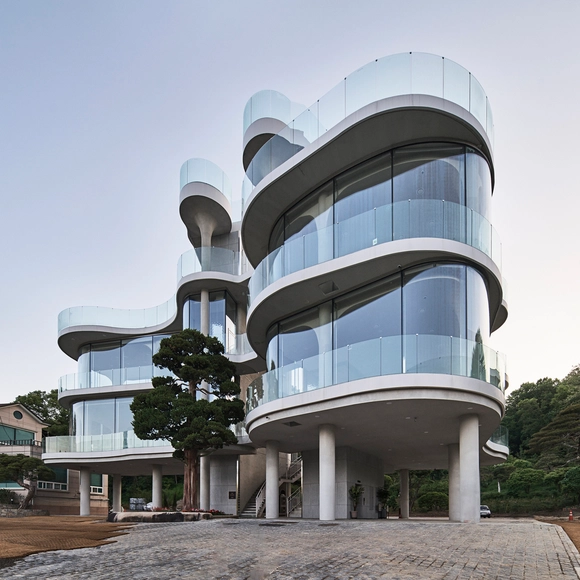
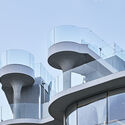
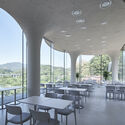
Rose Mary Cafe / Chiasmus Partners

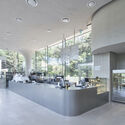

-
Architects: Chiasmus Partners
- Area: 570 m²
- Year: 2024
-
Professionals: SeungJin Eng. Inc, Cheil Structure Lab, Coremsys
https://www.archdaily.com/1028662/rose-mary-cafe-chiasmus-partnersPilar Caballero
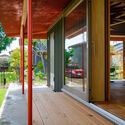
Machikado Project in Asahi-cho / Plan 21
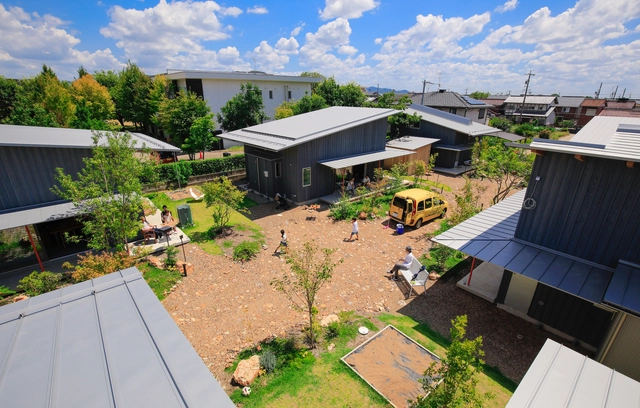

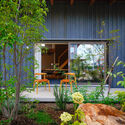
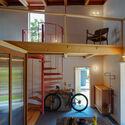

https://www.archdaily.com/1028619/machikado-project-in-asahi-cho-plan-21Valeria Silva
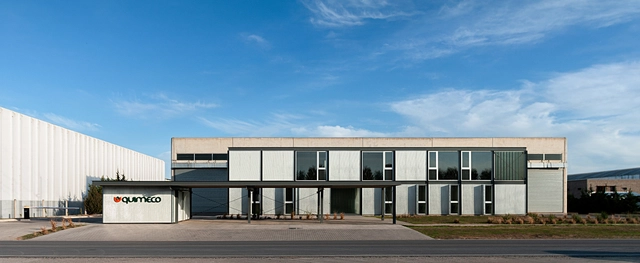
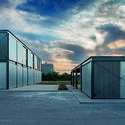
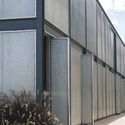
Master Plan, Offices and Multi-Activity Space (EAM) / Estudio qo + Taller de Arquitectura La Fundación


-
Architects: Estudio qo, Taller de Arquitectura La Fundación
- Area: 4400 m²
- Year: 2022
https://www.archdaily.com/1154447/master-plan-offices-and-multi-activity-space-eam-estudio-qo-plus-taller-de-arquitectura-la-fundacionPilar Caballero
Floreira House / Matheus Farah + Manoel Maia Arquitetura
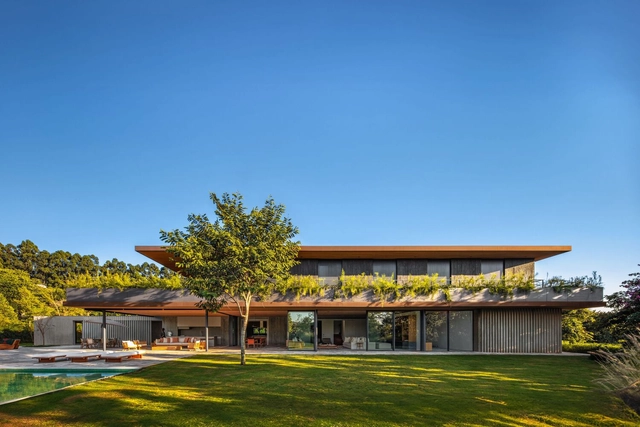


https://www.archdaily.com/1028460/floreira-house-matheus-farah-plus-manoel-maia-arquiteturaAndreas Luco
Education Centre University of Groningen / KAAN Architecten
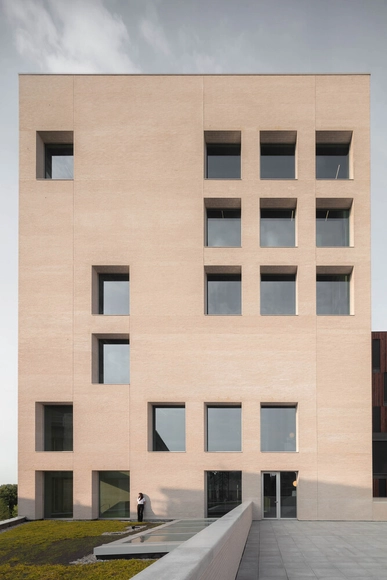


-
Architects: KAAN Architecten
- Area: 12246 m²
- Year: 2024
https://www.archdaily.com/1028457/education-centre-university-of-groningen-kaan-architectenAndreas Luco
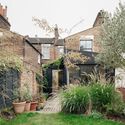
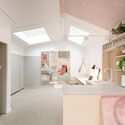
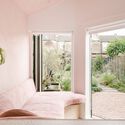
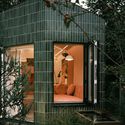
KIM Oflage Studio / Delve Architects
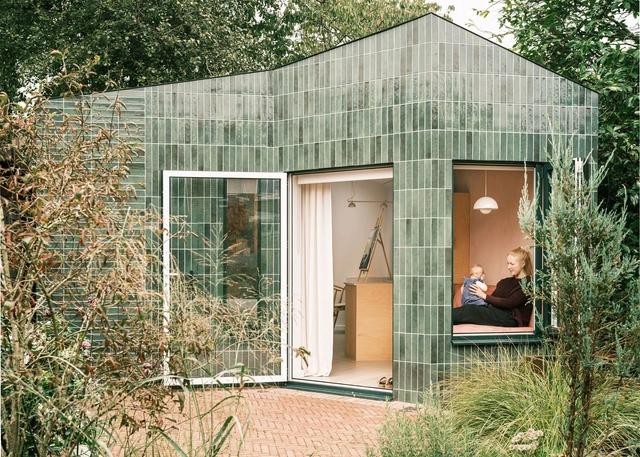

-
Architects: Delve Architects
- Area: 25 m²
-
Manufacturers: Rak ceramics, Astro Lighting, Claybrook, Claybrook Studio, Recork, +1
-
Professionals: Astro, C Kennett Construction
https://www.archdaily.com/1028606/kim-oflage-studio-delve-architectsPilar Caballero