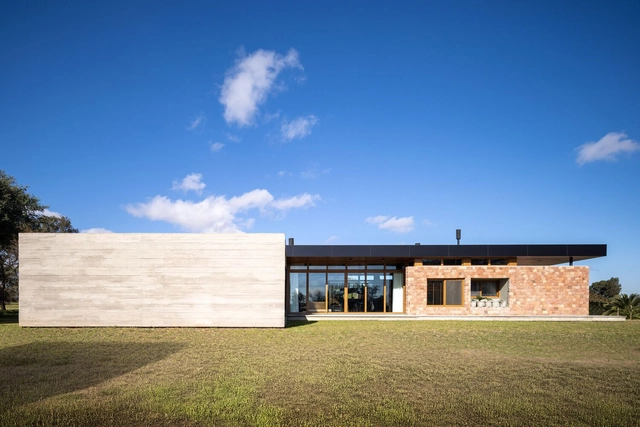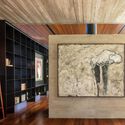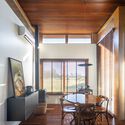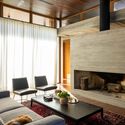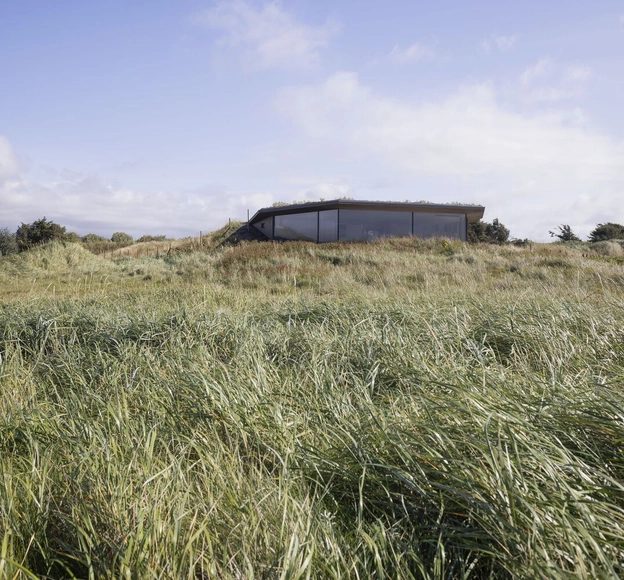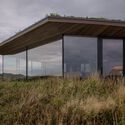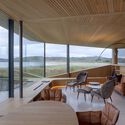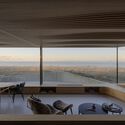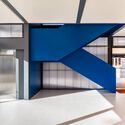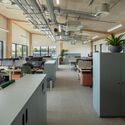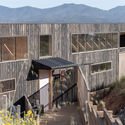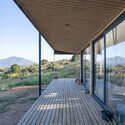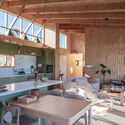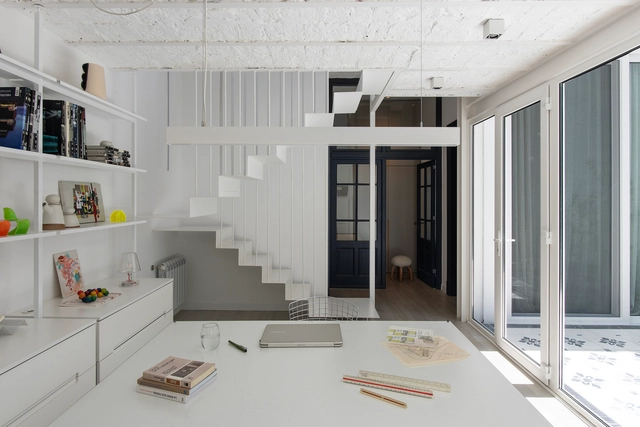
PH Charlone House / Florentina Fontana Arq. + Asociados

PH Charlone House / Florentina Fontana Arq. + Asociados - Interior Photography, Renovation, Kitchen, Table, Lighting, ChairPH Charlone House / Florentina Fontana Arq. + Asociados - Interior Photography, Renovation, Table, Chair, LightingPH Charlone House / Florentina Fontana Arq. + Asociados - Interior Photography, Renovation, Table, Lighting, ChairPH Charlone House / Florentina Fontana Arq. + Asociados - Exterior Photography, Renovation, Patio, Balcony, ChairPH Charlone House / Florentina Fontana Arq. + Asociados - More Images+ 19

•
Buenos Aires, Argentina

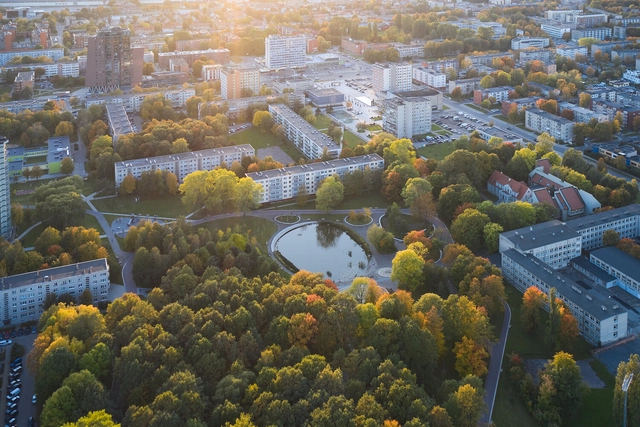
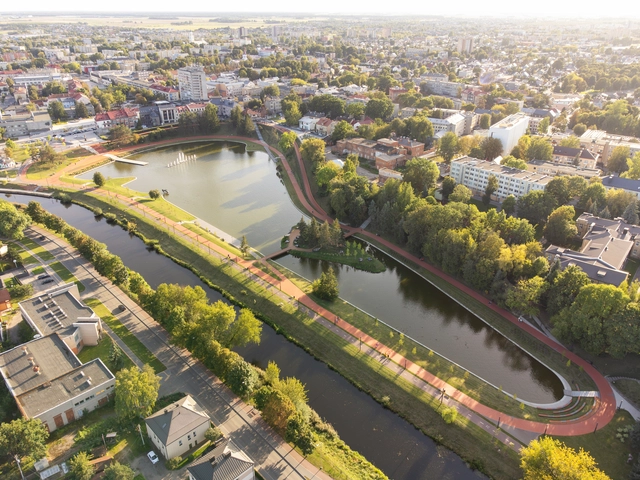
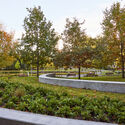
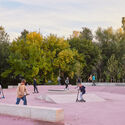
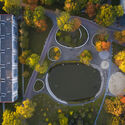
Oak Grove Park / PUPA Life Over Space

Oak Grove Park / PUPA Life Over Space - Landscape ArchitectureOak Grove Park / PUPA Life Over Space - Landscape ArchitectureOak Grove Park / PUPA Life Over Space - Exterior Photography, Landscape ArchitectureOak Grove Park / PUPA Life Over Space - Landscape ArchitectureOak Grove Park / PUPA Life Over Space - More Images+ 16

  • Area Area of this architecture project Area:  86000 m²
  • Year Completion year of this architecture project Year:  2021
  • Manufacturers Brands with products used in this architecture project
    Manufacturers:  Kompan playgrounds

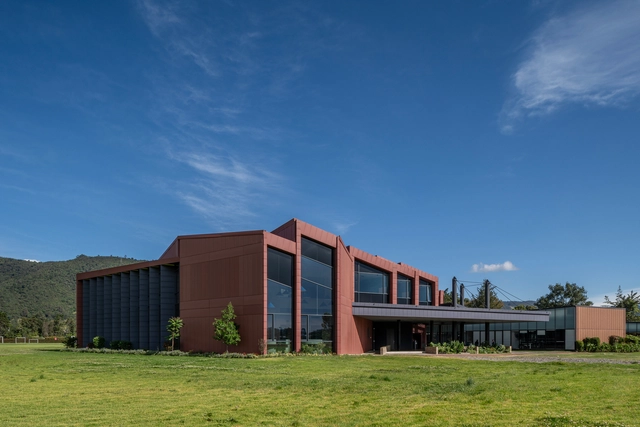
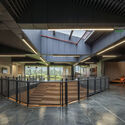
Laboratorios de Innovación / Yemail Arquitectura

Laboratorios de Innovación / Yemail Arquitectura  - LaboratoryLaboratorios de Innovación / Yemail Arquitectura  - Exterior Photography, LaboratoryLaboratorios de Innovación / Yemail Arquitectura  - LaboratoryLaboratorios de Innovación / Yemail Arquitectura  - LaboratoryLaboratorios de Innovación / Yemail Arquitectura  - More Images+ 47

  • Year Completion year of this architecture project Year:  2024
  • Manufacturers Brands with products used in this architecture project
    Manufacturers:  Muma, Vidrio Andino, Solinoff, Arquimuebles, Blend, +4

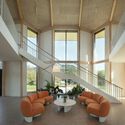
DC House / AT Arquitetura

DC House / AT Arquitetura - Exterior Photography, Houses, Courtyard, DoorDC House / AT Arquitetura - HousesDC House / AT Arquitetura - Interior Photography, Houses, Beam, Lighting, ChairDC House / AT Arquitetura - Interior Photography, Houses, Table, Lighting, ChairDC House / AT Arquitetura - More Images+ 16

  • Architects: AT Arquitetura
  • Area Area of this architecture project Area:  4898 ft²
  • Year Completion year of this architecture project Year:  2024
  • Manufacturers Brands with products used in this architecture project
    Manufacturers:  Esquadrias Prata, Nova Marcenaria Brasileira, Uniflex

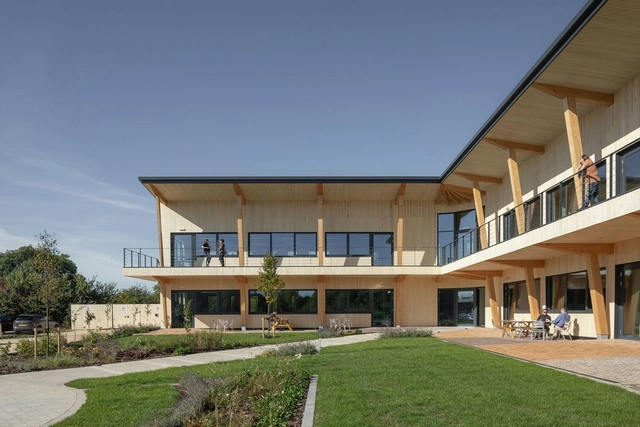
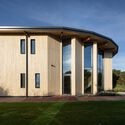
Hellestø Cabin / Helen & Hard

Hellestø Cabin / Helen & Hard - Exterior Photography, Cabins & LodgesHellestø Cabin / Helen & Hard - Cabins & LodgesHellestø Cabin / Helen & Hard - Interior Photography, Cabins & Lodges, BeamHellestø Cabin / Helen & Hard - Interior Photography, Cabins & LodgesHellestø Cabin / Helen & Hard - More Images+ 13

  • Architects: Helen & Hard
  • Area Area of this architecture project Area:  80 m²
  • Year Completion year of this architecture project Year:  2023

Escola dos Correios / Crea - Arquitetos

Escola dos Correios / Crea - Arquitetos - Interior Photography, Elementary & Middle SchoolEscola dos Correios / Crea - Arquitetos - Elementary & Middle SchoolEscola dos Correios / Crea - Arquitetos - Interior Photography, Elementary & Middle School, StairsEscola dos Correios / Crea - Arquitetos - Elementary & Middle SchoolEscola dos Correios / Crea - Arquitetos - More Images+ 23

  • Architects: Crea - Arquitetos
  • Area Area of this architecture project Area:  826 m²
  • Year Completion year of this architecture project Year:  2024

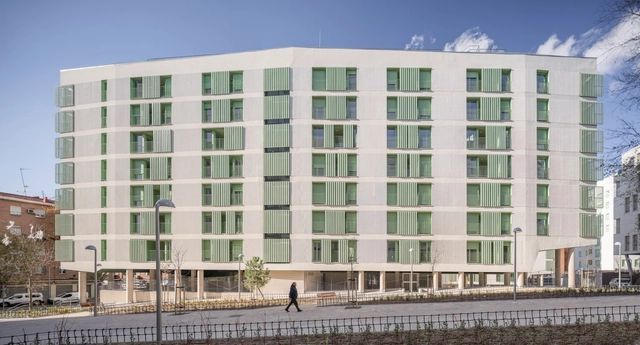
NSA 14 – 205 Social Housing Units for EMVS / Ricardo Sánchez González

NSA 14 – 205 Social Housing Units for EMVS / Ricardo Sánchez González - Social HousingNSA 14 – 205 Social Housing Units for EMVS / Ricardo Sánchez González - Exterior Photography, Social HousingNSA 14 – 205 Social Housing Units for EMVS / Ricardo Sánchez González - Social HousingNSA 14 – 205 Social Housing Units for EMVS / Ricardo Sánchez González - Interior Photography, Social Housing, BalconyNSA 14 – 205 Social Housing Units for EMVS / Ricardo Sánchez González - More Images+ 8

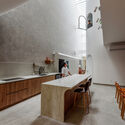
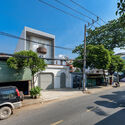
Dinh House / Story Architecture

Dinh House / Story Architecture - Interior Photography, Houses, Kitchen, CountertopDinh House / Story Architecture - Interior Photography, Houses, Kitchen, CountertopDinh House / Story Architecture - HousesDinh House / Story Architecture - Exterior Photography, HousesDinh House / Story Architecture - More Images+ 23

  • Architects: Story Architecture
  • Area Area of this architecture project Area:  203 m²
  • Year Completion year of this architecture project Year:  2025

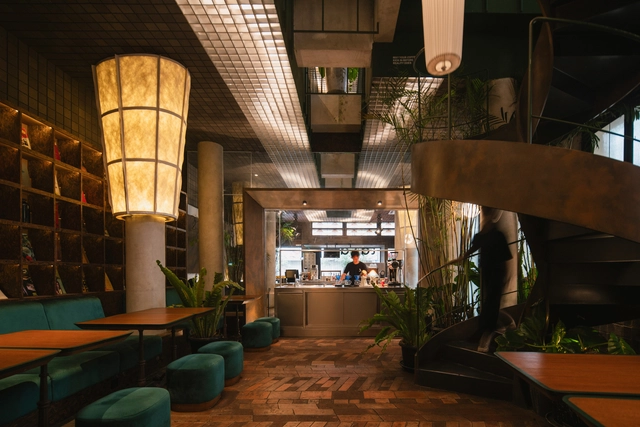
Tanatap Heritage Garden / RAD+ar (Research Artistic Design + architecture)

Tanatap Heritage Garden / RAD+ar (Research Artistic Design + architecture) - Interior Photography, Restaurant, Kitchen, Column, Lighting, Chair, CountertopTanatap Heritage Garden / RAD+ar (Research Artistic Design + architecture) - Interior Photography, Restaurant, Stairs, BeamTanatap Heritage Garden / RAD+ar (Research Artistic Design + architecture) - Interior Photography, Restaurant, Lighting, ChairTanatap Heritage Garden / RAD+ar (Research Artistic Design + architecture) - Interior Photography, RestaurantTanatap Heritage Garden / RAD+ar (Research Artistic Design + architecture) - More Images+ 24

•
Braga, Bandung, Indonesia
  • Area Area of this architecture project Area:  300 m²
  • Year Completion year of this architecture project Year:  2024
  • Manufacturers Brands with products used in this architecture project
    Manufacturers:  Gree, Toto, YKK AP Asia

JHA Corporate Boutique / PSA Arquitetura

JHA Corporate Boutique / PSA Arquitetura - Exterior Photography, Sustainability & Green Design
© Nelson Kon

JHA Corporate Boutique / PSA Arquitetura - Exterior Photography, Sustainability & Green Design, BalconyJHA Corporate Boutique / PSA Arquitetura - Exterior Photography, Sustainability & Green DesignJHA Corporate Boutique / PSA Arquitetura - Sustainability & Green DesignJHA Corporate Boutique / PSA Arquitetura - Exterior Photography, Sustainability & Green Design, BalconyJHA Corporate Boutique / PSA Arquitetura - More Images+ 37

  • Architects: PSA Arquitetura
  • Area Area of this architecture project Area:  37674 ft²
  • Year Completion year of this architecture project Year:  2021

Senvagė Park / PUPA Life Over Space

Senvagė Park / PUPA Life Over Space - RenovationSenvagė Park / PUPA Life Over Space - Exterior Photography, Renovation, GardenSenvagė Park / PUPA Life Over Space - Exterior Photography, RenovationSenvagė Park / PUPA Life Over Space - Interior Photography, Renovation, GardenSenvagė Park / PUPA Life Over Space - More Images+ 14

  • Year Completion year of this architecture project Year:  2022
  • Manufacturers Brands with products used in this architecture project
    Manufacturers:  Wienerberger, Kompan playgrounds

Unusual HQ / Corstorphine & Wright

Unusual HQ / Corstorphine & Wright - Exterior Photography, Office BuildingsUnusual HQ / Corstorphine & Wright - Office BuildingsUnusual HQ / Corstorphine & Wright - Interior Photography, Office BuildingsUnusual HQ / Corstorphine & Wright - Interior Photography, Office Buildings, Kitchen, Table, ChairUnusual HQ / Corstorphine & Wright - More Images+ 25

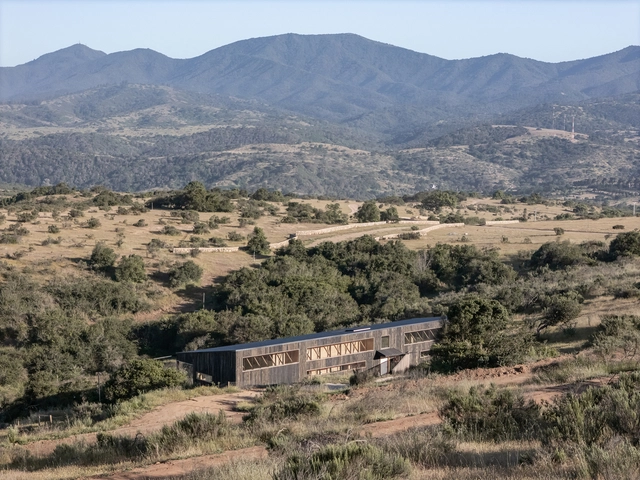
Las Tupas House / Lucas Maino Fernandez

Las Tupas House / Lucas Maino Fernandez - HousesLas Tupas House / Lucas Maino Fernandez - Exterior Photography, HousesLas Tupas House / Lucas Maino Fernandez - HousesLas Tupas House / Lucas Maino Fernandez - Interior Photography, Houses, Kitchen, Chair, CountertopLas Tupas House / Lucas Maino Fernandez - More Images+ 27

Renovations in Buenos Aires: 10 Refurbished House Projects by Emerging Argentinian Studios

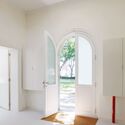
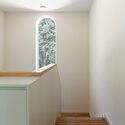
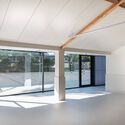
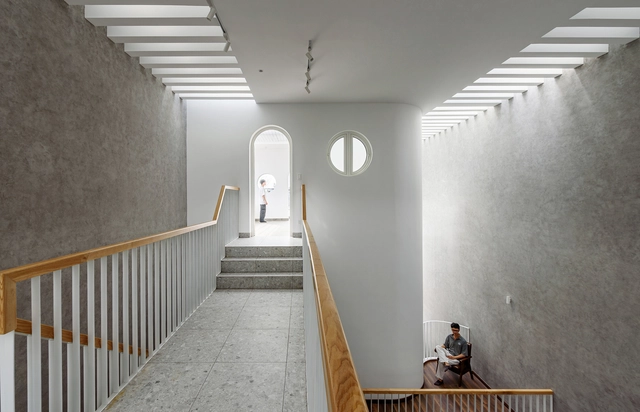
The city of Buenos Aires is vast in its area and has a heterogeneous and variable urban fabric in terms of scale. Much of the residential neighborhoods are made up of a mixed-use fabric, where the predominant constructions from several decades ago are the so-called "casa chorizo" and horizontally owned houses, commonly known as PH (Propiedad Horizontal). It is interesting to review how, over the years, these constructions have been modified due to changes in building regulations, which allowed the creation of new typologies, mainly responding to new ways of living within the city. The renovation of these constructions, many of which are used for residential purposes, has also been a conscious response to avoid overbuilding in an already densely populated city. While these projects have been a recurring practice in Buenos Aires for several years now, many young architects of new generations are taking on these challenges, thus generating a trend that seems to have no end and where we find new solutions in each renovation.
Renovations in Buenos Aires: 10 Refurbished House Projects by Emerging Argentinian Studios - Image 1 of 4Renovations in Buenos Aires: 10 Refurbished House Projects by Emerging Argentinian Studios - Image 2 of 4Renovations in Buenos Aires: 10 Refurbished House Projects by Emerging Argentinian Studios - Image 3 of 4Renovations in Buenos Aires: 10 Refurbished House Projects by Emerging Argentinian Studios - Image 4 of 4Renovations in Buenos Aires: 10 Refurbished House Projects by Emerging Argentinian Studios - More Images+ 37

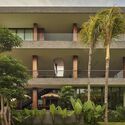
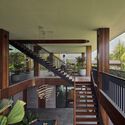
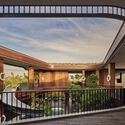
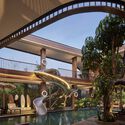
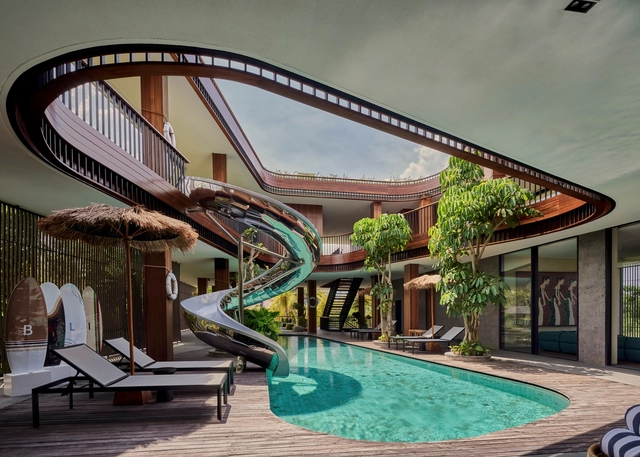
AKASHI Residence / Alexis Dornier

AKASHI Residence / Alexis Dornier - Exterior Photography, Houses, Courtyard, BalconyAKASHI Residence / Alexis Dornier - Interior Photography, Houses, Stairs, Balcony, ColumnAKASHI Residence / Alexis Dornier - HousesAKASHI Residence / Alexis Dornier - HousesAKASHI Residence / Alexis Dornier - More Images+ 37

•
Pererenan, Indonesia

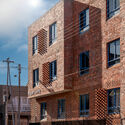
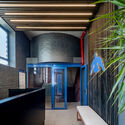
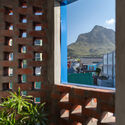
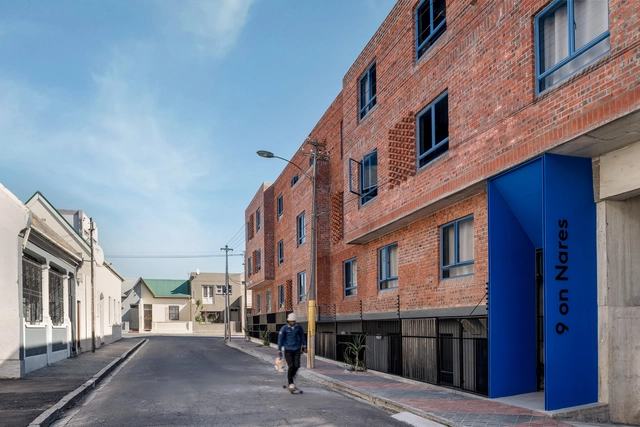
9 on Nares Apartment Building / Two Five Five Architects

9 on Nares Apartment Building / Two Five Five Architects - Exterior Photography, Residential9 on Nares Apartment Building / Two Five Five Architects - Exterior Photography, Residential, Facade9 on Nares Apartment Building / Two Five Five Architects - Interior Photography, Residential, Lighting, Chair9 on Nares Apartment Building / Two Five Five Architects - Exterior Photography, Residential9 on Nares Apartment Building / Two Five Five Architects - More Images+ 30

•
9 Nares Street, Observatory, Cape Town, South Africa

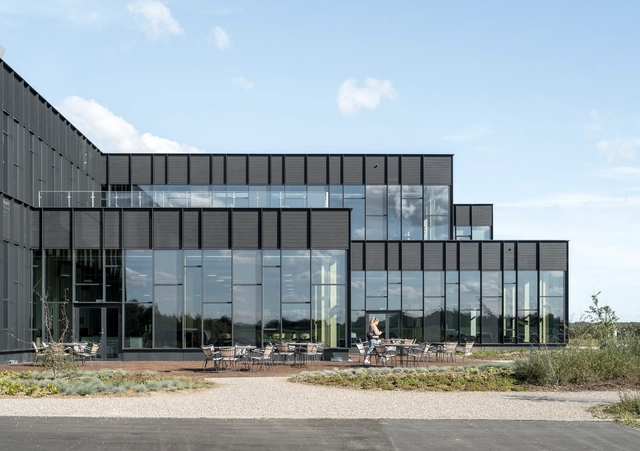
Cobot Hub / 3XN

Cobot Hub / 3XN - Exterior Photography, Office BuildingsCobot Hub / 3XN - Interior Photography, Office Buildings, StairsCobot Hub / 3XN - Office BuildingsCobot Hub / 3XN - Exterior Photography, Office Buildings, CourtyardCobot Hub / 3XN - More Images+ 7

  • Architects: 3XN
  • Area Area of this architecture project Area:  20000 m²
  • Year Completion year of this architecture project Year:  2024

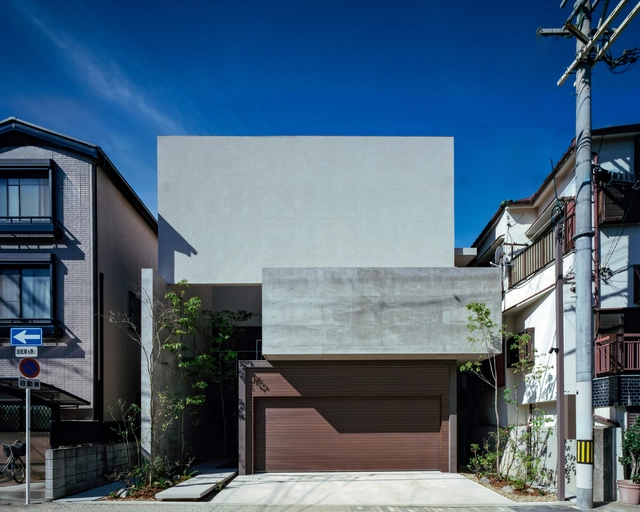
Two-Generation House in Tennoji-ku / FujiwaraMuro Architects

Two-Generation House in Tennoji-ku / FujiwaraMuro Architects - HousesTwo-Generation House in Tennoji-ku / FujiwaraMuro Architects - HousesTwo-Generation House in Tennoji-ku / FujiwaraMuro Architects - Interior Photography, Houses, Stairs, HandrailTwo-Generation House in Tennoji-ku / FujiwaraMuro Architects - Interior Photography, HousesTwo-Generation House in Tennoji-ku / FujiwaraMuro Architects - More Images+ 25

You've started following your first account!

Did you know?

You'll now receive updates based on what you follow! Personalize your stream and start following your favorite authors, offices and users.