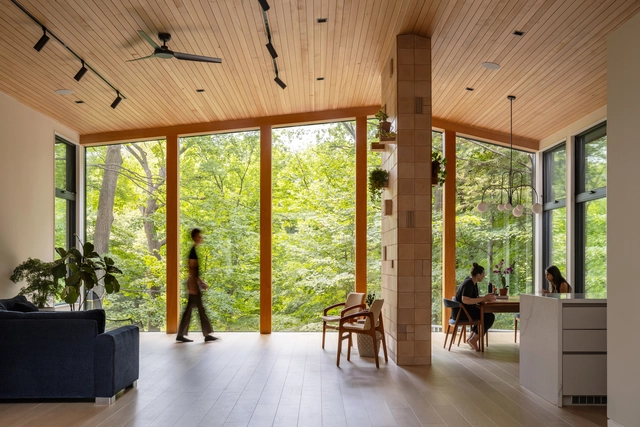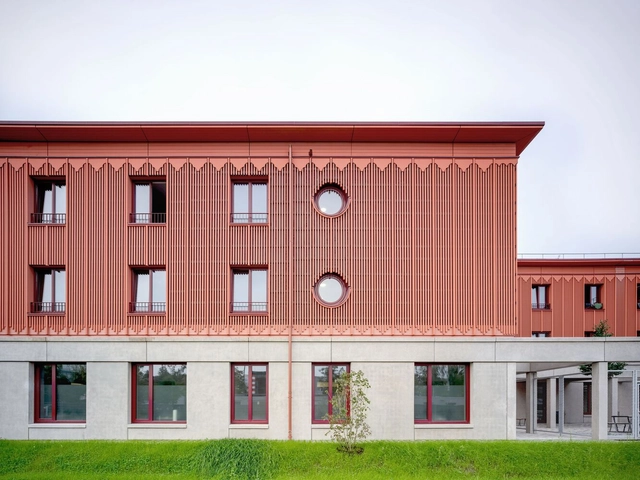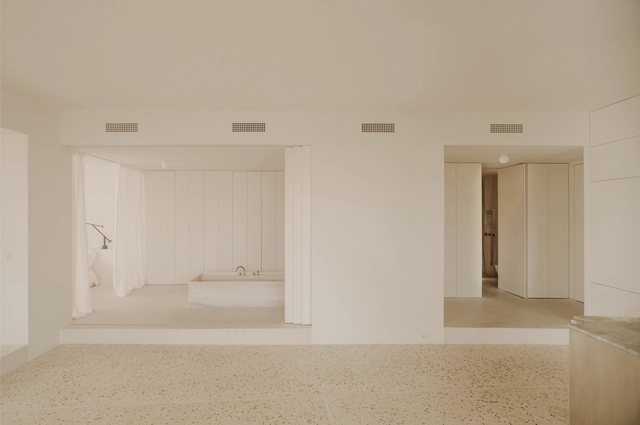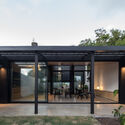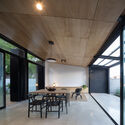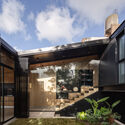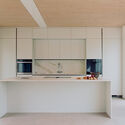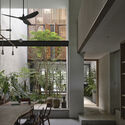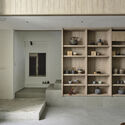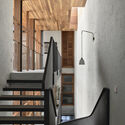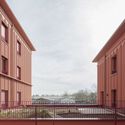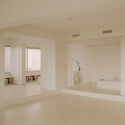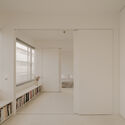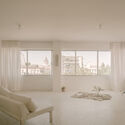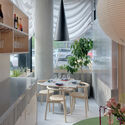
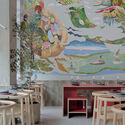

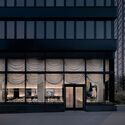
Nin Hao Restaurant / Plan Plan

Nin Hao Restaurant / Plan Plan - Interior Photography, Restaurant & Bar Interiors, Table, ChairNin Hao Restaurant / Plan Plan - Interior Photography, Restaurant & Bar InteriorsNin Hao Restaurant / Plan Plan - Interior Photography, Restaurant & Bar Interiors, Lighting, CountertopNin Hao Restaurant / Plan Plan - Exterior Photography, Restaurant & Bar InteriorsNin Hao Restaurant / Plan Plan - More Images+ 10

  • Interior Designers: Plan PLan
  • Area Area of this architecture project Area:  1800 ft²
  • Year Completion year of this architecture project Year:  2024
  • Manufacturers Brands with products used in this architecture project
    Manufacturers:  DURLUM, Mattiazzi, Wastberg
  • Professionals: All City Engineering, Livin
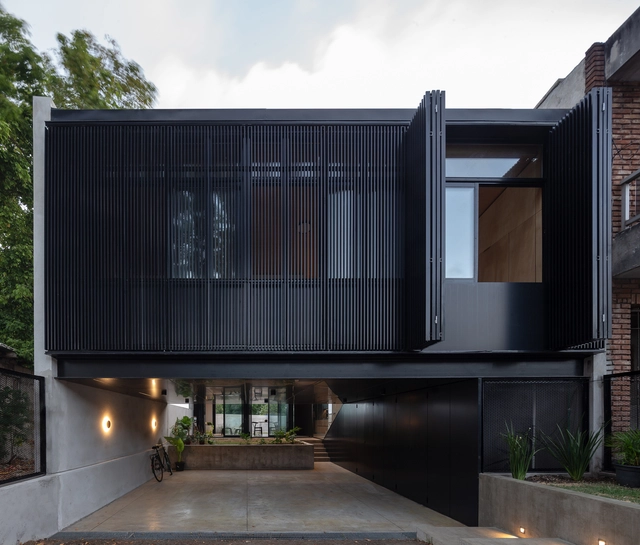
Blixen 4238 House / MBST Arquitectos

Blixen 4238 House / MBST Arquitectos - HousesBlixen 4238 House / MBST Arquitectos - HousesBlixen 4238 House / MBST Arquitectos - Interior Photography, Houses, Door, ChairBlixen 4238 House / MBST Arquitectos - HousesBlixen 4238 House / MBST Arquitectos - More Images+ 23

•
Montevideo, Uruguay
  • Architects: MBST Arquitectos
  • Area Area of this architecture project Area:  87 m²
  • Year Completion year of this architecture project Year:  2022
  • Manufacturers Brands with products used in this architecture project
    Manufacturers:  Aluminios del Uruguay, Ontil

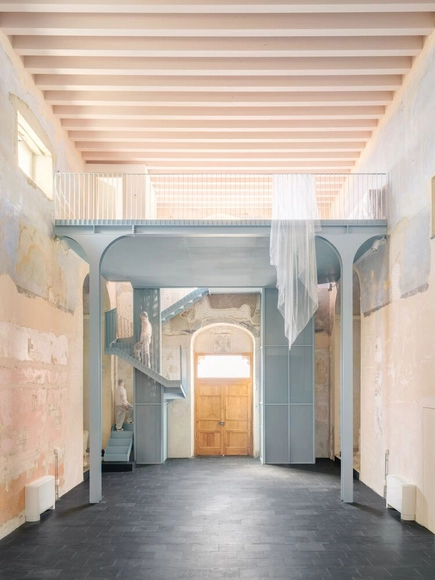
Nostra Signora della Costa Cultural and Experiential Training Center / caarpa

Nostra Signora della Costa Cultural and Experiential Training Center / caarpa - RefurbishmentNostra Signora della Costa Cultural and Experiential Training Center / caarpa - RefurbishmentNostra Signora della Costa Cultural and Experiential Training Center / caarpa - RefurbishmentNostra Signora della Costa Cultural and Experiential Training Center / caarpa - RefurbishmentNostra Signora della Costa Cultural and Experiential Training Center / caarpa - More Images+ 26

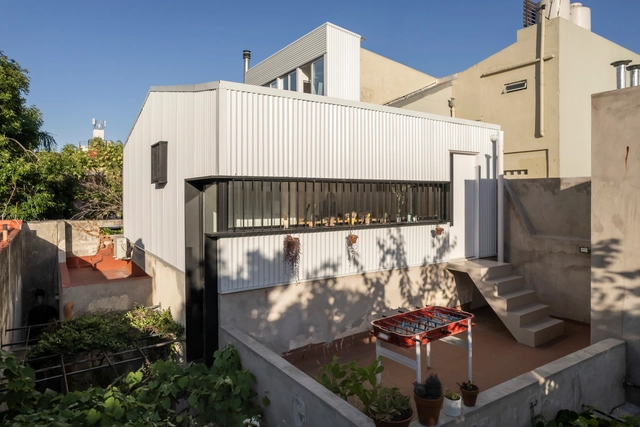
Tripoli House / Christian Silva architect

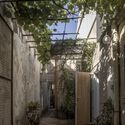
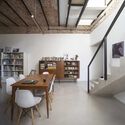
Tripoli House / Christian Silva architect - Exterior Photography, Houses, CityscapeTripoli House / Christian Silva architect - Exterior Photography, HousesTripoli House / Christian Silva architect - Exterior Photography, Houses, CourtyardTripoli House / Christian Silva architect - Interior Photography, Houses, Lighting, ChairTripoli House / Christian Silva architect - More Images+ 30

  • Area Area of this architecture project Area:  125 m²
  • Year Completion year of this architecture project Year:  2024
  • Manufacturers Brands with products used in this architecture project
    Manufacturers:  Ternium, Aluar, Avellaneda, Barbieri, Durlock, +4

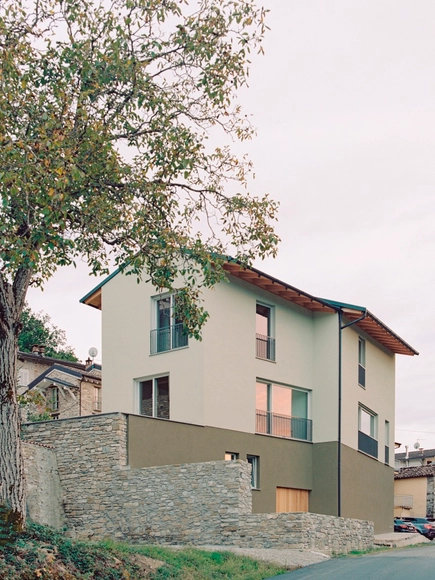
Private House Val Trebbia / Studio Pietro Todeschini + Studio Paolo Pagani

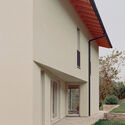
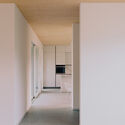
Private House Val Trebbia / Studio Pietro Todeschini + Studio Paolo Pagani - Exterior Photography, Houses, FacadePrivate House Val Trebbia / Studio Pietro Todeschini + Studio Paolo Pagani - Interior Photography, HousesPrivate House Val Trebbia / Studio Pietro Todeschini + Studio Paolo Pagani - HousesPrivate House Val Trebbia / Studio Pietro Todeschini + Studio Paolo Pagani - Interior Photography, Houses, Kitchen, Countertop, LightingPrivate House Val Trebbia / Studio Pietro Todeschini + Studio Paolo Pagani - More Images+ 26

Liu Jiakun: Get to Know the 2025 Pritzker Winner's Work

Subscriber Access | 

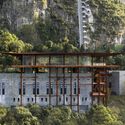
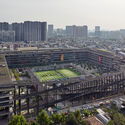
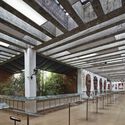
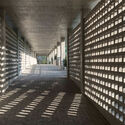
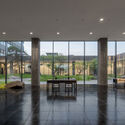
The 2025 Pritzker Prize has been awarded this year to Chinese Architect Liu Jiakun. Born in Chengdu in 1956, he grew up in the densifying city, before attending and graduating from the Chongqing Architecture and Engineering College (Chongqing University) in 1982 with a Bachelor of Engineering degree in Architecture, and becoming one of the first college graduates to be tasked with rebuilding the country during the Chinese transition period. However, it wasn't until many years later that the architect understood that "the built environment could be used as a medium for personal expression". It was then that his endeavors and career took off, with Liu Jiakun starting his practice in 1999, and participating in more collaborative works across China and Europe. Based on his experiences, his works are anchored in his understanding of reality and a respect towards China's multi-traditional history and internal diversity; all while achieving a seamless balance between architecture and nature, tradition and modernity.

These concepts do not obstruct his consciousness of human needs and the importance of community spaces. Through his projects, Liu Jiakun proves that spaces can affect human behavior and become positively evocative. A public space such as those he's created can be conducive to a benevolent atmosphere that provides rest and collaboration. "such as my pursuit of narrative and poetry in design." The comprehensiveness of Liu Jiakun's works makes it easy not to be constrained by stylistic or aesthetic limitations or requirements. He just follows what the site, natural landscape, pre-existing urban frame, and citizen needs might require. The physical result is a mix of all of these with the predominant vernacular traditions.
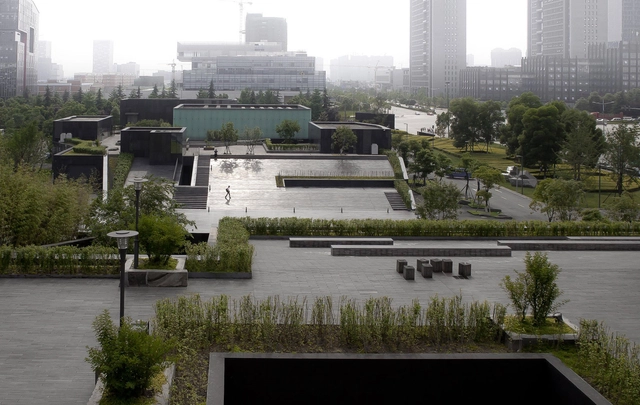
Liu Jiakun: Get to Know the 2025 Pritzker Winner's Work - Image 1 of 4Liu Jiakun: Get to Know the 2025 Pritzker Winner's Work - Image 2 of 4Liu Jiakun: Get to Know the 2025 Pritzker Winner's Work - Image 3 of 4Liu Jiakun: Get to Know the 2025 Pritzker Winner's Work - Image 4 of 4Liu Jiakun: Get to Know the 2025 Pritzker Winner's Work - More Images+ 42

Who Is Liu Jiakun? 10 Things to Know About the 2025 Pritzker Architecture Laureate

Subscriber Access | 

Liu Jiakun, the 2025 Pritzker Prize winner, has spent decades redefining Chinese architecture by combining utopia with function and social engagement with personal memory. His buildings are reflections of the everyday lives of ordinary people, crafted with an understanding of place, culture, and materiality. Rejecting the pursuit of a fixed architectural style, Jiakun believes in a strategy rather than a signature aesthetic, tailoring each project to its specific context and needs. His work integrates history with contemporary urban needs, collectivism with individual experience, and density with openness, offering timely solutions to the challenges of rapid urbanization.

Jiakun's approach is deeply rooted in Chinese philosophy, common sense, and local craftsmanship, ensuring that architecture grows naturally from its surroundings rather than being imposed upon them. His buildings reflect an authenticity that speaks to both past and present, avoiding grand gestures in favor of spaces that foster interaction, spirituality, and human connection.
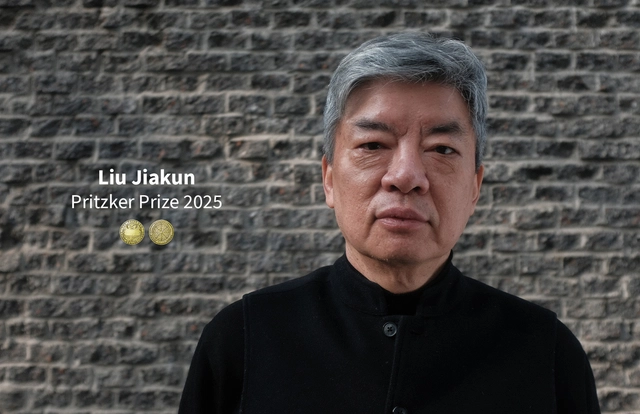
Who Is Liu Jiakun? 10 Things to Know About the 2025 Pritzker Architecture Laureate - Imagen 1 de 4Who Is Liu Jiakun? 10 Things to Know About the 2025 Pritzker Architecture Laureate - Imagen 5 de 4Who Is Liu Jiakun? 10 Things to Know About the 2025 Pritzker Architecture Laureate - Imagen 2 de 4Who Is Liu Jiakun? 10 Things to Know About the 2025 Pritzker Architecture Laureate - Imagen 3 de 4Who Is Liu Jiakun? 10 Things to Know About the 2025 Pritzker Architecture Laureate - More Images+ 18

Chinese Architect Liu Jiakun Receives the 2025 Pritzker Architecture Prize

Subscriber Access | 

Chinese architect and educator Liu Jiakun has been announced as the laureate of the 2025 Pritzker Architecture Prize, the highest honor in the architecture field. This prestigious award recognizes Jiakun, founder of Jiakun Architects (established 1999), for his ability to blend traditional Chinese elements with contemporary design and for his commitment to social equity in the built environment. Born in Chengdu, China, where he continues to live and work, he becomes the second Chinese architect to receive the accolade, following Wang Shu (2012). Jiakun joins a distinguished list of previous laureates including Riken Yamamoto in 2024, David Chipperfield in 2023, and Francis Kéré in 2022. The award ceremony will be held this spring at the Jean Nouvel-designed Louvre Abu Dhabi, with a global video release of the presentation this fall, followed by the 2025 Laureates' Lecture and Symposium in May.

Chinese Architect Liu Jiakun Receives the 2025 Pritzker Architecture Prize - Imagem 1 de 4Chinese Architect Liu Jiakun Receives the 2025 Pritzker Architecture Prize - Imagem 2 de 4Chinese Architect Liu Jiakun Receives the 2025 Pritzker Architecture Prize - Imagem 3 de 4Chinese Architect Liu Jiakun Receives the 2025 Pritzker Architecture Prize - Imagem 4 de 4Chinese Architect Liu Jiakun Receives the 2025 Pritzker Architecture Prize - More Images+ 32

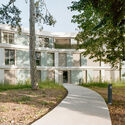
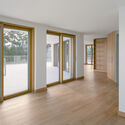
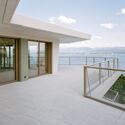
Condominium Apartments / Lacroix Chessex

Condominium Apartments / Lacroix Chessex - Exterior Photography, BuildingsCondominium Apartments / Lacroix Chessex - Exterior Photography, BuildingsCondominium Apartments / Lacroix Chessex - Interior Photography, Buildings, DoorCondominium Apartments / Lacroix Chessex - Interior Photography, Buildings, Deck, Balcony, Handrail, StairsCondominium Apartments / Lacroix Chessex - More Images+ 24

  • Architects: Lacroix Chessex
  • Area Area of this architecture project Area:  2343 m²
  • Year Completion year of this architecture project Year:  2023
  • Manufacturers Brands with products used in this architecture project
    Manufacturers:  Bauwerk Parkett, Cinca, Glutz, NEUCO

Studio Libeskind Wins Competition to Transform Issy-les-Moulineaux Station Area in Paris with a Mixed-Use Building

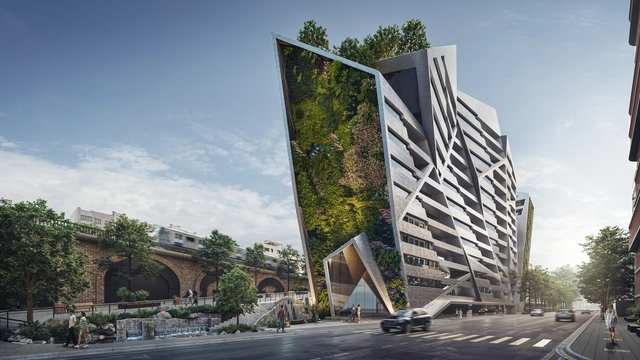
Following an international competition, Polish American architect Daniel Libeskind's firm, Studio Libeskind, in collaboration with La Compagnie de Phalsbourg, has been selected to design the flagship building for the Léon Blum district, adjacent to the future Line 15 station of the Grand Paris Express. The competition featured eight teams, including Snøhetta, Valode et Pistre, Stefano Boeri, Sou Fujimoto, and Jean-Paul Viguier. The winning project is a mixed-use building of over 20,000m², featuring a green wall and incorporating bio-sourced materials. The project is part of a broader urban development strategy for Issy-les-Moulineaux, an extra-wall area of Paris currently undergoing significant transformation.

Studio Libeskind Wins Competition to Transform Issy-les-Moulineaux Station Area in Paris with a Mixed-Use Building - Featured ImageStudio Libeskind Wins Competition to Transform Issy-les-Moulineaux Station Area in Paris with a Mixed-Use Building - Image 1 of 4Studio Libeskind Wins Competition to Transform Issy-les-Moulineaux Station Area in Paris with a Mixed-Use Building - Image 2 of 4Studio Libeskind Wins Competition to Transform Issy-les-Moulineaux Station Area in Paris with a Mixed-Use Building - Image 3 of 4Studio Libeskind Wins Competition to Transform Issy-les-Moulineaux Station Area in Paris with a Mixed-Use Building - More Images

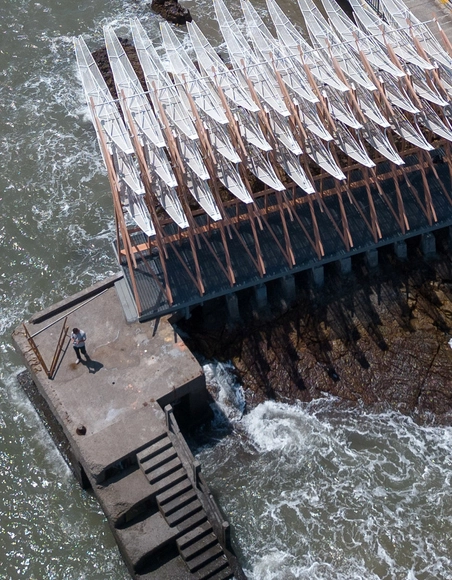
Coastal Long Pavilion on Chaishan Island / GN Architects

Coastal Long Pavilion on Chaishan Island / GN Architects - MonumentsCoastal Long Pavilion on Chaishan Island / GN Architects - Exterior Photography, MonumentsCoastal Long Pavilion on Chaishan Island / GN Architects - Exterior Photography, MonumentsCoastal Long Pavilion on Chaishan Island / GN Architects - Interior Photography, Monuments, CoastCoastal Long Pavilion on Chaishan Island / GN Architects - More Images+ 18

  • Architects: GN Architects
  • Area Area of this architecture project Area:  75 m²
  • Year Completion year of this architecture project Year:  2024

Oku House / Freight Architects

Oku House / Freight Architects - Interior Photography, Houses, Table, ChairOku House / Freight Architects - Interior Photography, HousesOku House / Freight Architects - HousesOku House / Freight Architects - Interior Photography, Houses, Stairs, Handrail, LightingOku House / Freight Architects - More Images+ 20

  • Architects: Freight Architects
  • Area Area of this architecture project Area:  620 m²
  • Year Completion year of this architecture project Year:  2023
  • Manufacturers Brands with products used in this architecture project
    Manufacturers:  Minotti

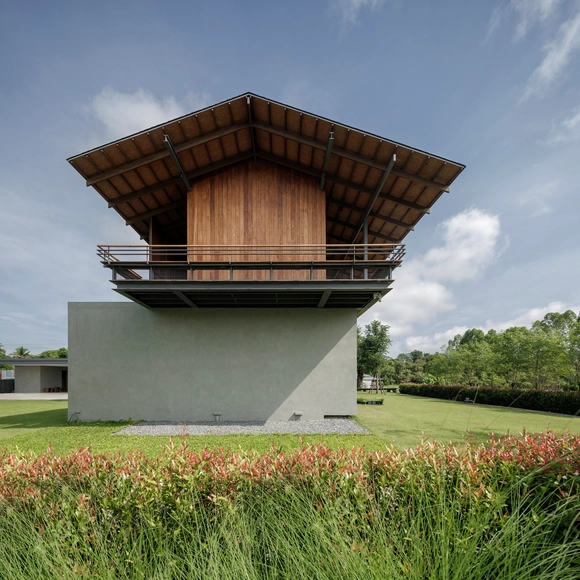
Uthai Thani House / I Like Design Studio

Uthai Thani House  / I Like Design Studio - Exterior Photography, Houses, Courtyard, BalconyUthai Thani House  / I Like Design Studio - Exterior Photography, Houses, BalconyUthai Thani House  / I Like Design Studio - Interior Photography, Houses, Deck, BalconyUthai Thani House  / I Like Design Studio - HousesUthai Thani House  / I Like Design Studio - More Images+ 39

•
Nong Ya Plong, Thailand
  • Area Area of this architecture project Area:  660 m²
  • Year Completion year of this architecture project Year:  2023
  • Manufacturers Brands with products used in this architecture project
    Manufacturers:  Four Metric Corporation Co.,Ltd., Glass Work Co.,Ltd., ID Roof trading Co.,Ltd., Siam Yamato Steel Co.,Ltd.

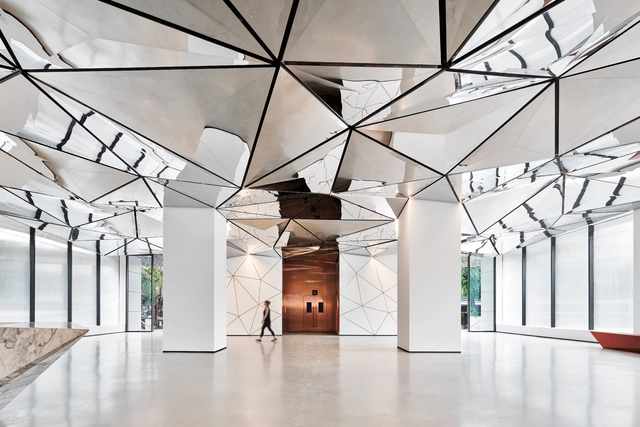
Parinee I Lobby / Studio Symbiosis

Parinee I Lobby / Studio Symbiosis - Interior Photography, Interior DesignParinee I Lobby / Studio Symbiosis - Interior DesignParinee I Lobby / Studio Symbiosis - Interior DesignParinee I Lobby / Studio Symbiosis - Interior DesignParinee I Lobby / Studio Symbiosis - More Images+ 12

  • Architects: Studio Symbiosis
  • Area Area of this architecture project Area:  500 m²
  • Year Completion year of this architecture project Year:  2024
  • Manufacturers Brands with products used in this architecture project
    Manufacturers:  Greenheart, Mozaic

Another Smith Restaurant / TasteSpace

Another Smith Restaurant / TasteSpace - RestaurantAnother Smith Restaurant / TasteSpace - RestaurantAnother Smith Restaurant / TasteSpace - Interior Photography, Restaurant, Beam, Lighting, ChairAnother Smith Restaurant / TasteSpace - Interior Photography, RestaurantAnother Smith Restaurant / TasteSpace - More Images+ 15

•
Tambon Mae Tao, Thailand
  • Area Area of this architecture project Area:  700 m²
  • Year Completion year of this architecture project Year:  2024

North York Ravine House / Denegri Bessai Studio

North York Ravine House / Denegri Bessai Studio - Exterior Photography, Renovation, GardenNorth York Ravine House / Denegri Bessai Studio - Interior Photography, RenovationNorth York Ravine House / Denegri Bessai Studio - Interior Photography, Renovation, ChairNorth York Ravine House / Denegri Bessai Studio - Interior Photography, Renovation, Bedroom, LightingNorth York Ravine House / Denegri Bessai Studio - More Images+ 14

  • Area Area of this architecture project Area:  7080 ft²
  • Year Completion year of this architecture project Year:  2024
  • Manufacturers Brands with products used in this architecture project
    Manufacturers:  ArtCraft Lighting, Caesarstone, PFR Group, Tata Mosaicos, Veneto Bath, +2
  • Professionals: Contact Engineering, DJP Homes

Overnight Shelter Lotte-Branz-Strasse / Hild und K

Overnight Shelter Lotte-Branz-Strasse / Hild und K - Exterior Photography, Residential ArchitectureOvernight Shelter Lotte-Branz-Strasse / Hild und K - Exterior Photography, Residential ArchitectureOvernight Shelter Lotte-Branz-Strasse / Hild und K - Interior Photography, Residential ArchitectureOvernight Shelter Lotte-Branz-Strasse / Hild und K - Exterior Photography, Residential ArchitectureOvernight Shelter Lotte-Branz-Strasse / Hild und K - More Images+ 23

  • Architects: Hild und K
  • Area Area of this architecture project Area:  5000 m²
  • Year Completion year of this architecture project Year:  2024
  • Manufacturers Brands with products used in this architecture project
    Manufacturers:  RUBNER

Astral Weeks Flat and Exhibition Space / Oblique

Astral Weeks Flat and Exhibition Space / Oblique - Apartment InteriorsAstral Weeks Flat and Exhibition Space / Oblique - Apartment InteriorsAstral Weeks Flat and Exhibition Space / Oblique - Interior Photography, Apartment InteriorsAstral Weeks Flat and Exhibition Space / Oblique - Interior Photography, Apartment InteriorsAstral Weeks Flat and Exhibition Space / Oblique - More Images+ 17

  • Architects: Oblique
  • Area Area of this architecture project Area:  139 m²
  • Year Completion year of this architecture project Year:  2023
  • Manufacturers Brands with products used in this architecture project
    Manufacturers:  Alumil, ByCocoon, Michael Anastassiades

You've started following your first account!

Did you know?

You'll now receive updates based on what you follow! Personalize your stream and start following your favorite authors, offices and users.