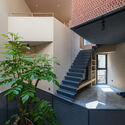
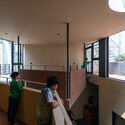
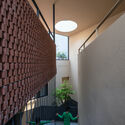
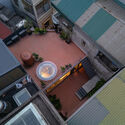
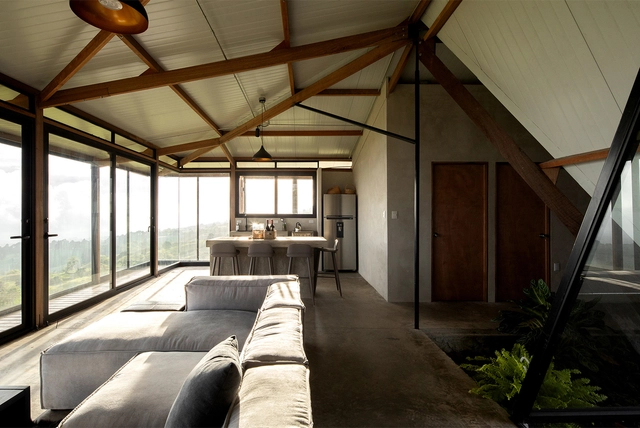
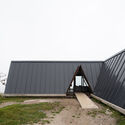
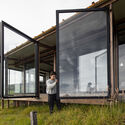
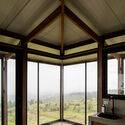
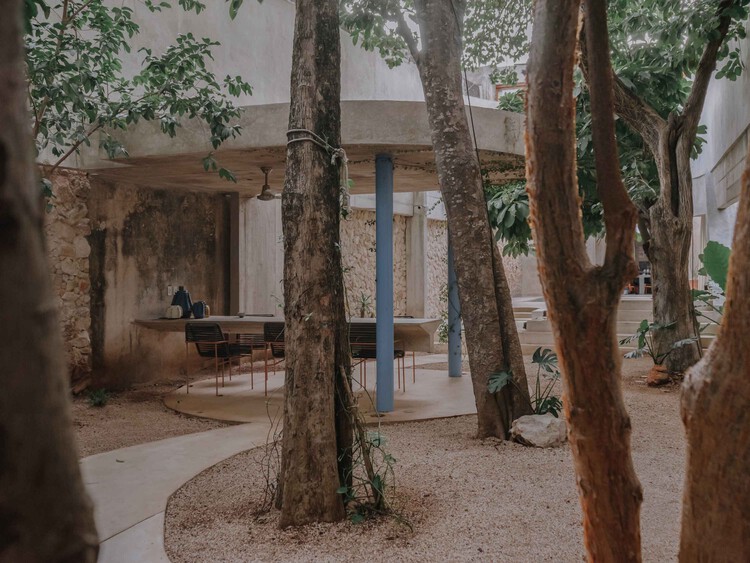
House of Courtyards / Felipe Hess Arquitetos

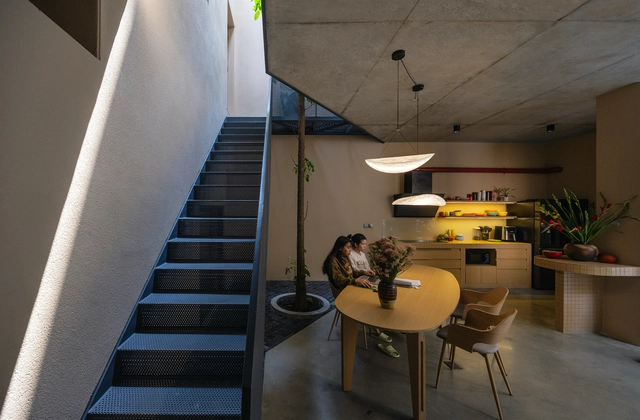
House of Courtyards / Felipe Hess Arquitetos - Exterior Photography, HousesHouse of Courtyards / Felipe Hess Arquitetos - Interior Photography, HousesHouse of Courtyards / Felipe Hess Arquitetos - Interior Photography, Houses, Table, ChairHouse of Courtyards / Felipe Hess Arquitetos - HousesHouse of Courtyards / Felipe Hess Arquitetos - More Images+ 19
  • Area Area of this architecture project Area:  345 m²
  • Year Completion year of this architecture project Year:  2023
  • Manufacturers Brands with products used in this architecture project
    Manufacturers:  Alvorada, Arkos, Ash, Bertoia, Cremme, +10

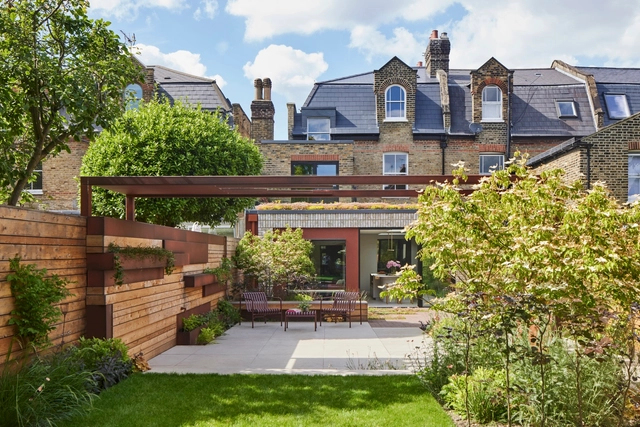
Russet House / Mulroy Architects

Russet House / Mulroy Architects - Interior Photography, Houses, Kitchen, Countertop, ChairRusset House / Mulroy Architects - Interior Photography, Houses, Bathroom, Bathtub, Lighting, SinkRusset House / Mulroy Architects - HousesRusset House / Mulroy Architects - Exterior Photography, Houses, Garden, FacadeRusset House / Mulroy Architects - More Images+ 18

Ca na Baldu i en Diego / Atzur arquitectura
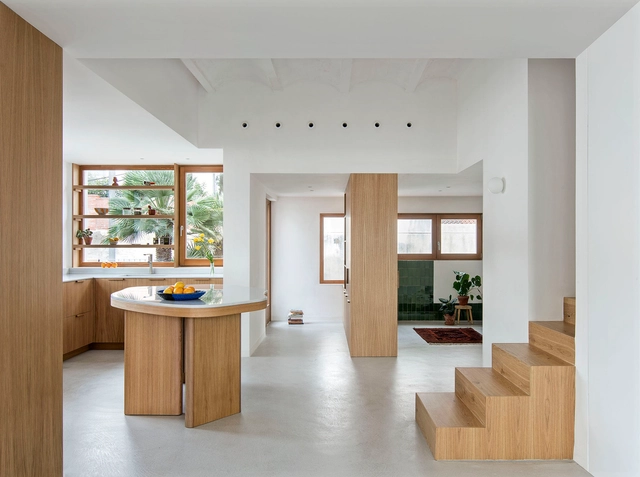
Ca na Baldu i en Diego / Atzur arquitectura - Interior Photography, Renovation, Table, ChairCa na Baldu i en Diego / Atzur arquitectura - Interior Photography, Renovation, ChairCa na Baldu i en Diego / Atzur arquitectura - Interior Photography, Renovation, Kitchen, Table, ChairCa na Baldu i en Diego / Atzur arquitectura - Exterior Photography, Renovation, Balcony, StairsCa na Baldu i en Diego / Atzur arquitectura - More Images+ 18

•
Barcelona, Spain
  • Architects: Atzur Arquitectura
  • Area Area of this architecture project Area:  180 m²
  • Year Completion year of this architecture project Year:  2025

Saddling Boxes & Private Deck / Studio.D04
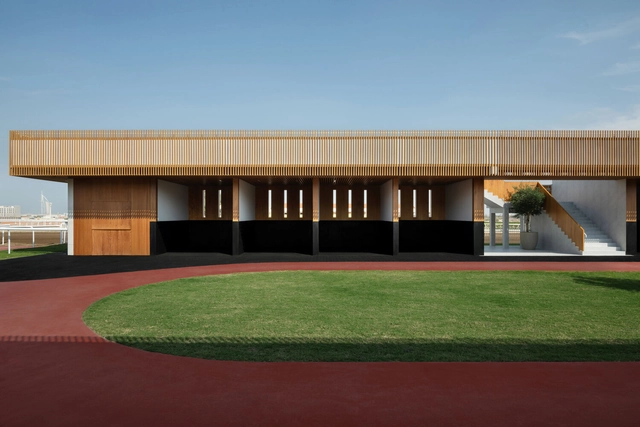
Saddling Boxes & Private Deck  / Studio.D04  - Recreation & TrainingSaddling Boxes & Private Deck  / Studio.D04  - Interior Photography, Recreation & TrainingSaddling Boxes & Private Deck  / Studio.D04  - Exterior Photography, Recreation & TrainingSaddling Boxes & Private Deck  / Studio.D04  - Recreation & TrainingSaddling Boxes & Private Deck  / Studio.D04  - More Images+ 15
  • Architects: Studio.D04
  • Area Area of this architecture project Area:  662 m²
  • Year Completion year of this architecture project Year:  2024

House Covered House / Becban architecture
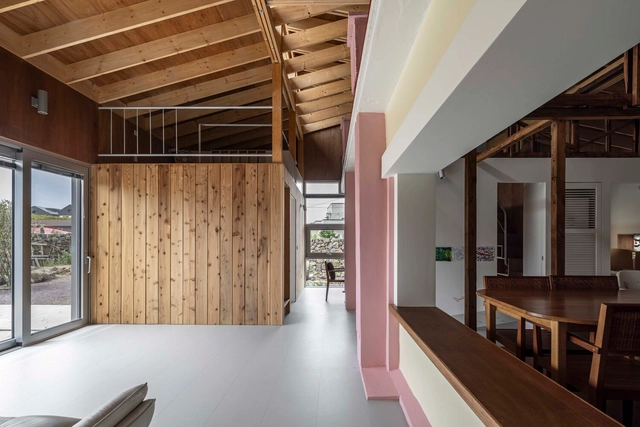
House Covered House / Becban architecture - Interior Photography, Restoration, Bedroom, Lighting, Bed, ChairHouse Covered House / Becban architecture - RestorationHouse Covered House / Becban architecture - Interior Photography, Restoration, Kitchen, Beam, LightingHouse Covered House / Becban architecture - Exterior Photography, RestorationHouse Covered House / Becban architecture - More Images+ 31
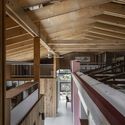
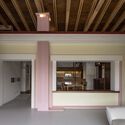
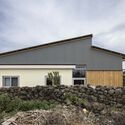
  • Area Area of this architecture project Area:  165 m²
  • Year Completion year of this architecture project Year:  2023

Grecov House / ARQBR Arquitetura e Urbanismo
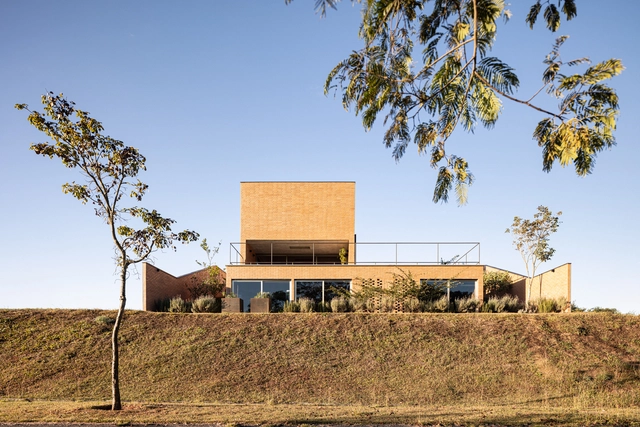
Grecov House / ARQBR Arquitetura e Urbanismo - Exterior Photography, HousesGrecov House / ARQBR Arquitetura e Urbanismo - Interior Photography, Houses, StairsGrecov House / ARQBR Arquitetura e Urbanismo - Interior Photography, HousesGrecov House / ARQBR Arquitetura e Urbanismo - Exterior Photography, Houses, BalconyGrecov House / ARQBR Arquitetura e Urbanismo - More Images+ 37
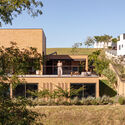
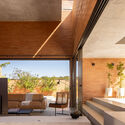
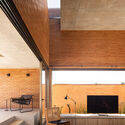
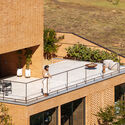
  • Area Area of this architecture project Area:  3423 ft²
  • Year Completion year of this architecture project Year:  2023
  • Manufacturers Brands with products used in this architecture project
    Manufacturers:  Estrutural Esquadrias, Prática Marcenaria, Vidromex, Área Pedras

House in High Park / Ian MacDonald Architect Inc.
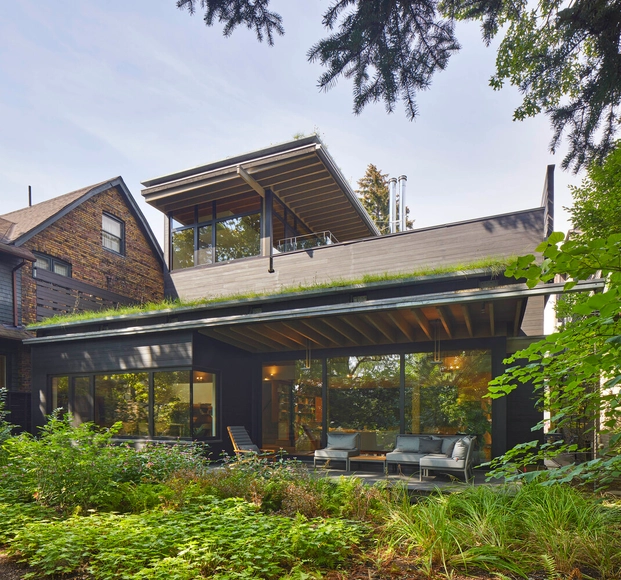
House in High Park / Ian MacDonald Architect Inc. - Interior Photography, Houses, Kitchen, Countertop, ChairHouse in High Park / Ian MacDonald Architect Inc. - Interior Photography, Houses, Kitchen, Lighting, Countertop, Table, ChairHouse in High Park / Ian MacDonald Architect Inc. - HousesHouse in High Park / Ian MacDonald Architect Inc. - Exterior Photography, Houses, BalconyHouse in High Park / Ian MacDonald Architect Inc. - More Images+ 22

•
Toronto, Canada

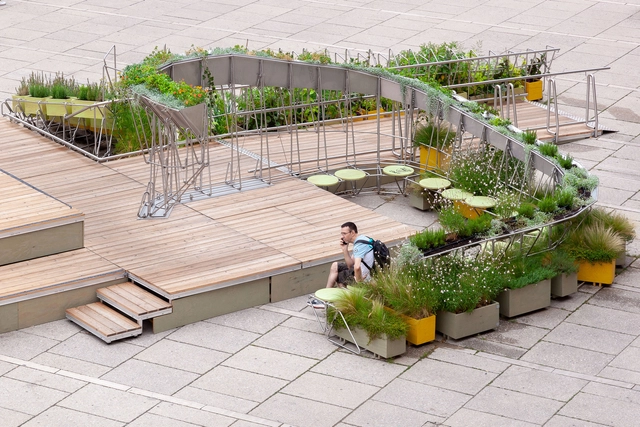
Urban Green Island / OpenFields

Urban Green Island / OpenFields - Exterior Photography, Installations & Structures, StairsUrban Green Island / OpenFields - Installations & StructuresUrban Green Island / OpenFields - Exterior Photography, Installations & Structures, BenchUrban Green Island / OpenFields - Installations & StructuresUrban Green Island / OpenFields - More Images+ 15

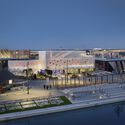
UK Pavilion at Expo 2025 Osaka / WOO Architects
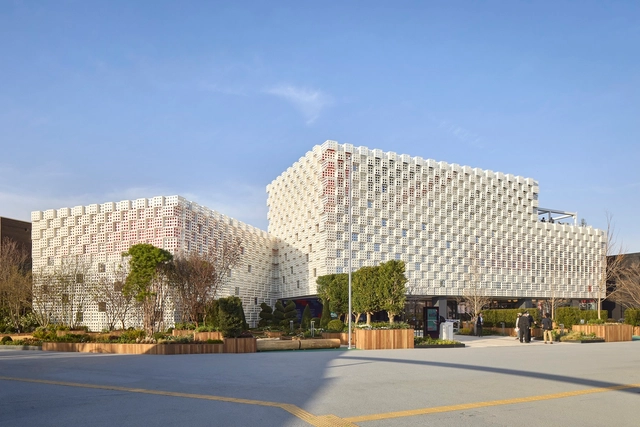
UK Pavilion at Expo 2025 Osaka / WOO Architects - Exterior Photography, PavilionUK Pavilion at Expo 2025 Osaka / WOO Architects - Exterior Photography, PavilionUK Pavilion at Expo 2025 Osaka / WOO Architects - Exterior Photography, PavilionUK Pavilion at Expo 2025 Osaka / WOO Architects - PavilionUK Pavilion at Expo 2025 Osaka / WOO Architects - More Images+ 26
•
Osaka, Japan

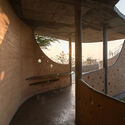
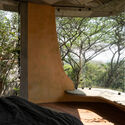
Winterfell House / Prithvi Architects
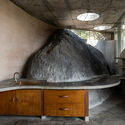
Winterfell House / Prithvi Architects - Interior Photography, Houses, SinkWinterfell House / Prithvi Architects - HousesWinterfell House / Prithvi Architects - HousesWinterfell House / Prithvi Architects - Interior Photography, Houses, ChairWinterfell House / Prithvi Architects - More Images+ 29
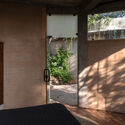
  • Architects: Prithvi Architects
  • Area Area of this architecture project Area:  1700 ft²
  • Year Completion year of this architecture project Year:  2023
  • Manufacturers Brands with products used in this architecture project
    Manufacturers:  Kohler

MVRDV and Zecc Architecten to Transform Vacant Church into Public Swimming Pool in Heerlen, the Netherlands
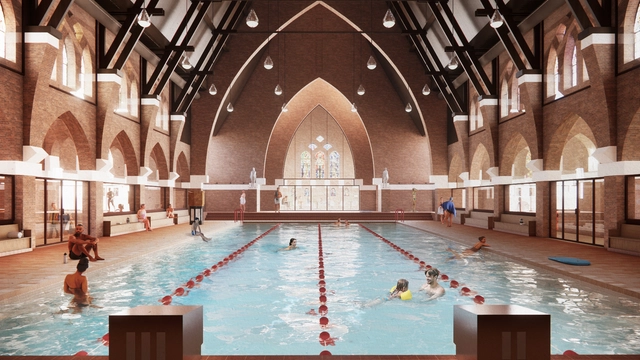
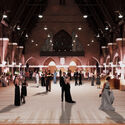
MVRDV and Zecc Architecten have won the competition to transform the St. Francis of Assisi Church in Heerlen into a public swimming pool. Originally built over 100 years ago, the church stopped hosting services in 2023, presenting the municipality with the opportunity to repurpose the building for community use. Nicknamed Holy Water, the adaptive reuse project is meant to give this listed national monument, with its recognizable silhouette, a new social function while preserving its historic elements. The design was created through a collaboration between MVRDV, Zecc Architecten, IMd Raadgevende Ingenieurs, Nelissen Ingenieursbureau, and construction economics consultancy SkaaL, and is expected to be completed at the end of 2027.
MVRDV and Zecc Architecten to Transform Vacant Church into Public Swimming Pool in Heerlen, the Netherlands - Image 1 of 4MVRDV and Zecc Architecten to Transform Vacant Church into Public Swimming Pool in Heerlen, the Netherlands - Image 2 of 4MVRDV and Zecc Architecten to Transform Vacant Church into Public Swimming Pool in Heerlen, the Netherlands - Image 3 of 4MVRDV and Zecc Architecten to Transform Vacant Church into Public Swimming Pool in Heerlen, the Netherlands - Image 4 of 4MVRDV and Zecc Architecten to Transform Vacant Church into Public Swimming Pool in Heerlen, the Netherlands - More Images+ 12

Kengo Kuma & Associates Completes the Qatar Pavilion at Expo Osaka 2025
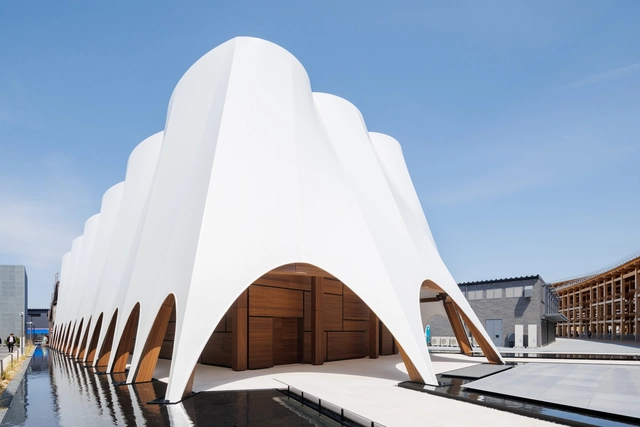
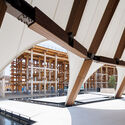
The State of Qatar has just opened its national pavilion's doors at Expo Osaka 2025. Designed by Kengo Kuma & Associates in collaboration with Qatar Museums, the pavilion blends traditional craftsmanship from Qatar and Japan while highlighting the two countries' connection to the sea, which is understood as a hub of resources and a medium for trade and knowledge exchange. The exhibition will be on view until October 13, 2025, aiming to showcase Qatar's innovations across diverse fields.
Kengo Kuma & Associates Completes the Qatar Pavilion at Expo Osaka 2025  - Image 1 of 4Kengo Kuma & Associates Completes the Qatar Pavilion at Expo Osaka 2025  - Image 2 of 4Kengo Kuma & Associates Completes the Qatar Pavilion at Expo Osaka 2025  - Image 3 of 4Kengo Kuma & Associates Completes the Qatar Pavilion at Expo Osaka 2025  - Image 4 of 4Kengo Kuma & Associates Completes the Qatar Pavilion at Expo Osaka 2025  - More Images+ 11

House in Toxofal / Manuel Tojal Architects
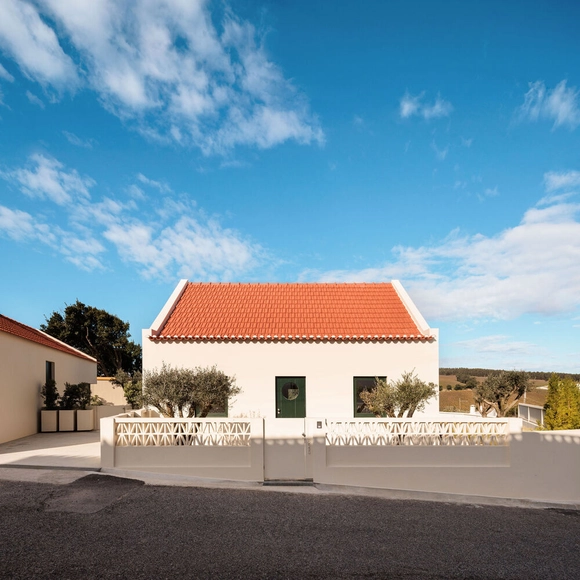
House in Toxofal / Manuel Tojal Architects - Interior Photography, RefurbishmentHouse in Toxofal / Manuel Tojal Architects - Interior Photography, Refurbishment, Bedroom, BeamHouse in Toxofal / Manuel Tojal Architects - Interior Photography, Refurbishment, BeamHouse in Toxofal / Manuel Tojal Architects - Interior Photography, Refurbishment, Bathroom, BeamHouse in Toxofal / Manuel Tojal Architects - More Images+ 23
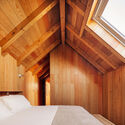
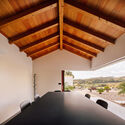
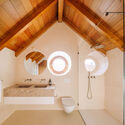
  • Area Area of this architecture project Area:  2799 ft²
  • Year Completion year of this architecture project Year:  2024
  • Manufacturers Brands with products used in this architecture project
    Manufacturers:  CIN, Catalano, Efapel, JNF, Ofa, +2

Crystal Pavilion House / DA VÀNG studio
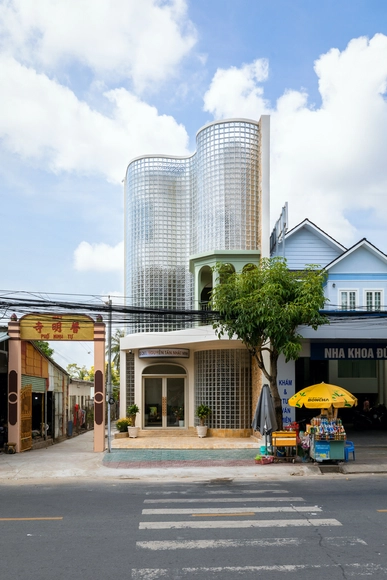
Crystal Pavilion House / DA VÀNG studio - HousesCrystal Pavilion House / DA VÀNG studio - Interior Photography, Houses, Stairs, Lighting, Chair, TableCrystal Pavilion House / DA VÀNG studio - Interior Photography, Houses, Kitchen, Countertop, Table, Lighting, ChairCrystal Pavilion House / DA VÀNG studio - HousesCrystal Pavilion House / DA VÀNG studio - More Images+ 32
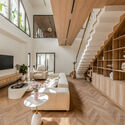
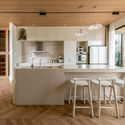
•
Tra Vinh City, Vietnam
  • Architects: DA VÀNG studio
  • Area Area of this architecture project Area:  465 m²
  • Year Completion year of this architecture project Year:  2025

Linh Nam House / TOOB STUDIO

Linh Nam House / TOOB STUDIO - HousesLinh Nam House / TOOB STUDIO - Interior Photography, Houses, Kitchen, Stairs, Balcony, HandrailLinh Nam House / TOOB STUDIO - Interior Photography, Houses, CourtyardLinh Nam House / TOOB STUDIO - Interior Photography, Houses, Courtyard, BalconyLinh Nam House / TOOB STUDIO - More Images+ 23

  • Architects: TOOB STUDIO
  • Year Completion year of this architecture project Year:  2023

Distance and Dimensions / GRAY-ZONE Design Office
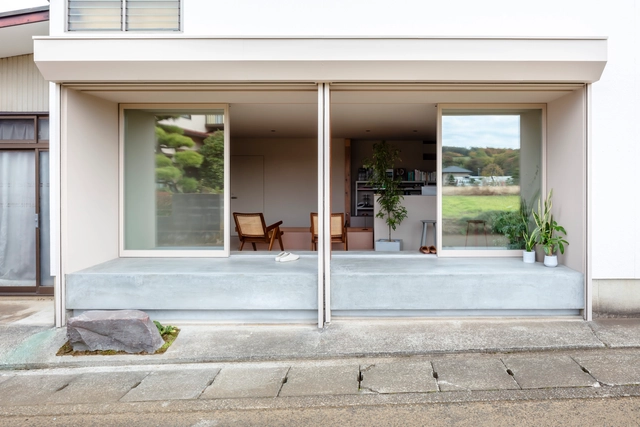
Distance and Dimensions / GRAY-ZONE Design Office - Interior Photography, Offices Interiors, ChairDistance and Dimensions / GRAY-ZONE Design Office - Interior Photography, Offices Interiors, ChairDistance and Dimensions / GRAY-ZONE Design Office - Interior Photography, Offices Interiors, ChairDistance and Dimensions / GRAY-ZONE Design Office - Exterior Photography, Offices InteriorsDistance and Dimensions / GRAY-ZONE Design Office - More Images+ 20

House in Cot / Arkosis

House in Cot / Arkosis - Exterior Photography, HousesHouse in Cot / Arkosis - HousesHouse in Cot / Arkosis - Exterior Photography, HousesHouse in Cot / Arkosis - Interior Photography, Houses, BeamHouse in Cot / Arkosis - More Images+ 22

  • Architects: Arkosis
  • Area Area of this architecture project Area:  115 m²
  • Year Completion year of this architecture project Year:  2024

Soskil House / Ludwig Godefroy architect
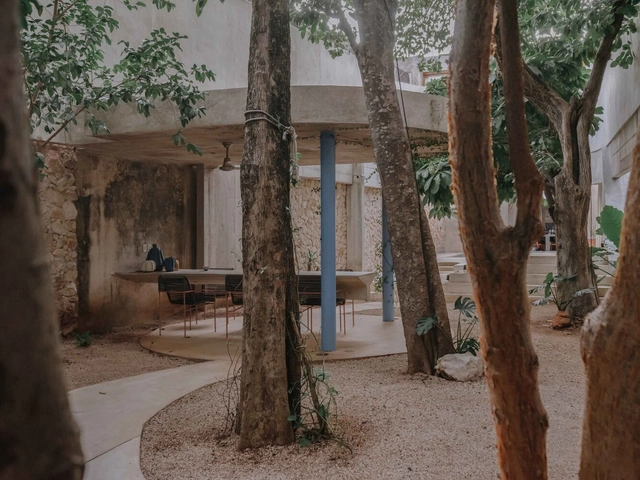
Soskil House / Ludwig Godefroy architect - Interior Photography, Houses, StairsSoskil House / Ludwig Godefroy architect - HousesSoskil House / Ludwig Godefroy architect - Interior Photography, Houses, Beam, ColumnSoskil House / Ludwig Godefroy architect - Interior Photography, Houses, DoorSoskil House / Ludwig Godefroy architect - More Images+ 17
•
Mérida, Mexico

You've started following your first account!

Did you know?

You'll now receive updates based on what you follow! Personalize your stream and start following your favorite authors, offices and users.