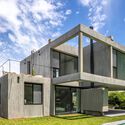
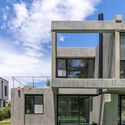
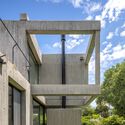
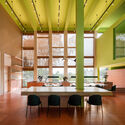

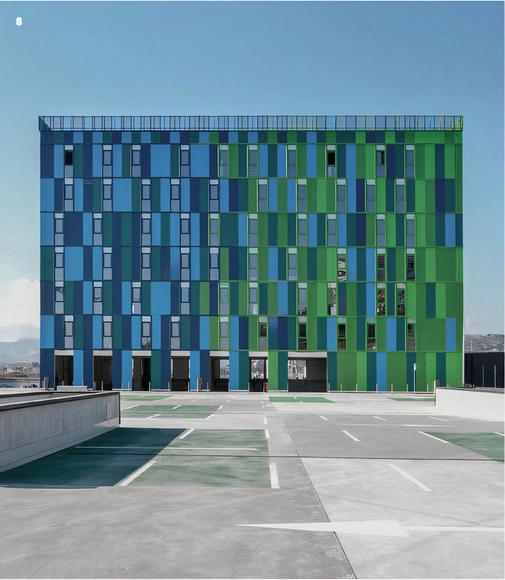
184 Social Housing Tower / MCBAD architecture&urban design

184 Social Housing Tower / MCBAD architecture&urban design - Exterior Photography, Social Housing184 Social Housing Tower / MCBAD architecture&urban design - Exterior Photography, Social Housing184 Social Housing Tower / MCBAD architecture&urban design - Interior Photography, Social Housing, Kitchen, Countertop184 Social Housing Tower / MCBAD architecture&urban design - Social Housing184 Social Housing Tower / MCBAD architecture&urban design - More Images+ 17

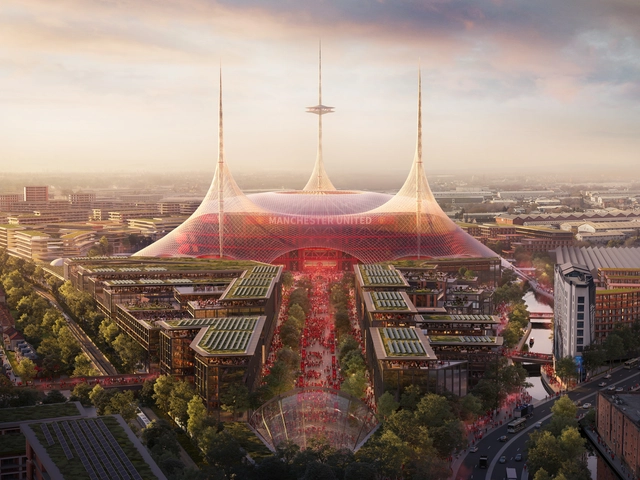
Foster + Partners Unveils Design of New Manchester United Stadium in the Reimagined Old Trafford Neighborhood

In September 2024, Foster + Partners announced its appointment by Manchester United for the development of a master plan for the Old Trafford Stadium District. The centerpiece of the master plan is a new stadium, set to become the largest football venue in the United Kingdom with a capacity of 100,000 seats. This week, the firm unveiled images of the stadium design along with surrounding public spaces, including parks, mixed-use developments, an open-air cinema, and a renovated train station. These images contain the illustrative concepts that will become the basis for more detailed feasibility, consultation, and planning work as the project enters new stages.
Foster + Partners Unveils Design of New Manchester United Stadium in the Reimagined Old Trafford Neighborhood - Image 1 of 4Foster + Partners Unveils Design of New Manchester United Stadium in the Reimagined Old Trafford Neighborhood - Image 2 of 4Foster + Partners Unveils Design of New Manchester United Stadium in the Reimagined Old Trafford Neighborhood - Image 3 of 4Foster + Partners Unveils Design of New Manchester United Stadium in the Reimagined Old Trafford Neighborhood - Image 4 of 4Foster + Partners Unveils Design of New Manchester United Stadium in the Reimagined Old Trafford Neighborhood - More Images+ 14

% Arabica Egypt Cairo Roastery / no.10 NOMURA Co., Ltd.

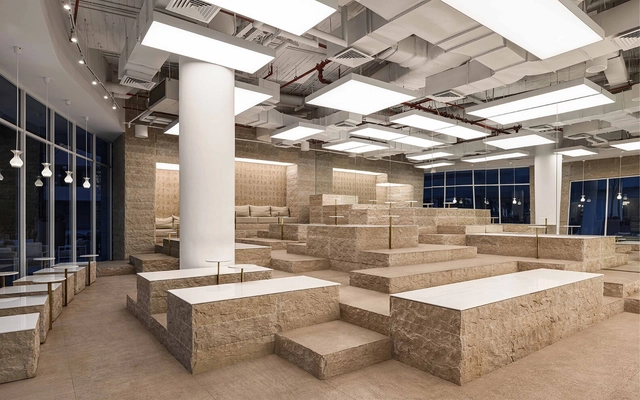
% Arabica Egypt Cairo Roastery / no.10 NOMURA Co., Ltd. - Interior Photography, Coffee Shop Interiors, Chair% Arabica Egypt Cairo Roastery / no.10 NOMURA Co., Ltd. - Coffee Shop Interiors% Arabica Egypt Cairo Roastery / no.10 NOMURA Co., Ltd. - Coffee Shop Interiors% Arabica Egypt Cairo Roastery / no.10 NOMURA Co., Ltd. - Coffee Shop Interiors% Arabica Egypt Cairo Roastery / no.10 NOMURA Co., Ltd. - More Images+ 12

•
New Cairo City, Egypt

ARCO 2025 - Fair Metropolitanism: Object-Oriented Urbanism Vol. 2 / Pedro Pitarch - Architectures & Urbanisms

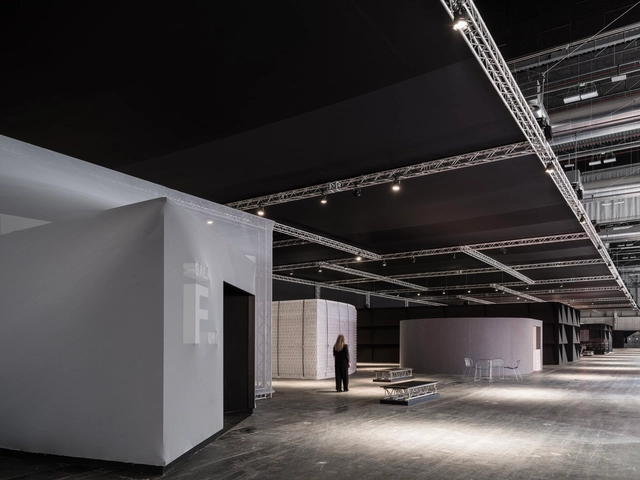
ARCO 2025 - Fair Metropolitanism: Object-Oriented Urbanism Vol. 2 / Pedro Pitarch - Architectures & Urbanisms - MuseumARCO 2025 - Fair Metropolitanism: Object-Oriented Urbanism Vol. 2 / Pedro Pitarch - Architectures & Urbanisms - Interior Photography, MuseumARCO 2025 - Fair Metropolitanism: Object-Oriented Urbanism Vol. 2 / Pedro Pitarch - Architectures & Urbanisms - Interior Photography, MuseumARCO 2025 - Fair Metropolitanism: Object-Oriented Urbanism Vol. 2 / Pedro Pitarch - Architectures & Urbanisms - Interior Photography, Museum, ChairARCO 2025 - Fair Metropolitanism: Object-Oriented Urbanism Vol. 2 / Pedro Pitarch - Architectures & Urbanisms - More Images+ 10

•
Madrid, Spain

House for Almost Everything / Comte/Meuwly

House for Almost Everything / Comte/Meuwly - Interior Photography, HousesHouse for Almost Everything / Comte/Meuwly - Exterior Photography, HousesHouse for Almost Everything / Comte/Meuwly - Interior Photography, HousesHouse for Almost Everything / Comte/Meuwly - HousesHouse for Almost Everything / Comte/Meuwly - More Images+ 23

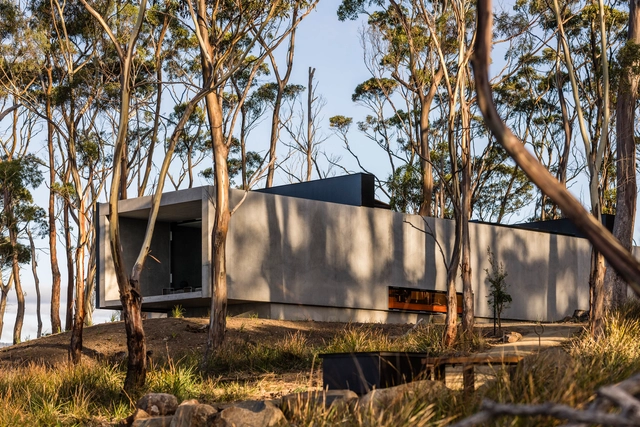
Vipp Tunnel, Tasmania, Guesthouse / Room11 Architects

Vipp Tunnel, Tasmania, Guesthouse / Room11 Architects - LodgingVipp Tunnel, Tasmania, Guesthouse / Room11 Architects - Interior Photography, Lodging, Kitchen, Countertop, SinkVipp Tunnel, Tasmania, Guesthouse / Room11 Architects - Interior Photography, Lodging, CoastVipp Tunnel, Tasmania, Guesthouse / Room11 Architects - Exterior Photography, LodgingVipp Tunnel, Tasmania, Guesthouse / Room11 Architects - More Images+ 30

•
Bruny Island, Tasmania, Australia
  • Architects: Room11 Architects
  • Area Area of this architecture project Area:  160 m²
  • Year Completion year of this architecture project Year:  2025

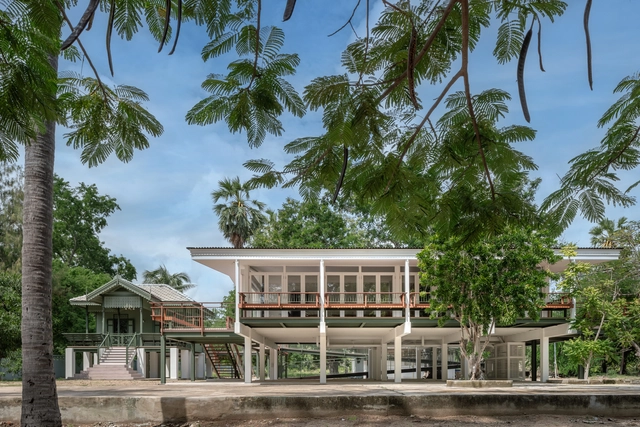
Baan Rom Taan House / IF (Integrated Field)

Baan Rom Taan House / IF (Integrated Field) - HousesBaan Rom Taan House / IF (Integrated Field) - HousesBaan Rom Taan House / IF (Integrated Field) - Exterior Photography, Houses, Column, Balcony, BeamBaan Rom Taan House / IF (Integrated Field) - HousesBaan Rom Taan House / IF (Integrated Field) - More Images+ 16

  • Area Area of this architecture project Area:  383 m²
  • Year Completion year of this architecture project Year:  2023

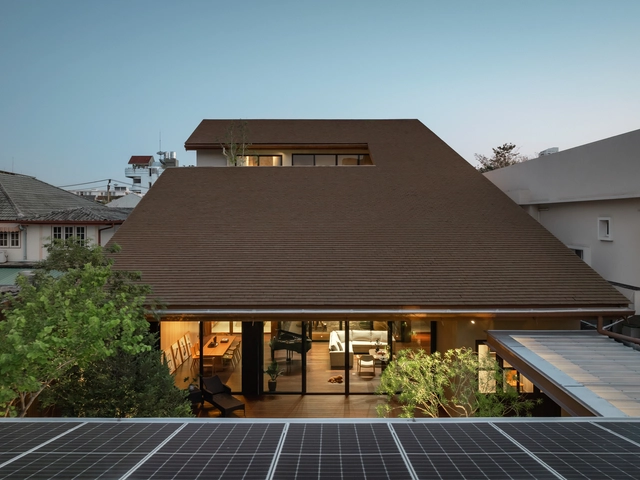
Roof House / IF (Integrated Field)

Roof House / IF (Integrated Field) - HousesRoof House / IF (Integrated Field) - HousesRoof House / IF (Integrated Field) - HousesRoof House / IF (Integrated Field) - HousesRoof House / IF (Integrated Field) - More Images+ 14

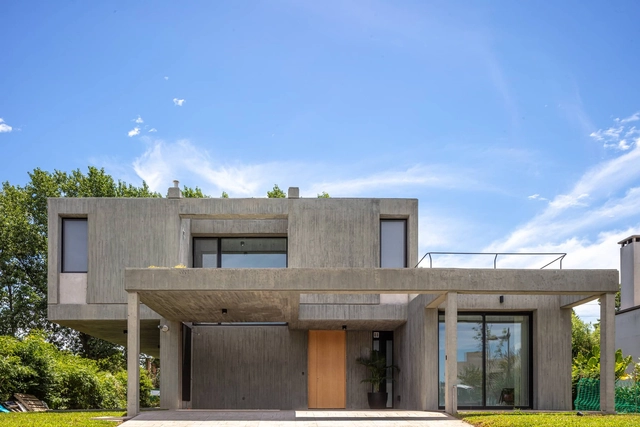
Casa Hudson / Arqtipo

Casa Hudson / Arqtipo - HousesCasa Hudson / Arqtipo - Exterior Photography, HousesCasa Hudson / Arqtipo - Exterior Photography, HousesCasa Hudson / Arqtipo - Interior Photography, Houses, ChairCasa Hudson / Arqtipo - More Images+ 23

  • Architects: Arqtipo
  • Area Area of this architecture project Area:  234 m²
  • Year Completion year of this architecture project Year:  2020

Faria House / Estúdio OLO

Faria House / Estúdio OLO - Exterior Photography, Extension, CourtyardFaria House / Estúdio OLO - ExtensionFaria House / Estúdio OLO - ExtensionFaria House / Estúdio OLO - ExtensionFaria House / Estúdio OLO - More Images+ 34

  • Architects: Estúdio OLO
  • Area Area of this architecture project Area:  380 m²
  • Year Completion year of this architecture project Year:  2024
  • Manufacturers Brands with products used in this architecture project
    Manufacturers:  AutoDesk, Kohler, Adobe Systems Incorporated, Portobello

Baihua Commune / y.ad studio

Baihua Commune / y.ad studio - Interior Photography, Community Center, ChairBaihua Commune / y.ad studio - Interior Photography, Community CenterBaihua Commune / y.ad studio - Interior Photography, Community Center, StairsBaihua Commune / y.ad studio - Community CenterBaihua Commune / y.ad studio - More Images+ 19

  • Architects: y.ad studio
  • Area Area of this architecture project Area:  751 m²
  • Year Completion year of this architecture project Year:  2024

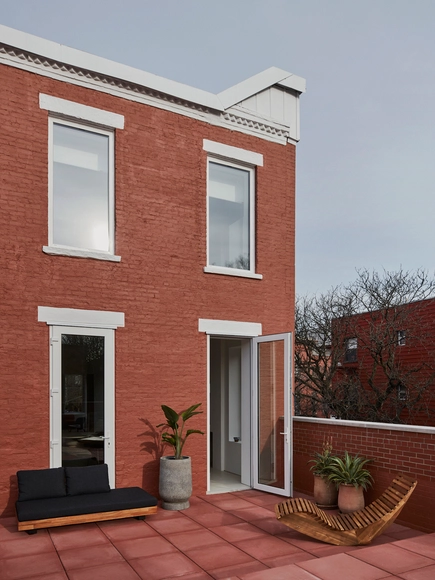
Greenpoint Townhouse / Lea Architecture

Greenpoint Townhouse / Lea Architecture - Interior DesignGreenpoint Townhouse / Lea Architecture - Interior Photography, Interior Design, Table, ChairGreenpoint Townhouse / Lea Architecture - Interior Photography, Interior Design, Kitchen, Countertop, ChairGreenpoint Townhouse / Lea Architecture - Interior Photography, Interior Design, Bedroom, BedGreenpoint Townhouse / Lea Architecture - More Images+ 10

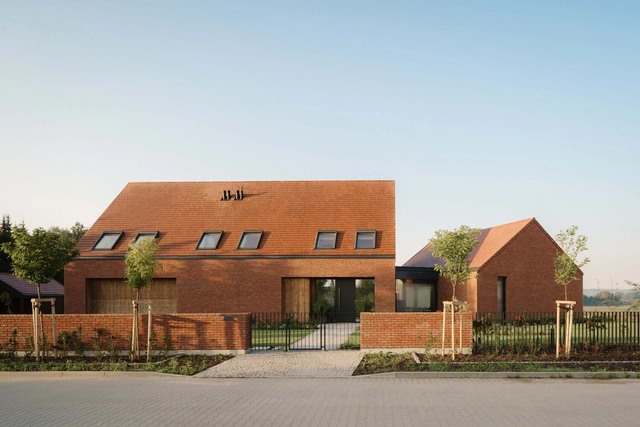
Single Family House / YY87 Architektura

Single Family House / YY87 Architektura - HousesSingle Family House / YY87 Architektura - Exterior Photography, HousesSingle Family House / YY87 Architektura - HousesSingle Family House / YY87 Architektura - HousesSingle Family House / YY87 Architektura - More Images+ 16

  • Architects: YY87 Architektura
  • Area Area of this architecture project Area:  620 m²
  • Year Completion year of this architecture project Year:  2023
  • Manufacturers Brands with products used in this architecture project
    Manufacturers:  Wienerberger, Aliplast, Edilians
  • Professionals: 8Poziom, Limaterm

Cabin / VAGANTES

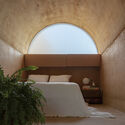
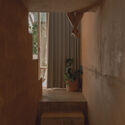
Cabin / VAGANTES - Interior Photography, Extension, Stairs
© Cesar Béjar

Cabin / VAGANTES - ExtensionCabin / VAGANTES - Interior Photography, Extension, Arch, StairsCabin / VAGANTES - Interior Photography, Extension, Bedroom, BedCabin / VAGANTES - Interior Photography, Extension, StairsCabin / VAGANTES - More Images+ 17

  • Architects: VAGANTES
  • Area Area of this architecture project Area:  20 m²
  • Year Completion year of this architecture project Year:  2023
  • Manufacturers Brands with products used in this architecture project
    Manufacturers:  Millet, Cemex, Jako, Tecnolite
Subscriber Access

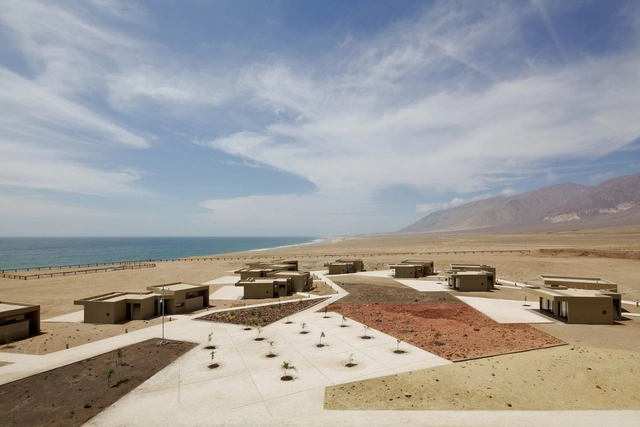
Comfort and Seclusion: 5 Hotels in the Deserts of Latin America

The desert is a landscape in constant transformation. Shaped by the wind, its dunes, ridges, and fissures emerge and fade in an ever-shifting expanse, as if the scenery itself were alive. It is a land of stark contrasts, where the scorching heat of the day gives way to the crisp coolness of the night, revealing nature in its most primal form. In such a dynamic and untamed environment, how can architecture not only integrate but also respect and engage with its surroundings? This is the challenge faced by hotels built within Latin America’s vast desert landscapes.
Comfort and Seclusion: 5 Hotels in the Deserts of Latin America - Imagen 1 de 4Comfort and Seclusion: 5 Hotels in the Deserts of Latin America - Imagen 2 de 4Comfort and Seclusion: 5 Hotels in the Deserts of Latin America - Imagen 3 de 4Comfort and Seclusion: 5 Hotels in the Deserts of Latin America - Imagen 4 de 4Comfort and Seclusion: 5 Hotels in the Deserts of Latin America - More Images+ 7

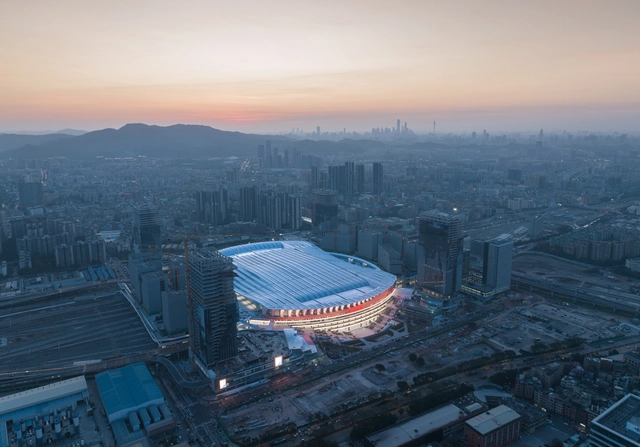
Guangzhou Baiyun Railway Station TOD / Nikken Sekkei + SIYUAN + SCAD + GZPI

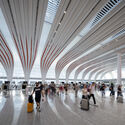
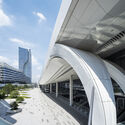
Guangzhou Baiyun Railway Station TOD / Nikken Sekkei + SIYUAN + SCAD + GZPI - Interior Photography, Public ArchitectureGuangzhou Baiyun Railway Station TOD / Nikken Sekkei + SIYUAN + SCAD + GZPI - Drawings, Public ArchitectureGuangzhou Baiyun Railway Station TOD / Nikken Sekkei + SIYUAN + SCAD + GZPI - Interior Photography, Public ArchitectureGuangzhou Baiyun Railway Station TOD / Nikken Sekkei + SIYUAN + SCAD + GZPI - Exterior Photography, Public Architecture, CityscapeGuangzhou Baiyun Railway Station TOD / Nikken Sekkei + SIYUAN + SCAD + GZPI - More Images+ 34

Advanced Façades by Trimo: Shaping Architecture for a Net-Zero Future

 | Sponsored Content

As the construction industry intensifies its efforts towards sustainability, architects and developers are actively seeking innovative solutions to reduce the environmental footprint of buildings. Trimo, a global leader in architectural façade and roofing solutions, is at the forefront of this transformation with its NEXT product range—Qbiss One NEXT and Trimoterm NEXT—which are setting new standards in sustainability. Designed to support the global shift to net-zero carbon construction, these products embody cutting-edge technology, lower carbon emissions, and high recyclability, all while delivering superior performance and aesthetics.
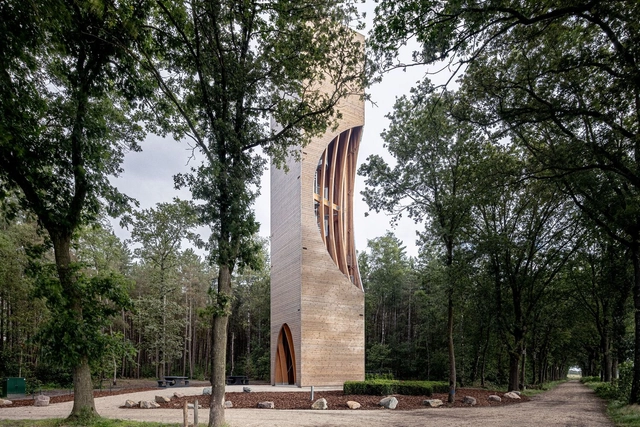
Watchtower Einderheide / NEXT architects

Watchtower Einderheide / NEXT architects - Watching TowerWatchtower Einderheide / NEXT architects - Watching TowerWatchtower Einderheide / NEXT architects - Watching TowerWatchtower Einderheide / NEXT architects - Watching TowerWatchtower Einderheide / NEXT architects - More Images+ 11

  • Architects: NEXT architects
  • Year Completion year of this architecture project Year:  2024
  • Manufacturers Brands with products used in this architecture project
    Manufacturers:  Houthandel van Dal, Reijrink Staalconstructie, Thijs van Dal

You've started following your first account!

Did you know?

You'll now receive updates based on what you follow! Personalize your stream and start following your favorite authors, offices and users.