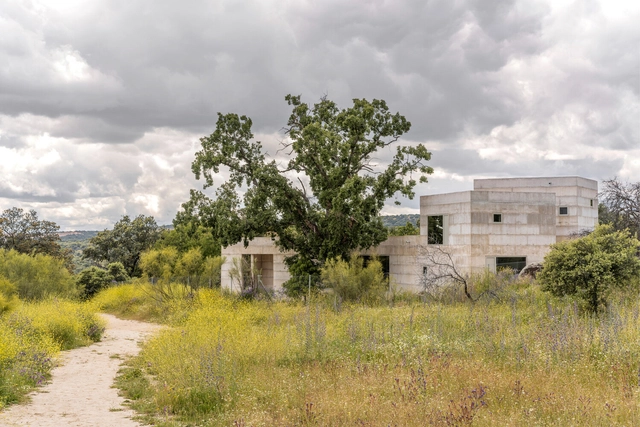
House X / Bojaus Arquitectura


https://www.archdaily.com/1028108/house-x-bojaus-arquitecturaPilar Caballero
Nakano House / Suzuko Yamada Architects
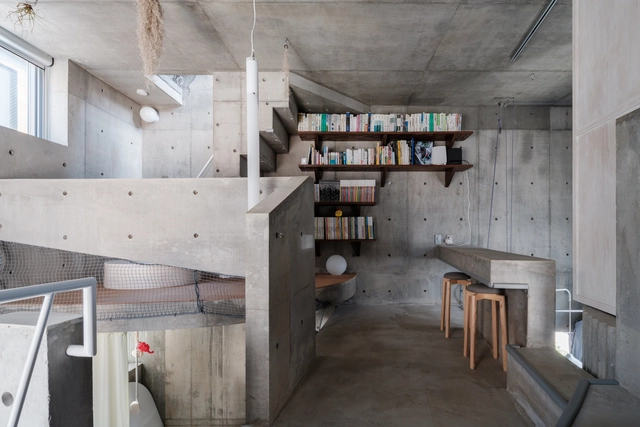



https://www.archdaily.com/1027975/nakano-house-suzuko-yamada-architectsValeria Silva
Ibaraki City Cultural and Child-rearing Support Complex ONIKURU / Takenaka Corporation + Toyo Ito & Associates, Architects


-
Architects: Takenaka Corporation, Toyo Ito & Associates, Architects
- Area: 19715 m²
- Year: 2023
https://www.archdaily.com/1027370/the-ibaraki-city-cultural-and-childcare-complex-onikuru-toyo-ito-and-associates-plus-takenaka-corporationPilar Caballero
Townhouse Extension / LAC Architecture
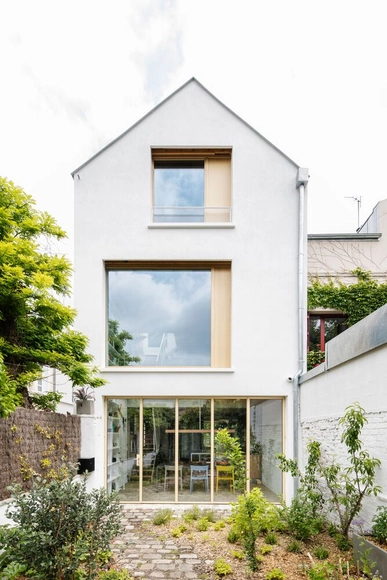
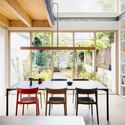
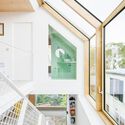
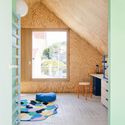
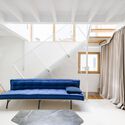

https://www.archdaily.com/1027903/townhouse-extension-lac-architecturePilar Caballero
Bar Cyprez / Studio LTMX
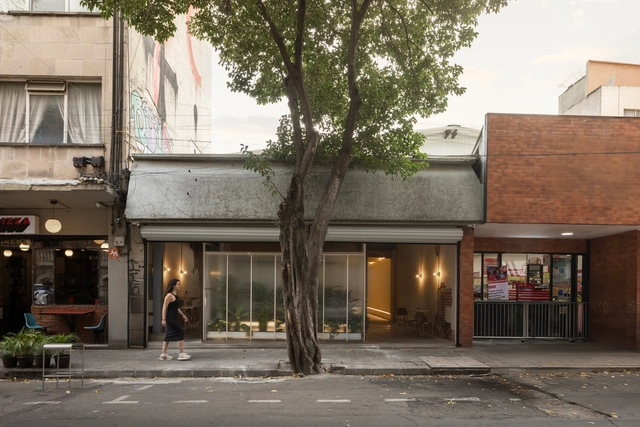





https://www.archdaily.com/1027985/bar-cyprez-studio-ltmxAndreas Luco
Roxborough House / gh3*

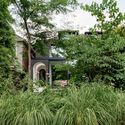
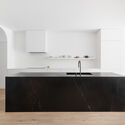
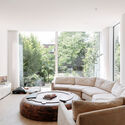
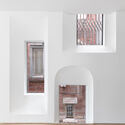

-
Architects: gh3*
- Area: 2690 ft²
- Year: 2022
-
Manufacturers: Vande Moortle
-
Professionals: DL Engineering, McCallum HVAC Design Inc., Upside Development
https://www.archdaily.com/1027946/roxborough-house-gh3-starHana Abdel
Libellules Community Center / acau architecture


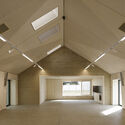
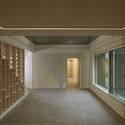

-
Architects: acau architecture
- Area: 677 m²
- Year: 2024
-
Manufacturers: AutoDesk, 4B SA, JPF Ducret, R. Morand & Fils SA, Sansonnens FG Frères SA
-
Professionals: Chabloz & Partenaires SA, T-ingénierie SA, Prona SA, Ponzio SA, LC Dessin Sàrl, +2
https://www.archdaily.com/1027921/libellules-community-center-acau-architectureValeria Silva
Are Modular Seating Systems Redefining Our Perception of Public Spaces?

What is our vision of public spaces from the past? Consider, for instance, a park—arguably the most iconic example of this typology. It is an environment designed with winding paths and rest areas, where we often find tables and fixed benches, positioned along the way. Its design prioritizes permanence and contemplation. But when we turn to the present, how do we envision it now? Indeed, the traditional concept of public space has not disappeared entirely. However, our way of interacting with it has changed, driven by the need for flexibility in ever-changing environments. This shift has sparked the exploration of new design approaches. As a result, modular seating systems have become a dynamic field of experimentation, continuously adapting to changing uses and perceptions.
https://www.archdaily.com/1027386/are-modular-seating-systems-redefining-our-perception-of-public-spacesEnrique Tovar
Villa Áurea / Studio Saxe
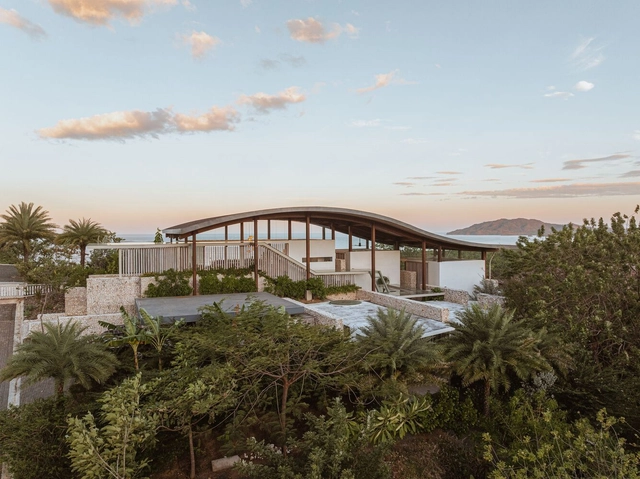

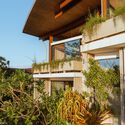
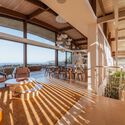

-
Architects: Studio Saxe
- Area: 532 m²
- Year: 2024
-
Professionals: Saxe Interiors, AA Building Co, CIEM, Sotela Alfaro LTDA
https://www.archdaily.com/1027956/villa-aurea-studio-saxePilar Caballero
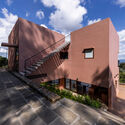
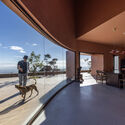
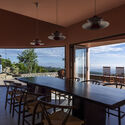
Bao Lam Retreat House / 6717 Studio
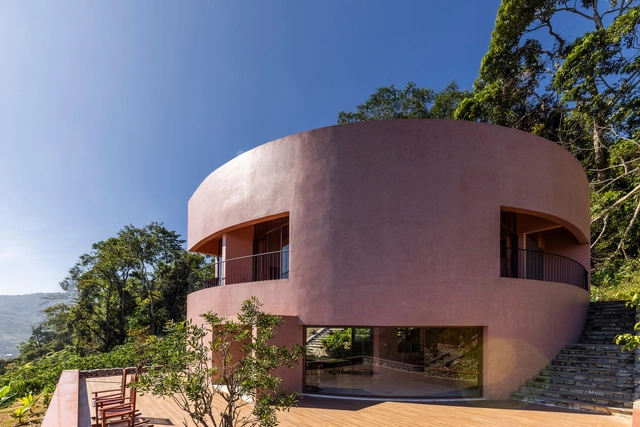
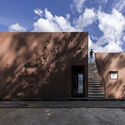

-
Architects: 6717 Studio
- Area: 150 m²
- Year: 2023
-
Manufacturers: Dong Tam, Galaxy lighting, Jotun, Xinfa
https://www.archdaily.com/1028011/bao-lam-retreat-house-6717-studioPilar Caballero
Heatherwick Studio Redesigns Coex Convention Centre to Reflect Seoul’s Evolving Identity in South Korea
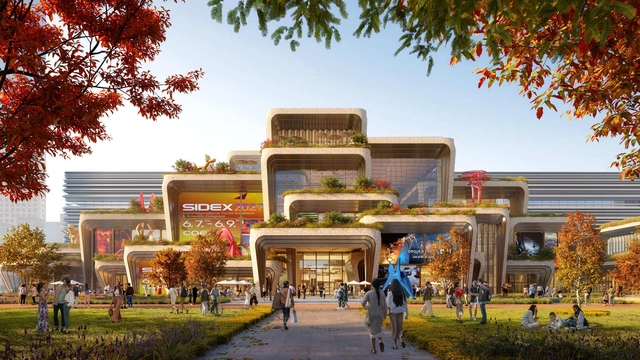
Heatherwick Studio has been selected to lead the redesign of the Coex Convention Centre in Seoul, following a competition aimed at reimagining the building's purpose and facade. In collaboration with the Korea International Trade Association (KITA), the studio's proposal seeks to transform the convention centre into a more open and inviting public space that reflects Seoul's evolving identity.
https://www.archdaily.com/1028083/heatherwick-studio-redesigns-coex-convention-centre-to-reflect-seouls-evolving-identity-in-south-koreaNour Fakharany
Courtyard Renovation for the GuanZhong Mangba Art Festival / Daipu Architects
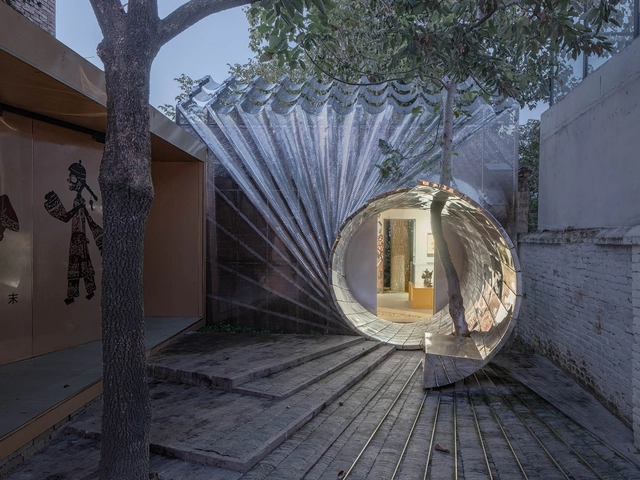


https://www.archdaily.com/1028031/courtyard-renovation-for-the-guanzhong-mangba-art-festival-daipu-architects韩爽
Ninefold Roof / T2P Architects Office
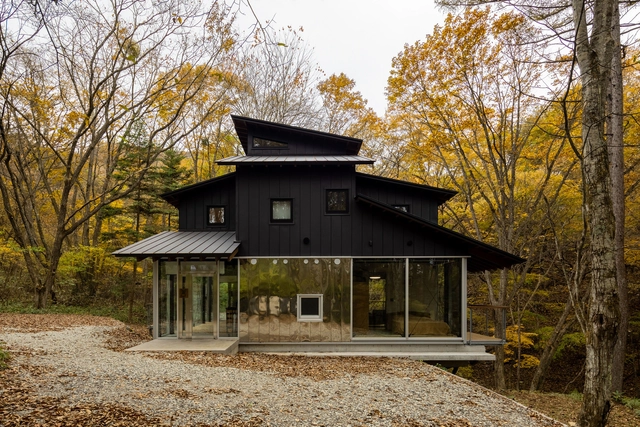


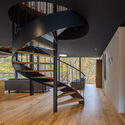


-
Architects: T2P Architects Office
- Area: 159 m²
- Year: 2024
-
Manufacturers: Mihama, Miratap, Panasonic, Sangetsu
-
Professionals: C.H.C.System CO.,LTD.
https://www.archdaily.com/1027922/ninefold-roof-t2p-architects-officeValeria Silva
Architecture Studio in Wonso-dong / See Architects


-
Architects: See Architects
- Area: 600 m²
- Year: 2022
https://www.archdaily.com/1028014/architecture-studio-in-wonso-dong-see-architectsMiwa Negoro
Ghibli Park Valley of Witches / Studio Ghibli + NIHON SEKKEI
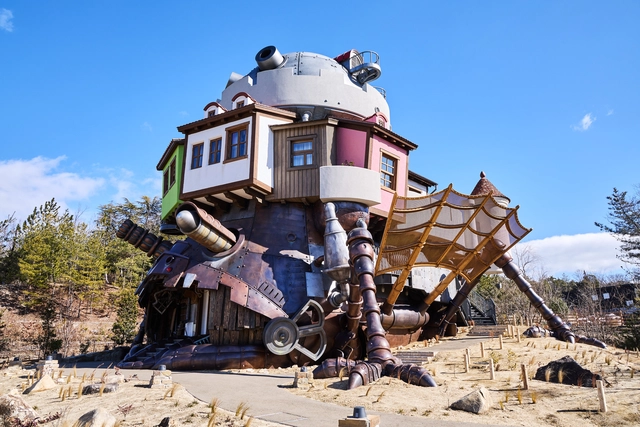


-
Architects: Studio Ghibli, NIHON SEKKEI
- Year: 2024
https://www.archdaily.com/1027564/ghibli-park-valley-of-witches-studio-ghibli-plus-nihon-sekkeiMiwa Negoro
Sueli Pontes Ecocultural Center / KAAN Architecten
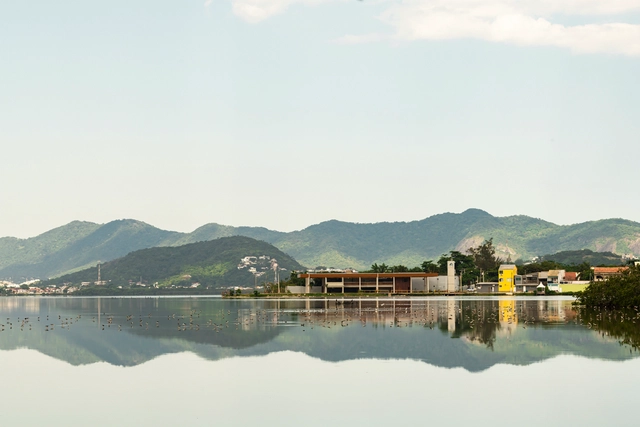


-
Architects: KAAN Architecten
- Area: 30 ft²
- Year: 2024
https://www.archdaily.com/1027948/sueli-pontes-ecocultural-center-kaan-architectenPilar Caballero
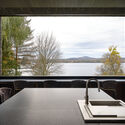
Lakeside Gallery Residence / Atelier Échelle
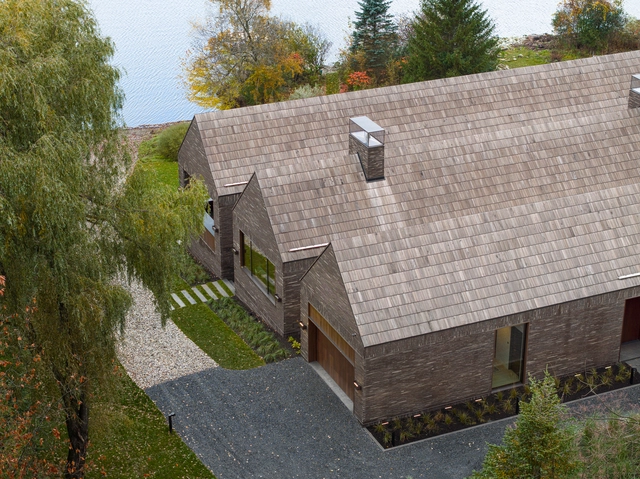


-
Architects: Atelier Échelle
- Area: 13000 ft²
- Year: 2023
-
Manufacturers: Randers Tegl, Sky-Frame
-
Professionals: Atelier Échelle, Latéral Conseil, Sherma Construction Inc. Magog, Luxtec
https://www.archdaily.com/1027961/lakeside-gallery-residence-atelier-echelleHana Abdel
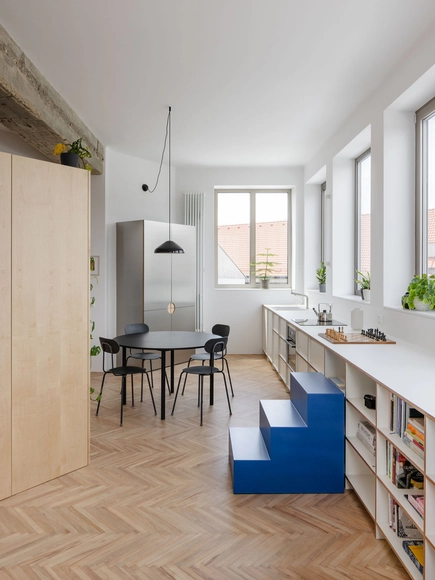
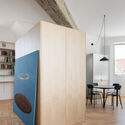
Apartment Z / Grau Architects

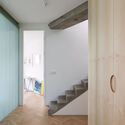

-
Architects: Grau Architects
- Area: 90 m²
- Year: 2024
https://www.archdaily.com/1027855/apartment-z-grau-architectsPilar Caballero