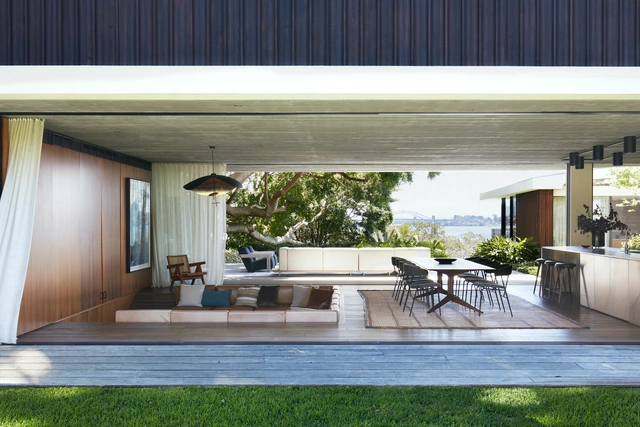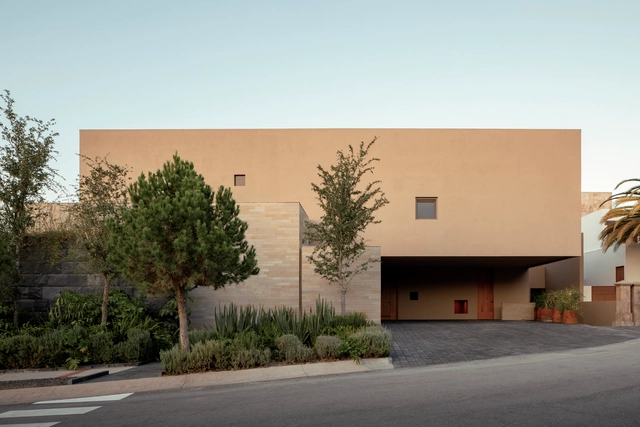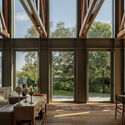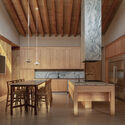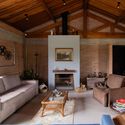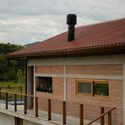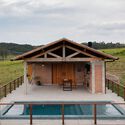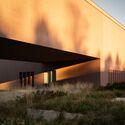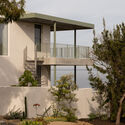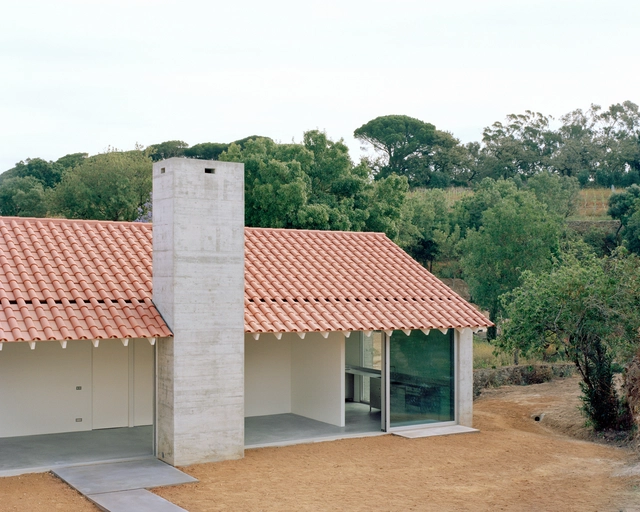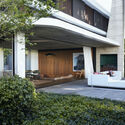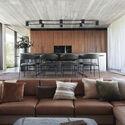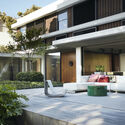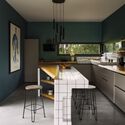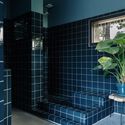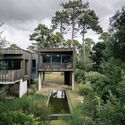
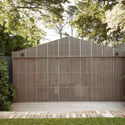
La Loma House / Tres Puntos Arquitectura

La Loma House / Tres Puntos Arquitectura - HousesLa Loma House / Tres Puntos Arquitectura - Exterior Photography, Houses, BalconyLa Loma House / Tres Puntos Arquitectura - Interior Photography, Houses, Beam, ChairLa Loma House / Tres Puntos Arquitectura - Interior Photography, Houses, Kitchen, Beam, Countertop, ChairLa Loma House / Tres Puntos Arquitectura - More Images+ 19

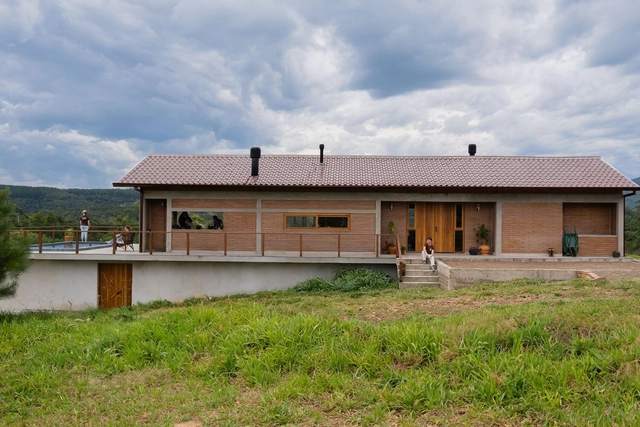
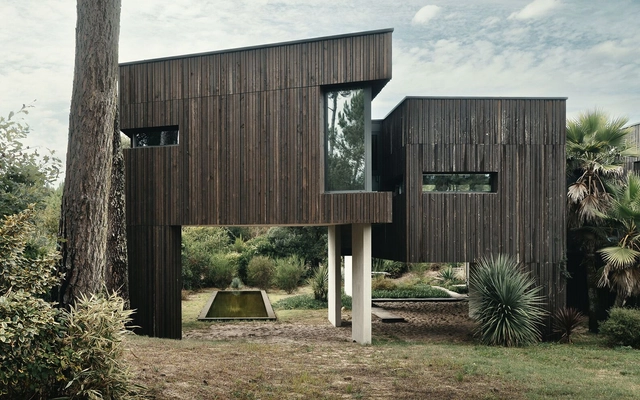
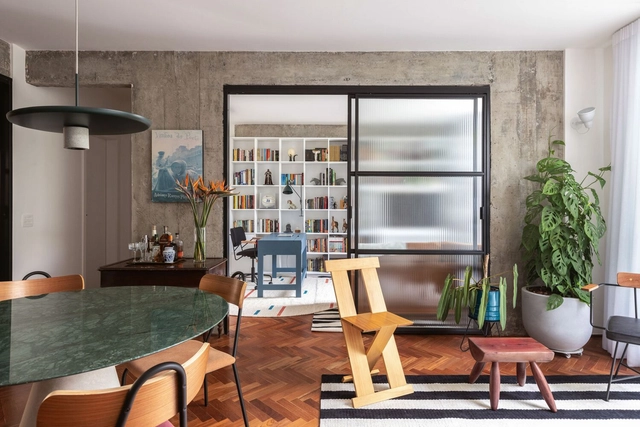
Vista Alegre House / LEIVA arquitetura

Vista Alegre House / LEIVA arquitetura - Exterior Photography, HousesVista Alegre House / LEIVA arquitetura - Interior Photography, Houses, Beam, Door, Table, Chair, LightingVista Alegre House / LEIVA arquitetura - Exterior Photography, HousesVista Alegre House / LEIVA arquitetura - HousesVista Alegre House / LEIVA arquitetura - More Images+ 25

•
Santo Antônio da Patrulha, Brazil
  • Architects: LEIVA arquitetura
  • Area Area of this architecture project Area:  240 m²
  • Year Completion year of this architecture project Year:  2024

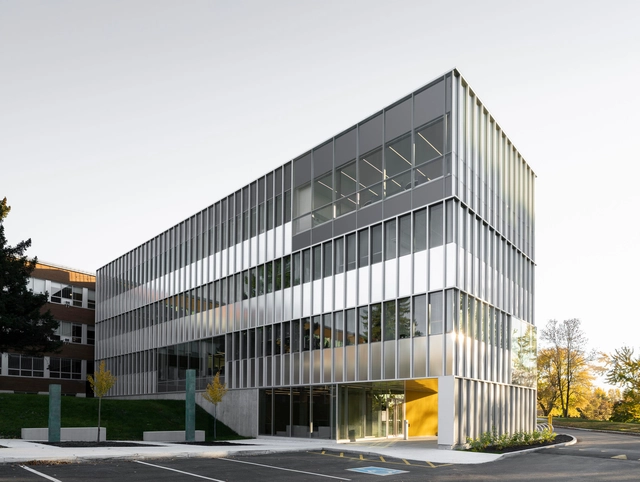
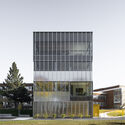
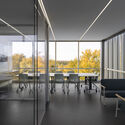
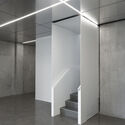
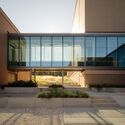
Pavillon A5 Faculty of Arts and Humanities / Saucier + Perrotte architectes

Pavillon A5 Faculty of Arts and Humanities / Saucier + Perrotte architectes - Exterior Photography, UniversityPavillon A5 Faculty of Arts and Humanities / Saucier + Perrotte architectes - Interior Photography, University, ChairPavillon A5 Faculty of Arts and Humanities / Saucier + Perrotte architectes - UniversityPavillon A5 Faculty of Arts and Humanities / Saucier + Perrotte architectes - Exterior Photography, UniversityPavillon A5 Faculty of Arts and Humanities / Saucier + Perrotte architectes - More Images+ 32

  • Area Area of this architecture project Area:  1565 m²
  • Year Completion year of this architecture project Year:  2025
  • Manufacturers Brands with products used in this architecture project
    Manufacturers:  Alucoil, Alutech, Extanza, Kawneer, Prelco
  • Professionals: CIMA+, WSP Norge

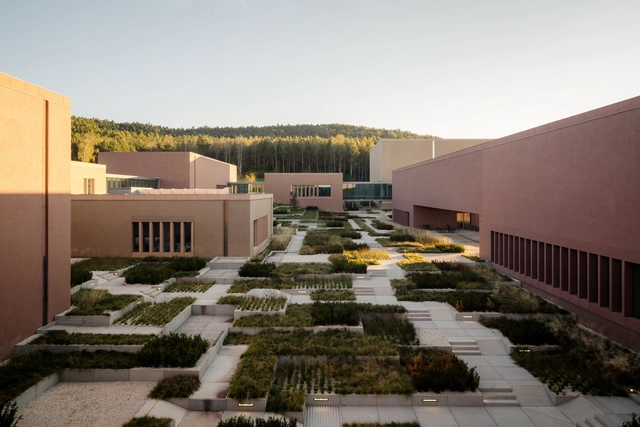
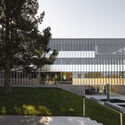
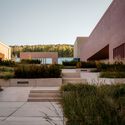
GUM Metrology Campus / BDM'A

GUM Metrology Campus / BDM'A - Exterior Photography, Institutional Buildings, CourtyardGUM Metrology Campus / BDM'A - Institutional BuildingsGUM Metrology Campus / BDM'A - Exterior Photography, Institutional BuildingsGUM Metrology Campus / BDM'A - Institutional BuildingsGUM Metrology Campus / BDM'A - More Images+ 14

  • Architects: BDM'A
  • Area Area of this architecture project Area:  8900 m²
  • Year Completion year of this architecture project Year:  2024

Verde School / Ricardo Gusmao Arquitetos + Guido Otero Arquitetura

Verde School / Ricardo Gusmao Arquitetos + Guido Otero Arquitetura - Drawings, Educational Architecture, Balcony
© Pedro Kok

Verde School / Ricardo Gusmao Arquitetos + Guido Otero Arquitetura - Educational ArchitectureVerde School / Ricardo Gusmao Arquitetos + Guido Otero Arquitetura - Educational ArchitectureVerde School / Ricardo Gusmao Arquitetos + Guido Otero Arquitetura - Interior Photography, Educational ArchitectureVerde School / Ricardo Gusmao Arquitetos + Guido Otero Arquitetura - Exterior Photography, Educational ArchitectureVerde School / Ricardo Gusmao Arquitetos + Guido Otero Arquitetura - More Images+ 45

  • Architects: Guido Otero Arquitetura, Ricardo Gusmao Arquitetos
  • Area Area of this architecture project Area:  48438 ft²
  • Year Completion year of this architecture project Year:  2023
  • Manufacturers Brands with products used in this architecture project
    Manufacturers:  Day Brasil, Elevatec, Eliane, Hunter Douglas, Intercity, +9

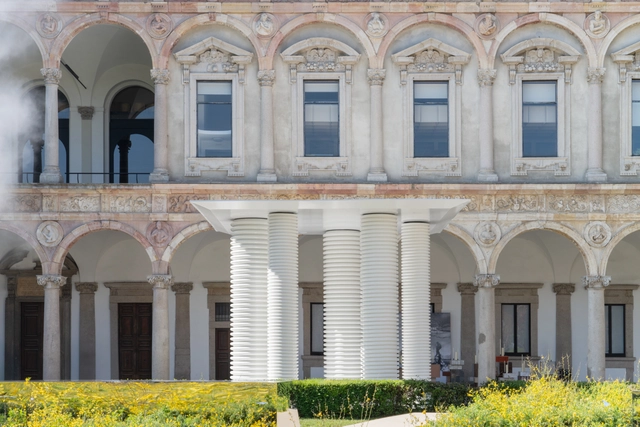
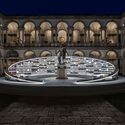
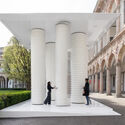
10 Architectural Installations at the 2025 Milan Design Week and Salone del Mobile

The 2025 edition of Milan Design Week and Salone del Mobile.Milano, spanning April 7th to 13th, brought together a diverse range of temporary installations at the intersection of architecture, design, and material innovation. Spread across historic sites, courtyards, and exhibition venues throughout the city, these site-specific works explored concepts such as sustainability, impermanence, sensory experience, and spatial interaction, in line with the theme of this edition of exploring the deep connections between humanity and design. Architectural studios, designers, and artists collaborated with brands and institutions to create environments that responded to context while proposing new approaches to how spaces are designed, experienced, and constructed. The following selection highlights ten installations presented during the week, reflecting a range of design approaches, materials, and spatial concepts.
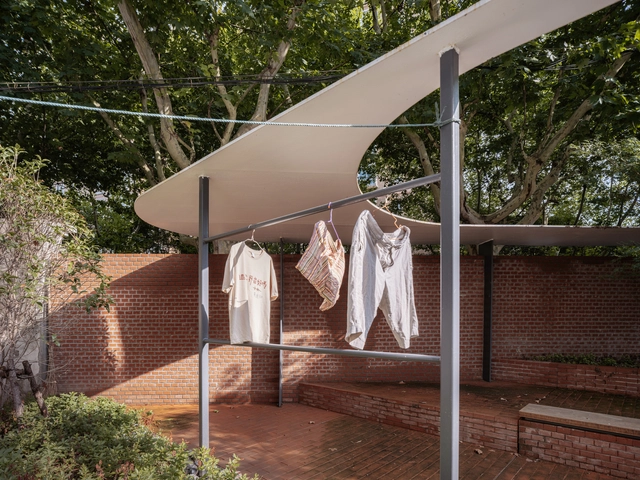
10 Architectural Installations at the 2025 Milan Design Week and Salone del Mobile - Image 1 of 410 Architectural Installations at the 2025 Milan Design Week and Salone del Mobile - Image 2 of 410 Architectural Installations at the 2025 Milan Design Week and Salone del Mobile - Image 3 of 410 Architectural Installations at the 2025 Milan Design Week and Salone del Mobile - Image 4 of 410 Architectural Installations at the 2025 Milan Design Week and Salone del Mobile - More Images+ 7

Horizon House / InForm

Horizon House    / InForm - Exterior Photography, Houses, Balcony, StairsHorizon House    / InForm - HousesHorizon House    / InForm - Interior Photography, Houses, Table, ChairHorizon House    / InForm - HousesHorizon House    / InForm - More Images+ 31

•
Mornington Peninsula, Australia
  • Architects: InForm
  • Year Completion year of this architecture project Year:  2024

Guardhouse and Garage in a Recreational Estate / ARQUITECTURA-G

Guardhouse and Garage in a Recreational Estate / ARQUITECTURA-G - Exterior Photography, HousesGuardhouse and Garage in a Recreational Estate / ARQUITECTURA-G - HousesGuardhouse and Garage in a Recreational Estate / ARQUITECTURA-G - HousesGuardhouse and Garage in a Recreational Estate / ARQUITECTURA-G - Interior Photography, Houses, Kitchen, CountertopGuardhouse and Garage in a Recreational Estate / ARQUITECTURA-G - More Images+ 9

  • Architects: ARQUITECTURA-G
  • Area Area of this architecture project Area:  225 m²
  • Year Completion year of this architecture project Year:  2024

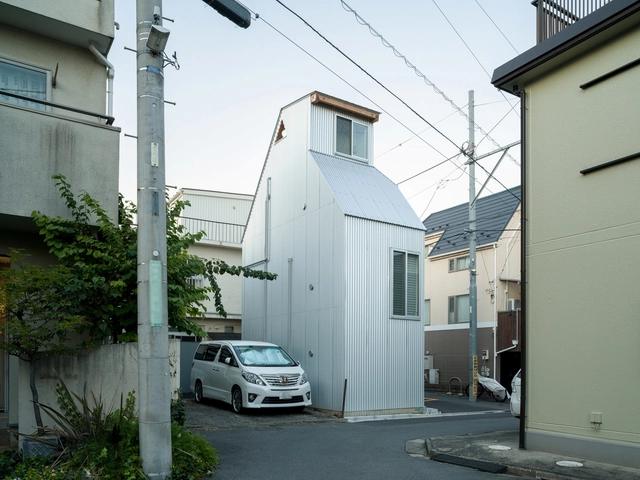
Small House on a Corner Lot / KOMINORU Design

Small House on a Corner Lot / KOMINORU Design - Exterior Photography, HousesSmall House on a Corner Lot / KOMINORU Design - Interior Photography, Houses, Kitchen, Lighting, ChairSmall House on a Corner Lot / KOMINORU Design - HousesSmall House on a Corner Lot / KOMINORU Design - Exterior Photography, HousesSmall House on a Corner Lot / KOMINORU Design - More Images+ 14

  • Architects: KOMINORU Design
  • Area Area of this architecture project Area:  60 m²
  • Year Completion year of this architecture project Year:  2024
  • Manufacturers Brands with products used in this architecture project
    Manufacturers:  Muku-Flooring

the CORNER garden / VIASCAPE design

the CORNER garden / VIASCAPE design - Exterior Photography, Parkthe CORNER garden / VIASCAPE design - Parkthe CORNER garden / VIASCAPE design - Parkthe CORNER garden / VIASCAPE design - Parkthe CORNER garden / VIASCAPE design - More Images+ 17

Stone Whisper Residence / KC Design Studio

Stone Whisper Residence / KC Design Studio - Interior Photography, Apartment Interiors, Kitchen, ChairStone Whisper Residence / KC Design Studio - Interior Photography, Apartment Interiors, Kitchen, CountertopStone Whisper Residence / KC Design Studio - Apartment InteriorsStone Whisper Residence / KC Design Studio - Interior Photography, Apartment Interiors, ChairStone Whisper Residence / KC Design Studio - More Images+ 16

  • Architects: KC Design Studio
  • Area Area of this architecture project Area:  159 m²
  • Year Completion year of this architecture project Year:  2024

Casa Figueira / buck&simple

Casa Figueira / buck&simple - Exterior Photography, Houses, BalconyCasa Figueira / buck&simple - Interior Photography, Houses, Table, ChairCasa Figueira / buck&simple - Exterior Photography, Houses, Patio, ChairCasa Figueira / buck&simple - Exterior Photography, Houses, Courtyard, BalconyCasa Figueira / buck&simple - More Images+ 35

House on Deep Cove / ElliottArchitects

House on Deep Cove / ElliottArchitects - Exterior Photography, Houses, DoorHouse on Deep Cove / ElliottArchitects - Interior Photography, Houses, Beam, Chair, Table, LightingHouse on Deep Cove / ElliottArchitects - Interior Photography, Houses, Kitchen, Countertop, Lighting, ChairHouse on Deep Cove / ElliottArchitects - Exterior Photography, HousesHouse on Deep Cove / ElliottArchitects - More Images+ 15

•
Grand Manan, Canada

House of Landes / Maud Caubet Architectes

House of Landes / Maud Caubet Architectes - Interior Photography, Houses, ChairHouse of Landes / Maud Caubet Architectes - Interior Photography, Houses, Kitchen, Countertop, Lighting, Chair, TableHouse of Landes / Maud Caubet Architectes - Interior Photography, Houses, BathroomHouse of Landes / Maud Caubet Architectes - Exterior Photography, Houses, BalconyHouse of Landes / Maud Caubet Architectes - More Images+ 17

•
Landes, France

Residência V / Fpoles Arquitetos

Residência V / Fpoles Arquitetos - Exterior Photography, HousesResidência V / Fpoles Arquitetos - HousesResidência V / Fpoles Arquitetos - Exterior Photography, HousesResidência V / Fpoles Arquitetos - Exterior Photography, Houses, GardenResidência V / Fpoles Arquitetos - More Images+ 22

•
São Paulo, Brazil
  • Architects: Fpoles Arquitetos
  • Area Area of this architecture project Area:  614 m²
  • Year Completion year of this architecture project Year:  2024
  • Manufacturers Brands with products used in this architecture project
    Manufacturers:  Indusparquet, Alus Esquadrias, Aluxe, Marmoraria Teixeira, Portinari, +1

Circular Pavilion / Fabian A. Wagner + Wiss. Ass. Louise Daussy + Hochschule Kaiserslautern University of Applied Sciences
Circular Pavilion / Fabian A. Wagner + Wiss. Ass. Louise Daussy + Hochschule Kaiserslautern University of Applied Sciences - Exterior Photography, PavilionCircular Pavilion / Fabian A. Wagner + Wiss. Ass. Louise Daussy + Hochschule Kaiserslautern University of Applied Sciences - Exterior Photography, PavilionCircular Pavilion / Fabian A. Wagner + Wiss. Ass. Louise Daussy + Hochschule Kaiserslautern University of Applied Sciences - Exterior Photography, PavilionCircular Pavilion / Fabian A. Wagner + Wiss. Ass. Louise Daussy + Hochschule Kaiserslautern University of Applied Sciences - PavilionCircular Pavilion / Fabian A. Wagner + Wiss. Ass. Louise Daussy + Hochschule Kaiserslautern University of Applied Sciences - More Images+ 22

Consolação Apartment 302 / Iná Arquitetura

Consolação Apartment 302 / Iná Arquitetura - Interior Photography, Apartments, Chair, Table, LightingConsolação Apartment 302 / Iná Arquitetura - Interior Photography, Apartments, Table, Chair, LightingConsolação Apartment 302 / Iná Arquitetura - Interior Photography, Apartments, Table, Chair, LightingConsolação Apartment 302 / Iná Arquitetura - Interior Photography, Apartments, Lighting, Table, ChairConsolação Apartment 302 / Iná Arquitetura - More Images+ 27

  • Architects: Iná Arquitetura
  • Area Area of this architecture project Area:  100 m²
  • Year Completion year of this architecture project Year:  2023
Subscriber Access

Expo 2025 Osaka: 8 Must-See National Pavilions

Opening on April 13th, 2025, Expo 2025 Osaka gathers countries and organizations from around the world under the theme "Designing Future Society for Our Lives." Located on the manmade island of Yumeshima, the event is expected to attract millions of visitors with a focus on innovation, sustainability, and cross-cultural exchange. The overall masterplan is led by Japanese architect Sou Fujimoto, who envisions a circular structure known as the Grand Roof, or the "Grand Ring." Measuring 1.5 kilometers in diameter, the floating canopy will connect the national and thematic pavilions below, functioning as a symbol of unity and collaboration while offering shaded walkways and event spaces.

Expo 2025 Osaka: 8 Must-See National Pavilions - Image 1 of 4Expo 2025 Osaka: 8 Must-See National Pavilions - Image 2 of 4Expo 2025 Osaka: 8 Must-See National Pavilions - Image 3 of 4Expo 2025 Osaka: 8 Must-See National Pavilions - Image 4 of 4Expo 2025 Osaka: 8 Must-See National Pavilions - More Images+ 11

You've started following your first account!

Did you know?

You'll now receive updates based on what you follow! Personalize your stream and start following your favorite authors, offices and users.