MVRDV and Zecc Architecten to Transform Vacant Church into Public Swimming Pool in Heerlen, the Netherlands

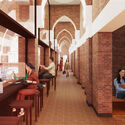
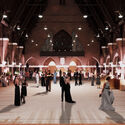
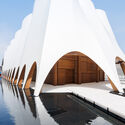
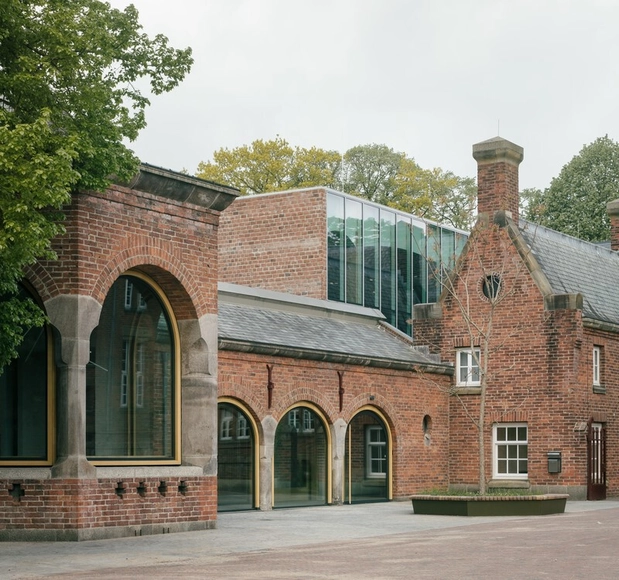
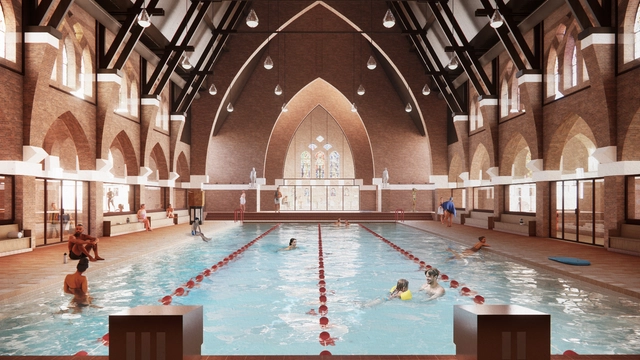
MVRDV and Zecc Architecten have won the competition to transform the St. Francis of Assisi Church in Heerlen into a public swimming pool. Originally built over 100 years ago, the church stopped hosting services in 2023, presenting the municipality with the opportunity to repurpose the building for community use. Nicknamed Holy Water, the adaptive reuse project is meant to give this listed national monument, with its recognizable silhouette, a new social function while preserving its historic elements. The design was created through a collaboration between MVRDV, Zecc Architecten, IMd Raadgevende Ingenieurs, Nelissen Ingenieursbureau, and construction economics consultancy SkaaL, and is expected to be completed at the end of 2027.
MVRDV and Zecc Architecten to Transform Vacant Church into Public Swimming Pool in Heerlen, the Netherlands - Image 1 of 4MVRDV and Zecc Architecten to Transform Vacant Church into Public Swimming Pool in Heerlen, the Netherlands - Image 2 of 4MVRDV and Zecc Architecten to Transform Vacant Church into Public Swimming Pool in Heerlen, the Netherlands - Image 3 of 4MVRDV and Zecc Architecten to Transform Vacant Church into Public Swimming Pool in Heerlen, the Netherlands - Image 4 of 4MVRDV and Zecc Architecten to Transform Vacant Church into Public Swimming Pool in Heerlen, the Netherlands - More Images+ 12

Kengo Kuma & Associates Completes the Qatar Pavilion at Expo Osaka 2025

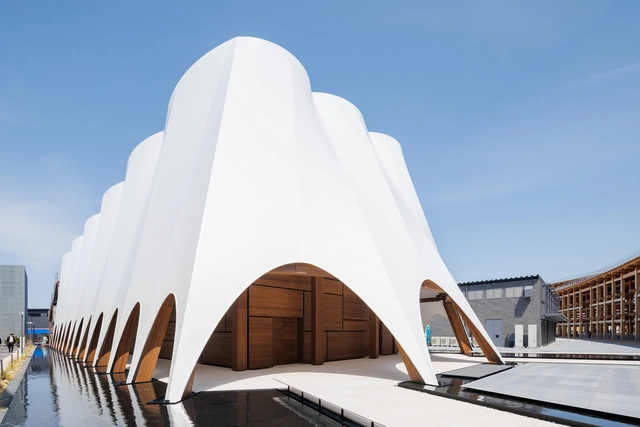
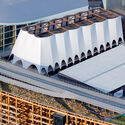
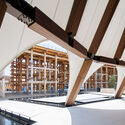
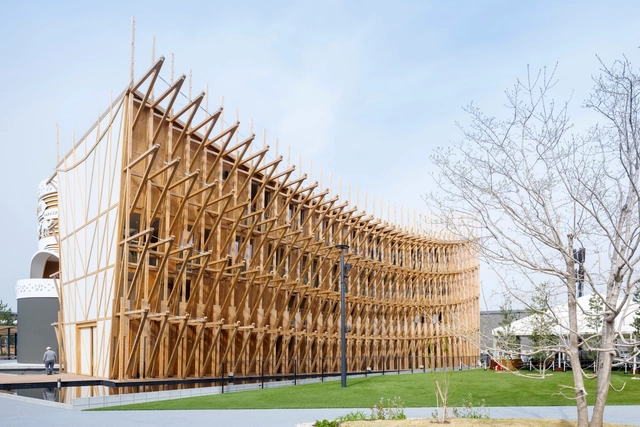
The State of Qatar has just opened its national pavilion's doors at Expo Osaka 2025. Designed by Kengo Kuma & Associates in collaboration with Qatar Museums, the pavilion blends traditional craftsmanship from Qatar and Japan while highlighting the two countries' connection to the sea, which is understood as a hub of resources and a medium for trade and knowledge exchange. The exhibition will be on view until October 13, 2025, aiming to showcase Qatar's innovations across diverse fields.
Kengo Kuma & Associates Completes the Qatar Pavilion at Expo Osaka 2025  - Image 1 of 4Kengo Kuma & Associates Completes the Qatar Pavilion at Expo Osaka 2025  - Image 2 of 4Kengo Kuma & Associates Completes the Qatar Pavilion at Expo Osaka 2025  - Image 3 of 4Kengo Kuma & Associates Completes the Qatar Pavilion at Expo Osaka 2025  - Image 4 of 4Kengo Kuma & Associates Completes the Qatar Pavilion at Expo Osaka 2025  - More Images+ 11

House in Toxofal / Manuel Tojal Architects

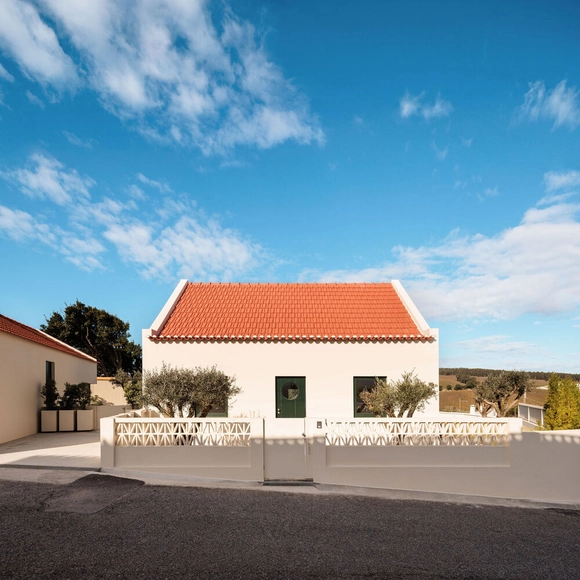
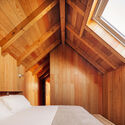
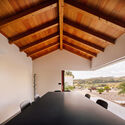
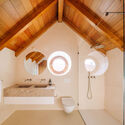
House in Toxofal / Manuel Tojal Architects - Interior Photography, RefurbishmentHouse in Toxofal / Manuel Tojal Architects - Interior Photography, Refurbishment, Bedroom, BeamHouse in Toxofal / Manuel Tojal Architects - Interior Photography, Refurbishment, BeamHouse in Toxofal / Manuel Tojal Architects - Interior Photography, Refurbishment, Bathroom, BeamHouse in Toxofal / Manuel Tojal Architects - More Images+ 23

  • Area Area of this architecture project Area:  2799 ft²
  • Year Completion year of this architecture project Year:  2024
  • Manufacturers Brands with products used in this architecture project
    Manufacturers:  CIN, Catalano, Efapel, JNF, Ofa, +2

Crystal Pavilion House / DA VÀNG studio

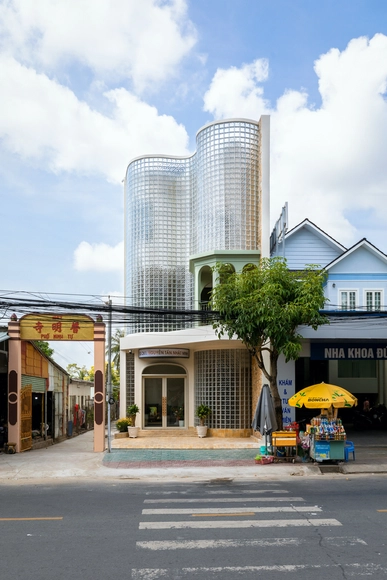
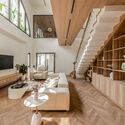
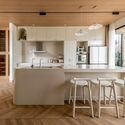
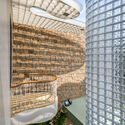
Crystal Pavilion House / DA VÀNG studio - HousesCrystal Pavilion House / DA VÀNG studio - Interior Photography, Houses, Stairs, Lighting, Chair, TableCrystal Pavilion House / DA VÀNG studio - Interior Photography, Houses, Kitchen, Countertop, Table, Lighting, ChairCrystal Pavilion House / DA VÀNG studio - HousesCrystal Pavilion House / DA VÀNG studio - More Images+ 32

•
Tra Vinh City, Vietnam
  • Architects: DA VÀNG studio
  • Area Area of this architecture project Area:  465 m²
  • Year Completion year of this architecture project Year:  2025

Linh Nam House / TOOB STUDIO

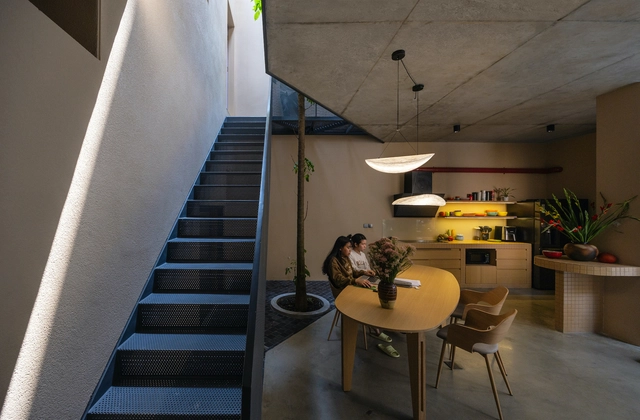
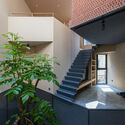
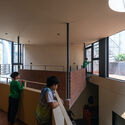
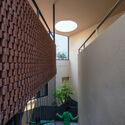
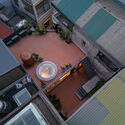
Linh Nam House / TOOB STUDIO - HousesLinh Nam House / TOOB STUDIO - Interior Photography, Houses, Kitchen, Stairs, Balcony, HandrailLinh Nam House / TOOB STUDIO - Interior Photography, Houses, CourtyardLinh Nam House / TOOB STUDIO - Interior Photography, Houses, Courtyard, BalconyLinh Nam House / TOOB STUDIO - More Images+ 23

  • Architects: TOOB STUDIO
  • Year Completion year of this architecture project Year:  2023

Distance and Dimensions / GRAY-ZONE Design Office

Distance and Dimensions / GRAY-ZONE Design Office - Interior Photography, Offices Interiors, ChairDistance and Dimensions / GRAY-ZONE Design Office - Interior Photography, Offices Interiors, ChairDistance and Dimensions / GRAY-ZONE Design Office - Interior Photography, Offices Interiors, ChairDistance and Dimensions / GRAY-ZONE Design Office - Exterior Photography, Offices InteriorsDistance and Dimensions / GRAY-ZONE Design Office - More Images+ 20

House in Cot / Arkosis

House in Cot / Arkosis - Exterior Photography, HousesHouse in Cot / Arkosis - HousesHouse in Cot / Arkosis - Exterior Photography, HousesHouse in Cot / Arkosis - Interior Photography, Houses, BeamHouse in Cot / Arkosis - More Images+ 22

  • Architects: Arkosis
  • Area Area of this architecture project Area:  115 m²
  • Year Completion year of this architecture project Year:  2024

Soskil House / Ludwig Godefroy architect

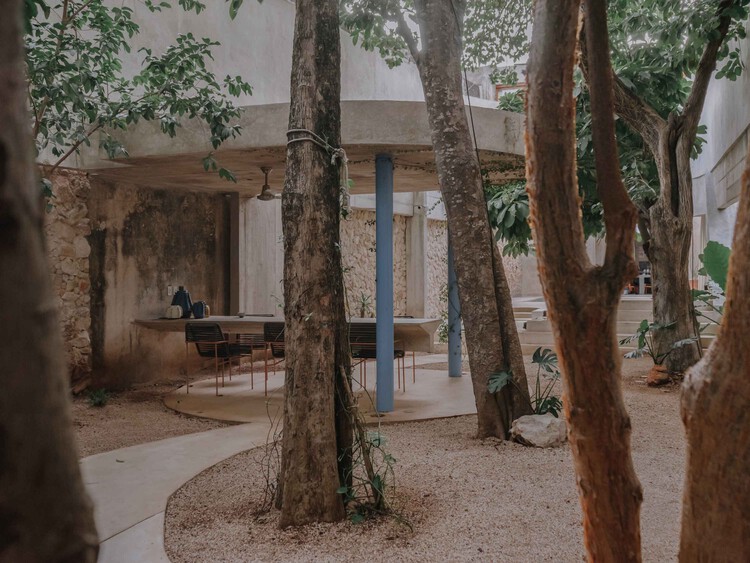
Soskil House / Ludwig Godefroy architect - Interior Photography, Houses, StairsSoskil House / Ludwig Godefroy architect - HousesSoskil House / Ludwig Godefroy architect - Interior Photography, Houses, Beam, ColumnSoskil House / Ludwig Godefroy architect - Interior Photography, Houses, DoorSoskil House / Ludwig Godefroy architect - More Images+ 17

•
Mérida, Mexico

Isola Apartment / Archiplanstudio

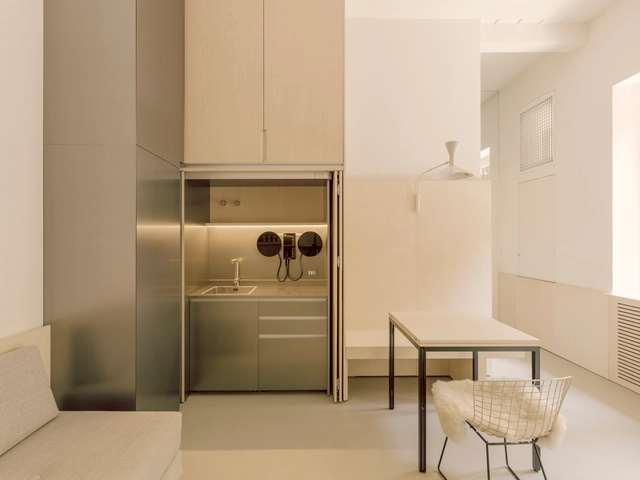
Isola Apartment / Archiplanstudio - Interior Photography, Apartment Interiors, Door, BalconyIsola Apartment / Archiplanstudio - Interior Photography, Apartment Interiors, Lighting, ChairIsola Apartment / Archiplanstudio - Interior Photography, Apartment InteriorsIsola Apartment / Archiplanstudio - Interior Photography, Apartment Interiors, Bedroom, Lighting, BedIsola Apartment / Archiplanstudio - More Images+ 14

  • Architects: Archiplanstudio
  • Area Area of this architecture project Area:  45 m²
  • Year Completion year of this architecture project Year:  2025

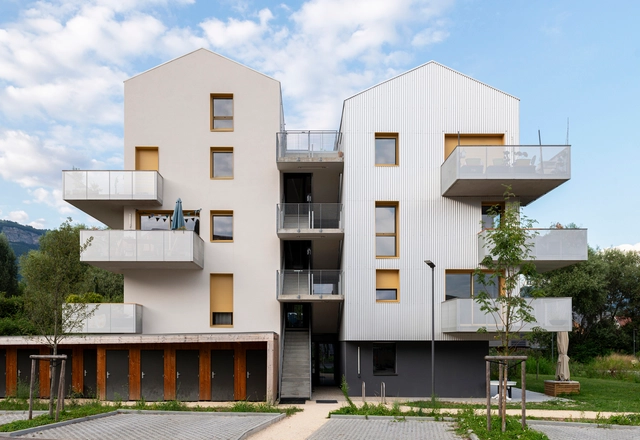
Participative social housing in Crolles / INDY ARCHITECTES

Participative social housing in Crolles / INDY ARCHITECTES - Social HousingParticipative social housing in Crolles / INDY ARCHITECTES - Social HousingParticipative social housing in Crolles / INDY ARCHITECTES - Interior Photography, Social Housing, BalconyParticipative social housing in Crolles / INDY ARCHITECTES - Interior Photography, Social Housing, Door, LightingParticipative social housing in Crolles / INDY ARCHITECTES - More Images+ 27

  • Architects: INDY ARCHITECTES
  • Area Area of this architecture project Area:  1174 m²
  • Year Completion year of this architecture project Year:  2023

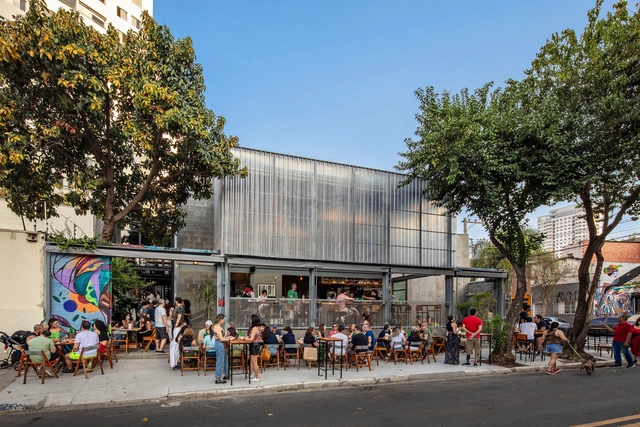
Ateliê Bar / Liba Arquitetura

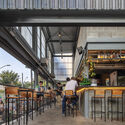
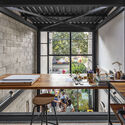
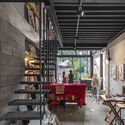
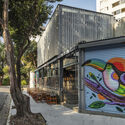
Ateliê Bar / Liba Arquitetura - Exterior Photography, BarAteliê Bar / Liba Arquitetura - Interior Photography, Bar, Beam, Table, ChairAteliê Bar / Liba Arquitetura - Interior Photography, Bar, ChairAteliê Bar / Liba Arquitetura - BarAteliê Bar / Liba Arquitetura - More Images+ 28

•
  • Architects: Liba Arquitetura
  • Area Area of this architecture project Area:  129 m²
  • Year Completion year of this architecture project Year:  2024
  • Manufacturers Brands with products used in this architecture project
    Manufacturers:  Coberfibras , Eliane, Engemetal, GSV , Granisul, +3

Anatomy of a Dhow, Bahrain Pavilion Osaka Expo 2025 / Lina Ghotmeh Architecture

Anatomy of a Dhow, Bahrain Pavilion Osaka Expo 2025 / Lina Ghotmeh Architecture - Exterior Photography, PavilionAnatomy of a Dhow, Bahrain Pavilion Osaka Expo 2025 / Lina Ghotmeh Architecture - Exterior Photography, PavilionAnatomy of a Dhow, Bahrain Pavilion Osaka Expo 2025 / Lina Ghotmeh Architecture - PavilionAnatomy of a Dhow, Bahrain Pavilion Osaka Expo 2025 / Lina Ghotmeh Architecture - PavilionAnatomy of a Dhow, Bahrain Pavilion Osaka Expo 2025 / Lina Ghotmeh Architecture - More Images+ 24

•
Osaka, Japan

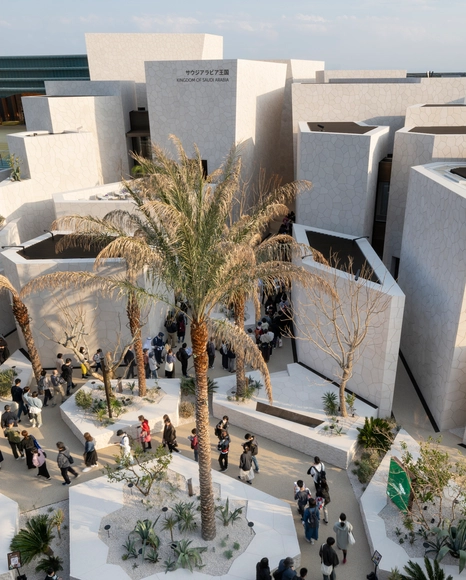
Foster + Partners Inauguates Saudi Pavilion’s Model Village at Expo 2025 Osaka

The national pavilion of the Kingdom of Saudi Arabia welcomes its first visitors at Expo 2025 Osaka. The latest photographs showcase Foster + Partners's design, aiming to create a spatial experience that evokes the character of Saudi Arabian towns and cities. Positioned at the Yumeshima waterfront, the pavilion offers visitors an engaging journey of discovery through the 'village' of meandering streets that alternate spaces of quiet reflection with venues for performances and cultural experiences.

Foster + Partners Inauguates Saudi Pavilion’s Model Village at Expo 2025 Osaka - Image 1 of 4Foster + Partners Inauguates Saudi Pavilion’s Model Village at Expo 2025 Osaka - Image 2 of 4Foster + Partners Inauguates Saudi Pavilion’s Model Village at Expo 2025 Osaka - Featured ImageFoster + Partners Inauguates Saudi Pavilion’s Model Village at Expo 2025 Osaka - Image 3 of 4Foster + Partners Inauguates Saudi Pavilion’s Model Village at Expo 2025 Osaka - More Images+ 12

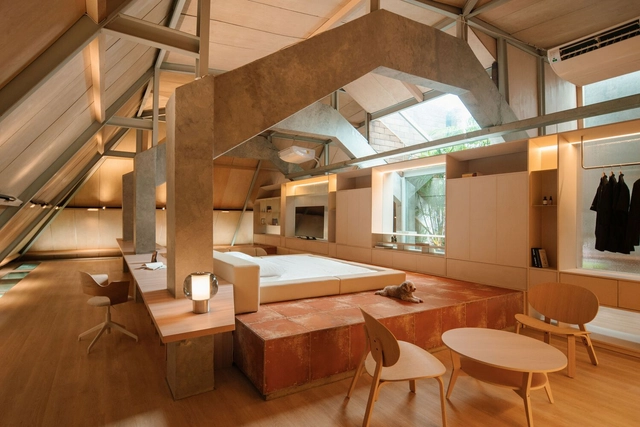
Attic Above Garden House / RAD+ar (Research Artistic Design + architecture)

Attic Above Garden House / RAD+ar (Research Artistic Design + architecture) - HousesAttic Above Garden House / RAD+ar (Research Artistic Design + architecture) - HousesAttic Above Garden House / RAD+ar (Research Artistic Design + architecture) - HousesAttic Above Garden House / RAD+ar (Research Artistic Design + architecture) - HousesAttic Above Garden House / RAD+ar (Research Artistic Design + architecture) - More Images+ 24

Subscriber Access

A Culture of Reuse: 5 European Museums Embedded into Their Historical Contexts

Throughout their relatively recent history, museums have evolved to condense particular aspects of a culture and present them in a coherent and unified manner. This makes the connection between the architecture and the exhibit a crucial matter, as the architect is tasked with designing not only the framework and background of the exhibited arts or artifacts but also taking charge of the journey undertaken by the visitor, harmonizing the cultural gain with the lived spatial experience of walking the exhibition halls. However, not all museums have been purposely built for this task.

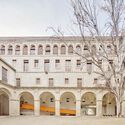
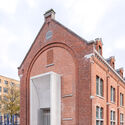
Across Europe, museums are being organized within or expanding upon historical monuments and buildings that have lost their original purpose. Then in a state of decay, this decision to reorganize them as cultural venues stops the decay and preserves the historical material, adding a new layer of complexity to the intended exhibits. The architect's role becomes that of introducing order and a system that can balance the heritage of the place with the needs of modern functionality, ensuring that the essence of the original structure is preserved while meeting the needs of contemporary exhibitions and public engagement.

A Culture of Reuse: 5 European Museums Embedded into Their Historical Contexts - Image 1 of 4A Culture of Reuse: 5 European Museums Embedded into Their Historical Contexts - Image 2 of 4A Culture of Reuse: 5 European Museums Embedded into Their Historical Contexts - Image 3 of 4A Culture of Reuse: 5 European Museums Embedded into Their Historical Contexts - Image 4 of 4A Culture of Reuse: 5 European Museums Embedded into Their Historical Contexts - More Images+ 23

Head Office of French Federation of Canoe-Kayak and Paddle Sports / Le Studio Sanna Baldé

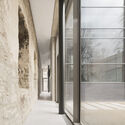
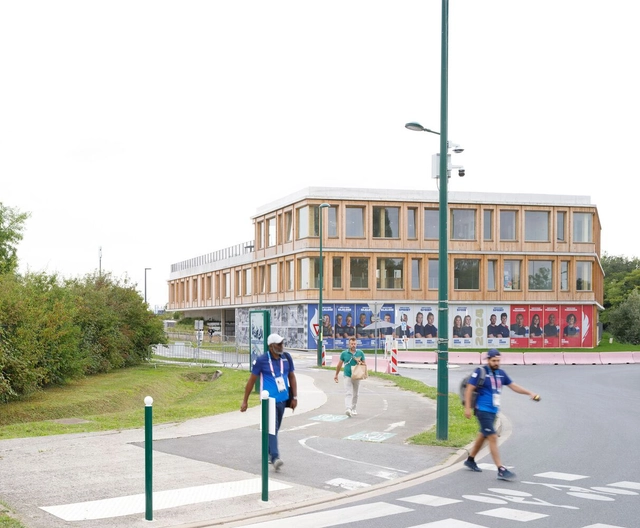
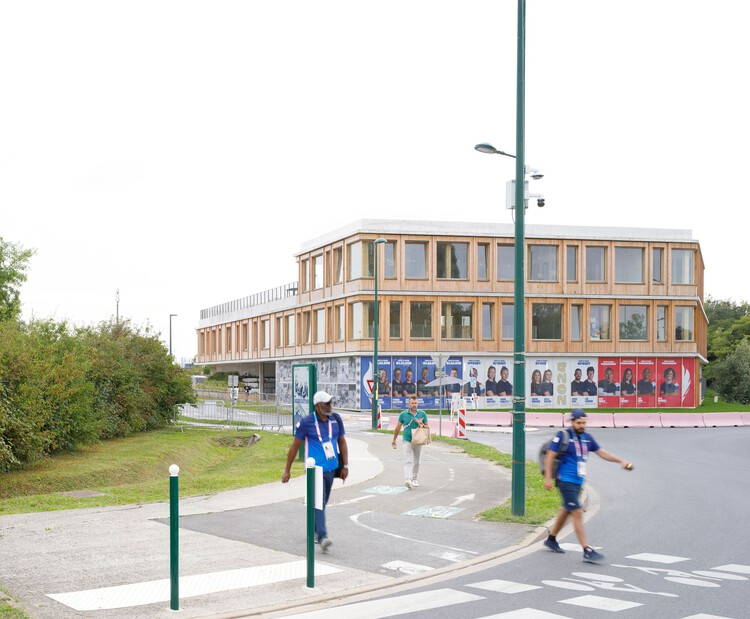
Head Office of French Federation of Canoe-Kayak and Paddle Sports / Le Studio Sanna Baldé - Sports ArchitectureHead Office of French Federation of Canoe-Kayak and Paddle Sports / Le Studio Sanna Baldé - Drawings, Sports Architecture, Deck, StairsHead Office of French Federation of Canoe-Kayak and Paddle Sports / Le Studio Sanna Baldé - Exterior Photography, Sports Architecture, StairsHead Office of French Federation of Canoe-Kayak and Paddle Sports / Le Studio Sanna Baldé - Sports ArchitectureHead Office of French Federation of Canoe-Kayak and Paddle Sports / Le Studio Sanna Baldé - More Images+ 21

•
Vaires-sur-Marne, France

The Rental 2.0 / Ellison Studios

The Rental 2.0 / Ellison Studios - Interior Photography, Apartment Interiors, Lighting, Table, ChairThe Rental 2.0 / Ellison Studios - Interior Photography, Apartment Interiors, Lighting, ChairThe Rental 2.0 / Ellison Studios - Apartment InteriorsThe Rental 2.0 / Ellison Studios - Interior Photography, Apartment Interiors, ChairThe Rental 2.0 / Ellison Studios - More Images+ 12

  • Architects: Ellison Studios
  • Area Area of this architecture project Area:  400 m²
  • Year Completion year of this architecture project Year:  2024

The Cabin of Palette / Wiki World+Advanced Architecture Lab

 The Cabin of Palette / Wiki World+Advanced Architecture Lab - Houses The Cabin of Palette / Wiki World+Advanced Architecture Lab - Houses The Cabin of Palette / Wiki World+Advanced Architecture Lab - Houses The Cabin of Palette / Wiki World+Advanced Architecture Lab - Houses The Cabin of Palette / Wiki World+Advanced Architecture Lab - More Images+ 16

•
Wuhan, China

You've started following your first account!

Did you know?

You'll now receive updates based on what you follow! Personalize your stream and start following your favorite authors, offices and users.