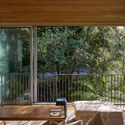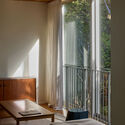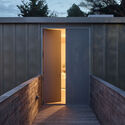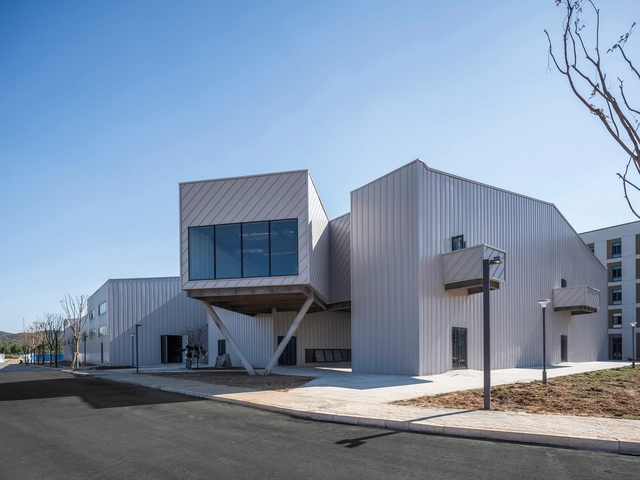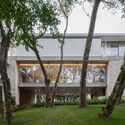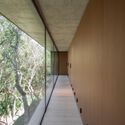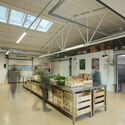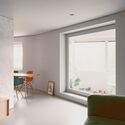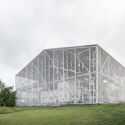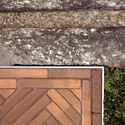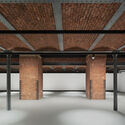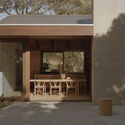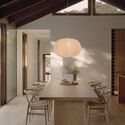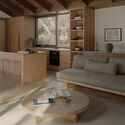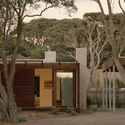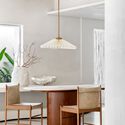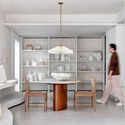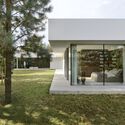

New Castle / Anthony St John Parsons

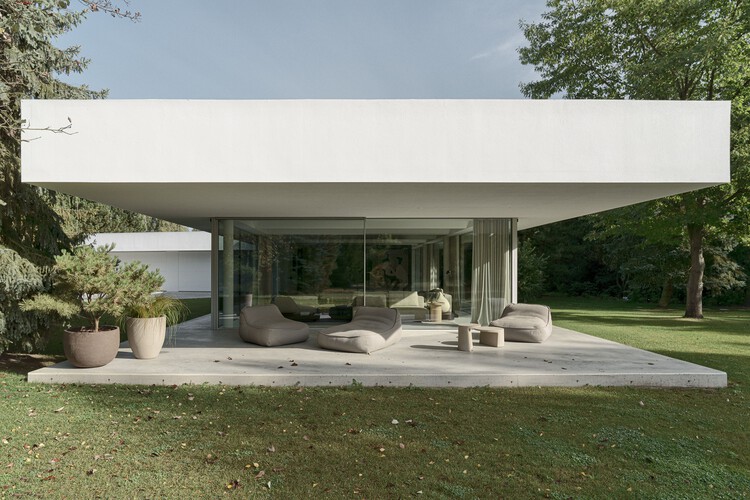
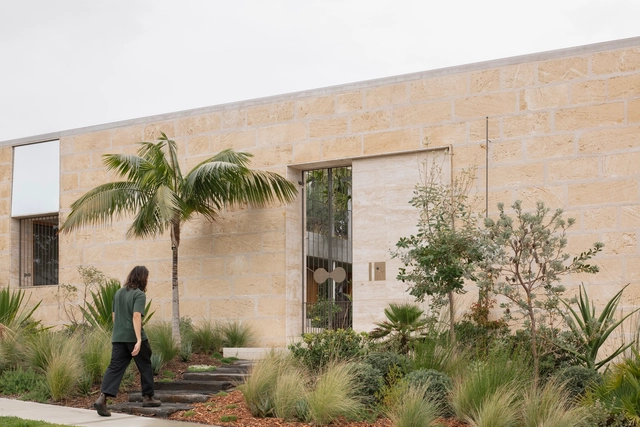
New Castle / Anthony St John Parsons - HousesNew Castle / Anthony St John Parsons - Exterior Photography, Houses, GardenNew Castle / Anthony St John Parsons - Interior Photography, HousesNew Castle / Anthony St John Parsons - HousesNew Castle / Anthony St John Parsons - More Images+ 31

•
Newcastle, Australia

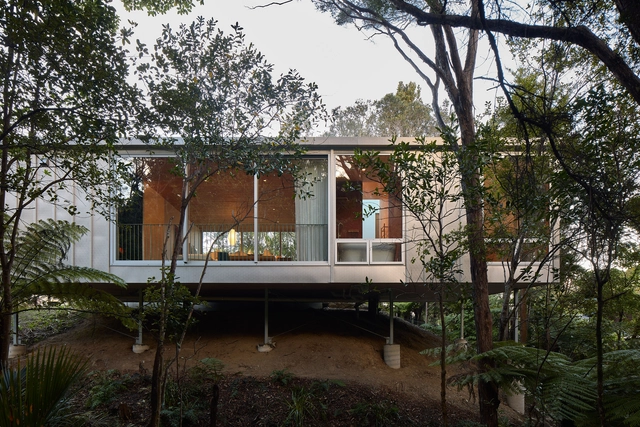
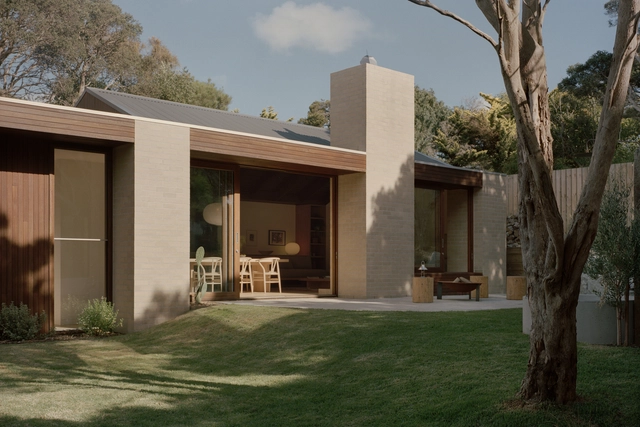
Bush Block House / Patchwork Architecture

Bush Block House / Patchwork Architecture - Exterior Photography, HousesBush Block House / Patchwork Architecture - HousesBush Block House / Patchwork Architecture - Interior Photography, Houses, Bedroom, Bed, ChairBush Block House / Patchwork Architecture - Exterior Photography, HousesBush Block House / Patchwork Architecture - More Images+ 12

•
Auckland, New Zealand

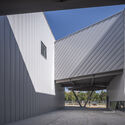
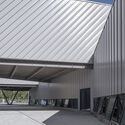
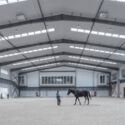
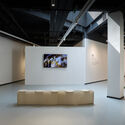
Yue & Yue: Art Museum + Equestrian Hall / CU Office

Yue & Yue: Art Museum +  Equestrian Hall / CU Office - Exterior Photography, MuseumYue & Yue: Art Museum +  Equestrian Hall / CU Office - MuseumYue & Yue: Art Museum +  Equestrian Hall / CU Office - Drawings, MuseumYue & Yue: Art Museum +  Equestrian Hall / CU Office - MuseumYue & Yue: Art Museum +  Equestrian Hall / CU Office - More Images+ 26

•
Yantai, China
  • Architects: CU Office
  • Area Area of this architecture project Area:  4500 m²
  • Year Completion year of this architecture project Year:  2025

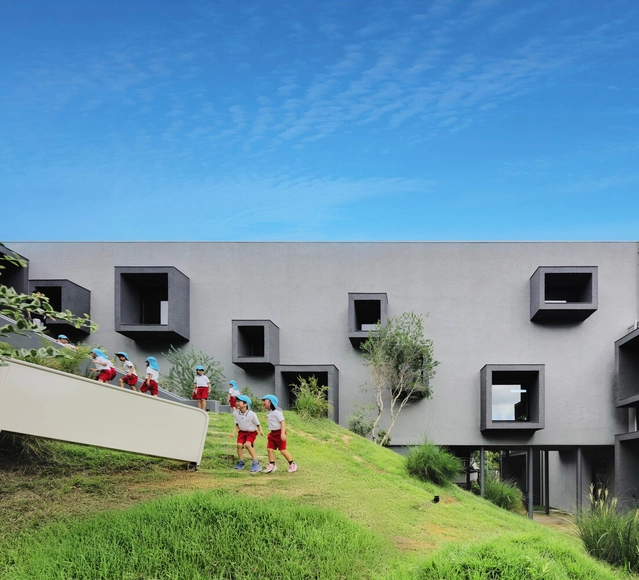
FK Kindergarten and Nursery / HIBINOSEKKEI + Youji no Shiro + Kids Design Labo

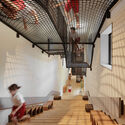
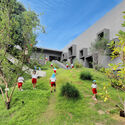
FK Kindergarten and Nursery / HIBINOSEKKEI + Youji no Shiro + Kids Design Labo - Interior Photography, KindergartenFK Kindergarten and Nursery / HIBINOSEKKEI + Youji no Shiro + Kids Design Labo - Interior Photography, Kindergarten, Stairs, HandrailFK Kindergarten and Nursery / HIBINOSEKKEI + Youji no Shiro + Kids Design Labo - Exterior Photography, Kindergarten, Courtyard, BalconyFK Kindergarten and Nursery / HIBINOSEKKEI + Youji no Shiro + Kids Design Labo - Exterior Photography, Kindergarten, GardenFK Kindergarten and Nursery / HIBINOSEKKEI + Youji no Shiro + Kids Design Labo - More Images+ 16

•
Nagasaki, Japan

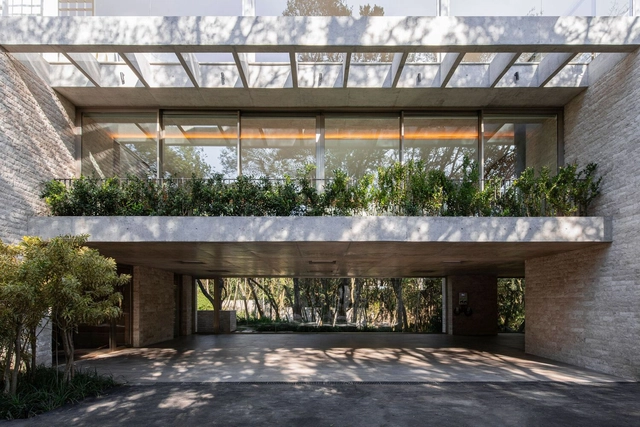
House Pedra / Marcos Bertoldi Arquitetos

House Pedra / Marcos Bertoldi Arquitetos - Exterior Photography, Houses, Patio, Column, BeamHouse Pedra / Marcos Bertoldi Arquitetos - HousesHouse Pedra / Marcos Bertoldi Arquitetos - HousesHouse Pedra / Marcos Bertoldi Arquitetos - HousesHouse Pedra / Marcos Bertoldi Arquitetos - More Images+ 29

•
Curitiba, Brazil
  • Area Area of this architecture project Area:  887 m²
  • Year Completion year of this architecture project Year:  2024
  • Manufacturers Brands with products used in this architecture project
    Manufacturers:  Abrasil, Alubauen, Metalfire, esmo metal, ms escadas

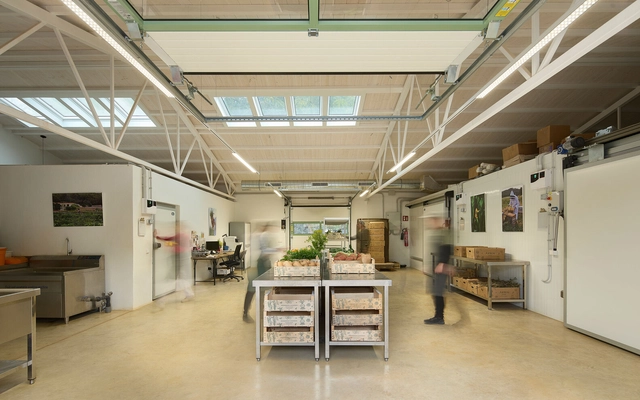
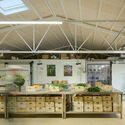
House of Harvest / Frayn Studio

House of Harvest / Frayn Studio - Interior Photography, Market, DoorHouse of Harvest / Frayn Studio - Interior Photography, Market, Kitchen, Beam, LightingHouse of Harvest / Frayn Studio - Interior Photography, Market, Kitchen, Beam, LightingHouse of Harvest / Frayn Studio - Interior Photography, Market, Beam, Table, Lighting, Chair, CountertopHouse of Harvest / Frayn Studio - More Images+ 10

•
Santa Gertrudis de Fruitera, Spain
  • Architects: Frayn Studio
  • Area Area of this architecture project Area:  615 m²
  • Year Completion year of this architecture project Year:  2024

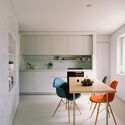
Apartment Barjanska / Arhitekti Počivašek Petranovič

Apartment Barjanska / Arhitekti Počivašek Petranovič - Interior Photography, ApartmentsApartment Barjanska / Arhitekti Počivašek Petranovič - Interior Photography, Apartments, Kitchen, Chair, Table, LightingApartment Barjanska / Arhitekti Počivašek Petranovič - Interior Photography, ApartmentsApartment Barjanska / Arhitekti Počivašek Petranovič - Interior Photography, ApartmentsApartment Barjanska / Arhitekti Počivašek Petranovič - More Images+ 11

•
Ljubljana, Slovenia
  • Area Area of this architecture project Area:  68 m²
  • Year Completion year of this architecture project Year:  2025
  • Manufacturers Brands with products used in this architecture project
    Manufacturers:  Bulthaup, HAY, LUMİNA, VitrA, Vola
Subscriber Access

Touching the Past: When Architecture Becomes a Gesture of Continuity

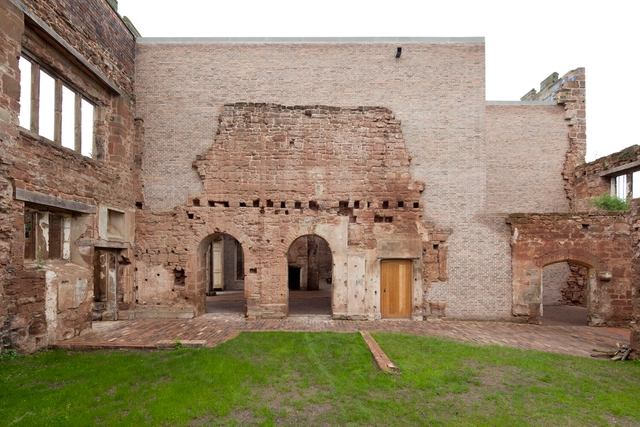
There is a particular kind of architecture that does not begin with a blank page. It begins in silence, in ruins, in walls shaped by time. It begins by listening. Rather than imposing itself, it draws near, slowly, choosing to touch rather than overwrite. This is an architecture that engages with the past through the lens of the present, not to erase it or mimic it, but to offer it continuity.

Contemporary architecture increasingly recognizes that to build with the past is not to be held back by it. Heritage is no longer seen as a constraint but as an active ground for design. Within this shift, pre-existence becomes more than a physical condition — it becomes a narrative thread, a structural and symbolic presence that invites care. Rather than asserting dominance, many architects today choose to respond with gestures that are deliberate, quiet, and precise. These interventions frame rather than replace, protect rather than obscure. In doing so, they allow history to remain visible, not as a backdrop, but as a living layer of the architectural experience.
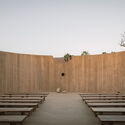
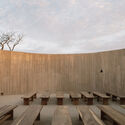
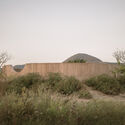
Touching the Past: When Architecture Becomes a Gesture of Continuity - Imagen 1 de 4Touching the Past: When Architecture Becomes a Gesture of Continuity - Imagen 2 de 4Touching the Past: When Architecture Becomes a Gesture of Continuity - Imagen 3 de 4Touching the Past: When Architecture Becomes a Gesture of Continuity - Imagen 4 de 4Touching the Past: When Architecture Becomes a Gesture of Continuity - More Images+ 55

Spiritual Enclosure / Rubén Valdez

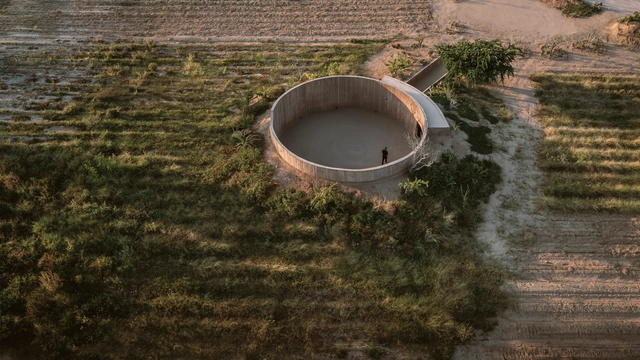
Spiritual Enclosure / Rubén Valdez - Exterior Photography, Installations & StructuresSpiritual Enclosure / Rubén Valdez - Installations & StructuresSpiritual Enclosure / Rubén Valdez - Interior Photography, Installations & StructuresSpiritual Enclosure / Rubén Valdez - Installations & StructuresSpiritual Enclosure / Rubén Valdez - More Images+ 15

  • Architects: Rubén Valdez
  • Area Area of this architecture project Area:  185 m²
  • Year Completion year of this architecture project Year:  2024

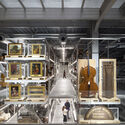
Diller Scofidio + Renfro Completes V&A East Storehouse in Queen Elizabeth Olympic Park

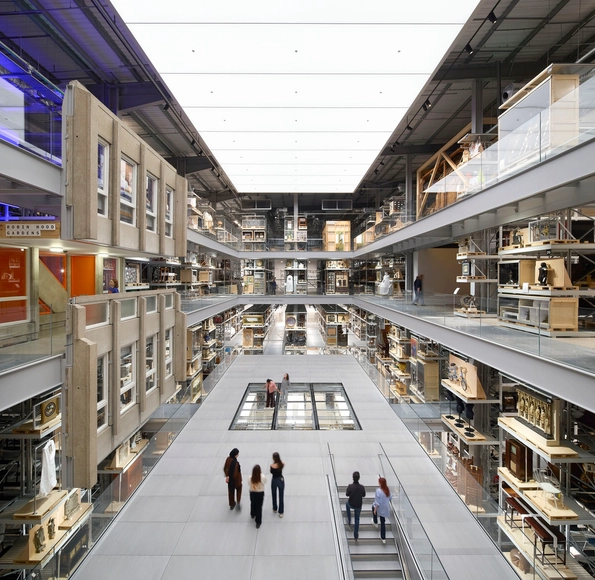
The V&A East Storehouse will open to the public for the first time on Saturday, 31 May 2025. Located in the Queen Elizabeth Olympic Park, the project is part of East Bank, a new cultural quarter supported by the Mayor of London. Designed by the internationally recognized architecture firm Diller, Scofidio + Renfro, the new facility serves as both a working store and a visitor destination. Following a decade of planning and extensive audience consultation, V&A East Storehouse is the first of V&A East's two new cultural destinations to open in East London. The second, V&A East Museum, is scheduled to open in spring 2026 and will explore the role of making and creativity as agents of change.
Diller Scofidio + Renfro Completes V&A East Storehouse in Queen Elizabeth Olympic Park - Image 1 of 4Diller Scofidio + Renfro Completes V&A East Storehouse in Queen Elizabeth Olympic Park - Image 2 of 4Diller Scofidio + Renfro Completes V&A East Storehouse in Queen Elizabeth Olympic Park - Image 3 of 4Diller Scofidio + Renfro Completes V&A East Storehouse in Queen Elizabeth Olympic Park - Image 4 of 4Diller Scofidio + Renfro Completes V&A East Storehouse in Queen Elizabeth Olympic Park - More Images+ 14

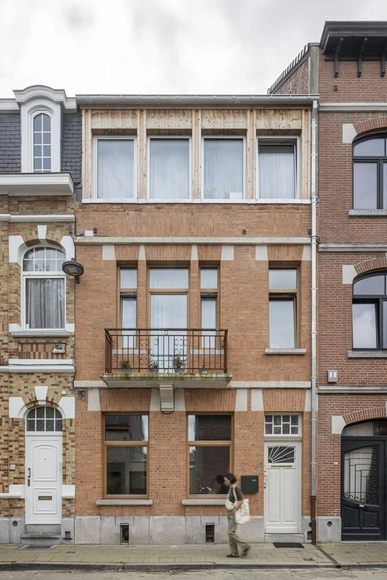
Kasteel Home / hé! architectuur

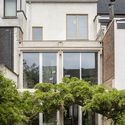
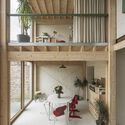
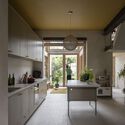
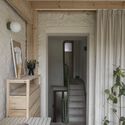
Kasteel Home / hé! architectuur - Exterior Photography, Houses, Courtyard, BalconyKasteel Home / hé! architectuur - Interior Photography, Houses, BeamKasteel Home / hé! architectuur - Interior Photography, Houses, Kitchen, Countertop, Lighting, Chair, SinkKasteel Home / hé! architectuur - Interior Photography, Houses, ChairKasteel Home / hé! architectuur - More Images+ 43

•
Ganshoren, Belgium

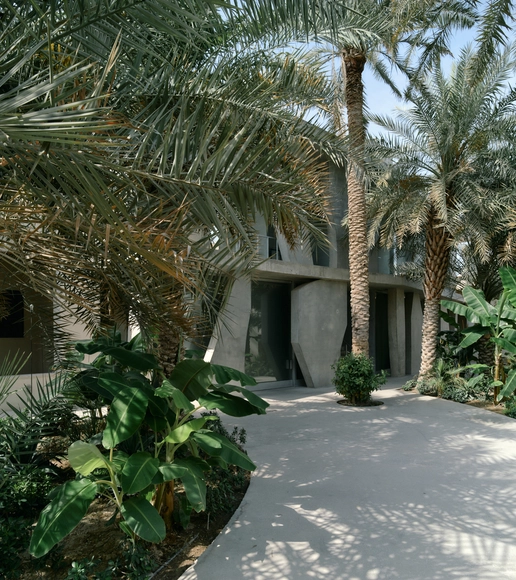
Murad Boutique Hotel / Studio Anne Holtrop

Murad Boutique Hotel / Studio Anne Holtrop - Interior Photography, HotelsMurad Boutique Hotel / Studio Anne Holtrop - HotelsMurad Boutique Hotel / Studio Anne Holtrop - HotelsMurad Boutique Hotel / Studio Anne Holtrop - Exterior Photography, Hotels, ArcadeMurad Boutique Hotel / Studio Anne Holtrop - More Images+ 17

•
Muharraq, Bahrain

Marianne House / Victoria Merrett Architects

Marianne House / Victoria Merrett Architects - Interior Photography, Houses, DoorMarianne House / Victoria Merrett Architects - Interior Photography, Houses, Table, Chair, LightingMarianne House / Victoria Merrett Architects - Interior Photography, Houses, Table, Lighting, ChairMarianne House / Victoria Merrett Architects - HousesMarianne House / Victoria Merrett Architects - More Images+ 27

Renovation of Shenzhen Longgang District Longling School / Yijing Architectural Design

Renovation of Shenzhen Longgang District Longling School  / Yijing Architectural Design - Schools Renovation of Shenzhen Longgang District Longling School  / Yijing Architectural Design - Interior Photography, Schools , BalconyRenovation of Shenzhen Longgang District Longling School  / Yijing Architectural Design - Schools Renovation of Shenzhen Longgang District Longling School  / Yijing Architectural Design - Schools Renovation of Shenzhen Longgang District Longling School  / Yijing Architectural Design - More Images+ 29

•
Shen Zhen Shi, China
  • Area Area of this architecture project Area:  68237 m²
  • Year Completion year of this architecture project Year:  2023
  • Manufacturers Brands with products used in this architecture project
    Manufacturers:  Marco polo, Nippon Paint, Shengxiang Sports

Earth Centric Design Lab / Takeshi Hosaka Architects

Earth Centric Design Lab / Takeshi Hosaka Architects - Interior Photography, SustainabilityEarth Centric Design Lab / Takeshi Hosaka Architects - Interior Photography, SustainabilityEarth Centric Design Lab / Takeshi Hosaka Architects - Interior Photography, SustainabilityEarth Centric Design Lab / Takeshi Hosaka Architects - Exterior Photography, Sustainability, Column, LightingEarth Centric Design Lab / Takeshi Hosaka Architects - More Images+ 44

Tempo House / Studio Guilherme Garcia

Tempo House / Studio Guilherme Garcia - Interior Photography, Store, ChairTempo House / Studio Guilherme Garcia - Interior Photography, StoreTempo House / Studio Guilherme Garcia - Interior Photography, Store, Lighting, Table, ChairTempo House / Studio Guilherme Garcia - Interior Photography, Store, Kitchen, Table, Lighting, ChairTempo House / Studio Guilherme Garcia - More Images+ 31

•
Centro, Brazil
  • Area Area of this architecture project Area:  153 m²
  • Year Completion year of this architecture project Year:  2024
  • Manufacturers Brands with products used in this architecture project
    Manufacturers:  Ecco conceito, Madeireira, Pedecril

Mosca Bianca Ceramic Workshop / AACM - Atelier Architettura Chinello Morandi

Mosca Bianca Ceramic Workshop / AACM - Atelier Architettura Chinello Morandi - Cowork InteriorsMosca Bianca Ceramic Workshop / AACM - Atelier Architettura Chinello Morandi - Interior Photography, Cowork Interiors, KitchenMosca Bianca Ceramic Workshop / AACM - Atelier Architettura Chinello Morandi - Interior Photography, Cowork Interiors, KitchenMosca Bianca Ceramic Workshop / AACM - Atelier Architettura Chinello Morandi - Interior Photography, Cowork InteriorsMosca Bianca Ceramic Workshop / AACM - Atelier Architettura Chinello Morandi - More Images+ 23

  • Area Area of this architecture project Area:  50 m²
  • Year Completion year of this architecture project Year:  2025
  • Manufacturers Brands with products used in this architecture project
    Manufacturers:  Bottega dell’Arte, Maripav Italia, Stealth Light, Terraformae, Viabizzuno

S House / PL.Architekci

S House / PL.Architekci - HousesS House / PL.Architekci - Interior Photography, Houses, ChairS House / PL.Architekci - Interior Photography, HousesS House / PL.Architekci - HousesS House / PL.Architekci - More Images+ 33

•
Poznań, Poland
  • Architects: PL.Architekci
  • Area Area of this architecture project Area:  439 m²
  • Year Completion year of this architecture project Year:  2024
  • Manufacturers Brands with products used in this architecture project
    Manufacturers:  Kristalia , Arco, Davide Groppi

You've started following your first account!

Did you know?

You'll now receive updates based on what you follow! Personalize your stream and start following your favorite authors, offices and users.