Le Corbusier and Brazilian Modernism: ABERTO4 Exhibition Opens at Maison La Roche in Paris

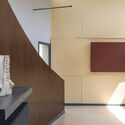
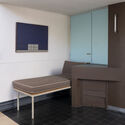
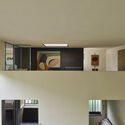
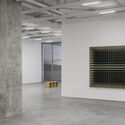
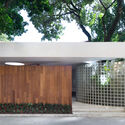
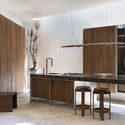
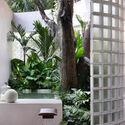
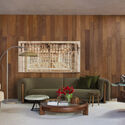
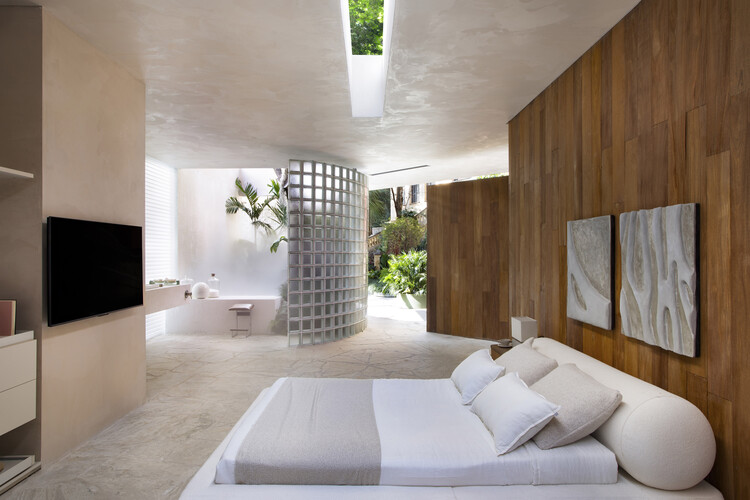
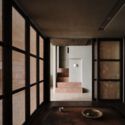
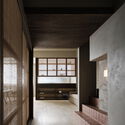
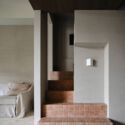
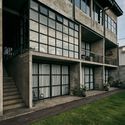
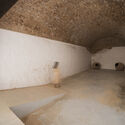
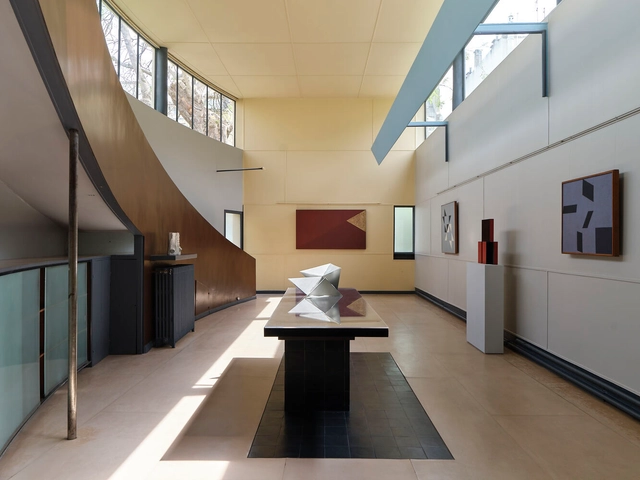
Founded in 2022 by art advisor Filipe Assis, ABERTO is an exhibition platform celebrating the convergence of art, design, and architecture in Brazil and beyond. Staging exhibitions in private and public modernist spaces, its past editions have highlighted the global connections forged by Brazilians from the 20th century onwards. Following three exhibitions in São Paulo, "ABERTO 4 – Brazil After Le Corbusier" marks its first international edition, taking place at Le Corbusier's Maison La Roche in Paris, from 14 May to 8 June 2025. The exhibition presents around 35 design and art pieces by Brazilian artists, spotlighting Le Corbusier's seminal connection to Brazilian modernist architecture and exploring his influence on contemporary Brazilian creatives. Previous editions of ABERTO have featured over 100 artists from Brazil and abroad in houses designed by Oscar Niemeyer (2022), Vilanova Artigas (2023), and Ruy Ohtake and Chu Ming Silveira (2024).

Le Corbusier and Brazilian Modernism: ABERTO4 Exhibition Opens at Maison La Roche in Paris - 1 的图像 4Le Corbusier and Brazilian Modernism: ABERTO4 Exhibition Opens at Maison La Roche in Paris - 2 的图像 4Le Corbusier and Brazilian Modernism: ABERTO4 Exhibition Opens at Maison La Roche in Paris - 3 的图像 4Le Corbusier and Brazilian Modernism: ABERTO4 Exhibition Opens at Maison La Roche in Paris - 4 的图像 4Le Corbusier and Brazilian Modernism: ABERTO4 Exhibition Opens at Maison La Roche in Paris - More Images+ 44

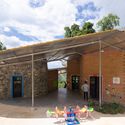
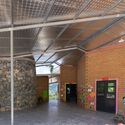
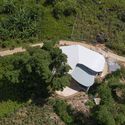
Pha Hún School / 1+1>2 Architects

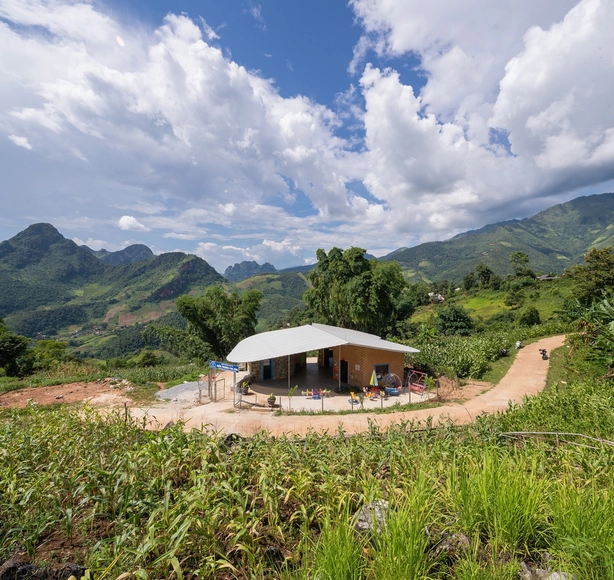
Pha Hún School / 1+1>2 Architects - Exterior Photography, KindergartenPha Hún School / 1+1>2 Architects - KindergartenPha Hún School / 1+1>2 Architects - Interior Photography, KindergartenPha Hún School / 1+1>2 Architects - KindergartenPha Hún School / 1+1>2 Architects - More Images+ 16

•
Dien Bien, Vietnam
  • Architects: 1+1>2 Architects
  • Area Area of this architecture project Area:  300 m²
  • Year Completion year of this architecture project Year:  2022

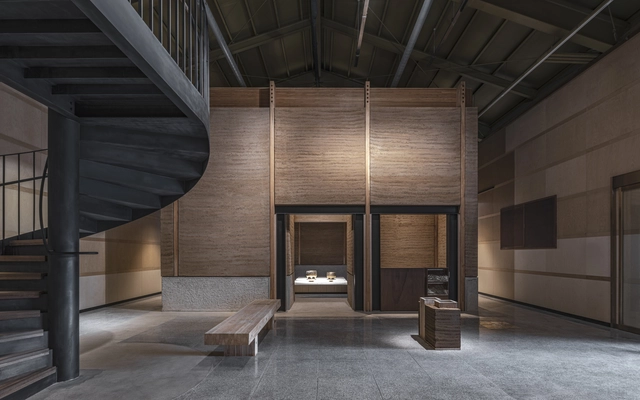
Bangjja Yugi Museum / Studio Heech

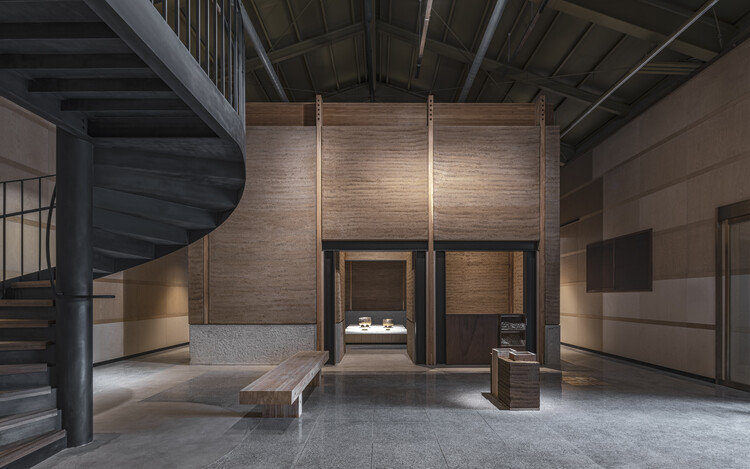
Bangjja Yugi Museum / Studio Heech - Museums & Exhibit Bangjja Yugi Museum / Studio Heech - Museums & Exhibit Bangjja Yugi Museum / Studio Heech - Museums & Exhibit Bangjja Yugi Museum / Studio Heech - Museums & Exhibit Bangjja Yugi Museum / Studio Heech - More Images+ 26

  • Architects: Studio Heech
  • Area Area of this architecture project Area:  1148 m²
  • Year Completion year of this architecture project Year:  2025

BRITA 131 Art Space / Jiangjie Office

BRITA 131 Art Space / Jiangjie Office - Interior Photography, Museum & Exhibition InteriorsBRITA 131 Art Space / Jiangjie Office - Museum & Exhibition InteriorsBRITA 131 Art Space / Jiangjie Office - Museum & Exhibition InteriorsBRITA 131 Art Space / Jiangjie Office - Museum & Exhibition InteriorsBRITA 131 Art Space / Jiangjie Office - More Images+ 36

House 1949 / Narrative Architects

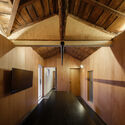
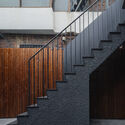
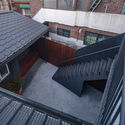
House 1949 / Narrative Architects - Interior Photography, Renovation, Bedroom, Beam, BedHouse 1949 / Narrative Architects - Interior Photography, Renovation, BeamHouse 1949 / Narrative Architects - RenovationHouse 1949 / Narrative Architects - Interior Photography, Renovation, StairsHouse 1949 / Narrative Architects - More Images+ 9

•
Yongsan District, South Korea
  • Area Area of this architecture project Area:  73 m²
  • Year Completion year of this architecture project Year:  2024

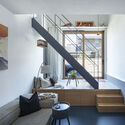
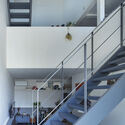
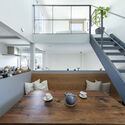
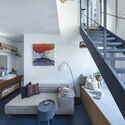
House for Two / Tenhachi Architect & Interior Design

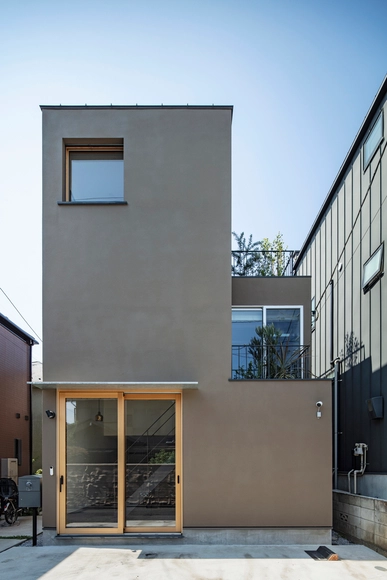
House for Two / Tenhachi Architect & Interior Design  - Interior Photography, Houses, Stairs, Lighting, ChairHouse for Two / Tenhachi Architect & Interior Design  - Interior Photography, Houses, Stairs, HandrailHouse for Two / Tenhachi Architect & Interior Design  - Interior Photography, Houses, Lighting, Table, ChairHouse for Two / Tenhachi Architect & Interior Design  - Interior Photography, Houses, Table, ChairHouse for Two / Tenhachi Architect & Interior Design  - More Images+ 13

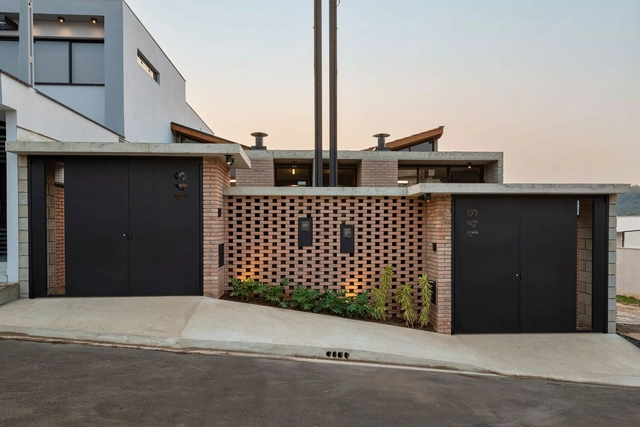
House Boêmia / Costa Matoso Arquitetura e Engenharia

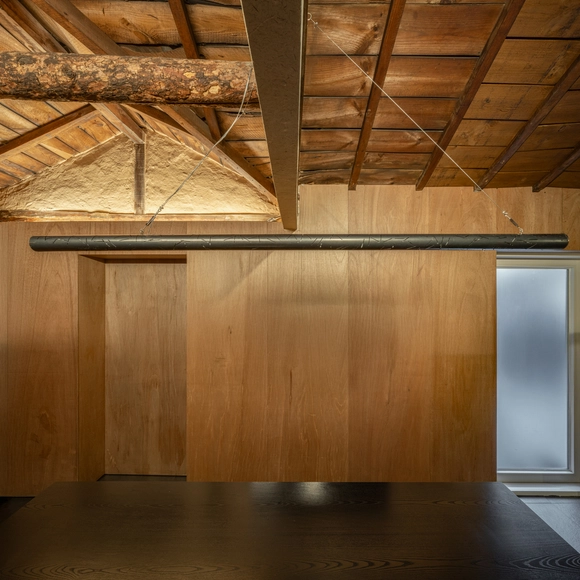
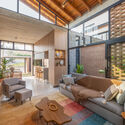
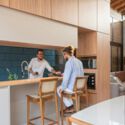
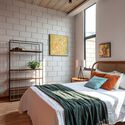
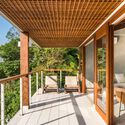
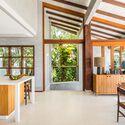
House Boêmia / Costa Matoso Arquitetura e Engenharia - Interior Photography, HousesHouse Boêmia / Costa Matoso Arquitetura e Engenharia - Interior Photography, Houses, Courtyard, Door, Beam, ChairHouse Boêmia / Costa Matoso Arquitetura e Engenharia - Interior Photography, Houses, Kitchen, CountertopHouse Boêmia / Costa Matoso Arquitetura e Engenharia - Interior Photography, Houses, Bedroom, Lighting, Bed, ChairHouse Boêmia / Costa Matoso Arquitetura e Engenharia - More Images+ 36

  • Area Area of this architecture project Area:  85 m²
  • Year Completion year of this architecture project Year:  2024
  • Manufacturers Brands with products used in this architecture project
    Manufacturers:  ART Barro Socorro, CR Soluções em Esquadrias, Casa Armani Soluções Construtivas, Construtora Modelo - Estruturas Metálicas, DNC Revestimentos e Decoração, +10

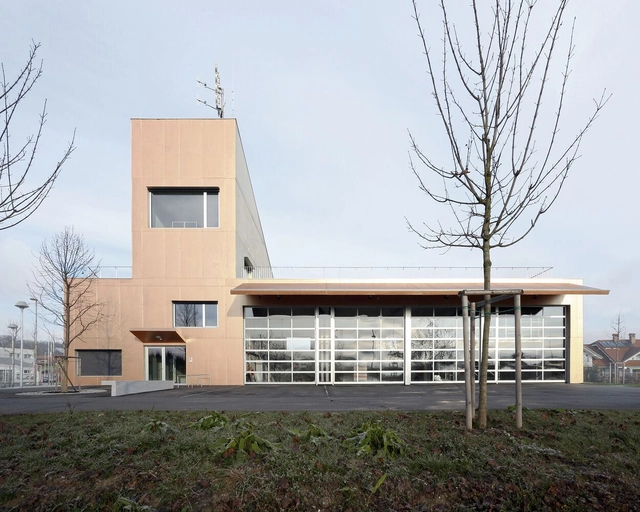
Fire and Rescue Center Trzin / Arhitekti Počivašek Petranovič

Fire and Rescue Center Trzin / Arhitekti Počivašek Petranovič - Fire StationFire and Rescue Center Trzin / Arhitekti Počivašek Petranovič - Interior Photography, Fire StationFire and Rescue Center Trzin / Arhitekti Počivašek Petranovič - Interior Photography, Fire Station, LightingFire and Rescue Center Trzin / Arhitekti Počivašek Petranovič - Exterior Photography, Fire StationFire and Rescue Center Trzin / Arhitekti Počivašek Petranovič - More Images+ 15

Paulistana House / João Panaggio

Paulistana House / João Panaggio - HousesPaulistana House / João Panaggio - Interior Photography, Houses, Kitchen, CountertopPaulistana House / João Panaggio - Interior Photography, HousesPaulistana House / João Panaggio - Interior Photography, Houses, ChairPaulistana House / João Panaggio - More Images+ 17

  • Architects: João Panaggio
  • Area Area of this architecture project Area:  170 m²
  • Year Completion year of this architecture project Year:  2025

CL02 Cabin / Vinklu

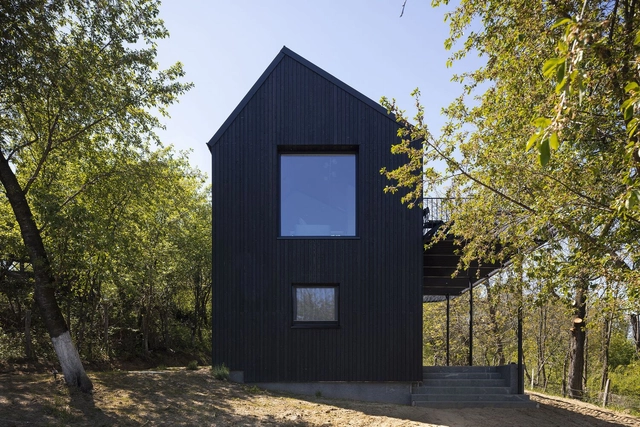
CL02 Cabin / Vinklu - Cabins & LodgesCL02 Cabin / Vinklu - Exterior Photography, Cabins & LodgesCL02 Cabin / Vinklu - Interior Photography, Cabins & Lodges, ChairCL02 Cabin / Vinklu - Interior Photography, Cabins & Lodges, Lighting, ChairCL02 Cabin / Vinklu - More Images+ 22

•
Valea lui Enache, Romania
  • Architects: Vinklu
  • Area Area of this architecture project Area:  55 m²
  • Year Completion year of this architecture project Year:  2025
  • Manufacturers Brands with products used in this architecture project
    Manufacturers:  DÉCOR SEBMOB, ENIPAU, MIRADEX, MM THERM, PRO METAL CONT 2004, +1
Subscriber Access

Inside the Japanese Style Room: History, Design, and Modern Practice

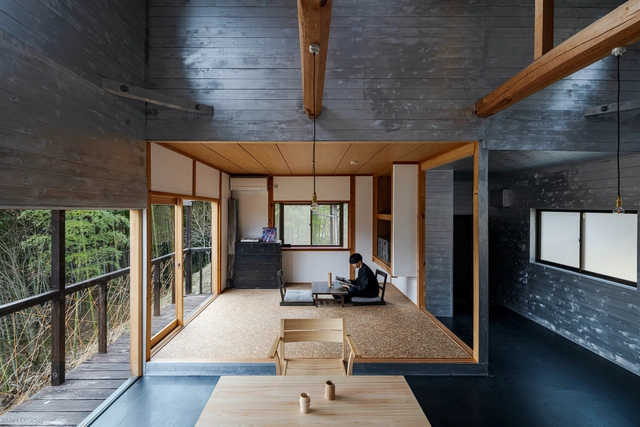
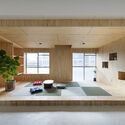
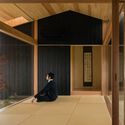
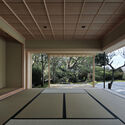
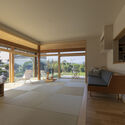
When examining photos of Japanese houses, one frequently notices a recurring space with tatami mats, often slightly elevated and integrated into the public areas of the home. This is the washitsu, or Japanese-style room: a traditional, multipurpose space still commonly found in modern residential architecture. Used for activities ranging from reading and sleeping to hosting a family altar, its versatility is central to its continued relevance. This article explores the Washitsu's layout and meaning, beginning with its historical origins to better understand its role and interpretation in contemporary Japanese homes.
Inside the Japanese Style Room: History, Design, and Modern Practice - Image 1 of 4Inside the Japanese Style Room: History, Design, and Modern Practice - Image 2 of 4Inside the Japanese Style Room: History, Design, and Modern Practice - Image 3 of 4Inside the Japanese Style Room: History, Design, and Modern Practice - Image 4 of 4Inside the Japanese Style Room: History, Design, and Modern Practice - More Images+ 4

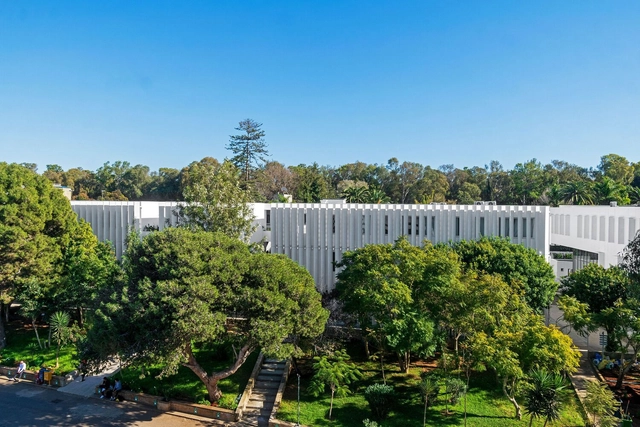
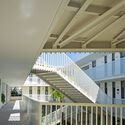
Descartes School / CoCo architecture + Arpio Architects

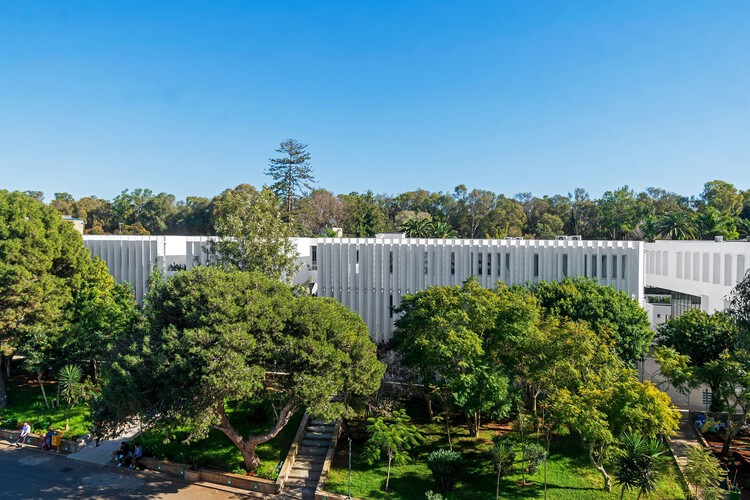
Descartes School / CoCo architecture + Arpio Architects - Exterior Photography, Schools Descartes School / CoCo architecture + Arpio Architects - Exterior Photography, Schools Descartes School / CoCo architecture + Arpio Architects - Schools Descartes School / CoCo architecture + Arpio Architects - Exterior Photography, Schools , BalconyDescartes School / CoCo architecture + Arpio Architects - More Images+ 21

•
Rabat, Morocco

House FC / fws_work

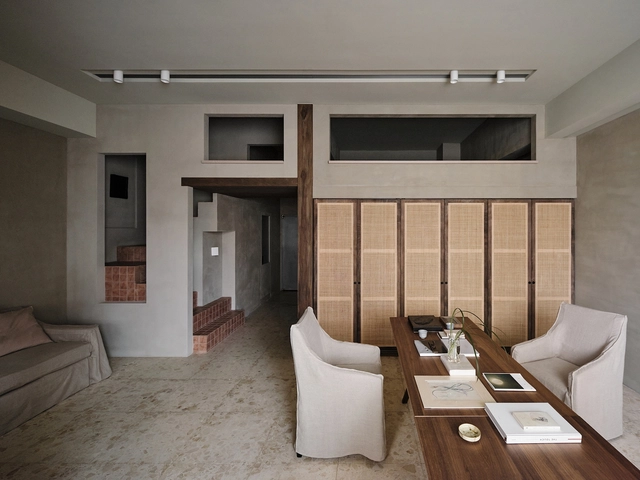
House FC / fws_work - Interior Photography, Apartment Interiors, Table, Lighting, ChairHouse FC / fws_work - Apartment InteriorsHouse FC / fws_work - Interior Photography, Apartment Interiors, LightingHouse FC / fws_work - Interior Photography, Apartment Interiors, Stairs, HandrailHouse FC / fws_work - More Images+ 18

  • Architects: fws_work
  • Area Area of this architecture project Area:  65 m²
  • Year Completion year of this architecture project Year:  2024

Kasia Ungasan Boutique Hotel, Cafe & Co-Working / Kasia Design

Kasia Ungasan Boutique Hotel, Cafe & Co-Working / Kasia Design - Mixed Use ArchitectureKasia Ungasan Boutique Hotel, Cafe & Co-Working / Kasia Design - Mixed Use ArchitectureKasia Ungasan Boutique Hotel, Cafe & Co-Working / Kasia Design - Interior Photography, Mixed Use Architecture, Lighting, ChairKasia Ungasan Boutique Hotel, Cafe & Co-Working / Kasia Design - Mixed Use ArchitectureKasia Ungasan Boutique Hotel, Cafe & Co-Working / Kasia Design - More Images+ 30

  • Architects: Kasia Design
  • Area Area of this architecture project Area:  540 m²
  • Year Completion year of this architecture project Year:  2023

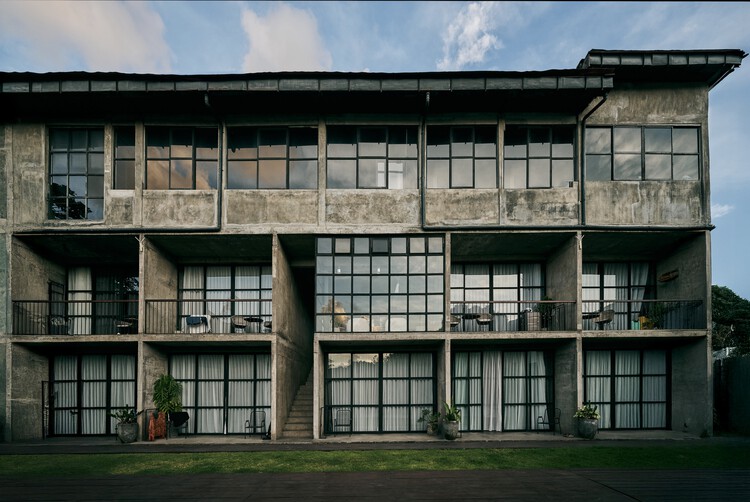
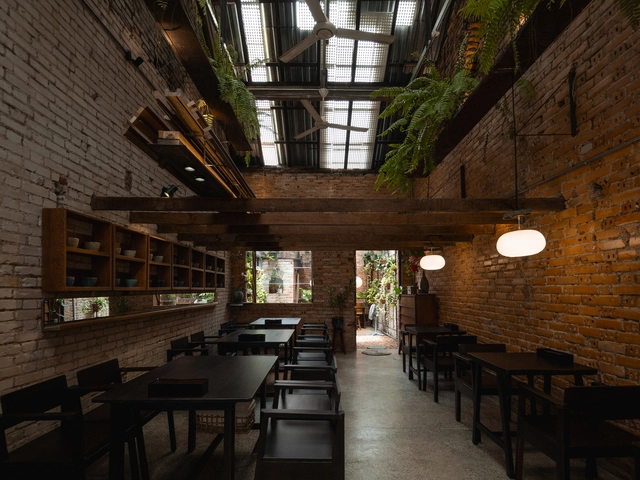
O Plant-based Ton That Dam Cafe Restaurant / xưởng xép

O Plant-based Ton That Dam Cafe Restaurant / xưởng xép - Exterior Photography, Adaptive Reuse, Beam, StairsO Plant-based Ton That Dam Cafe Restaurant / xưởng xép - Adaptive ReuseO Plant-based Ton That Dam Cafe Restaurant / xưởng xép - Exterior Photography, Adaptive Reuse, ChairO Plant-based Ton That Dam Cafe Restaurant / xưởng xép - Interior Photography, Adaptive Reuse, BeamO Plant-based Ton That Dam Cafe Restaurant / xưởng xép - More Images+ 20

•
Nguyễn Thái Bình, Vietnam
  • Architects: xưởng xép
  • Area Area of this architecture project Area:  160 m²
  • Year Completion year of this architecture project Year:  2023

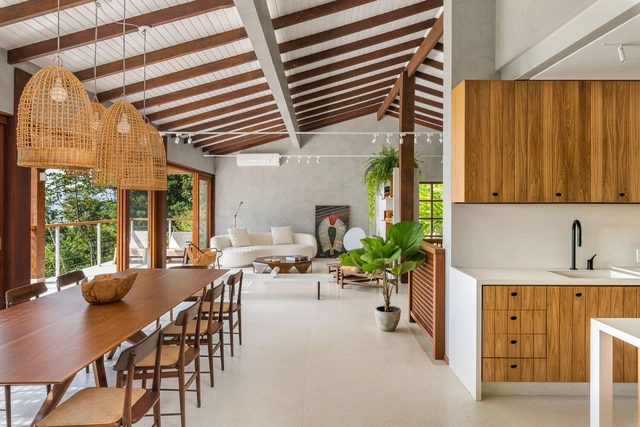
Ubatuba House / Andrea Murao Arquitetura e Interiores

Ubatuba House / Andrea Murao Arquitetura e Interiores - Interior Photography, Renovation, Kitchen, Countertop, LightingUbatuba House / Andrea Murao Arquitetura e Interiores - Interior Photography, Renovation, Table, ChairUbatuba House / Andrea Murao Arquitetura e Interiores - Interior Photography, Renovation, Deck, Beam, BalconyUbatuba House / Andrea Murao Arquitetura e Interiores - Interior Photography, Renovation, Kitchen, Beam, Countertop, ChairUbatuba House / Andrea Murao Arquitetura e Interiores - More Images+ 20

Accordion House / FOR arquitectura

Accordion House / FOR arquitectura - HousesAccordion House / FOR arquitectura - Exterior Photography, Houses, Balcony, StairsAccordion House / FOR arquitectura - Interior Photography, Houses, Balcony, ChairAccordion House / FOR arquitectura - Exterior Photography, HousesAccordion House / FOR arquitectura - More Images+ 32

  • Architects: FOR arquitectura
  • Area Area of this architecture project Area:  142 m²
  • Year Completion year of this architecture project Year:  2024
  • Manufacturers Brands with products used in this architecture project
    Manufacturers:  FARO Barcelona, Kave Home, Peronda

Vineyard House / NŌ Architects

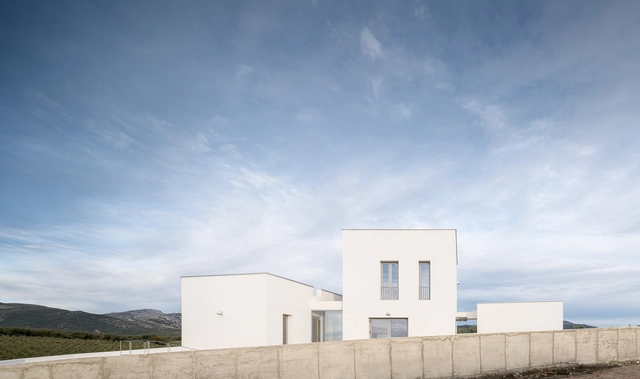
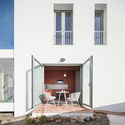
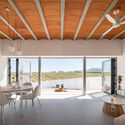
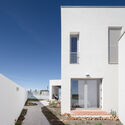
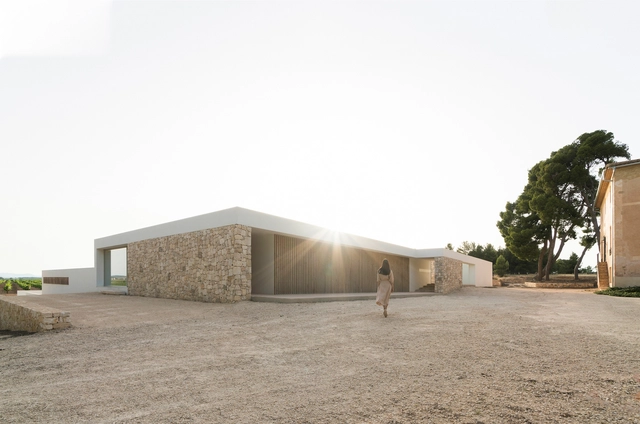
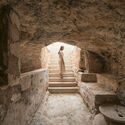
Vineyard House / NŌ Architects - HousesVineyard House / NŌ Architects - Interior Photography, Houses, StairsVineyard House / NŌ Architects - HousesVineyard House / NŌ Architects - HousesVineyard House / NŌ Architects - More Images+ 20

•
Fontanars dels Alforins, Spain

You've started following your first account!

Did you know?

You'll now receive updates based on what you follow! Personalize your stream and start following your favorite authors, offices and users.