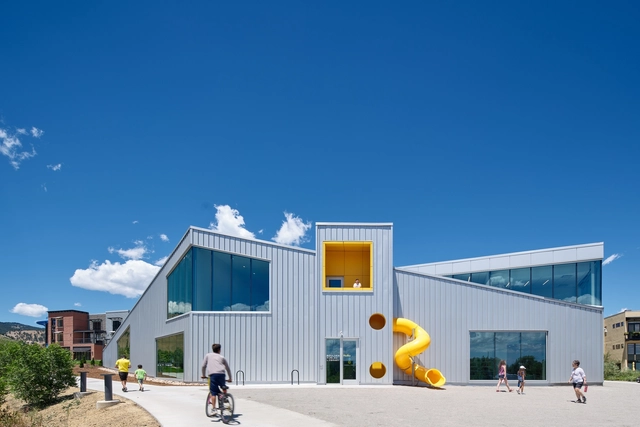
North Boulder Library / WORKac


https://www.archdaily.com/1030123/north-boulder-library-workacHana Abdel
Woodbury House / Of Architecture
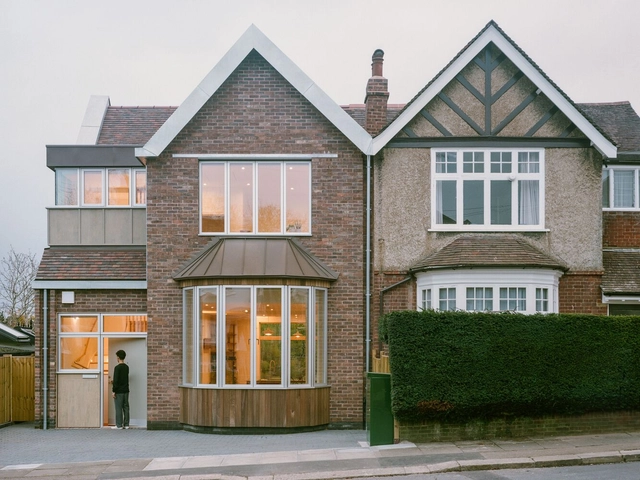



-
Architects: Of Architecture
- Area: 130 m²
- Year: 2025
-
Manufacturers: Accoya, Velfac
-
Professionals: TBK Projects, KM dimensions, Hockerton Housing Projects, Built London Ltd
https://www.archdaily.com/1029949/woodbury-house-experimental-branch-of-architectureHadir Al Koshta
Jardim Building / Arquea Arquitetos
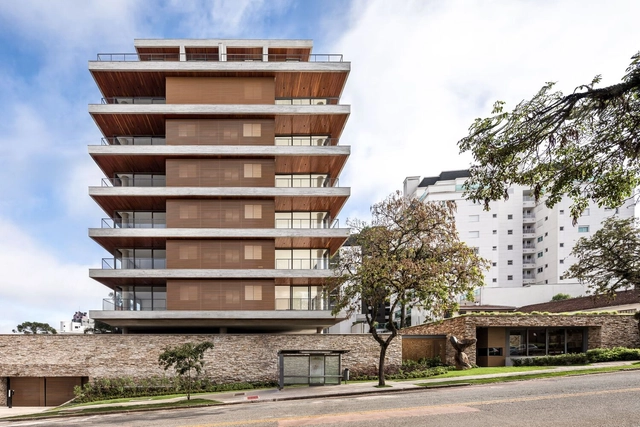
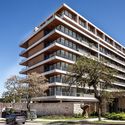
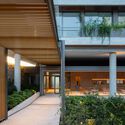
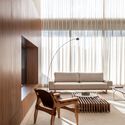


-
Architects: Arquea Arquitetos
- Area: 15900 m²
- Year: 2023
-
Manufacturers: Deca, Eliane, Encaixe Móveis , Studio Eledlight
https://www.archdaily.com/1151209/jardim-building-arquea-arquitetosAndreas Luco
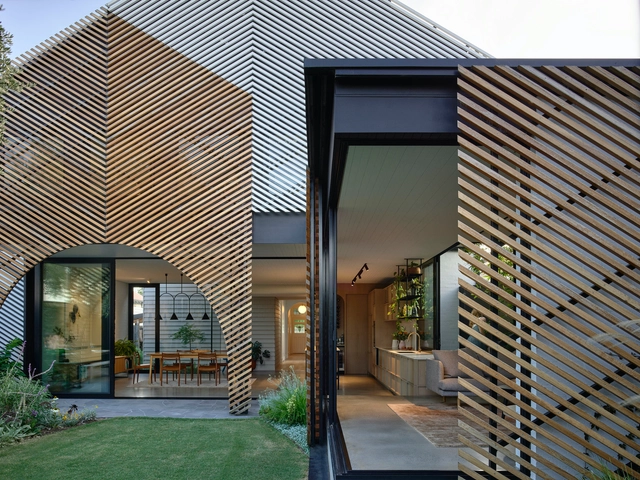
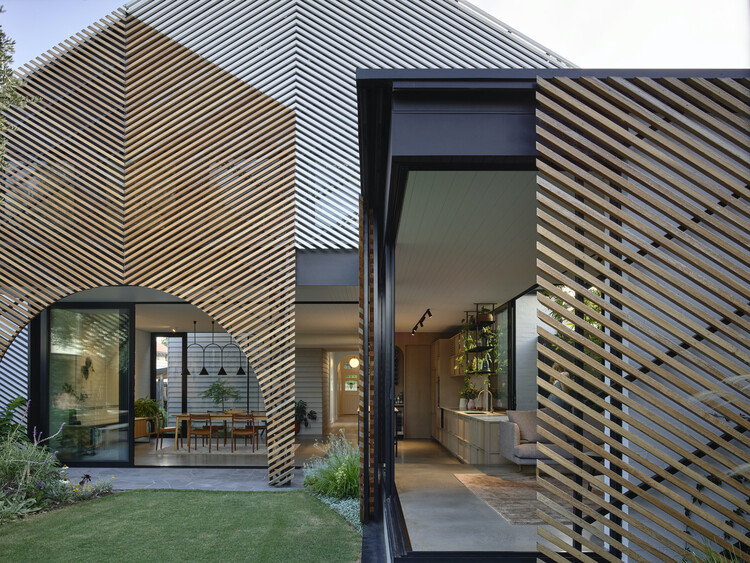
Clarke House / Austin Maynard Architects

-
Architects: Austin Maynard Architects
- Area: 206 m²
- Year: 2025
-
Manufacturers: Corian, Neolith, Electrolux, Fisher & Paykel, Miele, +9
-
Professionals: CBD Contracting, WebbConsult Engineers, Tensys Engineering
https://www.archdaily.com/1030061/clarke-house-austin-maynard-architectsPilar Caballero
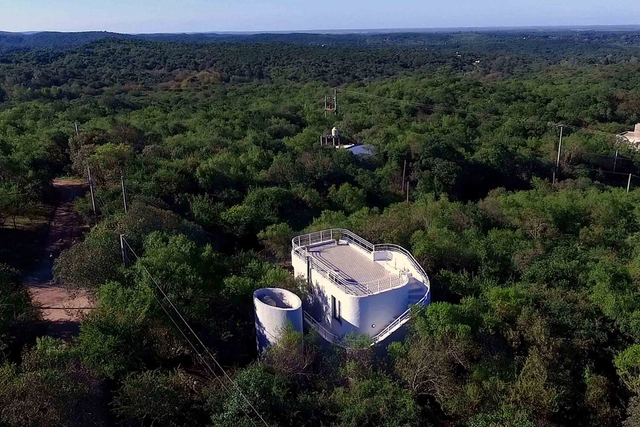
Sierras Chicas Retreat / RGP + I ARQUITECTURA O PAISAJE



-
Architects: RGP + I ARQUITECTURA O PAISAJE
- Area: 76 m²
- Year: 2023
https://www.archdaily.com/1154143/sierras-chicas-retreat-rgp-plus-i-arquitectura-o-paisajePaula Pintos
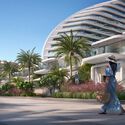
Zaha Hadid Architects Unveils Design of Oystra Mixed-Use Development in the United Arab Emirates
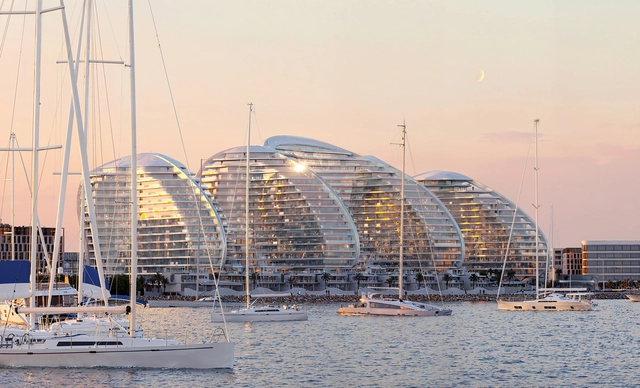
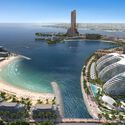
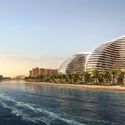
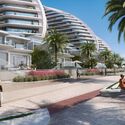
Oystra, designed by Zaha Hadid Architects, is a 128,000-square-metre seafront development located on Al Marjan Island in Ras Al Khaimah, United Arab Emirates, that comprises 950 residential units, a comprehensive range of shopping, dining, and leisure amenities. Ras Al Khaimah, one of the UAE's fastest-growing emirates, is projected to see a 55% increase in its population by 2030, driving the need for an additional 45,000 homes. The emirate's tourism sector is also experiencing significant growth, with the number of visitors expected to rise to 3.5 million annually by 2030, up from 100,000 in 2013.

https://www.archdaily.com/1030137/zaha-hadid-architects-unveils-design-of-oystra-mixed-use-development-in-the-united-arab-emiratesReyyan Dogan
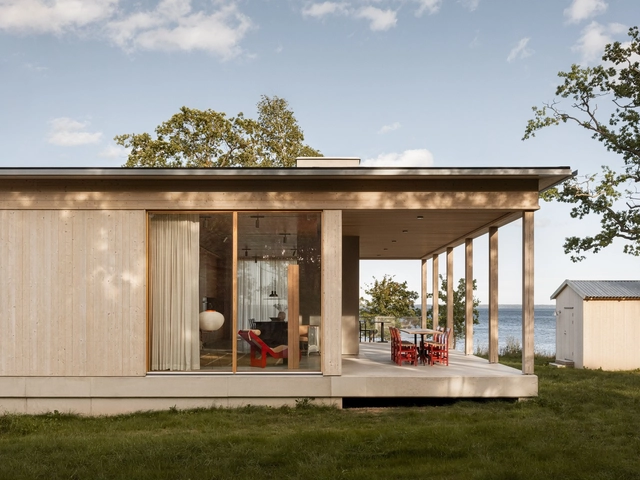
Horsö House / BROSS + NICK FLYGT
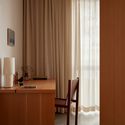
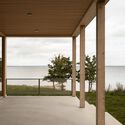
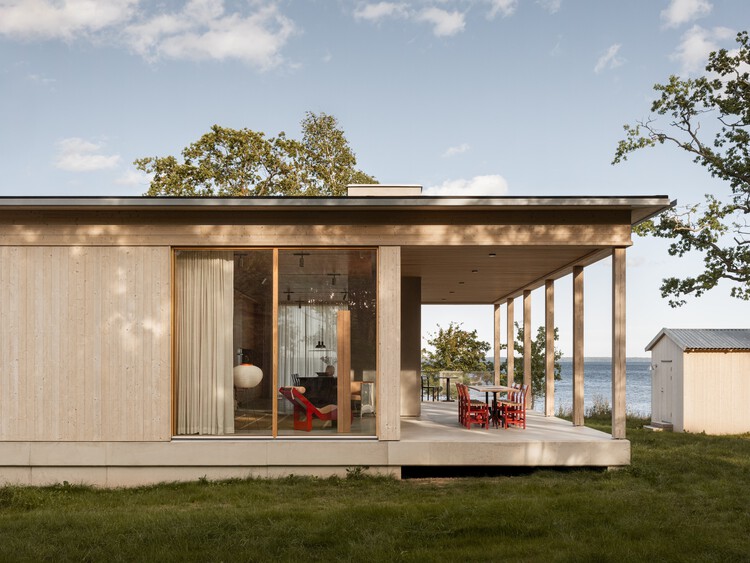
https://www.archdaily.com/1029938/horso-bross-and-nick-flygtHadir Al Koshta
"It's the Moment to Open Up the Practice": In Conversation with Andrea Faraguna, Curator of the Bahrain Pavilion
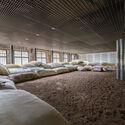
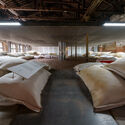
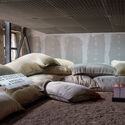
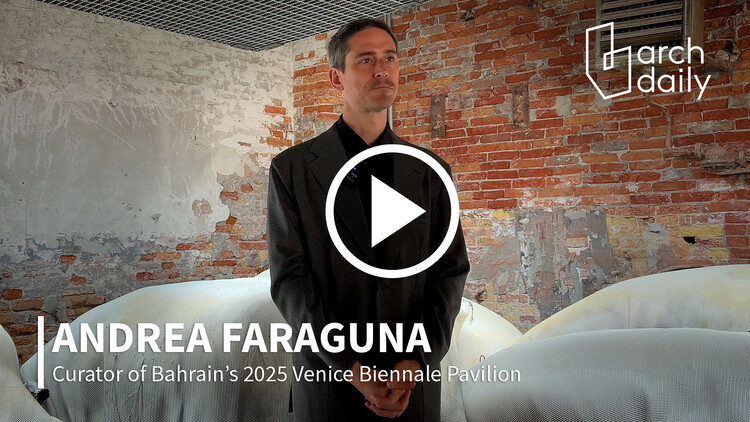
Architect Andrea Faraguna is the curator of the Kingdom of Bahrain's national pavilion at the 19th Venice Architecture Biennale. The exhibition, titled Heatwave, is a site-specific installation that explores passive cooling strategies for public spaces, inspired by Bahrain's traditional architecture and reimagined through contemporary approaches. Its technical response to the global challenge of rising urban temperatures was recognized by the Biennale's international jury, which awarded it this year's Golden Lion for Best National Participation. While on site in Venice, ArchDaily's editors had a chance to discuss with curator Andrea Faraguna about the context that gave rise to the pavilion, the mechanisms put in place, and his perspective on events such as the Venice Architecture Biennale.
https://www.archdaily.com/1030128/its-the-moment-to-open-up-the-discussion-and-not-stay-within-the-practice-in-conversation-with-andrea-faraguna-curator-of-the-bahrain-pavilionAntonia Piñeiro
Fondation Cartier Announces Paris Relocation Plans Led by Jean Nouvel during Collateral Event at Venice Biennale 2025
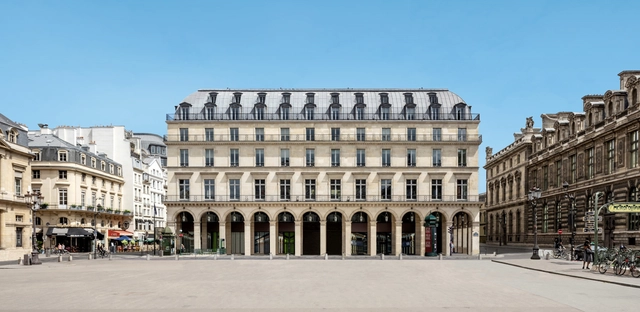
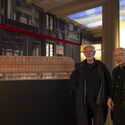
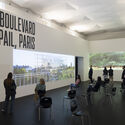
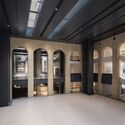
Fondation Cartier pour l'art contemporain announced plans to move into a historic building in Place du Palais-Royal in Paris. Originally built in 1855, the Haussmannian building is reimagined by architect Jean Nouvel and scheduled to open on October 25, 2025. The collaboration between Fondation Cartier and Jean Nouvel dates back to 1994 when the architect designed the "Parisian Monument," a glass and steel building on Boulevard Raspail that serves as the institution's current headquarters.


https://www.archdaily.com/1021421/fondation-cartier-reveals-plans-to-move-into-a-historic-landmark-in-paris-reimagined-by-jean-nouvelReyyan Dogan
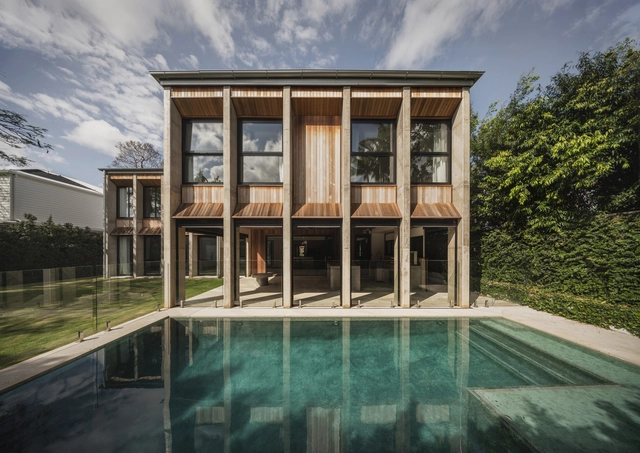
Dohori House / George Kouparitsas Architects



-
Architects: George Kouparitsas Architects
- Area: 469 m²
- Year: 2023
https://www.archdaily.com/1030000/dohori-house-george-kouparitsas-architectsMiwa Negoro
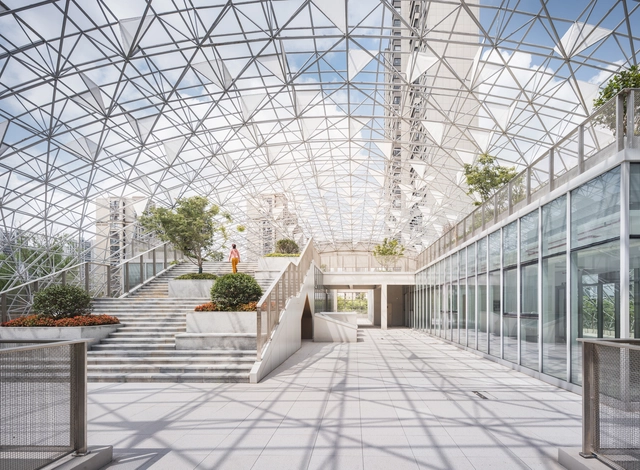
Youjia'ao Community Center / UA GROUP

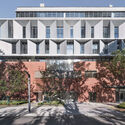

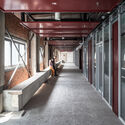

-
Architects: UA GROUP
- Area: 22000 m²
- Year: 2023
-
Professionals: LAURENT DESIGN
https://www.archdaily.com/1030012/youjiaao-community-center-ua-groupPilar Caballero
COFCO Qianhai Innovation Center Office / Goettsch Partners
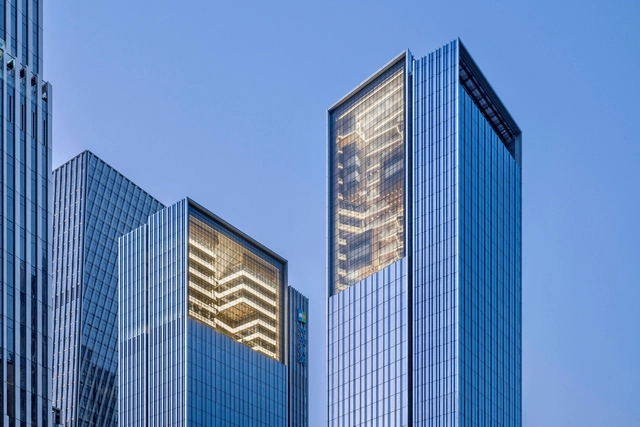


-
Architects: Goettsch Partners
- Area: 190000 m²
- Year: 2024
-
Manufacturers: SYP Glass
-
Professionals: PT Architecture Design, WSP Norge, Zhe Jiang Zhong Nan Construction Group Co., RFR Group, HDA
https://www.archdaily.com/1030007/cofco-qianhai-innovation-center-office-goettsch-partnersHana Abdel
Hover Space – Extension to the KLE Society Head Office / Thirdspace Architecture Studio
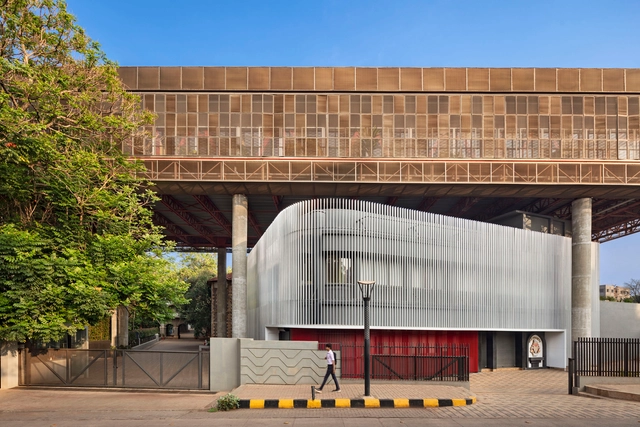


-
Architects: Thirdspace Architecture Studio
- Area: 12916 ft²
- Year: 2024
https://www.archdaily.com/1030110/hover-space-extension-to-the-kle-society-head-office-thirdspace-architecture-studioMiwa Negoro
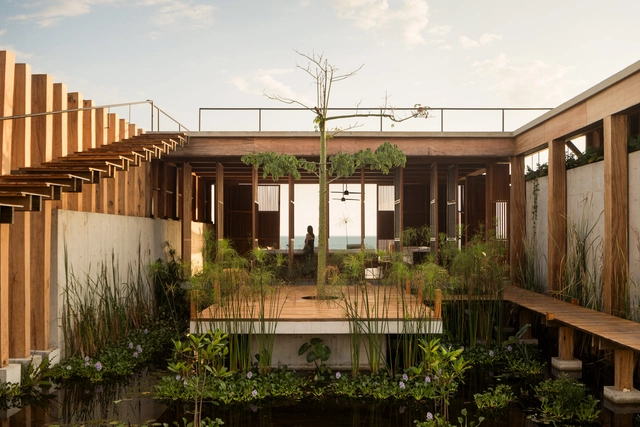
Casa Kani Ini / TAC Taller Alberto Calleja


-
Architects: TAC Taller Alberto Calleja
- Area: 1340 m²
- Year: 2024
https://www.archdaily.com/1030009/casa-kani-ini-tac-taller-alberto-callejaPaula Pintos
Event Hall L’Agora and Ernest Hemingway Media Library / Ateliers A+
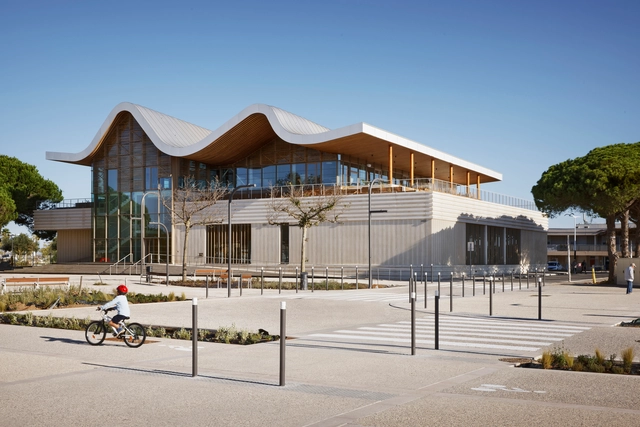


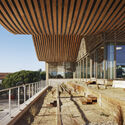

-
Architects: Ateliers A+
- Area: 1900 m²
- Year: 2024
-
Manufacturers: Blachère, Carrillo, Cubero, LANDRAGIN, Pertuis Froid, +4
-
Professionals: COLAS company. Public works company, Lagoona Lyon, SMB, Thermatic AG, SM Gargini
https://www.archdaily.com/1029943/event-hall-lagora-and-ernest-hemingway-media-library-ateliers-a-plusHadir Al Koshta
Chez Riot Office Space / ūti architectes
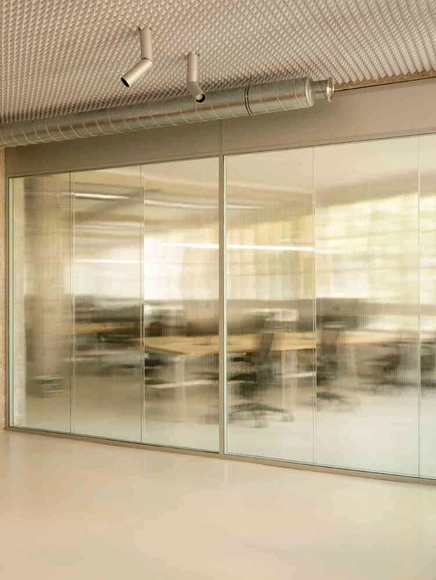

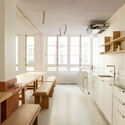

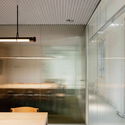

-
Architects: ūti architectes
- Area: 320 m²
- Year: 2024
https://www.archdaily.com/1028579/chez-riot-office-space-uti-architectesHadir Al Koshta
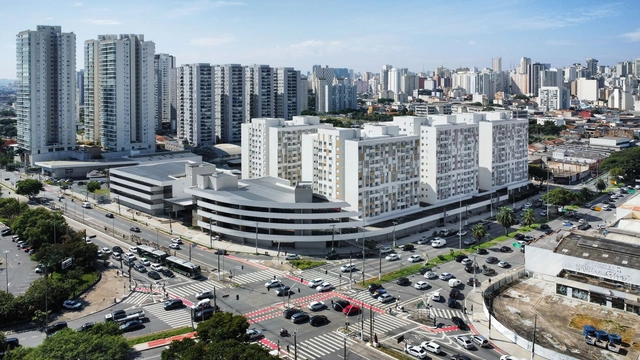
Usina de Asfalto Housing PPP / Biselli Katchborian Arquitetos

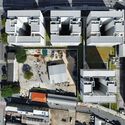

-
Architects: Biselli Katchborian Arquitetos
- Area: 42945 m²
- Year: 2023
https://www.archdaily.com/1154033/usina-de-asfalto-housing-ppp-biselli-katchborian-arquitetosPilar Caballero
Olfactory Design: Spaces That Awaken Memories
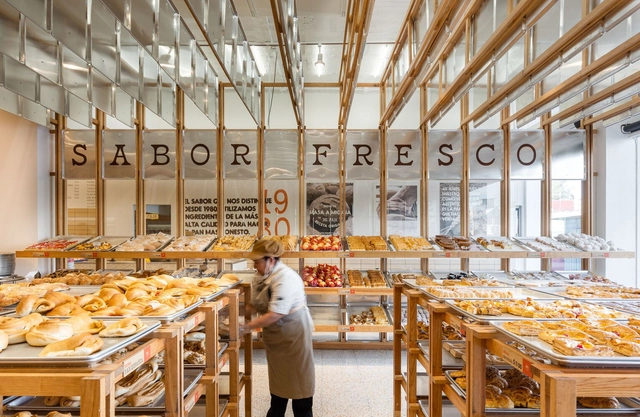
With each of the more than 23,000 breaths we take per day, air travels through the respiratory system into the lungs, where vital gas exchange occurs: oxygen is absorbed, and carbon dioxide is expelled. This involuntary and essential act also triggers another, less visible but deeply impactful process—our perception of smell. As air passes through the nasal cavity, odor molecules come into contact with olfactory receptors located in the olfactory epithelium. These receptors send signals directly to the olfactory bulb, which is part of the limbic system—the area of the brain linked to memory and emotion. Far from being a secondary sense, smell acts as a direct bridge between the environment and our deepest emotional responses. Scents carry a unique power to evoke vivid memories, elicit comfort or immediate aversion, and influence our emotional state almost instantaneously.
https://www.archdaily.com/1029952/olfactory-design-spaces-that-awaken-memoriesEduardo Souza