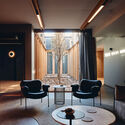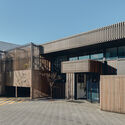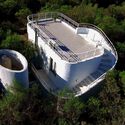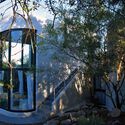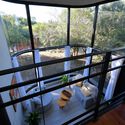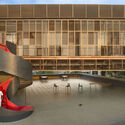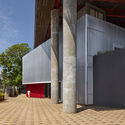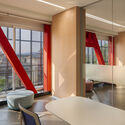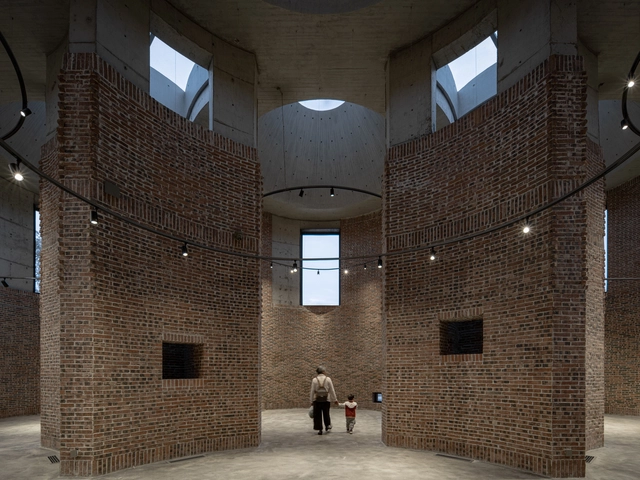
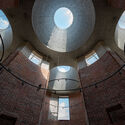
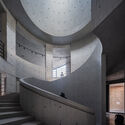
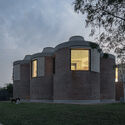
Straw Stack Space in Houhu Art Park / WCY Regional Studio

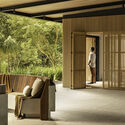
Straw Stack Space in Houhu Art Park / WCY Regional Studio - Exterior Photography, Cultural CenterStraw Stack Space in Houhu Art Park / WCY Regional Studio - Interior Photography, Cultural CenterStraw Stack Space in Houhu Art Park / WCY Regional Studio - Cultural CenterStraw Stack Space in Houhu Art Park / WCY Regional Studio - Exterior Photography, Cultural CenterStraw Stack Space in Houhu Art Park / WCY Regional Studio - More Images+ 33

Vitality House + Works / iredale pedersen hook architects

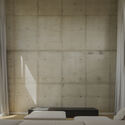
Vitality House + Works / iredale pedersen hook architects - Interior Photography, Houses, Lighting, Table, ChairVitality House + Works / iredale pedersen hook architects - Interior Photography, Houses, Table, ChairVitality House + Works / iredale pedersen hook architects - Interior Photography, Houses, LightingVitality House + Works / iredale pedersen hook architects - HousesVitality House + Works / iredale pedersen hook architects - More Images+ 31

•
West Leederville, Australia

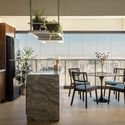
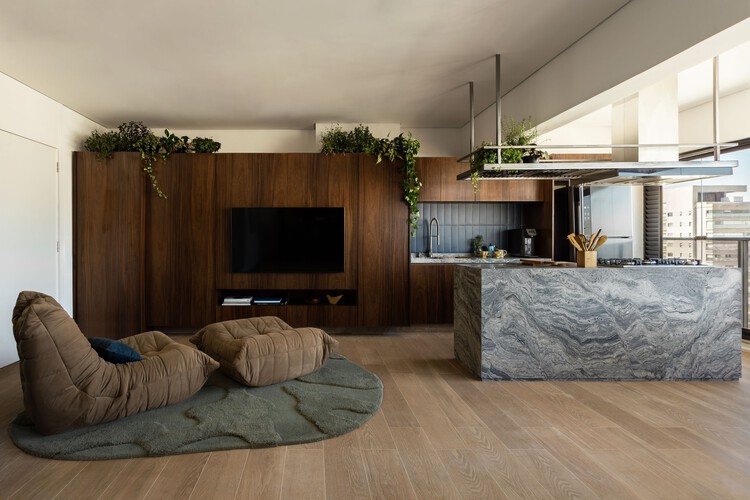
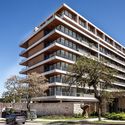
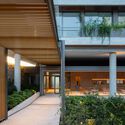
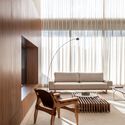
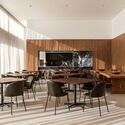
André Home / StudioVA Arquitetos

André Home / StudioVA Arquitetos - Interior Photography, Apartment Interiors, LightingAndré Home / StudioVA Arquitetos - Interior Photography, Apartment Interiors, Kitchen, Table, Chair, CountertopAndré Home / StudioVA Arquitetos - Apartment InteriorsAndré Home / StudioVA Arquitetos - Interior Photography, Apartment Interiors, Table, Lighting, ChairAndré Home / StudioVA Arquitetos - More Images+ 19

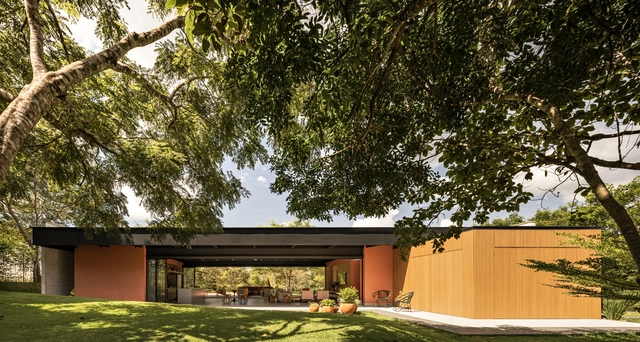
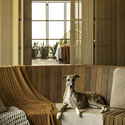
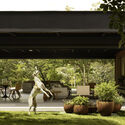
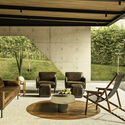
Galgo House / TTAD Arquitetura

Galgo House / TTAD Arquitetura - Interior Photography, Houses, Bedroom, ChairGalgo House / TTAD Arquitetura - Exterior Photography, Houses, Garden, ChairGalgo House / TTAD Arquitetura - Interior Photography, Houses, ChairGalgo House / TTAD Arquitetura - Interior Photography, Houses, Deck, ChairGalgo House / TTAD Arquitetura - More Images+ 31

North Boulder Library / WORKac

North Boulder Library / WORKac - Exterior Photography, LibraryNorth Boulder Library / WORKac - Interior Photography, LibraryNorth Boulder Library / WORKac - Interior Photography, LibraryNorth Boulder Library / WORKac - Exterior Photography, LibraryNorth Boulder Library / WORKac - More Images+ 22

Woodbury House / Of Architecture

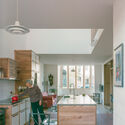
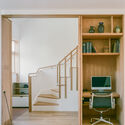
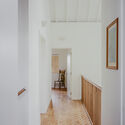
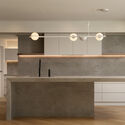
Woodbury House / Of Architecture - Interior Photography, Refurbishment, LightingWoodbury House / Of Architecture - Interior Photography, Refurbishment, Kitchen, Countertop, Lighting, Chair, TableWoodbury House / Of Architecture - Interior Photography, Refurbishment, Stairs, Door, ChairWoodbury House / Of Architecture - Interior Photography, Refurbishment, DoorWoodbury House / Of Architecture - More Images+ 25

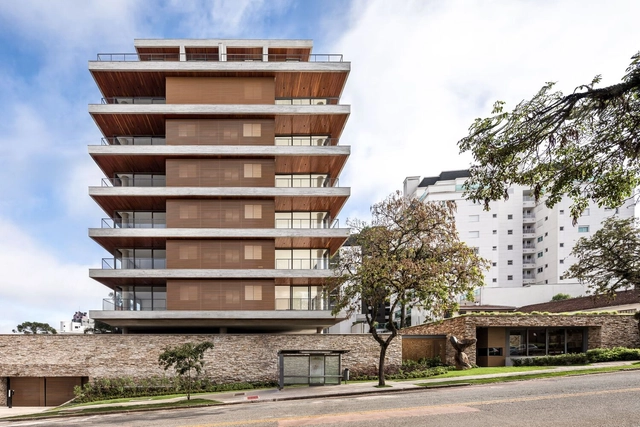
Jardim Building / Arquea Arquitetos

Jardim Building / Arquea Arquitetos - Exterior Photography, Apartments, BalconyJardim Building / Arquea Arquitetos - ApartmentsJardim Building / Arquea Arquitetos - Interior Photography, Apartments, Table, Lighting, ChairJardim Building / Arquea Arquitetos - Interior Photography, Apartments, Table, ChairJardim Building / Arquea Arquitetos - More Images+ 33

•
Curitiba, Brazil
  • Architects: Arquea Arquitetos
  • Area Area of this architecture project Area:  15900 m²
  • Year Completion year of this architecture project Year:  2023
  • Manufacturers Brands with products used in this architecture project
    Manufacturers:  Deca, Eliane, Encaixe Móveis , Studio Eledlight

Clarke House / Austin Maynard Architects

Clarke House / Austin Maynard Architects - Exterior Photography, Extension, GardenClarke House / Austin Maynard Architects - Interior Photography, Extension, CourtyardClarke House / Austin Maynard Architects - Interior Photography, ExtensionClarke House / Austin Maynard Architects - Interior Photography, Extension, Kitchen, Table, Lighting, ChairClarke House / Austin Maynard Architects - More Images+ 41

Sierras Chicas Retreat / RGP + I ARQUITECTURA O PAISAJE

Sierras Chicas Retreat / RGP + I ARQUITECTURA O PAISAJE - Exterior Photography, Houses, Handrail, Balcony, StairsSierras Chicas Retreat / RGP + I ARQUITECTURA O PAISAJE - HousesSierras Chicas Retreat / RGP + I ARQUITECTURA O PAISAJE - HousesSierras Chicas Retreat / RGP + I ARQUITECTURA O PAISAJE - Exterior Photography, Houses, Stairs, Handrail, BalconySierras Chicas Retreat / RGP + I ARQUITECTURA O PAISAJE - More Images+ 10

•
Agua de Oro, Argentina

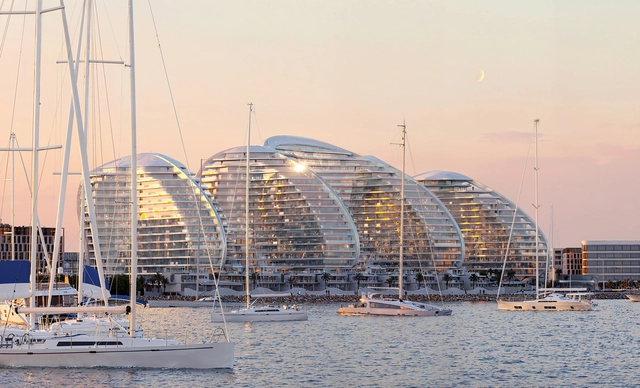
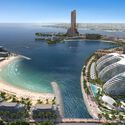
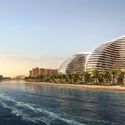
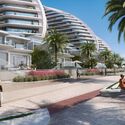
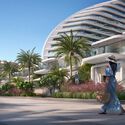
Zaha Hadid Architects Unveils Design of Oystra Mixed-Use Development in the United Arab Emirates

Oystra, designed by Zaha Hadid Architects, is a 128,000-square-metre seafront development located on Al Marjan Island in Ras Al Khaimah, United Arab Emirates, that comprises 950 residential units, a comprehensive range of shopping, dining, and leisure amenities. Ras Al Khaimah, one of the UAE's fastest-growing emirates, is projected to see a 55% increase in its population by 2030, driving the need for an additional 45,000 homes. The emirate's tourism sector is also experiencing significant growth, with the number of visitors expected to rise to 3.5 million annually by 2030, up from 100,000 in 2013.

Zaha Hadid Architects Unveils Design of Oystra Mixed-Use Development in the United Arab Emirates - Imagen 1 de 4Zaha Hadid Architects Unveils Design of Oystra Mixed-Use Development in the United Arab Emirates - Imagen 2 de 4Zaha Hadid Architects Unveils Design of Oystra Mixed-Use Development in the United Arab Emirates - Imagen 3 de 4Zaha Hadid Architects Unveils Design of Oystra Mixed-Use Development in the United Arab Emirates - Imagen 4 de 4Zaha Hadid Architects Unveils Design of Oystra Mixed-Use Development in the United Arab Emirates - More Images+ 2

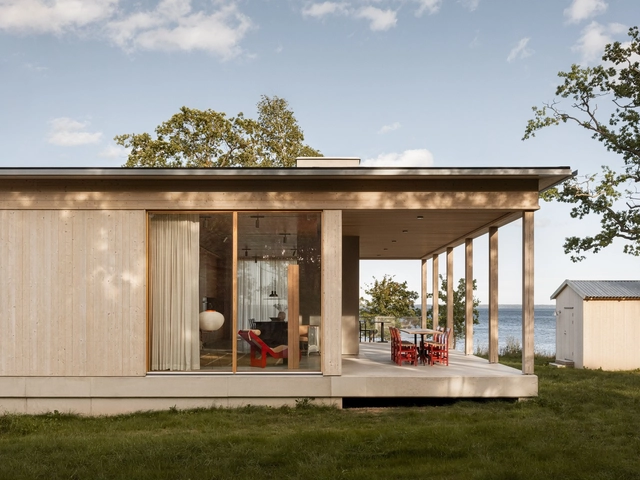
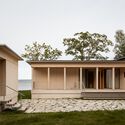
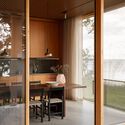
Horsö House / BROSS + NICK FLYGT

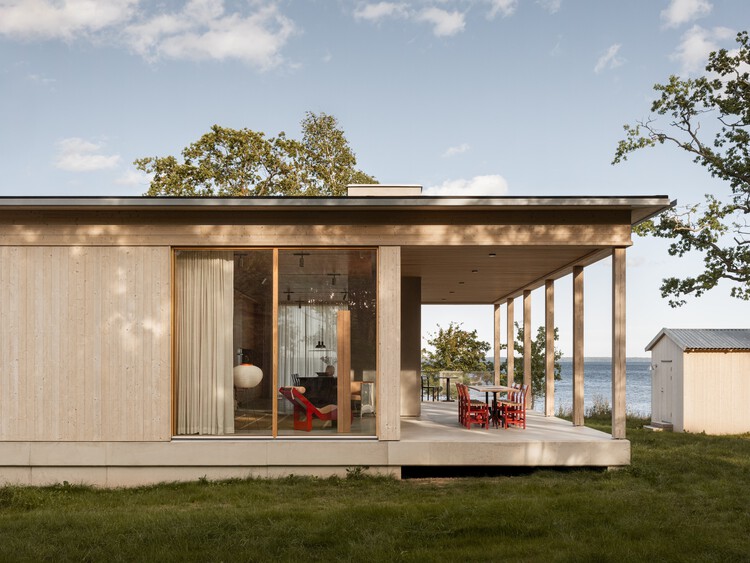
Horsö House / BROSS + NICK FLYGT - Exterior Photography, Houses, StairsHorsö House / BROSS + NICK FLYGT - HousesHorsö House / BROSS + NICK FLYGT - Interior Photography, HousesHorsö House / BROSS + NICK FLYGT - HousesHorsö House / BROSS + NICK FLYGT - More Images+ 11

•
Kalmar, Sweden
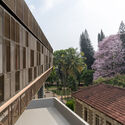
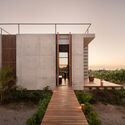
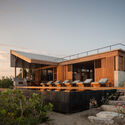
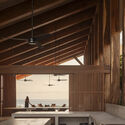
  • Architects: BROSS, NICK FLYGT
  • Area Area of this architecture project Area:  215 m²
  • Year Completion year of this architecture project Year:  2022

"It's the Moment to Open Up the Practice": In Conversation with Andrea Faraguna, Curator of the Bahrain Pavilion

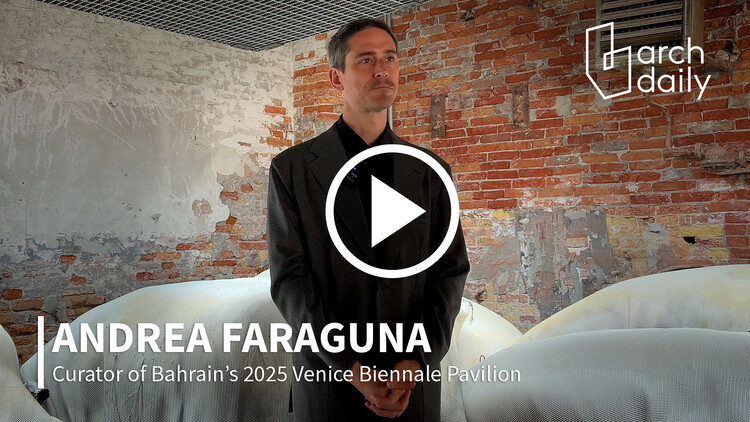
Architect Andrea Faraguna is the curator of the Kingdom of Bahrain's national pavilion at the 19th Venice Architecture Biennale. The exhibition, titled Heatwave, is a site-specific installation that explores passive cooling strategies for public spaces, inspired by Bahrain's traditional architecture and reimagined through contemporary approaches. Its technical response to the global challenge of rising urban temperatures was recognized by the Biennale's international jury, which awarded it this year's Golden Lion for Best National Participation. While on site in Venice, ArchDaily's editors had a chance to discuss with curator Andrea Faraguna about the context that gave rise to the pavilion, the mechanisms put in place, and his perspective on events such as the Venice Architecture Biennale.
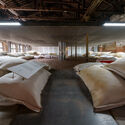
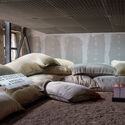
"It's the Moment to Open Up the Practice": In Conversation with Andrea Faraguna, Curator of the Bahrain Pavilion - Image 1 of 4"It's the Moment to Open Up the Practice": In Conversation with Andrea Faraguna, Curator of the Bahrain Pavilion - Image 2 of 4"It's the Moment to Open Up the Practice": In Conversation with Andrea Faraguna, Curator of the Bahrain Pavilion - Image 3 of 4"It's the Moment to Open Up the Practice": In Conversation with Andrea Faraguna, Curator of the Bahrain Pavilion - Image 4 of 4It's the Moment to Open Up the Practice: In Conversation with Andrea Faraguna, Curator of the Bahrain Pavilion - More Images+ 4

Fondation Cartier Announces Paris Relocation Plans Led by Jean Nouvel during Collateral Event at Venice Biennale 2025

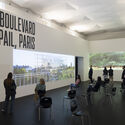
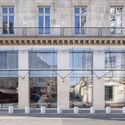
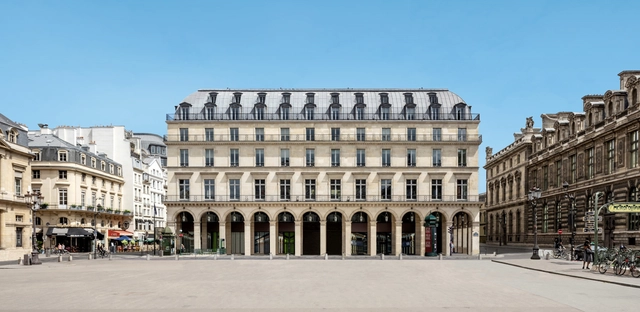
Fondation Cartier pour l'art contemporain announced plans to move into a historic building in Place du Palais-Royal in Paris. Originally built in 1855, the Haussmannian building is reimagined by architect Jean Nouvel and scheduled to open on October 25, 2025. The collaboration between Fondation Cartier and Jean Nouvel dates back to 1994 when the architect designed the "Parisian Monument," a glass and steel building on Boulevard Raspail that serves as the institution's current headquarters.
Fondation Cartier Announces Paris Relocation Plans Led by Jean Nouvel during Collateral Event at Venice Biennale 2025 - Image 1 of 4Fondation Cartier Announces Paris Relocation Plans Led by Jean Nouvel during Collateral Event at Venice Biennale 2025 - Image 2 of 4Fondation Cartier Announces Paris Relocation Plans Led by Jean Nouvel during Collateral Event at Venice Biennale 2025 - Image 3 of 4Fondation Cartier Announces Paris Relocation Plans Led by Jean Nouvel during Collateral Event at Venice Biennale 2025 - Image 4 of 4Fondation Cartier Announces Paris Relocation Plans Led by Jean Nouvel during Collateral Event at Venice Biennale 2025 - More Images+ 13

Dohori House / George Kouparitsas Architects

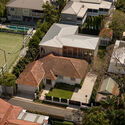
Dohori House  / George Kouparitsas Architects - Exterior Photography, HousesDohori House  / George Kouparitsas Architects - Interior Photography, Houses, Kitchen, Countertop, LightingDohori House  / George Kouparitsas Architects - HousesDohori House  / George Kouparitsas Architects - Exterior Photography, HousesDohori House  / George Kouparitsas Architects - More Images+ 25

Youjia'ao Community Center / UA GROUP

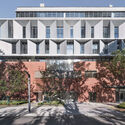
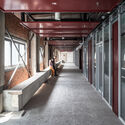
Youjia'ao Community Center  / UA GROUP - Exterior Photography, RenovationYoujia'ao Community Center  / UA GROUP - Exterior Photography, RenovationYoujia'ao Community Center  / UA GROUP - Exterior Photography, RenovationYoujia'ao Community Center  / UA GROUP - Interior Photography, Renovation, BeamYoujia'ao Community Center  / UA GROUP - More Images+ 38

  • Architects: UA GROUP
  • Area Area of this architecture project Area:  22000 m²
  • Year Completion year of this architecture project Year:  2023
  • Professionals: LAURENT DESIGN

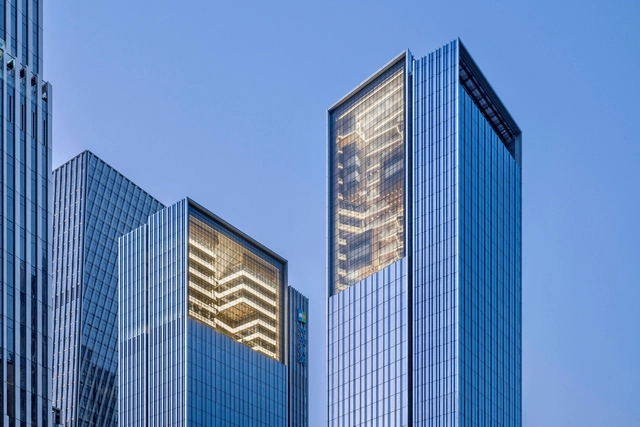
COFCO Qianhai Innovation Center Office / Goettsch Partners

COFCO Qianhai Innovation Center Office / Goettsch Partners - Exterior Photography, Office Buildings, CityscapeCOFCO Qianhai Innovation Center Office / Goettsch Partners - Office BuildingsCOFCO Qianhai Innovation Center Office / Goettsch Partners - Exterior Photography, Office Buildings, CityscapeCOFCO Qianhai Innovation Center Office / Goettsch Partners - Exterior Photography, Office Buildings, CityscapeCOFCO Qianhai Innovation Center Office / Goettsch Partners - More Images+ 13

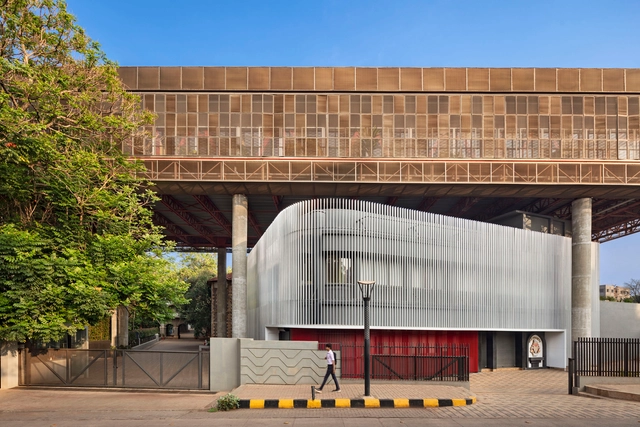
Hover Space – Extension to the KLE Society Head Office / Thirdspace Architecture Studio

Hover Space – Extension to the KLE Society Head Office / Thirdspace Architecture Studio - Exterior Photography, Office BuildingsHover Space – Extension to the KLE Society Head Office / Thirdspace Architecture Studio - Office BuildingsHover Space – Extension to the KLE Society Head Office / Thirdspace Architecture Studio - Interior Photography, Office Buildings, ChairHover Space – Extension to the KLE Society Head Office / Thirdspace Architecture Studio - Exterior Photography, Office BuildingsHover Space – Extension to the KLE Society Head Office / Thirdspace Architecture Studio - More Images+ 44

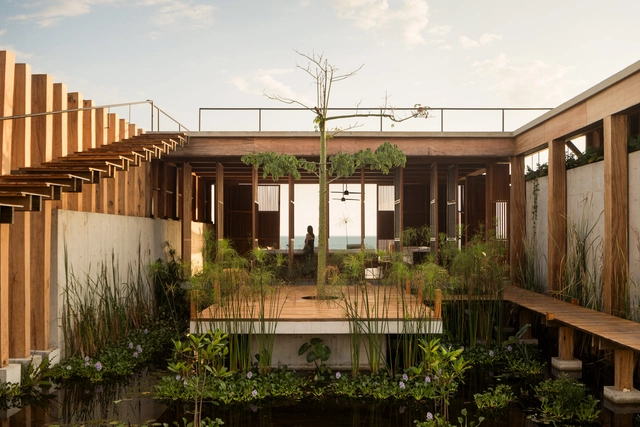
Casa Kani Ini / TAC Taller Alberto Calleja

Casa Kani Ini / TAC Taller Alberto Calleja - Exterior Photography, Houses, BalconyCasa Kani Ini / TAC Taller Alberto Calleja - HousesCasa Kani Ini / TAC Taller Alberto Calleja - Exterior Photography, Houses, BeamCasa Kani Ini / TAC Taller Alberto Calleja - Interior Photography, Houses, BeamCasa Kani Ini / TAC Taller Alberto Calleja - More Images+ 11

•
Villa de Tututepec, Mexico

You've started following your first account!

Did you know?

You'll now receive updates based on what you follow! Personalize your stream and start following your favorite authors, offices and users.