How to Develop a Residential Design Concept

 | Sponsored Content

This guide covers a workflow that moves from project parameters to generated floor plans, 3D perspective views, exterior design exploration, and site context visualization, using AI tools in place of preliminary CAD and rendering work.
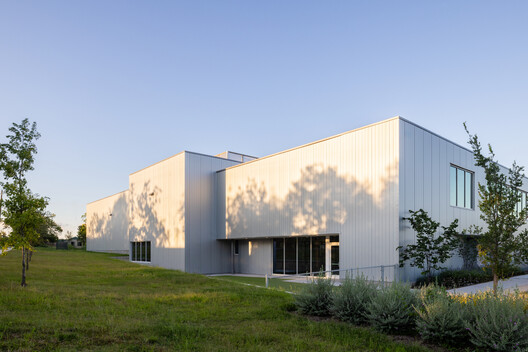
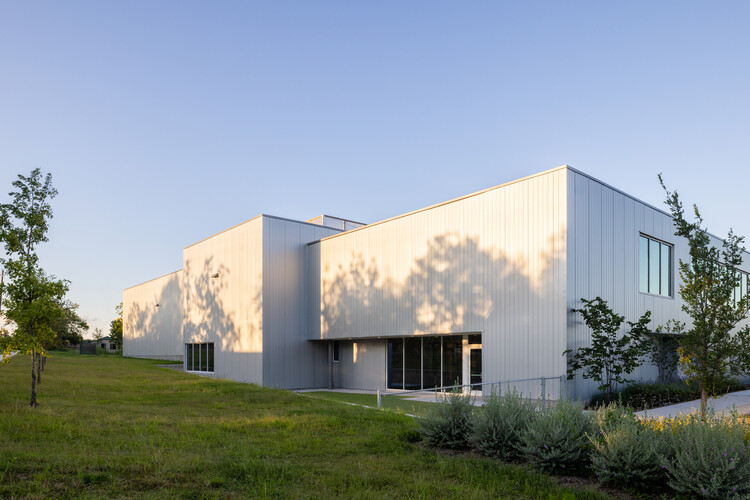
Crux South Climbing Gym / Derrington Building Studio

Crux South Climbing Gym / Derrington Building Studio - Exterior Photography, GymnasiumCrux South Climbing Gym / Derrington Building Studio - Interior Photography, GymnasiumCrux South Climbing Gym / Derrington Building Studio - Interior Photography, GymnasiumCrux South Climbing Gym / Derrington Building Studio - Exterior Photography, GymnasiumCrux South Climbing Gym / Derrington Building Studio - More Images+ 23

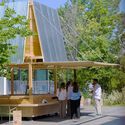
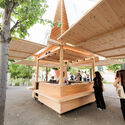
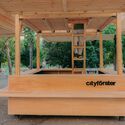
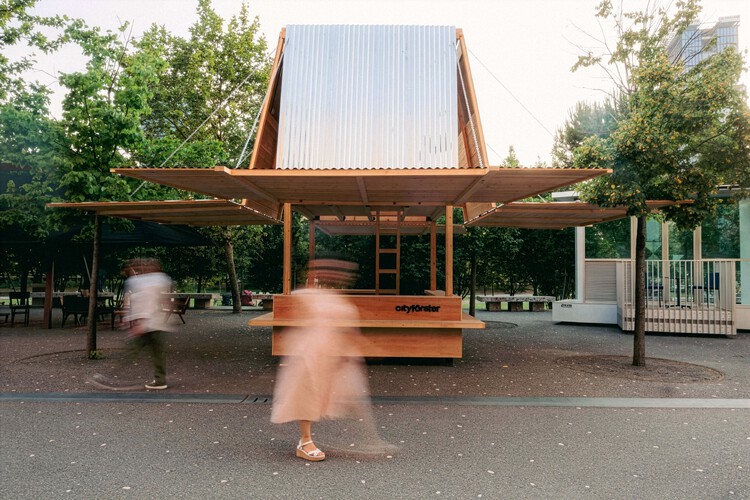
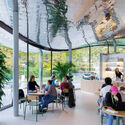
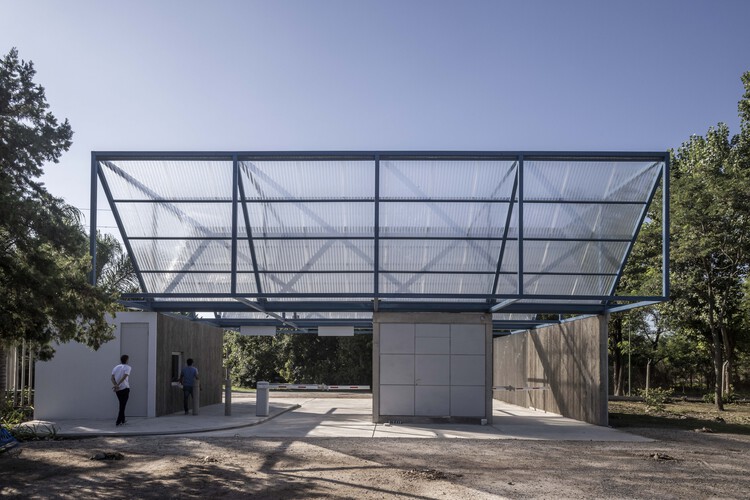
The Kiosk / CITYFÖRSTER

The Kiosk / CITYFÖRSTER - Exterior Photography, Public ArchitectureThe Kiosk / CITYFÖRSTER - Interior Photography, Public ArchitectureThe Kiosk / CITYFÖRSTER - Interior Photography, Public ArchitectureThe Kiosk / CITYFÖRSTER - Public ArchitectureThe Kiosk / CITYFÖRSTER - More Images+ 8

  • Architects: CITYFÖRSTER
  • Area Area of this architecture project Area:  10
  • Year Completion year of this architecture project Year:  2025

Beyond the Replica: Digital Heritage and the Limits of Preservation

Audio available

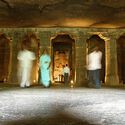
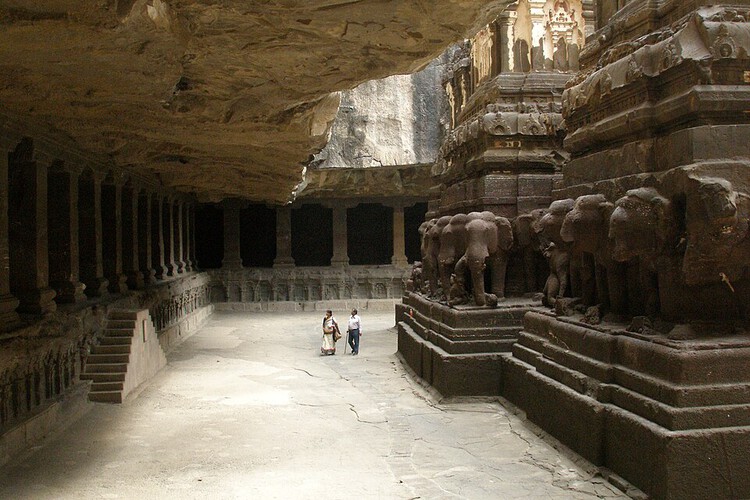
A cave in Maharashtra can now be entered without travelling to it. Through a virtual reality experience developed around Ajanta, visitors can move through a digitally reconstructed version of the caves from somewhere else entirely. The project raises an architectural question: if architecture is experienced through movement, scale, sequence and perception, what happens when those experiences can be recreated outside the physical site? IITM Pravartak's Digital Ajanta project uses 3D scanning, filming, modelling and virtual reality to document the caves and translate that record into an immersive experience.

Beyond the Replica: Digital Heritage and the Limits of Preservation - Image 1 of 4Beyond the Replica: Digital Heritage and the Limits of Preservation - Image 2 of 4Beyond the Replica: Digital Heritage and the Limits of Preservation - Image 3 of 4Beyond the Replica: Digital Heritage and the Limits of Preservation - Image 4 of 4Beyond the Replica: Digital Heritage and the Limits of Preservation - More Images+ 4

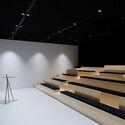
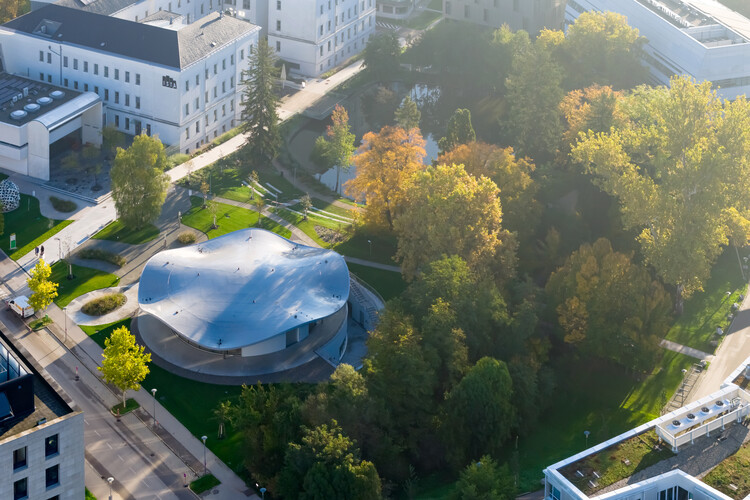
VISTA Science Experience Center / STUDIO MAKS

VISTA Science Experience Center / STUDIO MAKS - Exterior Photography, Public ArchitectureVISTA Science Experience Center / STUDIO MAKS - Exterior Photography, Public ArchitectureVISTA Science Experience Center / STUDIO MAKS - Interior Photography, Public Architecture, ChairVISTA Science Experience Center / STUDIO MAKS - Public ArchitectureVISTA Science Experience Center / STUDIO MAKS - More Images+ 12

  • Architects: STUDIO MAKS
  • Area Area of this architecture project Area:  1500
  • Year Completion year of this architecture project Year:  2026
  • Manufacturers Brands with products used in this architecture project
    Manufacturers:  Guardian Glass, Sika, Schueco, Zumtobel

Integrating Wellness into Residential Interiors

 | Sponsored Content
Audio available

Wellbeing is no longer confined to exclusive resorts, spas, or hospitality settings. Today, it has become an essential part of contemporary living, inspiring homeowners to create private spaces dedicated to relaxation and personal care. Collections such as LEMI's Home Spa Collection explore this growing interest in residential wellness through a selection of massage beds and relaxation loungers.
Building at Scale: How Long-Span Steel Expands Architectural Possibilities

 | In Collaboration
Audio available

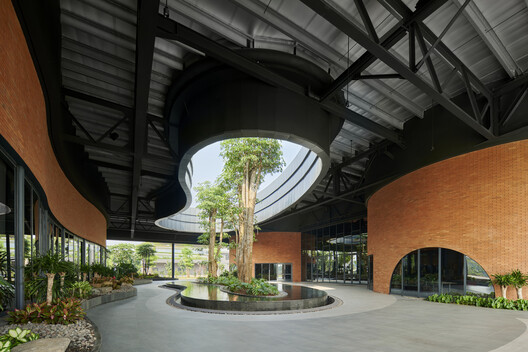
What happens when architecture is asked to create a room without boundaries? Convention halls, stadiums, factories, and logistics centers all begin with the same architectural challenge: creating large, uninterrupted interiors that can accommodate movement, visibility, and changing uses. The larger the span, the greater the structural demands, and the greater the architectural possibilities.

Long-span architecture is not a recent ambition. For centuries, architects have sought ways to enclose large public spaces, from the monumental dome of the Pantheon to the iron-and-glass halls of London's Crystal Palace. Each breakthrough expanded the possibilities of architecture, replacing thicker walls and denser structural systems with lighter, more efficient ways of spanning distance. Today, steel continues that evolution, making it possible to span distances that would be difficult to achieve with conventional structural systems while keeping large public spaces open, flexible, and adaptable. Steel's high strength-to-weight ratio makes longer spans possible with fewer columns and lighter structural systems, while prefabricated components simplify construction and reduce on-site work.

Tallinn Architecture Biennale 2026 Explores the True Cost of Architecture Through "How Much?"

Audio available

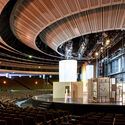
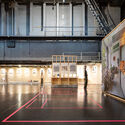
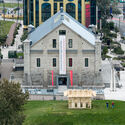
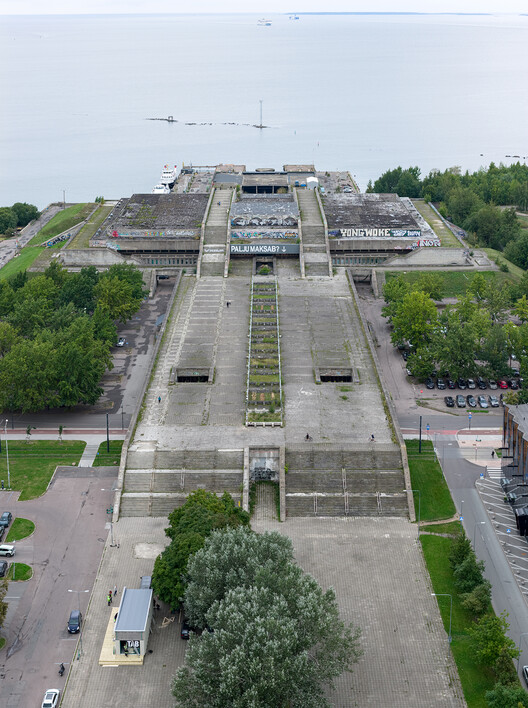
The 8th Tallinn Architecture Biennale (TAB 2026) brings the question "How Much?" to the centre of its programme, examining how cost, scarcity, and constraint shape architectural production. Curated by Kertu Johanna Jõeste, Siim Tanel Tõnisson and Ra Martin Puhkan of Stuudio TÄNA, together with Mark Aleksander Fischer and Mira Samonig, the biennale takes place across Tallinn until November 30, 2026. Its main exhibition is housed within Linnahall, the monumental seaside complex built for the 1980 Summer Olympics, while exhibitions, installations, discussions, and other events extend to venues including the Estonian Museum of Architecture, the Estonian Academy of Arts, and EKKM.

Tallinn Architecture Biennale 2026 Explores the True Cost of Architecture Through "How Much?" - Image 1 of 4Tallinn Architecture Biennale 2026 Explores the True Cost of Architecture Through "How Much?" - Image 2 of 4Tallinn Architecture Biennale 2026 Explores the True Cost of Architecture Through "How Much?" - Image 3 of 4Tallinn Architecture Biennale 2026 Explores the True Cost of Architecture Through "How Much?" - Image 4 of 4Tallinn Architecture Biennale 2026 Explores the True Cost of Architecture Through How Much? - More Images+ 21

MAR - Conversion of a single-family house into two residential units / bruna studio

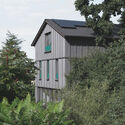
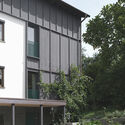
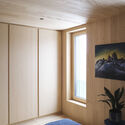
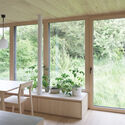
MAR - Conversion of a single-family house into two residential units / bruna studio - Exterior Photography, RenovationMAR - Conversion of a single-family house into two residential units / bruna studio - Exterior Photography, RenovationMAR - Conversion of a single-family house into two residential units / bruna studio - Interior Photography, Renovation, BedroomMAR - Conversion of a single-family house into two residential units / bruna studio - Interior Photography, Renovation, ChairMAR - Conversion of a single-family house into two residential units / bruna studio - More Images+ 21

  • Architects: bruna studio
  • Area Area of this architecture project Area:  320
  • Year Completion year of this architecture project Year:  2025

On the International Day of Democracy: Encounter, Equity and the Symbolic Power of Architecture

Audio available

On the International Day of Democracy, this year the United Nations revisits a traditional idea within the concept: broad citizen participation in government decision-making. On this occasion, the international body invites reflection on how participation and the inclusion of diverse voices in government decision-making can help build a more equitable society. From a spatial perspective, reflection on democracy can move beyond this vertical framing and instead understand it through encounter. What does it mean for a space to be democratic? How can architecture contribute to achieving the principles historically associated with democracy? In the current context of crisis in political organization systems worldwide, this day serves as a platform to question individualization and authoritarianism through the socio-spatial tools available to us.

On the International Day of Democracy: Encounter, Equity and the Symbolic Power of Architecture - Image 1 of 4On the International Day of Democracy: Encounter, Equity and the Symbolic Power of Architecture - Image 2 of 4On the International Day of Democracy: Encounter, Equity and the Symbolic Power of Architecture - Image 3 of 4On the International Day of Democracy: Encounter, Equity and the Symbolic Power of Architecture - Image 4 of 4On the International Day of Democracy: Encounter, Equity and the Symbolic Power of Architecture - More Images+ 10

When the Water Comes: How Lagos Negotiates with Its Returning Floods

Subscriber Access | 
Audio available

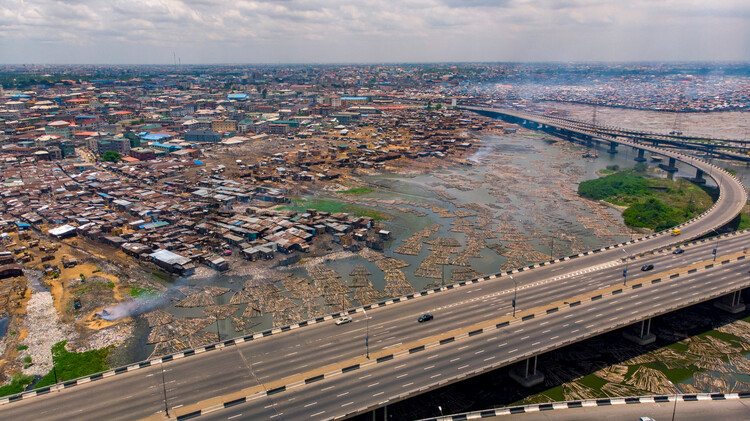
Lagos is a city shaped by time, human interaction, the forces of nature, and its evolving, sometimes uneasy relationship with all three. Nowhere is this more visible than when the rain comes.

Eko sits on a floodplain. Its geographical condition predates the city itself, reaching back to a time before the first road was laid, the first boundary drawn. The drainage systems, the developments that have gradually become privatised waterfronts, are all built on a landscape that has always been, at its foundation, in continuous conversation with water. The flood is not an anomaly; it is the land insisting on a dialogue that was always going to return.

When the Water Comes: How Lagos Negotiates with Its Returning Floods - Image 1 of 4When the Water Comes: How Lagos Negotiates with Its Returning Floods - Image 2 of 4When the Water Comes: How Lagos Negotiates with Its Returning Floods - Image 3 of 4When the Water Comes: How Lagos Negotiates with Its Returning Floods - Image 4 of 4When the Water Comes: How Lagos Negotiates with Its Returning Floods - More Images+ 2

Gelareh House / ZAV Architects

Gelareh House / ZAV Architects - HousesGelareh House / ZAV Architects - Interior Photography, Houses, Arch, ArcadeGelareh House / ZAV Architects - Interior Photography, Houses, ArchGelareh House / ZAV Architects - HousesGelareh House / ZAV Architects - More Images+ 17

Kuhsar, Iran
  • Architects: ZAV Architects
  • Area Area of this architecture project Area:  200
  • Year Completion year of this architecture project Year:  2025
  • Manufacturers Brands with products used in this architecture project
    Manufacturers:  Farzaneh Art Studio, Ceramic Manufacture, Martfard Design, Custom Furniture & Decoration

House in Musashi-koyama

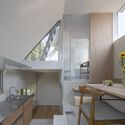
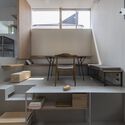
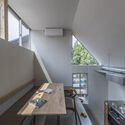
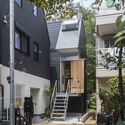
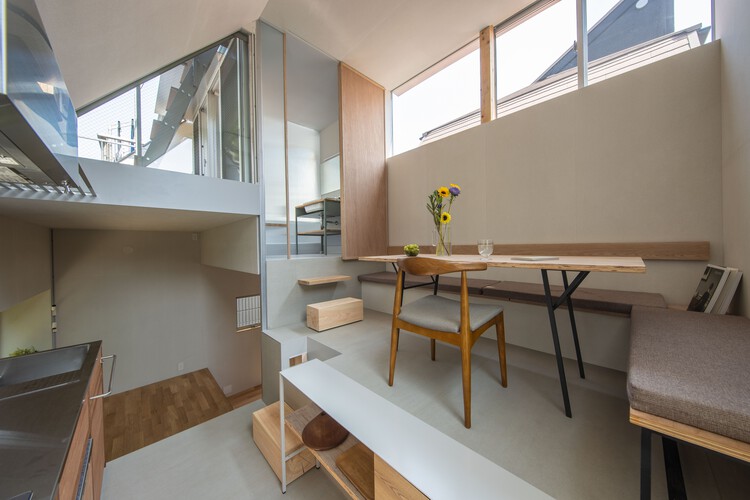
House in Musashi-koyama - Interior Photography, Houses, Kitchen, Countertop, ChairHouse in Musashi-koyama - Interior Photography, Houses, Lighting, ChairHouse in Musashi-koyama - Interior Photography, Houses, KitchenHouse in Musashi-koyama - Exterior Photography, Houses, StairsHouse in Musashi-koyama - More Images+ 25

Tokyo, Japan
  • Area Area of this architecture project Area:  24
  • Year Completion year of this architecture project Year:  2020
  • Manufacturers Brands with products used in this architecture project
    Manufacturers:  VELUX Group, kaldewei

Saekdong House / a.co.lab

Saekdong House / a.co.lab - RenovationSaekdong House / a.co.lab - Interior Photography, Renovation, BeamSaekdong House / a.co.lab - RenovationSaekdong House / a.co.lab - RenovationSaekdong House / a.co.lab - More Images+ 25

  • Architects: a.co.lab
  • Area Area of this architecture project Area:  126
  • Year Completion year of this architecture project Year:  2026

Blue Box / Estudio VA arquitectos

Blue Box / Estudio VA arquitectos - Services Blue Box / Estudio VA arquitectos - Services Blue Box / Estudio VA arquitectos - Services Blue Box / Estudio VA arquitectos - Services Blue Box / Estudio VA arquitectos - More Images+ 27

San Carlos, Argentina
  • Area Area of this architecture project Area:  199
  • Year Completion year of this architecture project Year:  2024
  • Manufacturers Brands with products used in this architecture project
    Manufacturers:  C+C, FV, Roca, jhonson acero

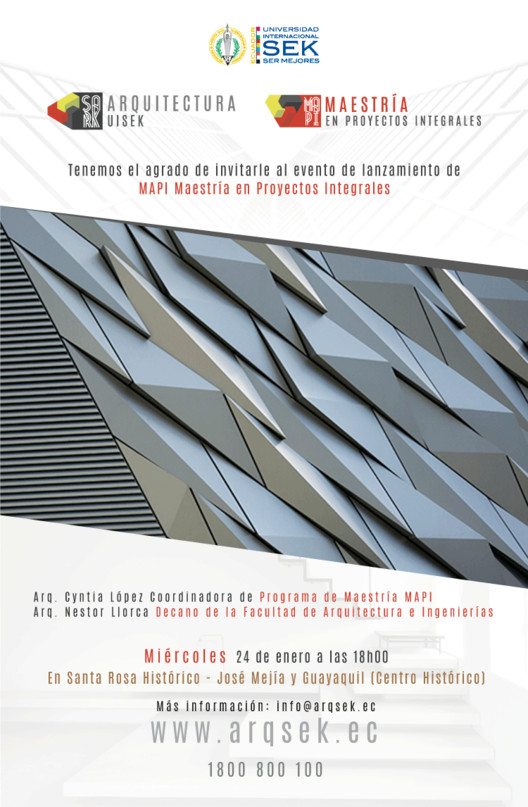
Master's Degree in Comprehensive Projects, Quito Uisek

The development of architecture and construction increasingly demands that professionals address the needs of society with a global and interdisciplinary vision.
XI BIAU: Call for entries opens for projects, publications, academic work, research, and photography

The Ibero-American Biennial of Architecture and Urbanism is a benchmark event for understanding the current state and future prospects of architecture and urbanism in the Ibero-American community. On December 17, the call for entries for the 2019 edition, curated by Arturo Franco and Ana Román, was opened. It will select the best works of architecture and urbanism, publications, research texts, and academic projects from the involved regions.

The call for entries for the XI BIAU will remain open until April 2019, and the results will be presented in Asunción (Paraguay) in October of that same year. The program of activities will include an exhibition of the selected works, a series of keynote lectures, specialized presentations, and panel discussions centered around the theme of the XI BIAU—aĩ paragua y (habit - water)—as well as exhibitions and other parallel activities, including the recognition of the career achievements of several masters.

If you are interested in applying to the XI BIAU, please review the following schedule.

Registration open for the 7th Saint-Gobain Architecture Award – Sustainable Habitat

Registration is now open for the 7th edition of the Saint-Gobain Architecture Award – Sustainable Habitat. Professionals and students may submit their architectural projects until November 11 via the website www.premiosaintgobain.com.br
Call for entries open for the third edition of the ON Prize: Oscar Niemeyer Award for Latin American Architecture

The Oscar Niemeyer Award for Latin American Architecture, or ON Award, was established as an initiative of the Latin American Architecture Biennials Network (REDBAAL), founded in Quito through a constitutive act signed on November 23, 2012, during the XVIII Pan-American Architecture Biennial of Quito (BAQ 2012).
You've started following your first account!

Did you know?

You'll now receive updates based on what you follow! Personalize your stream and start following your favorite authors, offices and users.