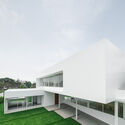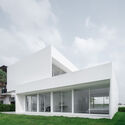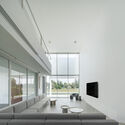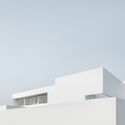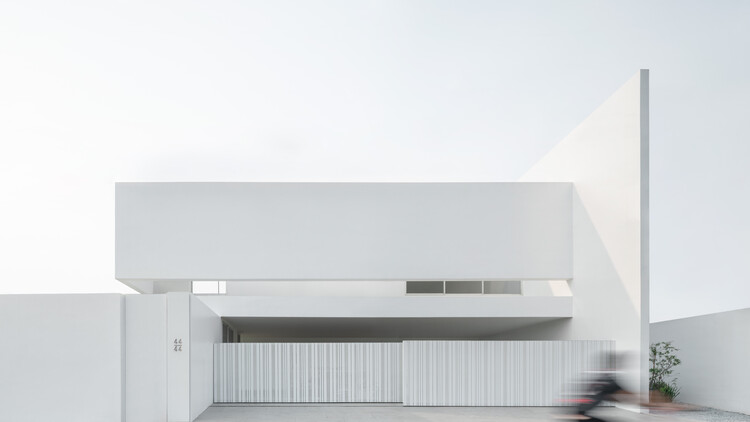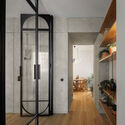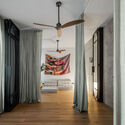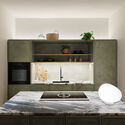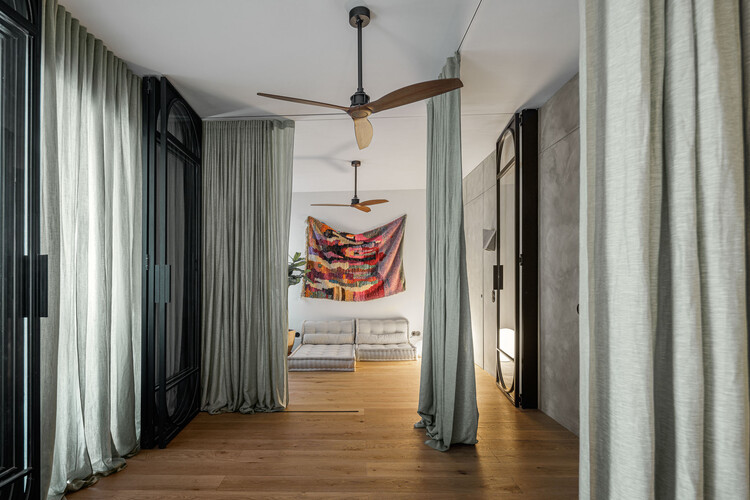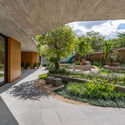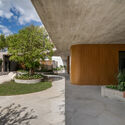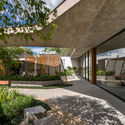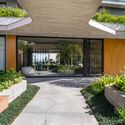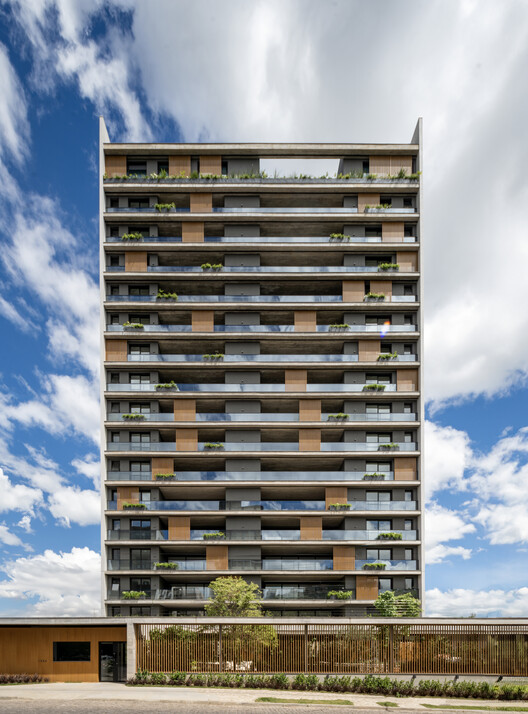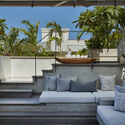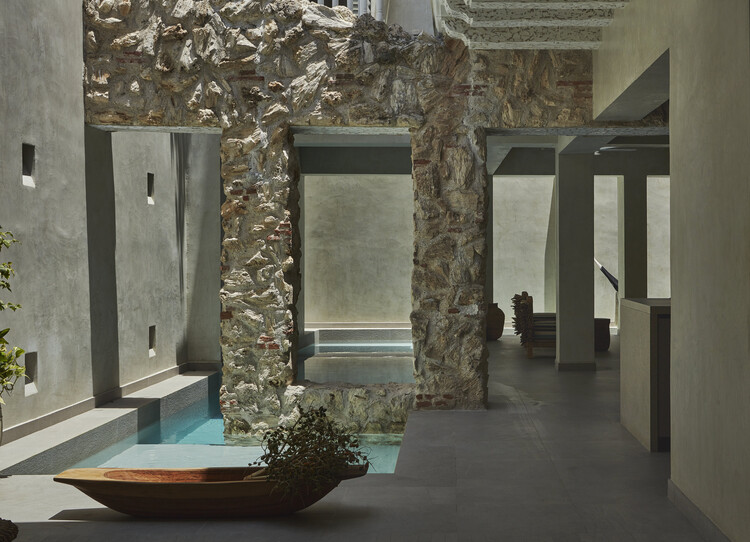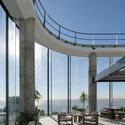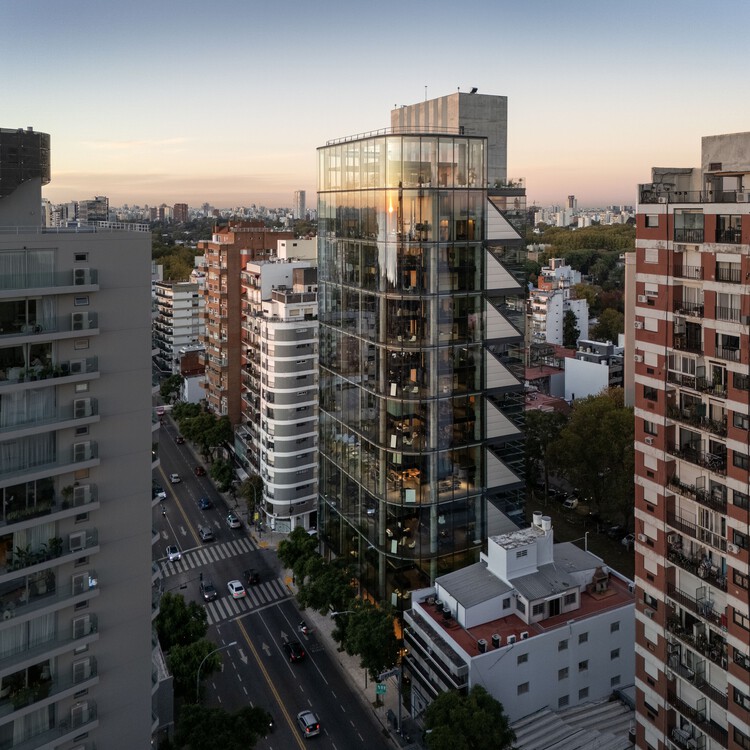
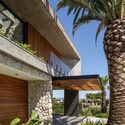
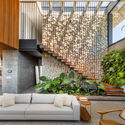
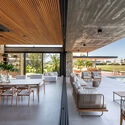
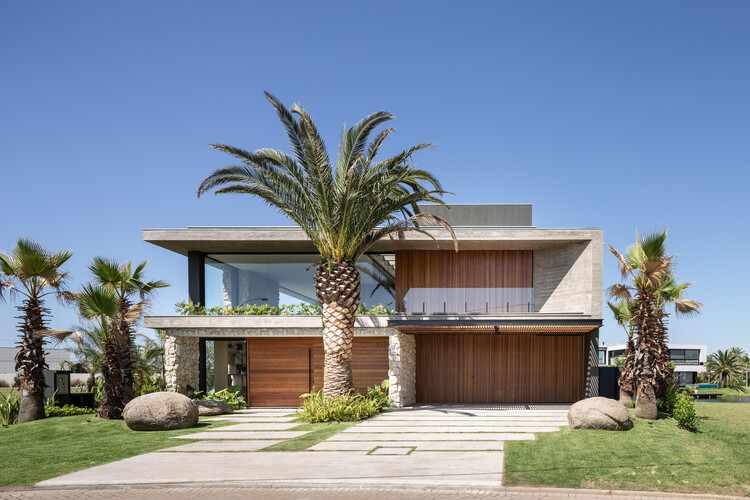
J10 House / Martin arquitetura + engenharia

J10 House / Martin arquitetura + engenharia - Exterior Photography, Houses, BalconyJ10 House / Martin arquitetura + engenharia - HousesJ10 House / Martin arquitetura + engenharia - Interior Photography, Houses, Courtyard, StairsJ10 House / Martin arquitetura + engenharia - Interior Photography, Houses, BeamJ10 House / Martin arquitetura + engenharia - More Images+ 21

  • Area Area of this architecture project Area:  516 m²
  • Year Completion year of this architecture project Year:  2022
  • Manufacturers Brands with products used in this architecture project
    Manufacturers:  Esquadrias Pedro Schuanck, Portinari revestimentos, Romanzza marcenaria

Punto Luce Socio-Educational Center / AOUMM

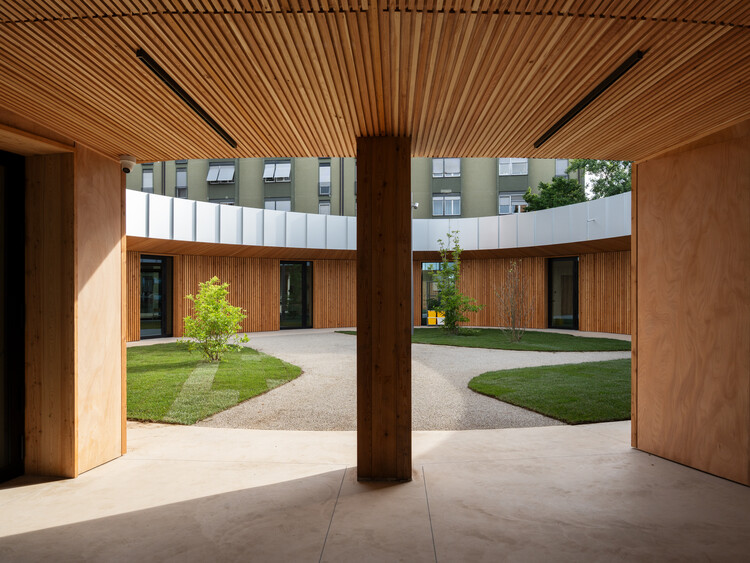
Punto Luce Socio-Educational Center / AOUMM - Exterior Photography, Educational ArchitecturePunto Luce Socio-Educational Center / AOUMM - Exterior Photography, Educational Architecture, GardenPunto Luce Socio-Educational Center / AOUMM - Educational ArchitecturePunto Luce Socio-Educational Center / AOUMM - Educational ArchitecturePunto Luce Socio-Educational Center / AOUMM - More Images+ 8

  • Architects: AOUMM
  • Area Area of this architecture project Area:  3027 m²
  • Year Completion year of this architecture project Year:  2025
  • Manufacturers Brands with products used in this architecture project
    Manufacturers:  Rothoblaas, VELUX Group, iGuzzini, Schüco

Casa Project / RW arquitectos

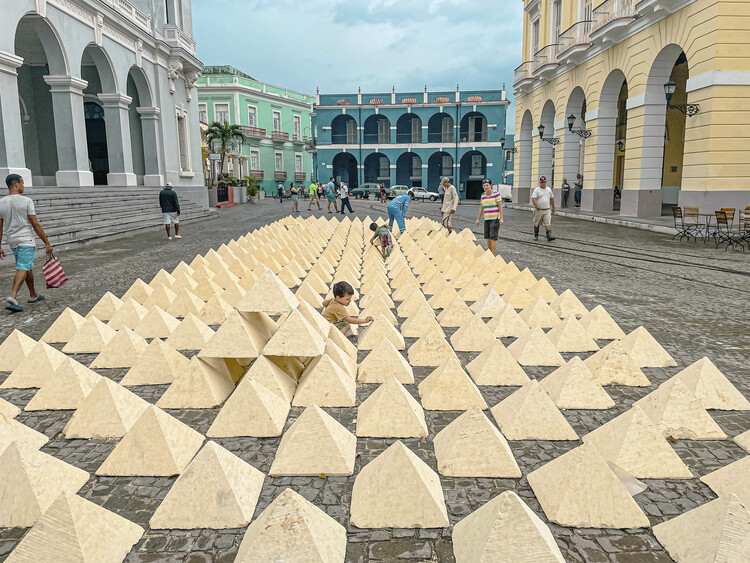
Casa Project / RW arquitectos - Exterior Photography, Temporary Installations, Facade, Arch, Column, ArcadeCasa Project / RW arquitectos - Interior Photography, Temporary Installations, StairsCasa Project / RW arquitectos - Temporary InstallationsCasa Project / RW arquitectos - Interior Photography, Temporary InstallationsCasa Project / RW arquitectos - More Images+ 9

  • Architects: RW arquitectos
  • Area Area of this architecture project Area:  57 m²
  • Year Completion year of this architecture project Year:  2025

The Culture Shift / Superimpose Architecture

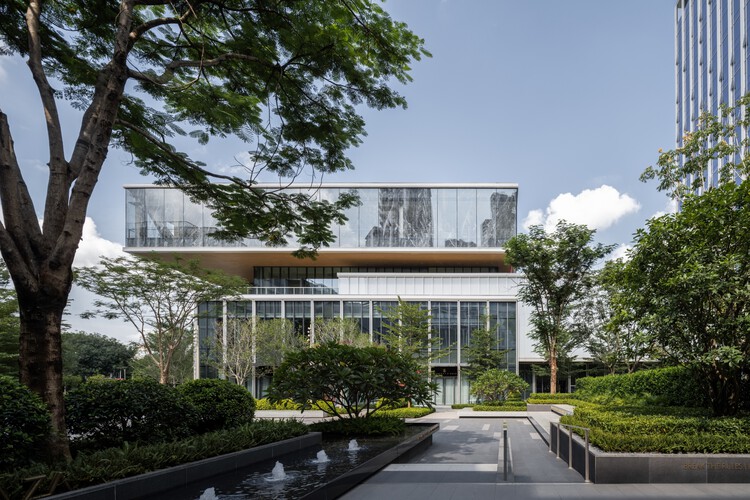
The Culture Shift / Superimpose Architecture - Exterior Photography, Mixed Use Architecture, CityscapeThe Culture Shift / Superimpose Architecture - Exterior Photography, Mixed Use ArchitectureThe Culture Shift / Superimpose Architecture - Exterior Photography, Mixed Use ArchitectureThe Culture Shift / Superimpose Architecture - Exterior Photography, Mixed Use ArchitectureThe Culture Shift / Superimpose Architecture - More Images+ 29

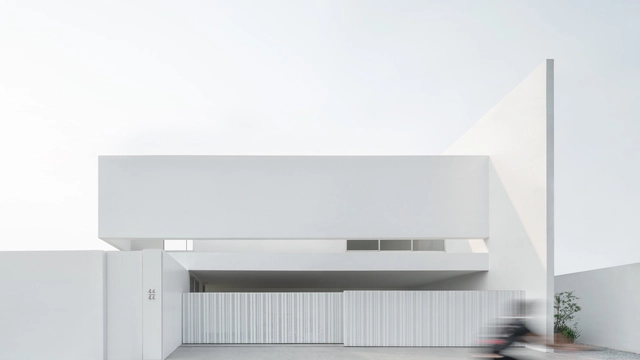
Lucent House / CORE Cluster

Lucent House / CORE Cluster - HousesLucent House / CORE Cluster - Exterior Photography, HousesLucent House / CORE Cluster - Interior Photography, Houses, ChairLucent House / CORE Cluster - Drawings, HousesLucent House / CORE Cluster - More Images+ 19

•
Pak Nam, Thailand
  • Architects: CORE Cluster
  • Area Area of this architecture project Area:  500 m²
  • Year Completion year of this architecture project Year:  2025

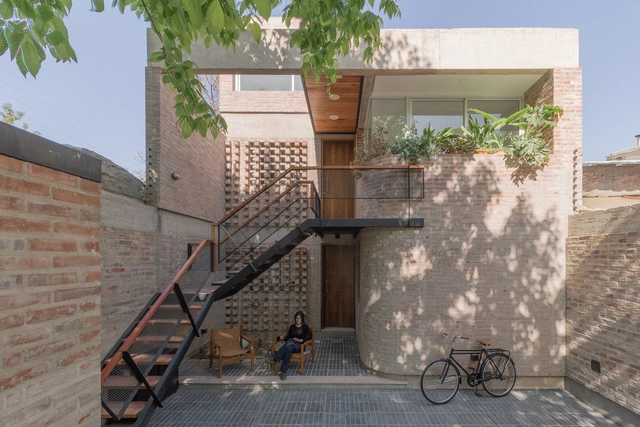
Casa Segura 1124 / Primer Piso Arquitectos

Casa Segura 1124 / Primer Piso Arquitectos - Exterior Photography, Housing, Facade, Handrail, FenceCasa Segura 1124 / Primer Piso Arquitectos - Interior Photography, Housing, Stairs, Facade, Handrail, Door, BeamCasa Segura 1124 / Primer Piso Arquitectos - Interior Photography, Housing, Facade, ArchCasa Segura 1124 / Primer Piso Arquitectos - Interior Photography, Housing, Door, Facade, Table, ChairCasa Segura 1124 / Primer Piso Arquitectos - More Images+ 20

•
Godoy Cruz, Argentina
  • Area Area of this architecture project Area:  156 m²
  • Year Completion year of this architecture project Year:  2022
  • Manufacturers Brands with products used in this architecture project
    Manufacturers:  Holcim, Friolatina, Ladrillera Basile, Lumenac

Frank Gehry, Visionary Architect of the Bilbao Guggenheim, Dies at 96

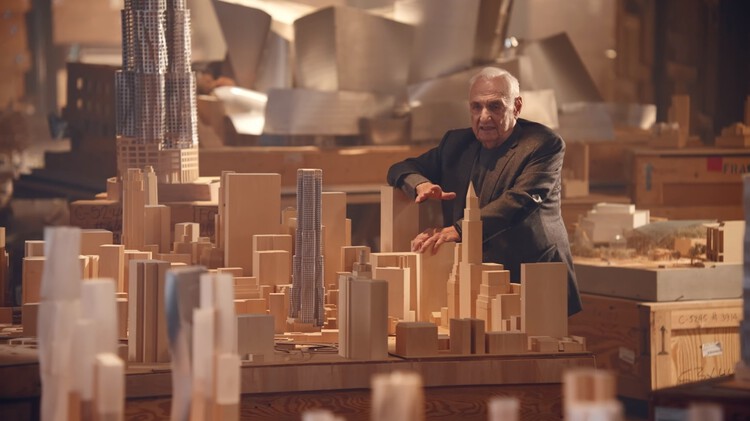
Frank Gehry, one of the most influential and widely recognized architects of the past six decades, has died at his home in Santa Monica at the age of 96. His chief of staff, Meaghan Lloyd, confirmed that the cause was a brief respiratory illness. Gehry's death marks the passing of a designer whose work transformed not only architectural culture but the global imagination of what a building could be.
Frank Gehry, Visionary Architect of the Bilbao Guggenheim, Dies at 96 - Image 1 of 4Frank Gehry, Visionary Architect of the Bilbao Guggenheim, Dies at 96 - Image 2 of 4Frank Gehry, Visionary Architect of the Bilbao Guggenheim, Dies at 96 - Image 3 of 4Frank Gehry, Visionary Architect of the Bilbao Guggenheim, Dies at 96 - Image 4 of 4Frank Gehry, Visionary Architect of the Bilbao Guggenheim, Dies at 96 - More Images+ 6

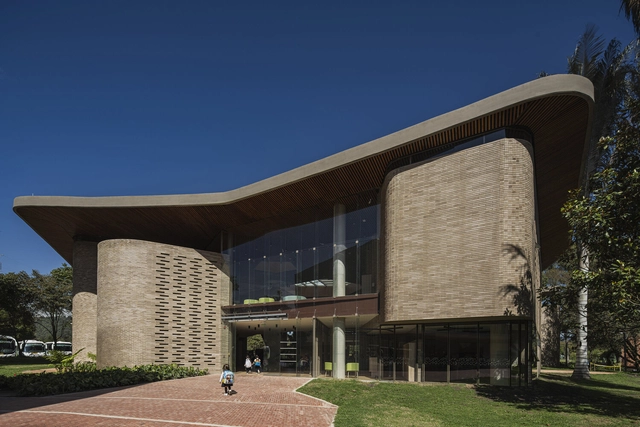
Los Nogales Preschool / taller de arquitectura de bogotá

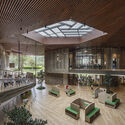
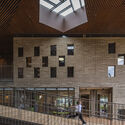
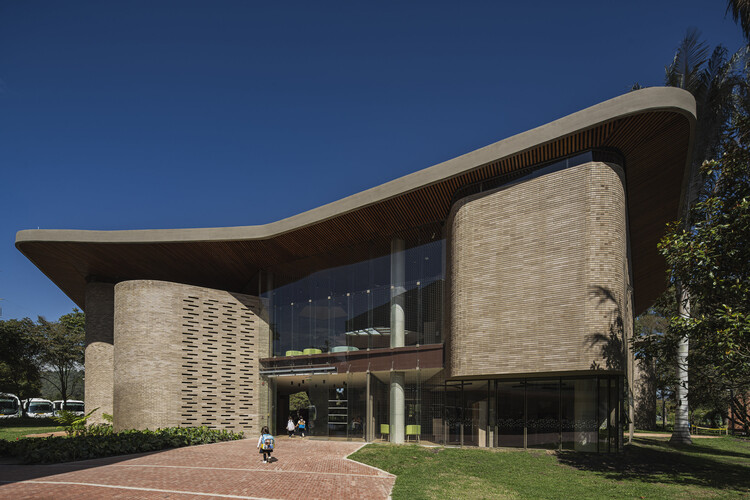
Los Nogales Preschool / taller de arquitectura de bogotá - KindergartenLos Nogales Preschool / taller de arquitectura de bogotá - KindergartenLos Nogales Preschool / taller de arquitectura de bogotá - Interior Photography, Kindergarten, Courtyard, StairsLos Nogales Preschool / taller de arquitectura de bogotá - Interior Photography, KindergartenLos Nogales Preschool / taller de arquitectura de bogotá - More Images+ 19

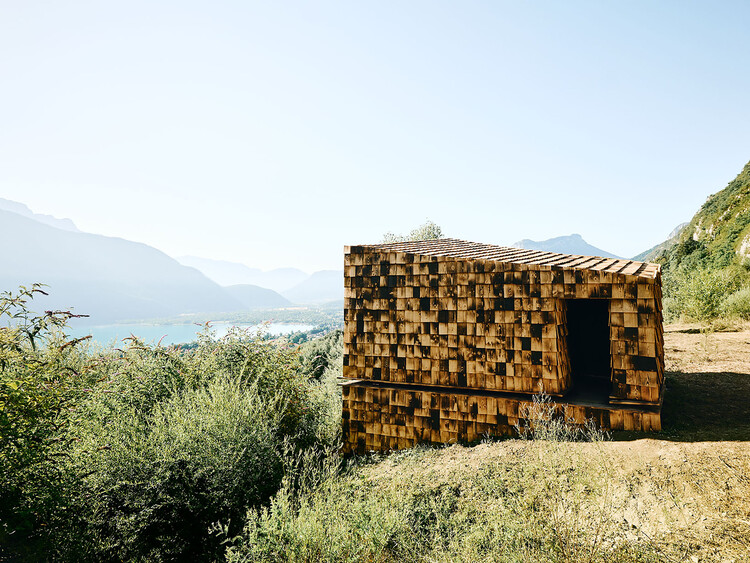
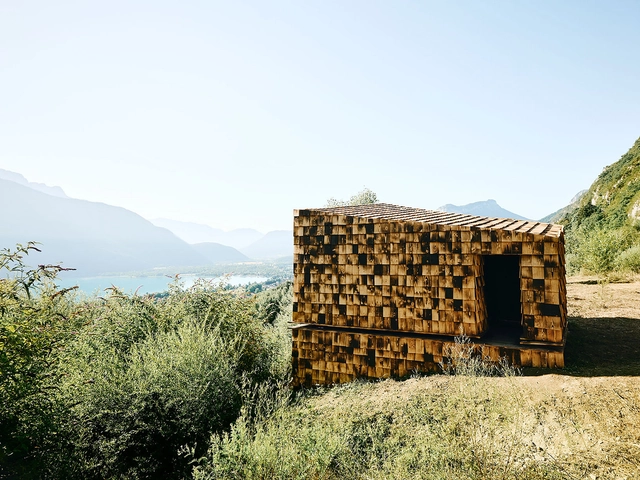
Le Carrier Cabin / Léo Brouel + Gauthier Cammas + Hugo Rubio + Seddik Lemcherfi

Le Carrier Cabin / Léo Brouel + Gauthier Cammas + Hugo Rubio + Seddik Lemcherfi - Landscape ArchitectureLe Carrier Cabin / Léo Brouel + Gauthier Cammas + Hugo Rubio + Seddik Lemcherfi - Exterior Photography, Landscape ArchitectureLe Carrier Cabin / Léo Brouel + Gauthier Cammas + Hugo Rubio + Seddik Lemcherfi - Landscape ArchitectureLe Carrier Cabin / Léo Brouel + Gauthier Cammas + Hugo Rubio + Seddik Lemcherfi - Landscape ArchitectureLe Carrier Cabin / Léo Brouel + Gauthier Cammas + Hugo Rubio + Seddik Lemcherfi - More Images+ 30

Urban Retreat / Atelier Réalité

Urban Retreat / Atelier Réalité - Interior Photography, Renovation, Door, LightingUrban Retreat / Atelier Réalité - Interior Photography, Renovation, LightingUrban Retreat / Atelier Réalité - Interior Photography, Renovation, LightingUrban Retreat / Atelier Réalité - Interior Photography, Renovation, Kitchen, CountertopUrban Retreat / Atelier Réalité - More Images+ 22

  • Architects: Atelier Réalité
  • Area Area of this architecture project Area:  80 m²
  • Year Completion year of this architecture project Year:  2022
  • Manufacturers Brands with products used in this architecture project
    Manufacturers:  Artemide, Flos, Foscarini, Jular, Vitra

Flora Building / IDEIA1

Flora Building / IDEIA1 - ApartmentsFlora Building / IDEIA1 - ApartmentsFlora Building / IDEIA1 - ApartmentsFlora Building / IDEIA1 - Interior Photography, ApartmentsFlora Building / IDEIA1 - More Images+ 24

  • Architects: IDEIA1
  • Area Area of this architecture project Area:  9068 m²
  • Year Completion year of this architecture project Year:  2024
  • Manufacturers Brands with products used in this architecture project
    Manufacturers:  GRAPHISOFT, Portinari, Suvinil

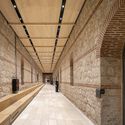
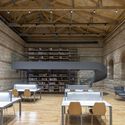
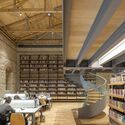
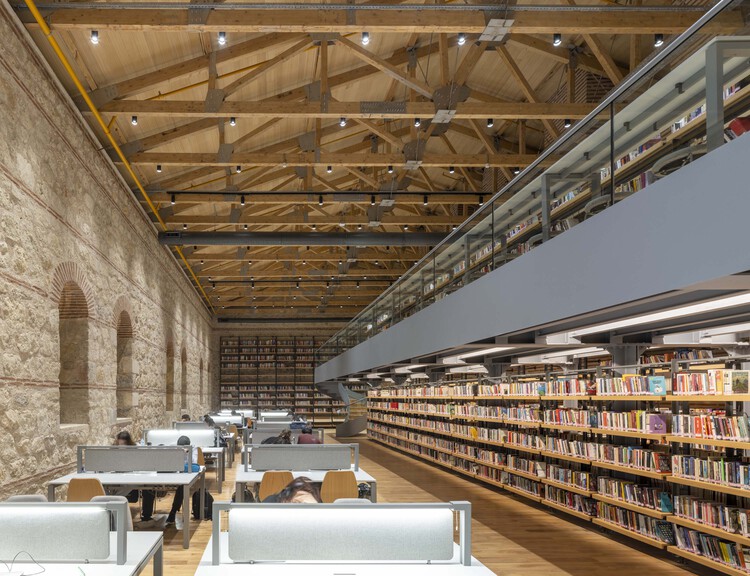
Rami Library / Han Tümertekin Design & Consultancy

Rami Library / Han Tümertekin Design & Consultancy - Adaptive ReuseRami Library / Han Tümertekin Design & Consultancy - Interior Photography, Adaptive Reuse, Arch, ArcadeRami Library / Han Tümertekin Design & Consultancy - Interior Photography, Adaptive Reuse, BeamRami Library / Han Tümertekin Design & Consultancy - Interior Photography, Adaptive ReuseRami Library / Han Tümertekin Design & Consultancy - More Images+ 20

Adaptive Reuse: How Many Lives Can a Building Have?

 | In Collaboration

Le Corbusier's Unité d'Habitation imagined a "vertical neighborhood," a building able to integrate housing, commerce, leisure, and collective spaces within a single structural organism. Around the same time, Jane Jacobs argued that diversity of use is what produces safety, identity, and social life at the street level. Later, Rem Koolhaas, in Delirious New York, described the skyscraper as an early experiment in "vertical urbanism," capable of stacking incompatible programs under one roof. In cities like Tokyo and Hong Kong, this ambition matured into complex hybrid buildings where different uses, such as transit hubs, retail, offices, hotels, and housing, coexist and interact continuously.
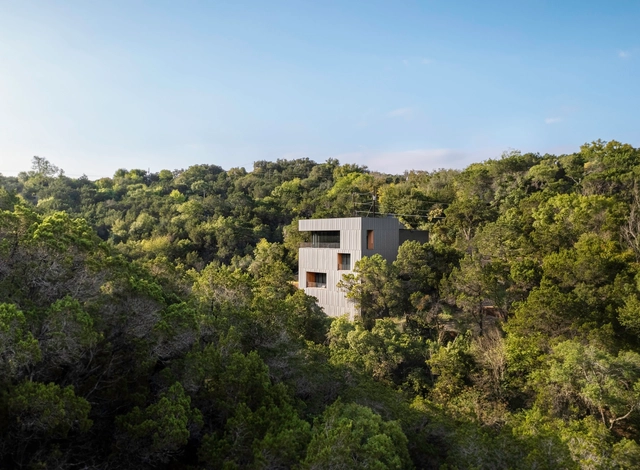
Falcon Ledge Residence / Alterstudio Architecture

Falcon Ledge Residence / Alterstudio Architecture - Exterior Photography, Sustainability, StairsFalcon Ledge Residence / Alterstudio Architecture - Exterior Photography, SustainabilityFalcon Ledge Residence / Alterstudio Architecture - Interior Photography, Sustainability, Door, Table, ChairFalcon Ledge Residence / Alterstudio Architecture - Exterior Photography, Sustainability, BalconyFalcon Ledge Residence / Alterstudio Architecture - More Images+ 14

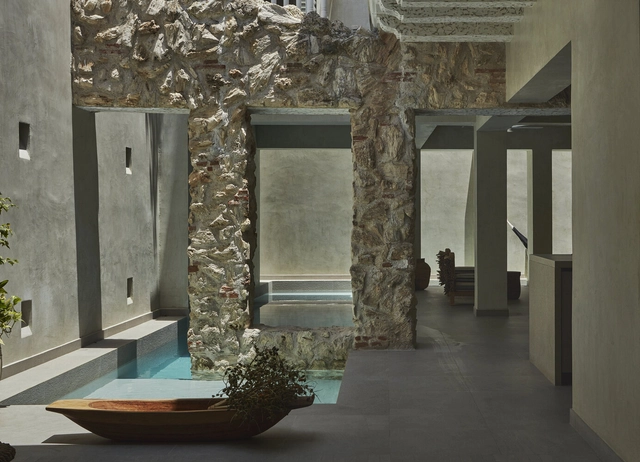
Azurra la Carbonera House / Vladimir Caballero + Lorena Pulecio

Azurra la Carbonera House / Vladimir Caballero + Lorena Pulecio - Exterior Photography, Restoration, Patio, Balcony, Stairs, ChairAzurra la Carbonera House / Vladimir Caballero + Lorena Pulecio - RestorationAzurra la Carbonera House / Vladimir Caballero + Lorena Pulecio - Interior Photography, Restoration, Bedroom, ChairAzurra la Carbonera House / Vladimir Caballero + Lorena Pulecio - RestorationAzurra la Carbonera House / Vladimir Caballero + Lorena Pulecio - More Images+ 15

•
Cartagena de Indias, Colombia

The Architecture Agenda: Inside the Key Events of 2026

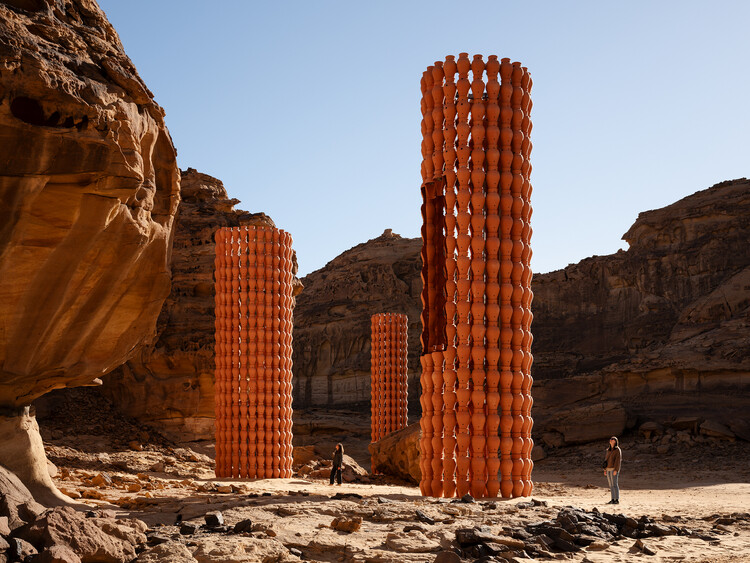
Architecture and design enter 2026 in a moment of renewed experimentation, urgent environmental reflection, and an expanded global dialogue on the built environment. As cities confront the pressures of climate adaptation, demographic shifts, and technological transformation, this year's international calendar offers a lens into how the discipline is responding, creatively, critically, and collectively. From long-standing biennials to newly established platforms, the events of 2026 spotlight architecture's evolving role as both a record of our changing world and a driver of more equitable, sustainable futures.

The Architecture Agenda: Inside the Key Events of 2026 - Image 1 of 4The Architecture Agenda: Inside the Key Events of 2026 - Image 2 of 4The Architecture Agenda: Inside the Key Events of 2026 - Image 3 of 4The Architecture Agenda: Inside the Key Events of 2026 - Image 4 of 4The Architecture Agenda: Inside the Key Events of 2026 - More Images+ 9

VILO Tower / Rafael Viñoly Architects

VILO Tower / Rafael Viñoly Architects - Exterior Photography, Office Buildings, BalconyVILO Tower / Rafael Viñoly Architects - Exterior Photography, Office BuildingsVILO Tower / Rafael Viñoly Architects - Office BuildingsVILO Tower / Rafael Viñoly Architects - Exterior Photography, Office Buildings, Column, Stairs, BalconyVILO Tower / Rafael Viñoly Architects - More Images+ 19

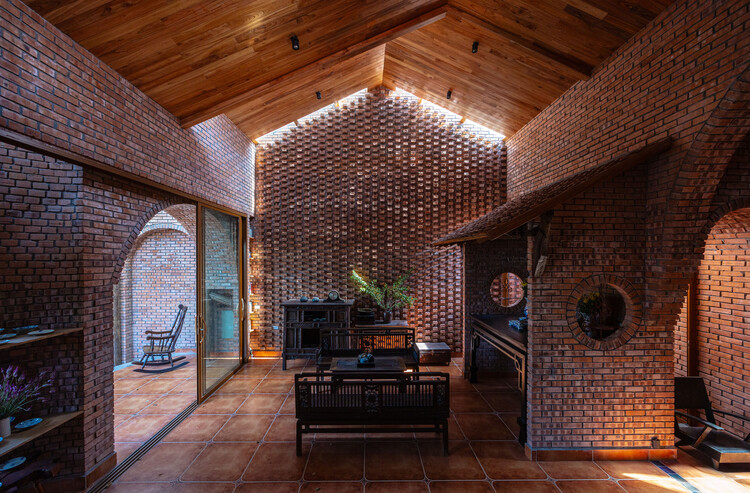
Nang House / Trung tran Studio

Nang House / Trung tran Studio - Exterior Photography, HousesNang House / Trung tran Studio - HousesNang House / Trung tran Studio - Interior Photography, Houses, Beam, Lighting, ChairNang House / Trung tran Studio - Exterior Photography, HousesNang House / Trung tran Studio - More Images+ 25

•
Hanoi, Vietnam
  • Architects: Trung tran Studio
  • Area Area of this architecture project Area:  270 m²
  • Year Completion year of this architecture project Year:  2025

You've started following your first account!

Did you know?

You'll now receive updates based on what you follow! Personalize your stream and start following your favorite authors, offices and users.