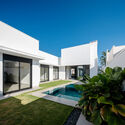
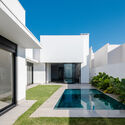
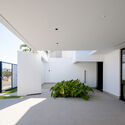
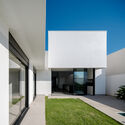
How to Visualize Concepts in SketchUp with AI

 | Sponsored Content

How to visualize architectural concepts in SketchUp using D5 Lite for faster design exploration.

Affordable Housing in Ibiza and Gerhard Richter’s New Pavilion in Doha: This Week’s Review

Audio available

Architecture this week turns toward the question of what the built environment can make possible, and what it asks in return. Discussions around democracy and public space consider how architecture can support participation, equity, and collective life, while new housing and cultural projects explore how buildings can respond to changing social needs through adaptability, shared space, and the reuse of existing structures. These concerns extend into the exhibition space, where the Tallinn Architecture Biennale examines the less visible costs of construction and the Buenos Aires Architecture Biennial looks at the many ways architecture shapes inhabitation. Across these different contexts, architecture emerges as a way of negotiating access, resources, community, and the long-term value of the built environment.

Affordable Housing in Ibiza and Gerhard Richter’s New Pavilion in Doha: This Week’s Review - Image 1 of 4Affordable Housing in Ibiza and Gerhard Richter’s New Pavilion in Doha: This Week’s Review - Image 2 of 4Affordable Housing in Ibiza and Gerhard Richter’s New Pavilion in Doha: This Week’s Review - Image 3 of 4Affordable Housing in Ibiza and Gerhard Richter’s New Pavilion in Doha: This Week’s Review - Image 4 of 4Affordable Housing in Ibiza and Gerhard Richter’s New Pavilion in Doha: This Week’s Review - More Images+ 4

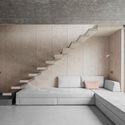
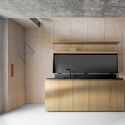
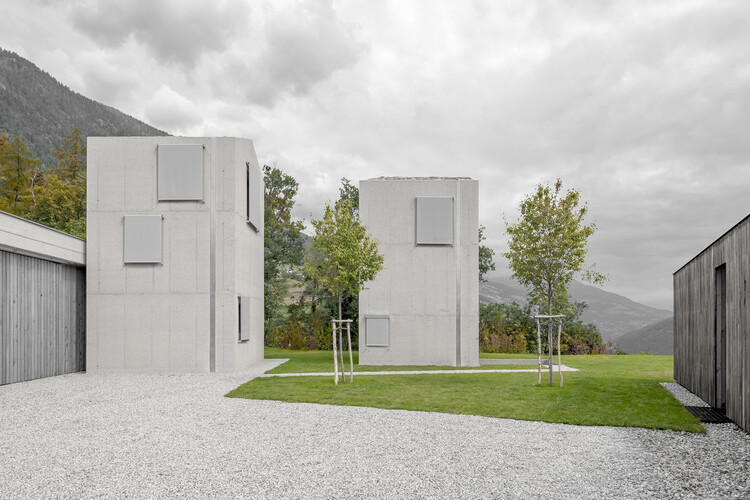
Val Mira Residential Towers / AGA

Val Mira Residential Towers  / AGA - Exterior Photography, Lodging, GardenVal Mira Residential Towers  / AGA - LodgingVal Mira Residential Towers  / AGA - Interior Photography, Lodging, Kitchen, CountertopVal Mira Residential Towers  / AGA - LodgingVal Mira Residential Towers  / AGA - More Images+ 12

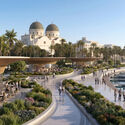
ZHA-Led Team Reveals Vision and Digital Planning Hub for Benghazi's 2050 City Plan in Libya

Audio available

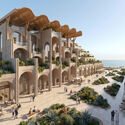
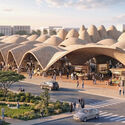
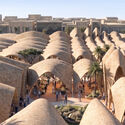
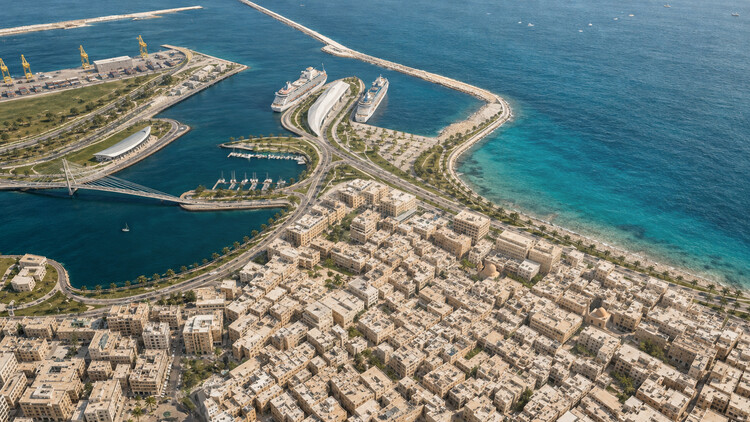
A team composed of ZHA, A&O TEC, Prior + Partners, Homa, Buro Happold, Systematica, and Fichtner recently unveiled its concept proposal for the "Next Generation City Plan" for Benghazi, Libya. The project aims to bring together the historic port city's identity-defining features with the planning technologies required to guide its development toward 2050, in a context of rapid urbanization. The proposal, developed for A&O TEC, includes a Vision and Spatial Strategy, which consists of an interpretation of the city's character and collective memory translated into an adaptable framework for development, and a Digital Planning Hub, an evidence-based model mapping the city to identify its potential and the phenomena shaping its growth.

ZHA-Led Team Reveals Vision and Digital Planning Hub for Benghazi's 2050 City Plan in Libya - Image 1 of 4ZHA-Led Team Reveals Vision and Digital Planning Hub for Benghazi's 2050 City Plan in Libya - Image 2 of 4ZHA-Led Team Reveals Vision and Digital Planning Hub for Benghazi's 2050 City Plan in Libya - Image 3 of 4ZHA-Led Team Reveals Vision and Digital Planning Hub for Benghazi's 2050 City Plan in Libya - Image 4 of 4ZHA-Led Team Reveals Vision and Digital Planning Hub for Benghazi's 2050 City Plan in Libya - More Images+ 13

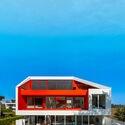
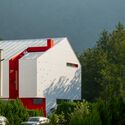
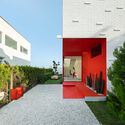
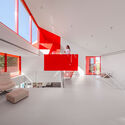
Corner Villa / Super Void Space

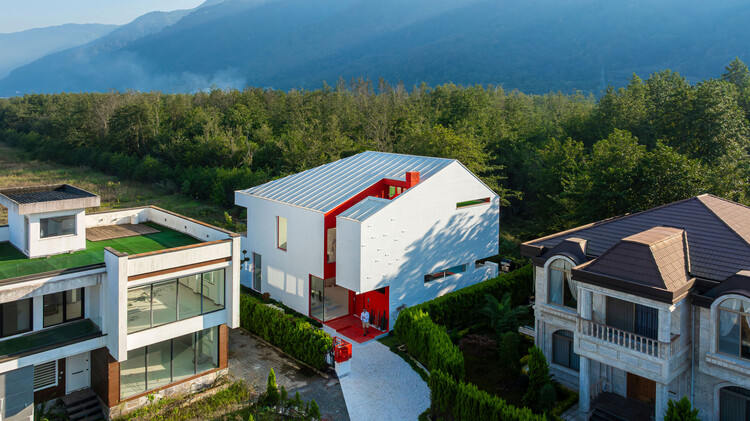
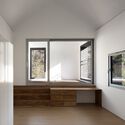
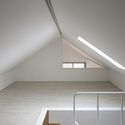
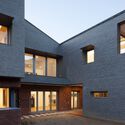
Corner Villa / Super Void Space - HousesCorner Villa / Super Void Space - Exterior Photography, HousesCorner Villa / Super Void Space - Exterior Photography, Houses, GardenCorner Villa / Super Void Space - Interior Photography, Houses, Stairs, HandrailCorner Villa / Super Void Space - More Images+ 24

•
Mazandaran , Iran
  • Architects: Super Void Space
  • Area Area of this architecture project Area:  450 m²
  • Year Completion year of this architecture project Year:  2025

Hagidong House 2 / Hyunjoon Yoo + Partners

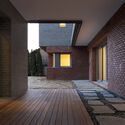
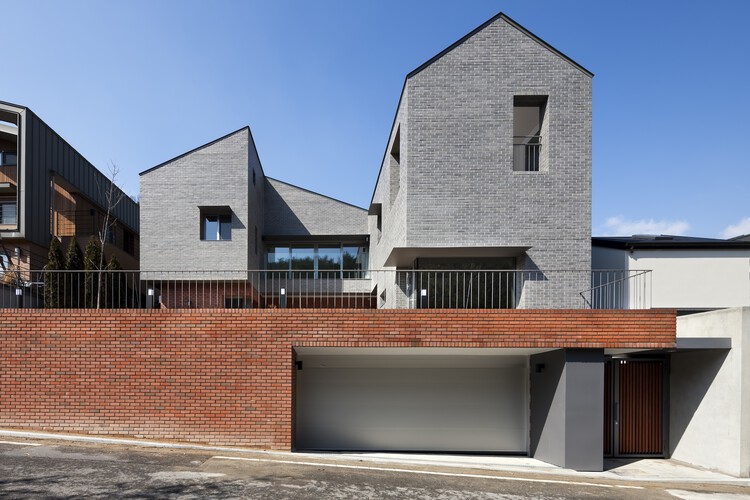
Hagidong House 2 / Hyunjoon Yoo + Partners - Interior Photography, HousesHagidong House 2 / Hyunjoon Yoo + Partners - Interior Photography, HousesHagidong House 2 / Hyunjoon Yoo + Partners - Exterior Photography, Houses, FacadeHagidong House 2 / Hyunjoon Yoo + Partners - Interior Photography, HousesHagidong House 2 / Hyunjoon Yoo + Partners - More Images+ 16

•
Daejeon, South Korea
  • Area Area of this architecture project Area:  322 m²
  • Year Completion year of this architecture project Year:  2023
  • Manufacturers Brands with products used in this architecture project
    Manufacturers:  Eagon

Micro-regeneration on Ouyang Road / Scenic Architecture Office

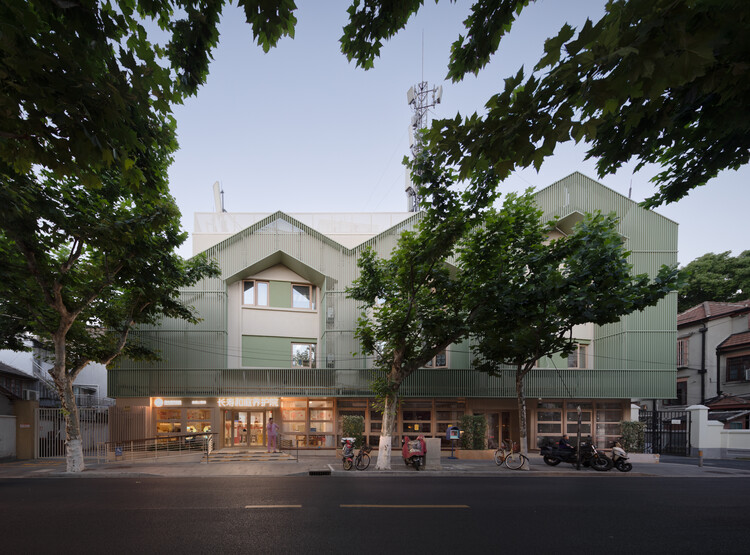
Micro-regeneration on Ouyang Road / Scenic Architecture Office - Interior Photography, RenovationMicro-regeneration on Ouyang Road / Scenic Architecture Office - RenovationMicro-regeneration on Ouyang Road / Scenic Architecture Office - RenovationMicro-regeneration on Ouyang Road / Scenic Architecture Office - RenovationMicro-regeneration on Ouyang Road / Scenic Architecture Office - More Images+ 39

La Salle School / FP Arquitectura

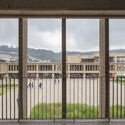
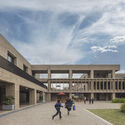
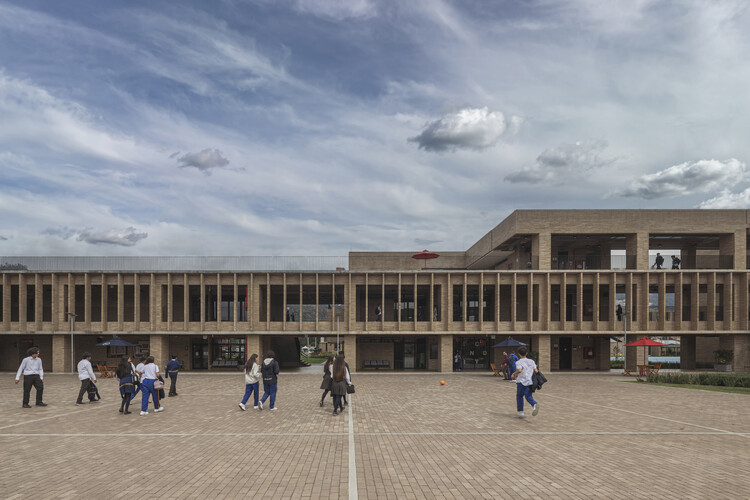
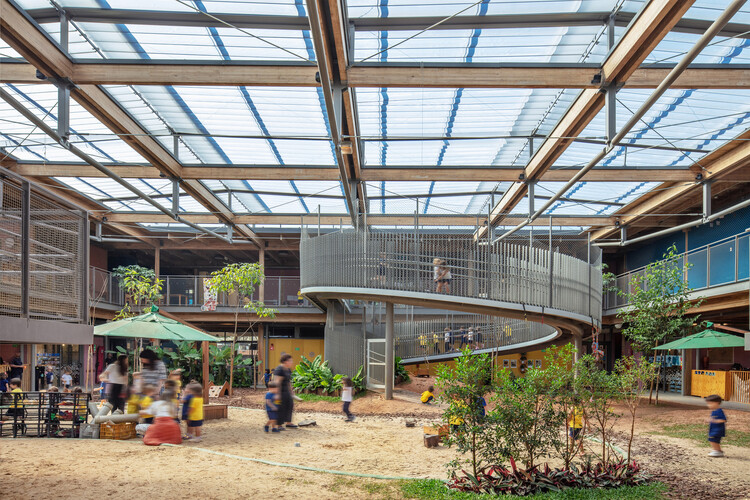
La Salle School / FP Arquitectura - Interior Photography, Schools La Salle School / FP Arquitectura - Schools La Salle School / FP Arquitectura - Exterior Photography, Schools , CourtyardLa Salle School / FP Arquitectura - Schools La Salle School / FP Arquitectura - More Images+ 24

•
Bogotá, Colombia
  • Architects: FP Arquitectura
  • Area Area of this architecture project Area:  26095 m²
  • Year Completion year of this architecture project Year:  2025
  • Manufacturers Brands with products used in this architecture project
    Manufacturers:  Ladrillera Santa fe

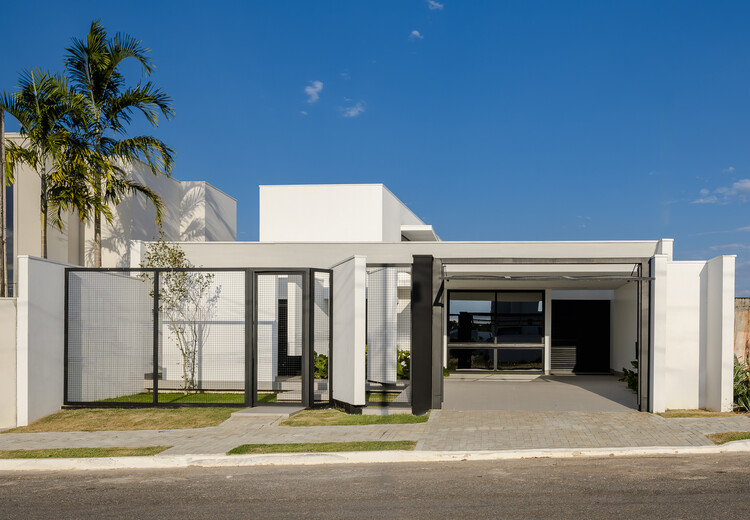
House on Alto Teles Pires / Ser Arquitetos

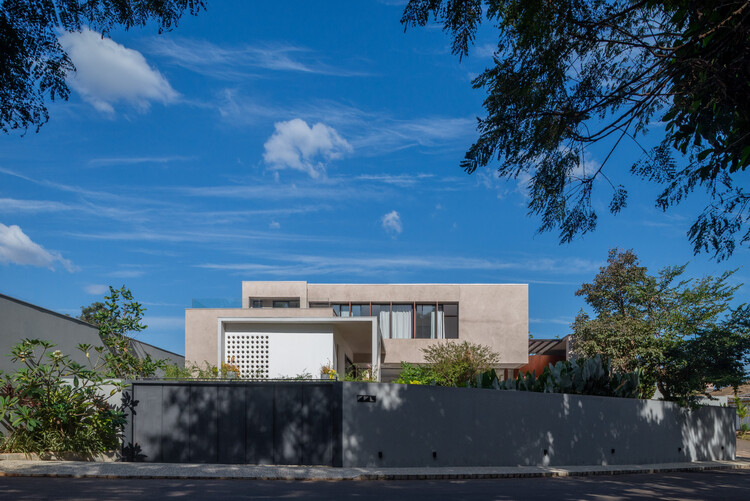
House on Alto Teles Pires / Ser Arquitetos - Exterior Photography, Houses, CourtyardHouse on Alto Teles Pires / Ser Arquitetos - HousesHouse on Alto Teles Pires / Ser Arquitetos - Interior Photography, Houses, BalconyHouse on Alto Teles Pires / Ser Arquitetos - Interior Photography, Houses, CourtyardHouse on Alto Teles Pires / Ser Arquitetos - More Images+ 20

  • Architects: Ser Arquitetos
  • Area Area of this architecture project Area:  214 m²
  • Year Completion year of this architecture project Year:  2026

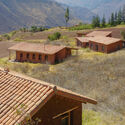
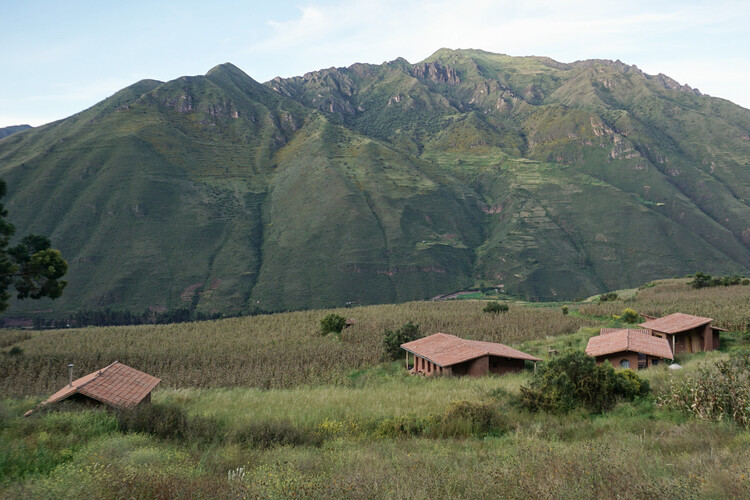
KUSKA Residence / Taller MACAA (Misión de Arquitectura, Construcción y Arte en los Andes)

KUSKA Residence / Taller MACAA (Misión de Arquitectura, Construcción y Arte en los Andes) - Mixed Use ArchitectureKUSKA Residence / Taller MACAA (Misión de Arquitectura, Construcción y Arte en los Andes) - Mixed Use ArchitectureKUSKA Residence / Taller MACAA (Misión de Arquitectura, Construcción y Arte en los Andes) - Mixed Use ArchitectureKUSKA Residence / Taller MACAA (Misión de Arquitectura, Construcción y Arte en los Andes) - Exterior Photography, Mixed Use ArchitectureKUSKA Residence / Taller MACAA (Misión de Arquitectura, Construcción y Arte en los Andes) - More Images+ 27

  • Architects: Taller MACAA
  • Area Area of this architecture project Area:  400 m²
  • Year Completion year of this architecture project Year:  2026

Noor House / Marcos Lula

Noor House / Marcos Lula - HousesNoor House / Marcos Lula - Interior Photography, HousesNoor House / Marcos Lula - HousesNoor House / Marcos Lula - HousesNoor House / Marcos Lula - More Images+ 33

  • Architects: Marcos Lula
  • Area Area of this architecture project Area:  520 m²
  • Year Completion year of this architecture project Year:  2024
  • Manufacturers Brands with products used in this architecture project
    Manufacturers:  Terracor, Illuminato, Tai Azulejos

4015 House & Studio / Observation Studio

4015 House & Studio / Observation Studio - Houses4015 House & Studio / Observation Studio - Interior Photography, Houses, Lighting4015 House & Studio / Observation Studio - Houses4015 House & Studio / Observation Studio - Houses4015 House & Studio / Observation Studio - More Images+ 14

  • Architects: Observation Studio
  • Area Area of this architecture project Area:  4800 ft²
  • Year Completion year of this architecture project Year:  2022

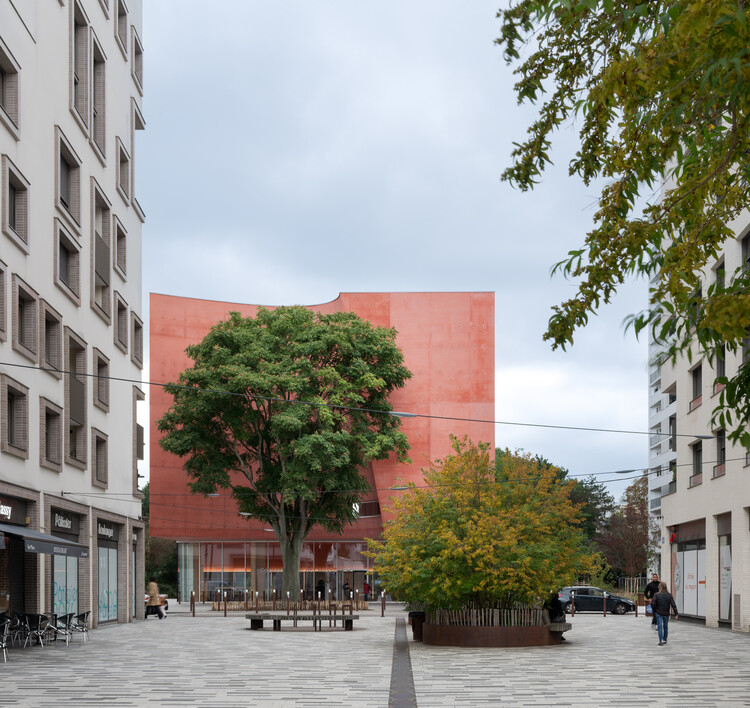
Dance, Music and Theatre Conservatoire in Massy / Dominique Coulon & associés

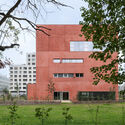
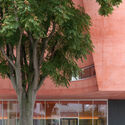
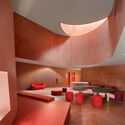
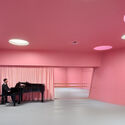
Dance, Music and Theatre Conservatoire in Massy / Dominique Coulon & associés - Exterior Photography, Educational ArchitectureDance, Music and Theatre Conservatoire in Massy / Dominique Coulon & associés - Educational ArchitectureDance, Music and Theatre Conservatoire in Massy / Dominique Coulon & associés - Educational ArchitectureDance, Music and Theatre Conservatoire in Massy / Dominique Coulon & associés - Interior Photography, Educational ArchitectureDance, Music and Theatre Conservatoire in Massy / Dominique Coulon & associés - More Images+ 51

Subscriber Access

Landscape as Choreography: Architecture in the Contemporary Botanical Garden

Audio available

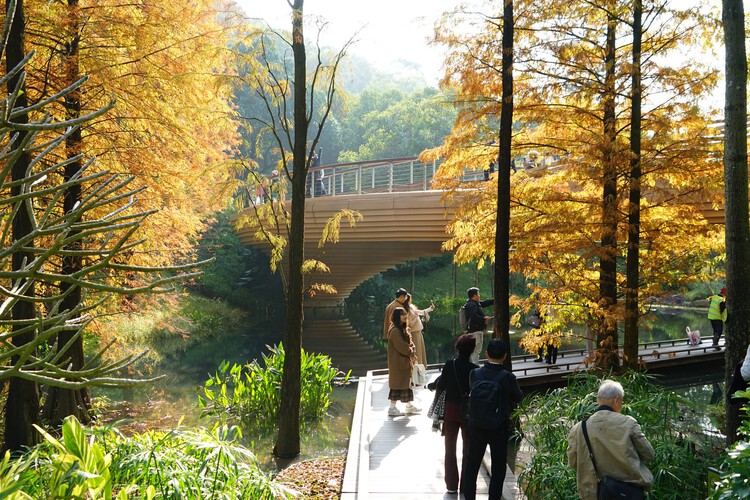
Botanical gardens bring the landscape, design, community, and scientific inquiry into close conversation. Emerging from medicinal gardens and private collections that were dedicated to classifying plants, botanical gardens were developed into institutions where specimens gathered across regions and climates could be cultivated and presented to public audiences. Their evolving position in society produced a distinct architectural repertoire, from greenhouses and conservatories to herbaria and laboratories and, eventually, visitor centers and hospitality spaces. Architecture remains integral to the botanical garden as an instrument of cultivation and a framework for organizing and studying the field of botany.

Landscape as Choreography: Architecture in the Contemporary Botanical Garden - Imagem 1 de 4Landscape as Choreography: Architecture in the Contemporary Botanical Garden - Imagem 2 de 4Landscape as Choreography: Architecture in the Contemporary Botanical Garden - Imagem 3 de 4Landscape as Choreography: Architecture in the Contemporary Botanical Garden - Imagem 4 de 4Landscape as Choreography: Architecture in the Contemporary Botanical Garden - More Images+ 98

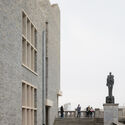
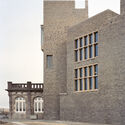
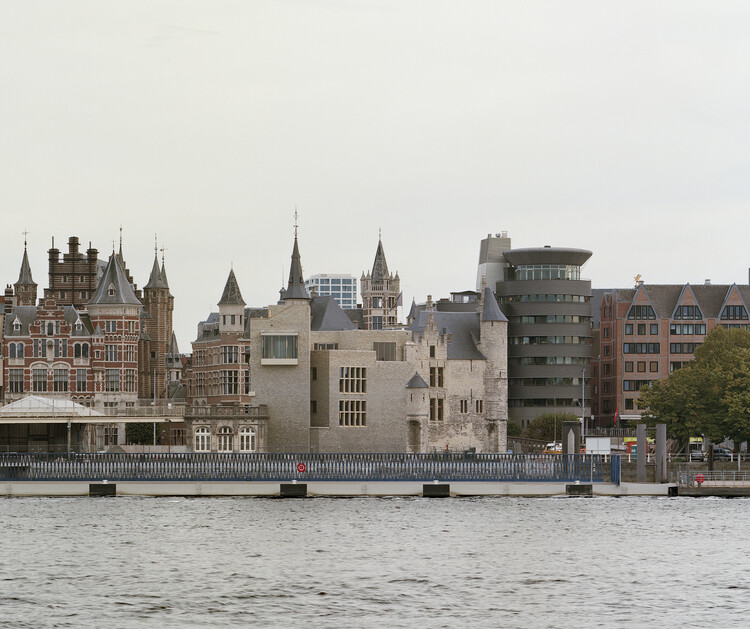
Het Steen Antwerp - Visitor Center and Tourist Reception / noAarchitecten

Het Steen Antwerp - Visitor Center and Tourist Reception / noAarchitecten - Exterior Photography, Heritage, FacadeHet Steen Antwerp - Visitor Center and Tourist Reception / noAarchitecten - Exterior Photography, HeritageHet Steen Antwerp - Visitor Center and Tourist Reception / noAarchitecten - Exterior Photography, Heritage, StairsHet Steen Antwerp - Visitor Center and Tourist Reception / noAarchitecten - Exterior Photography, HeritageHet Steen Antwerp - Visitor Center and Tourist Reception / noAarchitecten - More Images+ 20

  • Architects: noAarchitecten
  • Area Area of this architecture project Area:  5000 m²
  • Year Completion year of this architecture project Year:  2022

Buildner Announces Winners of Architect’s Chair #5 and Launches Stockholm Furniture Fair Edition #6

 | Sponsored Content
Audio available

Buildner is pleased to announce the results of its Architect's Chair Competition Edition 5, the fifth edition of the annual international competition inviting architects and designers worldwide to create a signature chair that reflects their individual design philosophy and vision.

Chair design exemplifies the interdisciplinary nature of architecture, bringing questions of proportion, structure, material, ergonomics, and craftsmanship together at the scale of a single object. This year's submissions explored a broad range of approaches, from highly minimal, structurally efficient solutions to designs rooted in cultural references, material experimentation, and new fabrication methods.

Brazil in Focus: This Month in Architecture, Landscape, and Collective Practice

Audio available

Across Brazil, architecture continues to take shape through different forms of practice, scales, and relationships with place. This month's selection looks at practices working beyond conventional architectural boundaries, collective approaches that reconnect design and construction, and projects that respond to landscape, memory, and community. Alongside recently completed buildings and public spaces, new cultural interventions in São Paulo and Rio de Janeiro further highlight how architecture intersects with art, heritage, and the wider urban environment.

Brazil in Focus: This Month in Architecture, Landscape, and Collective Practice - Image 1 of 4Brazil in Focus: This Month in Architecture, Landscape, and Collective Practice - Image 2 of 4Brazil in Focus: This Month in Architecture, Landscape, and Collective Practice - Image 3 of 4Brazil in Focus: This Month in Architecture, Landscape, and Collective Practice - Image 4 of 4Brazil in Focus: This Month in Architecture, Landscape, and Collective Practice - More Images+ 2

Anne's Art Studio / Richmond Bell

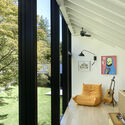
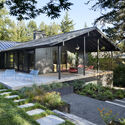
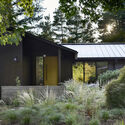
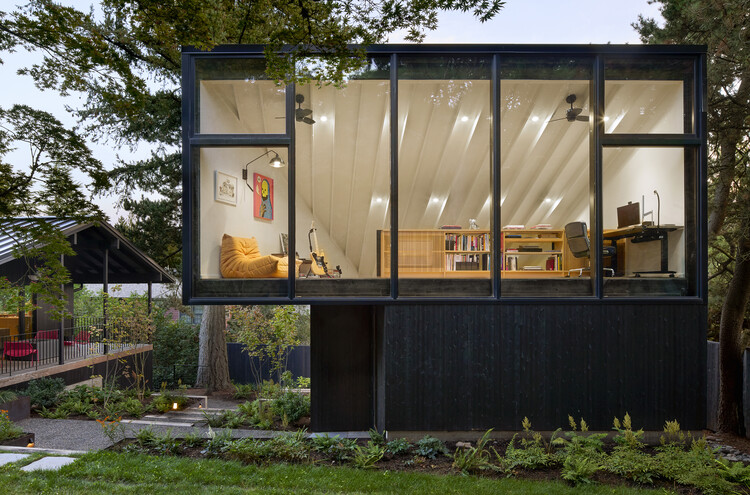
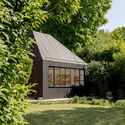
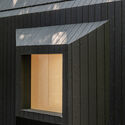
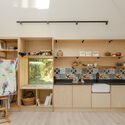
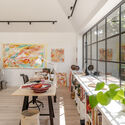
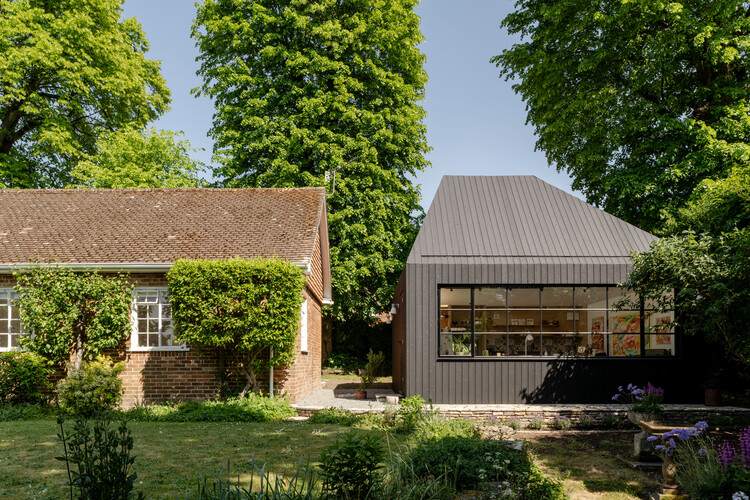
Anne's Art Studio / Richmond Bell - Exterior Photography, Small Scale, GardenAnne's Art Studio / Richmond Bell - Interior Photography, Small ScaleAnne's Art Studio / Richmond Bell - Small ScaleAnne's Art Studio / Richmond Bell - Interior Photography, Small Scale, Table, Lighting, ChairAnne's Art Studio / Richmond Bell - More Images+ 13

  • Architects: Richmond Bell
  • Area Area of this architecture project Area:  31 m²
  • Year Completion year of this architecture project Year:  2026

A New Gathering in Valparaíso, Chile, Brings Together Master Builders to Safeguard Traditional Trades

Audio available

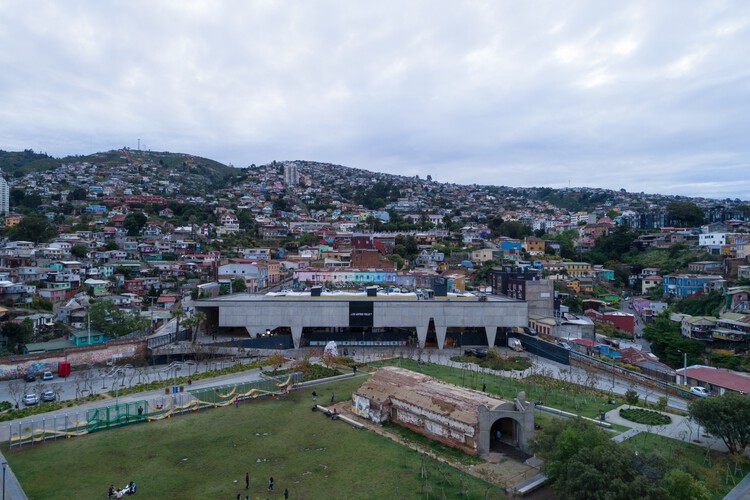
From October 9 to 11, "Oficios en obra" (Trades at Work) will take place at the Parque Cultural de Valparaíso in Chile, a learning and collaboration event centered on the city's traditional construction trades. Organized by the Municipality, the gathering seeks to highlight and preserve work techniques historically tied to the construction of Valparaíso, promoting their recognition and helping ensure their continuity among new generations through activities that are open and free to the public. Once the most important port on the South Pacific, Valparaíso's architecture bears witness to diverse applications of structural timber, rammed earth, and industrial technologies imported during the 19th century. This makes it a subject of study for traditional trades and construction techniques that are being revalued in contemporary contexts of climate and economic crisis, serving as an alternative path forward.
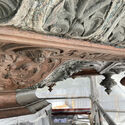
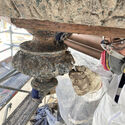
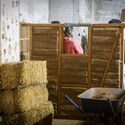
A New Gathering in Valparaíso, Chile, Brings Together Master Builders to Safeguard Traditional Trades - Image 1 of 4A New Gathering in Valparaíso, Chile, Brings Together Master Builders to Safeguard Traditional Trades - Image 2 of 4A New Gathering in Valparaíso, Chile, Brings Together Master Builders to Safeguard Traditional Trades - Image 3 of 4A New Gathering in Valparaíso, Chile, Brings Together Master Builders to Safeguard Traditional Trades - Image 4 of 4A New Gathering in Valparaíso, Chile, Brings Together Master Builders to Safeguard Traditional Trades - More Images+ 9

You've started following your first account!

Did you know?

You'll now receive updates based on what you follow! Personalize your stream and start following your favorite authors, offices and users.