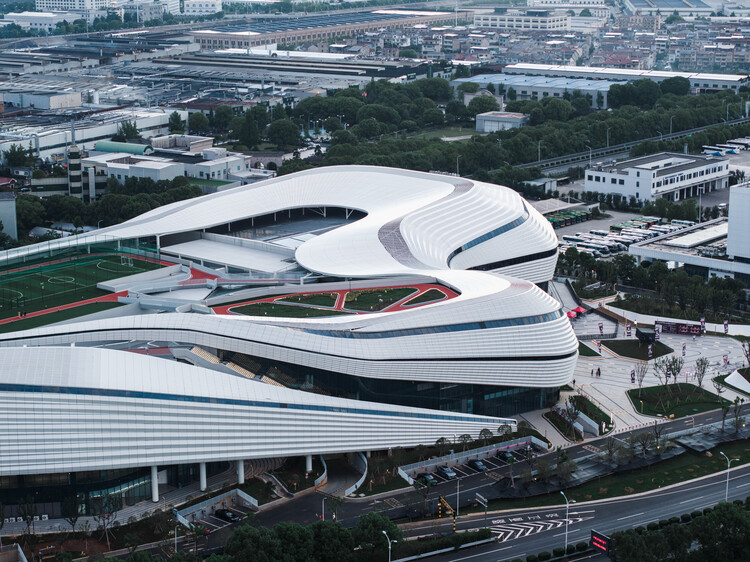
Cities Need Care, Not Perfection: Rethinking How We Build the Urban Future

Subscriber Access | 

What does optimism feel like in cities that can no longer rely on perfection as their ultimate ambition? Across the world, urban environments bear the weight of overlapping pressures: climate volatility, spatial inequality, political fragmentation, public distrust, and chronic infrastructural disinvestment. These realities render the idea of an ideal city increasingly detached from lived experience. Yet the hope for building better systems persists. While utopian visions may seem like an escape from the growing complexities of the modern world, the greater challenge for contemporary city-making is to confront those complexities rather than avoid them.


Cities Need Care, Not Perfection: Rethinking How We Build the Urban Future - Image 1 of 4Cities Need Care, Not Perfection: Rethinking How We Build the Urban Future - Image 2 of 4Cities Need Care, Not Perfection: Rethinking How We Build the Urban Future - Image 3 of 4Cities Need Care, Not Perfection: Rethinking How We Build the Urban Future - Image 4 of 4Cities Need Care, Not Perfection: Rethinking How We Build the Urban Future - More Images+ 16

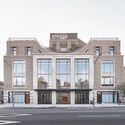
Edwin M. Lee Apartments / LMS Architects
Edwin M. Lee Apartments  / LMS Architects - Exterior Photography, Coliving, CourtyardEdwin M. Lee Apartments  / LMS Architects - Interior Photography, ColivingEdwin M. Lee Apartments  / LMS Architects - Interior Photography, ColivingEdwin M. Lee Apartments  / LMS Architects - ColivingEdwin M. Lee Apartments  / LMS Architects - More Images+ 16

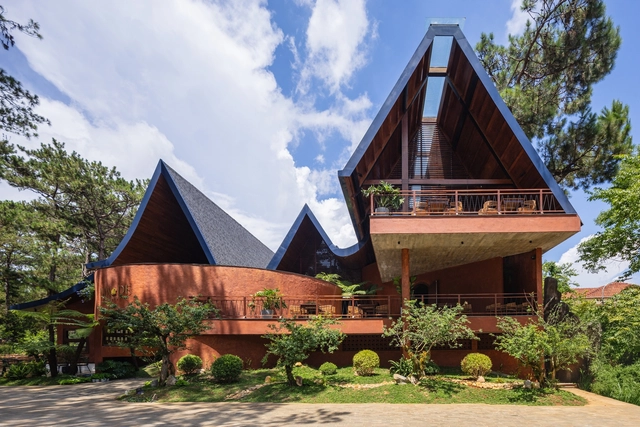
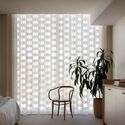
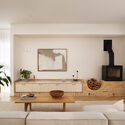
Mass and Light House / Estudio i

  • Architects: Estudio i
  • Area Area of this architecture project Area:  257 m²
  • Year Completion year of this architecture project Year:  2024
  • Manufacturers Brands with products used in this architecture project
    Manufacturers:  Atika, Porcelanosa Grupo, MK, Tecma, Xilofor

Xuperman Table Tennis Gym / Metrics Architecture Studio

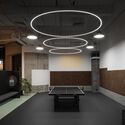
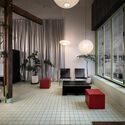
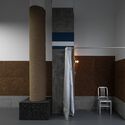
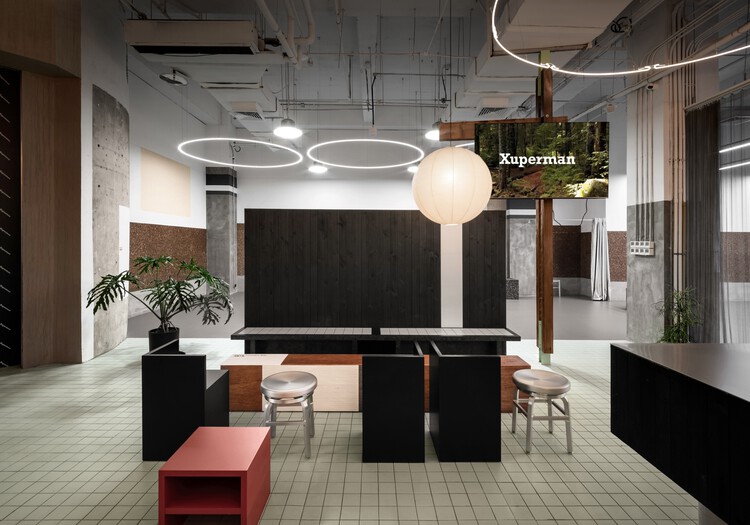
Xuperman Table Tennis Gym / Metrics Architecture Studio - Interior Photography, Sports InteriorsXuperman Table Tennis Gym / Metrics Architecture Studio - Interior Photography, Sports Interiors, LightingXuperman Table Tennis Gym / Metrics Architecture Studio - Interior Photography, Sports Interiors, Lighting, ChairXuperman Table Tennis Gym / Metrics Architecture Studio - Interior Photography, Sports Interiors, ColumnXuperman Table Tennis Gym / Metrics Architecture Studio - More Images+ 19

OngAng 3D Concrete Printing Bridge / CPAC CS

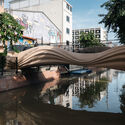
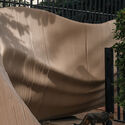
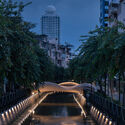
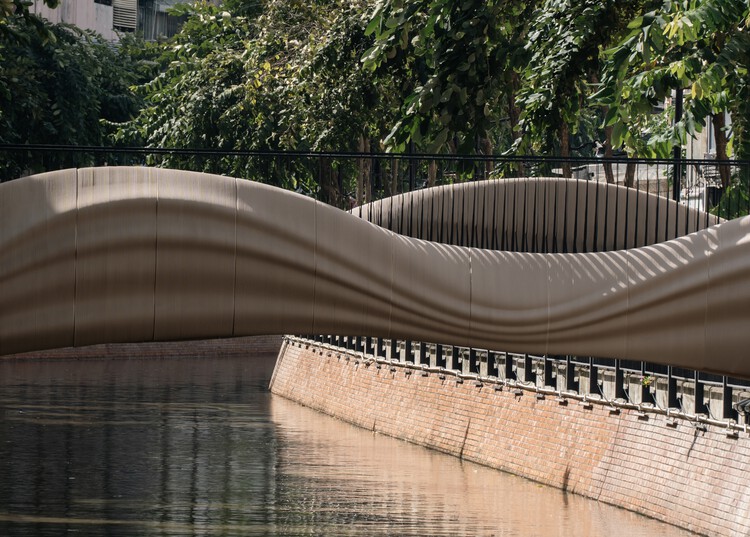
OngAng 3D Concrete Printing Bridge / CPAC CS - Exterior Photography, Bridges , BalconyOngAng 3D Concrete Printing Bridge / CPAC CS - Exterior Photography, Bridges OngAng 3D Concrete Printing Bridge / CPAC CS - Bridges OngAng 3D Concrete Printing Bridge / CPAC CS - Exterior Photography, Bridges OngAng 3D Concrete Printing Bridge / CPAC CS - More Images+ 21

  • Architects: CPAC CS
  • Area Area of this architecture project Area:  40 m²
  • Year Completion year of this architecture project Year:  2025
  • Manufacturers Brands with products used in this architecture project
    Manufacturers:  SCG

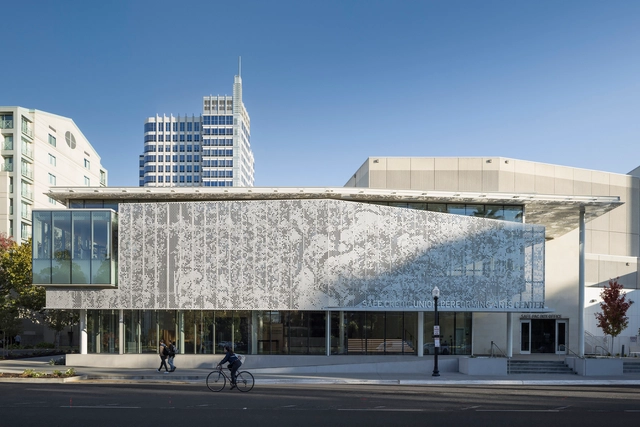
SAFE Credit Union Performing Art Center / DLR Group

SAFE Credit Union Performing Art Center  / DLR Group - Exterior Photography, Extension, FacadeSAFE Credit Union Performing Art Center  / DLR Group - Interior Photography, Extension, Stairs, FacadeSAFE Credit Union Performing Art Center  / DLR Group - Exterior Photography, Extension, Facade, BenchSAFE Credit Union Performing Art Center  / DLR Group - Interior Photography, Extension, Kitchen, Table, ChairSAFE Credit Union Performing Art Center  / DLR Group - More Images+ 16

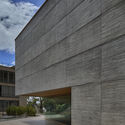
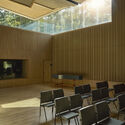
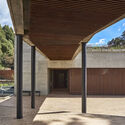
Music Practice Building - University of the Andes / Carolina Jaimes + Juan Esteban López + Alejandro Puentes

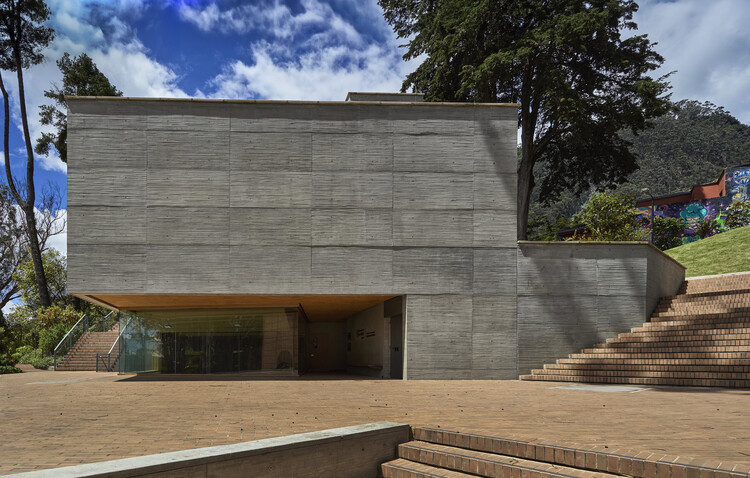
Music Practice Building - University of the Andes / Carolina Jaimes + Juan Esteban López + Alejandro Puentes - Exterior Photography, UniversityMusic Practice Building - University of the Andes / Carolina Jaimes + Juan Esteban López + Alejandro Puentes - Interior Photography, UniversityMusic Practice Building - University of the Andes / Carolina Jaimes + Juan Esteban López + Alejandro Puentes - UniversityMusic Practice Building - University of the Andes / Carolina Jaimes + Juan Esteban López + Alejandro Puentes - UniversityMusic Practice Building - University of the Andes / Carolina Jaimes + Juan Esteban López + Alejandro Puentes - More Images+ 11

•
Bogotá, Colombia

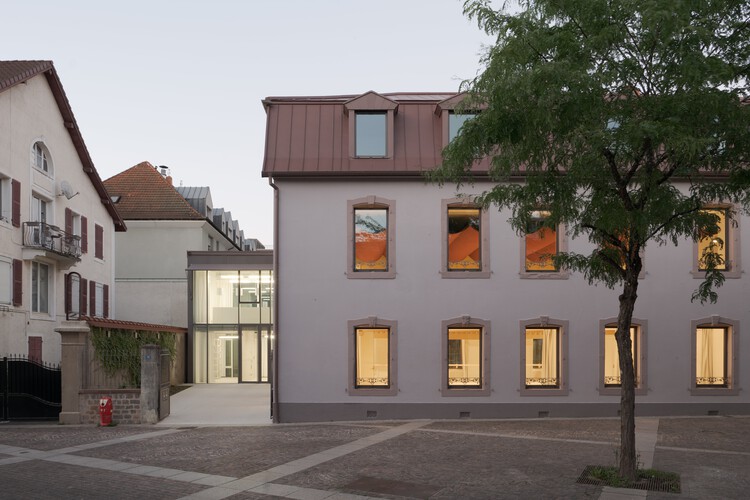
Cultural Center Simone Veil / Doucerain Lièvre Delziani Architectes

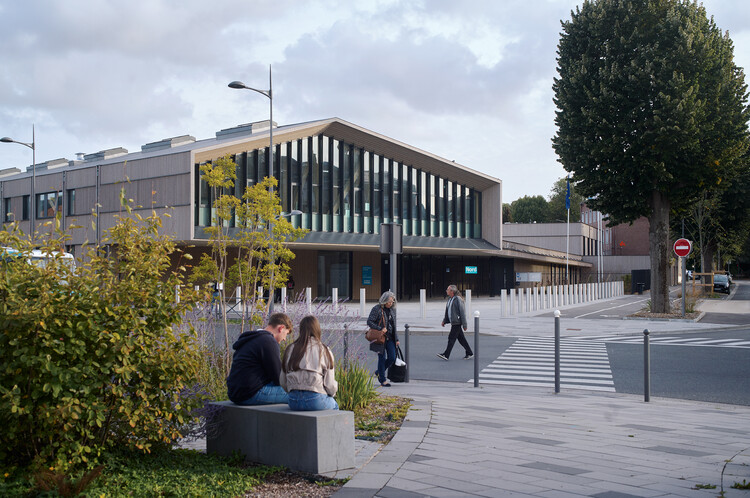
Cultural Center Simone Veil / Doucerain Lièvre Delziani Architectes - Interior Photography, Cultural CenterCultural Center Simone Veil / Doucerain Lièvre Delziani Architectes - Interior Photography, Cultural Center, HandrailCultural Center Simone Veil / Doucerain Lièvre Delziani Architectes - Interior Photography, Cultural CenterCultural Center Simone Veil / Doucerain Lièvre Delziani Architectes - Cultural CenterCultural Center Simone Veil / Doucerain Lièvre Delziani Architectes - More Images+ 13

•
Montbéliard, France

Threshold House / Studio McW

Threshold House  / Studio McW - Exterior Photography, Renovation, GardenThreshold House  / Studio McW - Interior Photography, Renovation, Kitchen, Door, Countertop, ChairThreshold House  / Studio McW - Interior Photography, Renovation, LightingThreshold House  / Studio McW - Exterior Photography, Renovation, Garden, FacadeThreshold House  / Studio McW - More Images+ 7

  • Architects: Studio McW
  • Area Area of this architecture project Area:  183 m²
  • Year Completion year of this architecture project Year:  2024
  • Manufacturers Brands with products used in this architecture project
    Manufacturers:  Farrow and Ball

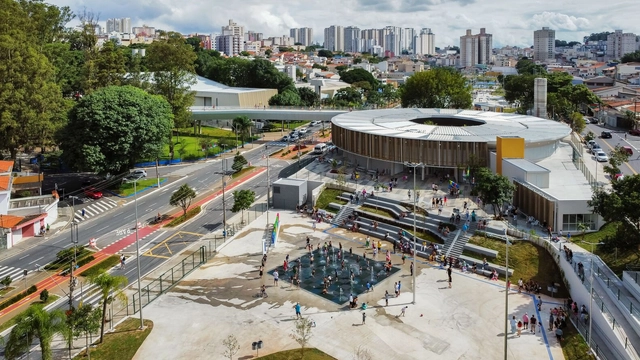
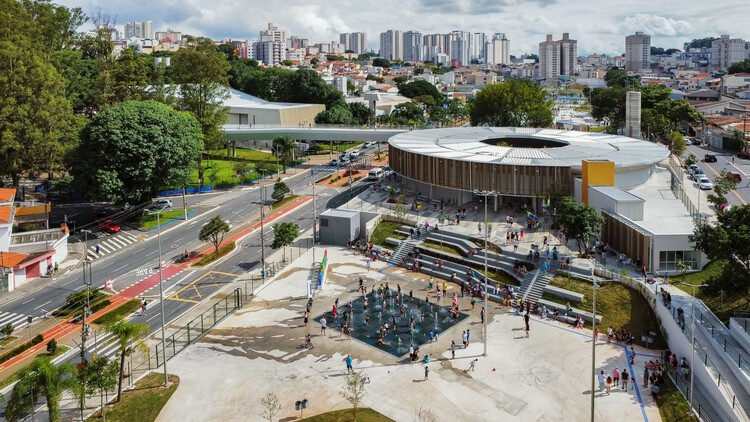
Edson Arantes do Nascimento - Rei Pelé Park / Biselli Katchborian Arquitetos + Consoante Arquitetura e Integração

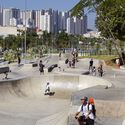
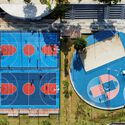
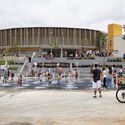
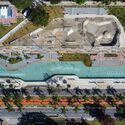
Edson Arantes do Nascimento - Rei Pelé Park / Biselli Katchborian Arquitetos + Consoante Arquitetura e Integração - Exterior Photography, ParkEdson Arantes do Nascimento - Rei Pelé Park / Biselli Katchborian Arquitetos + Consoante Arquitetura e Integração - ParkEdson Arantes do Nascimento - Rei Pelé Park / Biselli Katchborian Arquitetos + Consoante Arquitetura e Integração - Exterior Photography, ParkEdson Arantes do Nascimento - Rei Pelé Park / Biselli Katchborian Arquitetos + Consoante Arquitetura e Integração - ParkEdson Arantes do Nascimento - Rei Pelé Park / Biselli Katchborian Arquitetos + Consoante Arquitetura e Integração - More Images+ 42

•
São Caetano do Sul, Brazil

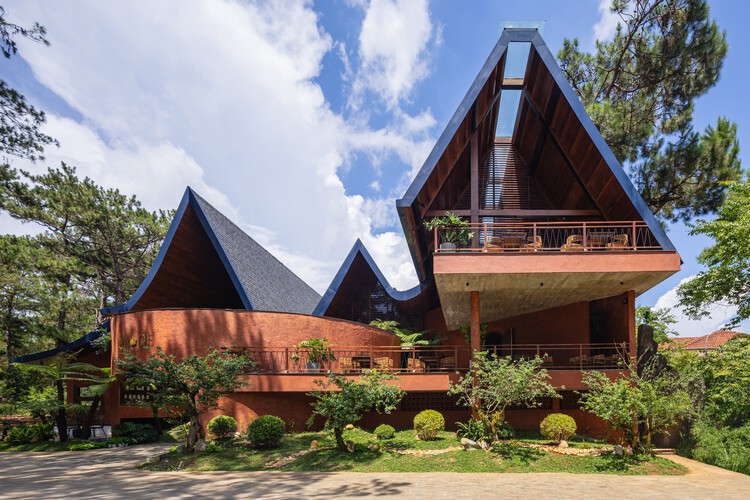
MA.DE Bistro / AN NAM Architecture

MA.DE Bistro / AN NAM Architecture - Interior Photography, Restaurants & BarsMA.DE Bistro / AN NAM Architecture - Restaurants & BarsMA.DE Bistro / AN NAM Architecture - Interior Photography, Restaurants & Bars, Beam, ChairMA.DE Bistro / AN NAM Architecture - Restaurants & BarsMA.DE Bistro / AN NAM Architecture - More Images+ 34

  • Area Area of this architecture project Area:  1000 m²
  • Year Completion year of this architecture project Year:  2024

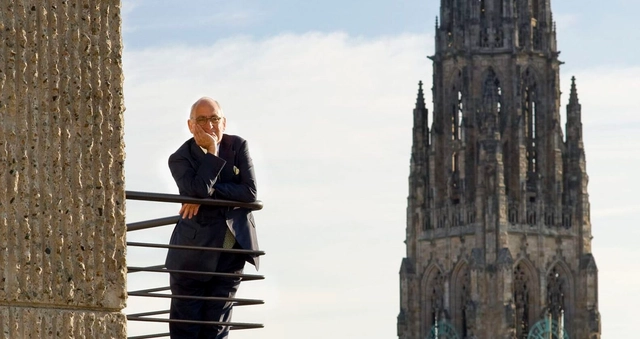
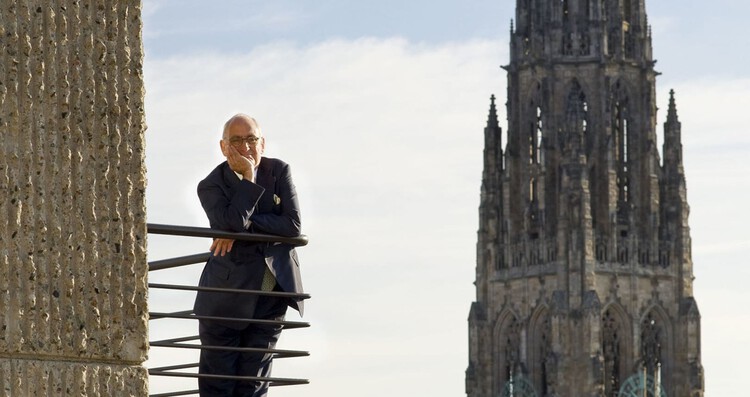
Robert A.M. Stern, Influential American Architect and Educator, Passes Away at 86

Robert A.M. Stern, the American architect, educator, and historian whose work shaped both the physical and intellectual landscape of contemporary architecture, has died at the age of 86. His passing was confirmed by Robert A.M. Stern Architects (RAMSA), the New York-based practice he led for more than five decades. Known for advancing a contextual, historically informed approach during decades dominated by modernist and high-tech architecture, Stern remained a prominent voice advocating for continuity, urban civility, and an understanding of architecture as part of a longer cultural lineage.

Robert A.M. Stern, Influential American Architect and Educator, Passes Away at 86 - 1 的图像 4Robert A.M. Stern, Influential American Architect and Educator, Passes Away at 86 - 2 的图像 4Robert A.M. Stern, Influential American Architect and Educator, Passes Away at 86 - 3 的图像 4Robert A.M. Stern, Influential American Architect and Educator, Passes Away at 86 - 4 的图像 4Robert A.M. Stern, Influential American Architect and Educator, Passes Away at 86 - More Images

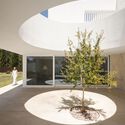
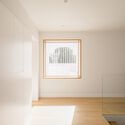
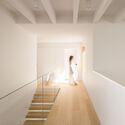
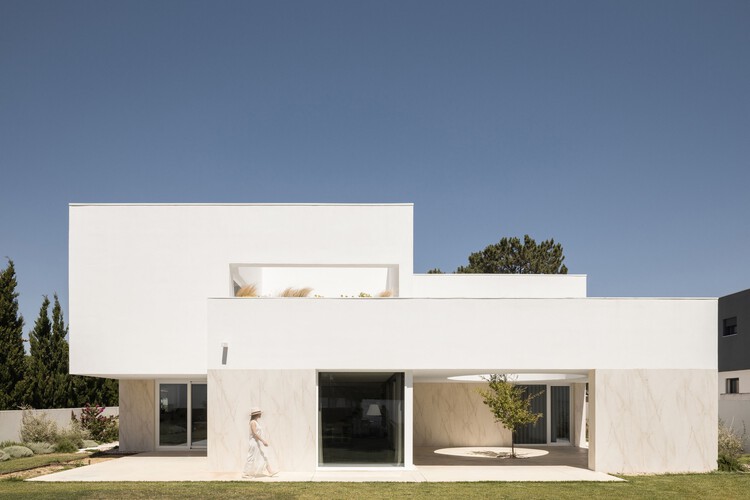
House of Verdizela / Estúdio AMATAM

House of Verdizela / Estúdio AMATAM - Interior Photography, HousesHouse of Verdizela / Estúdio AMATAM - Interior Photography, Houses, ChairHouse of Verdizela / Estúdio AMATAM - Interior Photography, HousesHouse of Verdizela / Estúdio AMATAM - Interior Photography, Houses, Stairs, HandrailHouse of Verdizela / Estúdio AMATAM - More Images+ 33

•
Corroios, Portugal
  • Architects: Estúdio AMATAM
  • Area Area of this architecture project Area:  284 m²
  • Year Completion year of this architecture project Year:  2023
  • Manufacturers Brands with products used in this architecture project
    Manufacturers:  Cosentino, Geberit, Lunawood, Sika, Grohe, +8

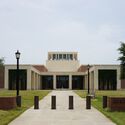
Frank Lloyd Wright’s Fountainhead Residence Purchased by the Mississippi Museum of Art and Prepared for Public Tours

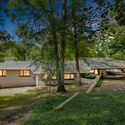
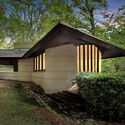
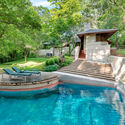
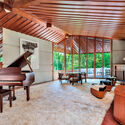
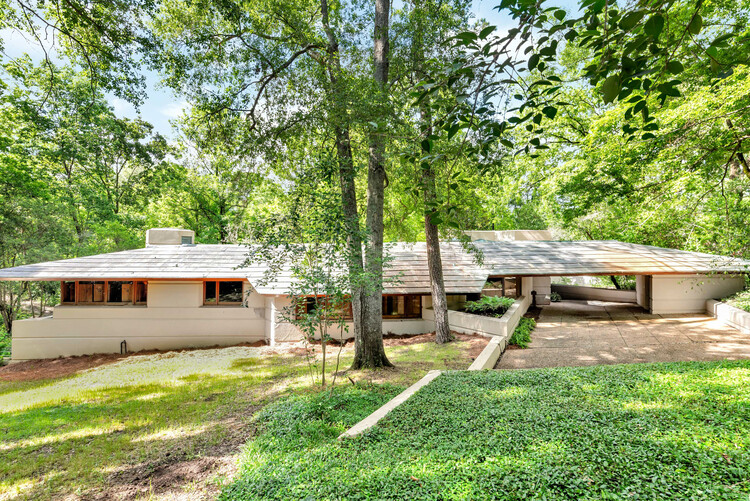
On November 20, 2025, the Mississippi Museum of Art (MMA) confirmed the purchase of Fountainhead, a house designed by Frank Lloyd Wright in 1948 and completed in 1954. The renowned modernist architect designed the residence and its furnishings for oil businessman J. Willis Hughes, who lived there with his family until 1980. Established in 1911, the MMA is the largest art museum in the state of Mississippi, offering exhibitions, public programs, artistic and community partnerships, educational initiatives, and opportunities for exchange year-round through a permanent collection of paintings, photography, multimedia works, and sculpture. The purchase is part of the Museum's goal to embed itself in neighborhoods across the city in ways that support its community-building priorities, making the architectural landmark available to the public for tours with reservations. The initiative is inspired by institutions such as the Crystal Bridges Museum of American Art, which acquired the Wright-designed Bachman-Wilson House in 2015.

Frank Lloyd Wright’s Fountainhead Residence Purchased by the Mississippi Museum of Art and Prepared for Public Tours - Image 1 of 4Frank Lloyd Wright’s Fountainhead Residence Purchased by the Mississippi Museum of Art and Prepared for Public Tours - Image 2 of 4Frank Lloyd Wright’s Fountainhead Residence Purchased by the Mississippi Museum of Art and Prepared for Public Tours - Image 3 of 4Frank Lloyd Wright’s Fountainhead Residence Purchased by the Mississippi Museum of Art and Prepared for Public Tours - Image 4 of 4Frank Lloyd Wright’s Fountainhead Residence Purchased by the Mississippi Museum of Art and Prepared for Public Tours - More Images+ 65

College Robert Badinter / Coldefy

College Robert Badinter / Coldefy - Interior Photography, Schools , StairsCollege Robert Badinter / Coldefy - Interior Photography, Schools College Robert Badinter / Coldefy - Interior Photography, Schools College Robert Badinter / Coldefy - Interior Photography, Schools , BeamCollege Robert Badinter / Coldefy - More Images+ 21

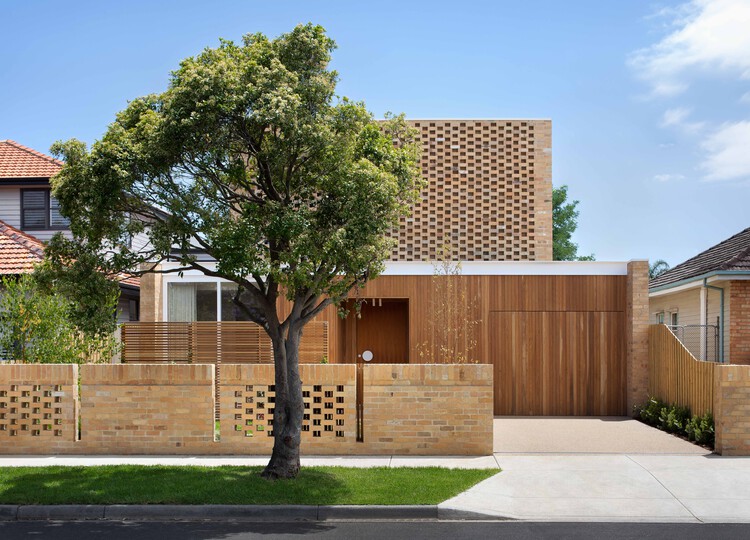
Haka House / Taouk Architects

Haka House / Taouk Architects - Interior Photography, Houses, Kitchen, Countertop, ChairHaka House / Taouk Architects - Interior Photography, Houses, LightingHaka House / Taouk Architects - Interior Photography, Houses, BedroomHaka House / Taouk Architects - Interior Photography, Houses, LightingHaka House / Taouk Architects - More Images+ 10

•
Melbourne, Australia
  • Architects: Taouk Architects
  • Area Area of this architecture project Area:  340 m²
  • Year Completion year of this architecture project Year:  2024

Behind the Mirror: Smart Space-Saving Solutions for Modern Restrooms

 | Sponsored Content

In public restroom design, innovation goes far beyond aesthetics—it transforms the entire user experience. One of the most exciting trends today is integrating all functional elements—hand dryers, faucets, soap dispensers, and paper dispensers—behind the mirror.

This approach creates a cleaner, minimalist look while optimizing space and enhancing hygiene. All devices remain fully functional but hidden: users simply place their hands where indicated on the mirror, and the equipment activates automatically—no physical contact required.

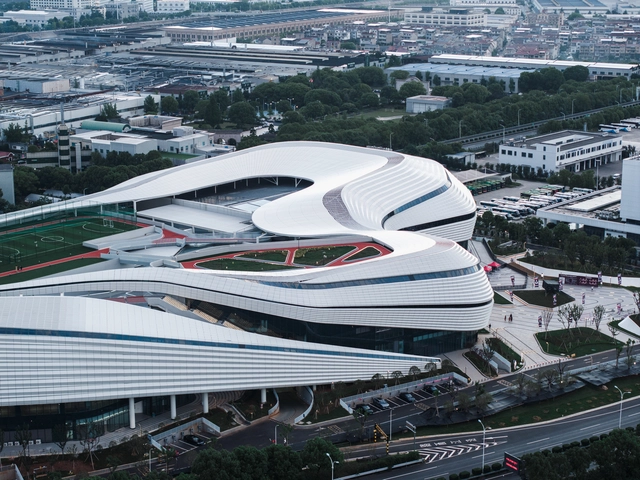
Xinchang Globular Center / line+ studio

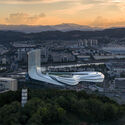
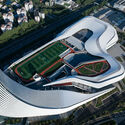
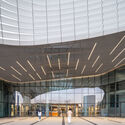
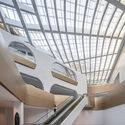
Xinchang Globular Center / line+ studio - Exterior Photography, Sports Architecture, CityscapeXinchang Globular Center / line+ studio - Sports ArchitectureXinchang Globular Center / line+ studio - Interior Photography, Sports ArchitectureXinchang Globular Center / line+ studio - Sports ArchitectureXinchang Globular Center / line+ studio - More Images+ 42

  • Architects: line+ studio
  • Area Area of this architecture project Area:  121132 m²
  • Year Completion year of this architecture project Year:  2025

You've started following your first account!

Did you know?

You'll now receive updates based on what you follow! Personalize your stream and start following your favorite authors, offices and users.