Iconographic Records of Brasília: Interview with Matheus Seco of Bloco Arquitetos

Subscriber Access | 

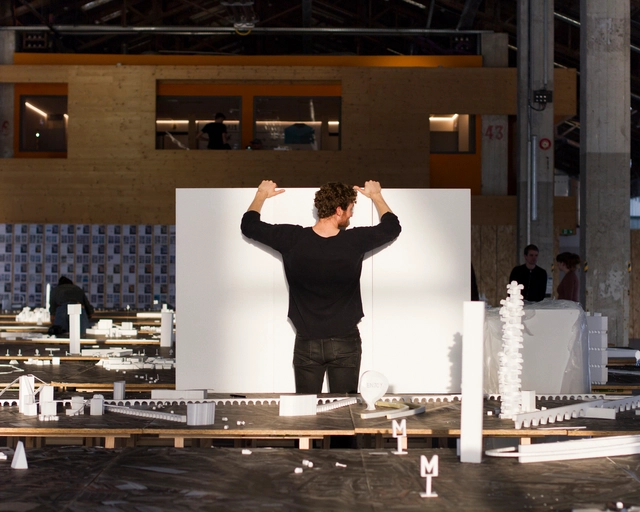
Arquicast invited architect Matheus Seco, a Rio de Janeiro native from Bloco Arquitetos, to discuss Brasília, their home for several years. The topic is particularly compelling: not only is the city's history intrinsically linked to the image of a nation, but it also offers a vast archive of exceptionally high-quality photographs, maps, floor plans, and other iconographic records.

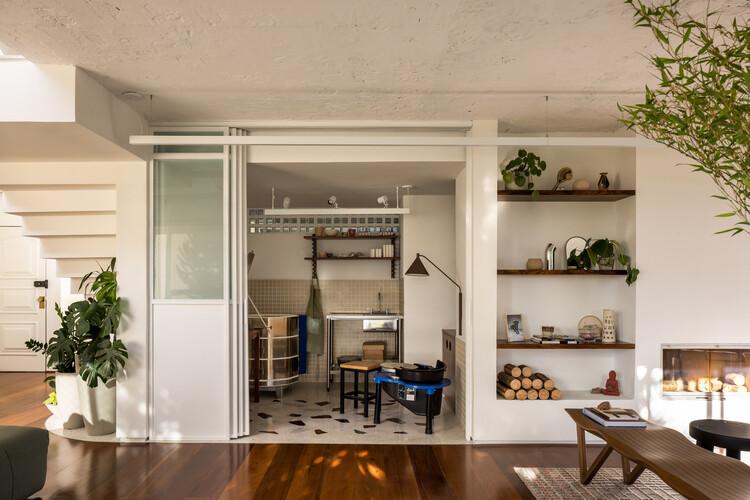
MC Apartment / há.atelier

MC Apartment / há.atelier - Interior Photography, Apartment InteriorsMC Apartment / há.atelier - Interior Photography, Apartment Interiors, BathroomMC Apartment / há.atelier - Interior Photography, Apartment InteriorsMC Apartment / há.atelier - Interior Photography, Apartment InteriorsMC Apartment / há.atelier - More Images+ 16

  • Architects: há.atelier
  • Area Area of this architecture project Area:  85
  • Year Completion year of this architecture project Year:  2019
  • Manufacturers Brands with products used in this architecture project
    Manufacturers:  AutoDesk, FLOS, CIFIAL, CIN, Cortizo, +2

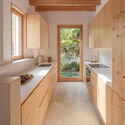
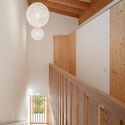
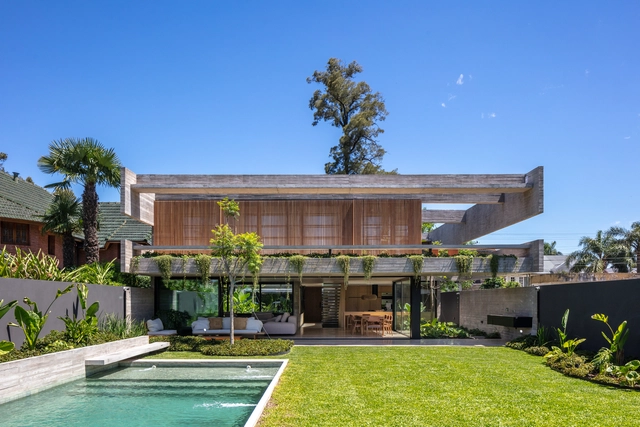
Marquês House / Atelier Sérgio Rebelo

Marquês House / Atelier Sérgio Rebelo - Exterior Photography, HousesMarquês House / Atelier Sérgio Rebelo - Interior Photography, Houses, FenceMarquês House / Atelier Sérgio Rebelo - Interior Photography, HousesMarquês House / Atelier Sérgio Rebelo - Interior Photography, Houses, ChairMarquês House / Atelier Sérgio Rebelo - More Images+ 9

  • Area Area of this architecture project Area:  560
  • Year Completion year of this architecture project Year:  2018
  • Manufacturers Brands with products used in this architecture project
    Manufacturers:  AutoDesk, BRUMA, Gercima

2021 Retrospective: The Photos of the Year on ArchDaily Brasil's Instagram

Subscriber Access | 
2021 Retrospective: The Photos of the Year on ArchDaily Brasil's Instagram - 1 的图像 4
Pinacoteca do Estado de São Paulo. Photo: © Nelson Kon

Another year draws to a close, and with it comes another list reviewing the most memorable moments of the last twelve months. This time, we analyze the photos that garnered the highest engagement (likes, comments, shares, and saves) on ArchDaily Brasil's Instagram.

Singer / Sergio Rebelo

Singer / Sergio Rebelo - Interior Photography, Apartment InteriorsSinger / Sergio Rebelo - Interior Photography, Apartment Interiors, BedroomSinger / Sergio Rebelo - Interior Photography, Apartment Interiors, Door, FacadeSinger / Sergio Rebelo - Interior Photography, Apartment Interiors, ChairSinger / Sergio Rebelo - More Images+ 9

  • Architects: Sérgio Rebelo
  • Area Area of this architecture project Area:  206
  • Year Completion year of this architecture project Year:  2020
  • Manufacturers Brands with products used in this architecture project
    Manufacturers:  AutoDesk, Chaos Group, Duravit, Azulima, BRUMA

Progressive Urbanization: An Alternative to Informality

Subscriber Access | 

In Brazil, urban problems associated with urban growth and poverty, driven particularly by the informality of land occupation and the precariousness of infrastructure and urban services, have proved to be an insurmountable challenge for public authorities.

Despite past efforts, low-income housing access has largely been achieved through self-built housing and the relaxed enforcement of land subdivision, use, and occupation regulations.

Progressive Urbanization: An Alternative to Informality - Image 1 of 4Progressive Urbanization: An Alternative to Informality - Image 2 of 4Progressive Urbanization: An Alternative to Informality - Image 3 of 4Progressive Urbanization: An Alternative to Informality - Image 4 of 4Progressive Urbanization: An Alternative to Informality - More Images+ 4

Digital calculator compares costs of transportation modes

Climate change, rising fuel prices, the financial crisis, the importance of physical activity, and traffic congestion in large urban centers are among the reasons driving people to rethink their daily habits and monthly expenses—with transportation representing a significant portion of these costs.

TF Apartment / Esquadra Arquitetos

TF Apartment / Esquadra Arquitetos - Interior Photography, Decoration & Ornament, ChairTF Apartment / Esquadra Arquitetos - Interior Photography, Decoration & OrnamentTF Apartment / Esquadra Arquitetos - Interior Photography, Decoration & OrnamentTF Apartment / Esquadra Arquitetos - Interior Photography, Decoration & Ornament, ChairTF Apartment / Esquadra Arquitetos - More Images+ 19

  • Area Area of this architecture project Area:  120
  • Year Completion year of this architecture project Year:  2020
  • Manufacturers Brands with products used in this architecture project
    Manufacturers:  AutoDesk, Trimble

Bathroom / Esquadra Arquitetos

Bathroom / Esquadra Arquitetos - Interior Photography, Decoration & OrnamentBathroom / Esquadra Arquitetos - Interior Photography, Decoration & OrnamentBathroom / Esquadra Arquitetos - Interior Photography, Decoration & Ornament, BathroomBathroom / Esquadra Arquitetos - Interior Photography, Decoration & Ornament, Bathroom, ChairBathroom / Esquadra Arquitetos - More Images+ 16

  • Area Area of this architecture project Area:  41
  • Year Completion year of this architecture project Year:  2018
  • Manufacturers Brands with products used in this architecture project
    Manufacturers:  AutoDesk, Trimble

What you need to know to study architecture and urbanism in Brazil

Subscriber Access | 

Architecture is one of the oldest professions in the world, with its origins, as we understand them today, dating back to the dawn of humanity. Historically, however, architectural education was initially passed down collectively through oral traditions and practical, hands-on learning from one generation to the next. With the rise of Fine Arts schools and universities, this training became institutionalized and evolved into the academic models we know today.

GT Apartment / Oficina Conceito Arquitetura

GT Apartment / Oficina Conceito Arquitetura - Interior Photography, Apartment InteriorsGT Apartment / Oficina Conceito Arquitetura - Interior Photography, Apartment InteriorsGT Apartment / Oficina Conceito Arquitetura - Interior Photography, Apartment Interiors, Kitchen, CountertopGT Apartment / Oficina Conceito Arquitetura - Interior Photography, Apartment Interiors, Kitchen, Door, ChairGT Apartment / Oficina Conceito Arquitetura - More Images+ 19

  • Area Area of this architecture project Area:  102
  • Year Completion year of this architecture project Year:  2021
  • Manufacturers Brands with products used in this architecture project
    Manufacturers:  Adobe Systems Incorporated, Trimble

Architecture Studio / Madarq studio

Architecture Studio / Madarq studio - Interior Photography, Offices Interiors, KitchenArchitecture Studio / Madarq studio - Interior Photography, Offices Interiors, Lighting, ChairArchitecture Studio / Madarq studio - Interior Photography, Offices Interiors, ChairArchitecture Studio / Madarq studio - Offices InteriorsArchitecture Studio / Madarq studio - More Images+ 16

  • Architects: Madarq studio
  • Area Area of this architecture project Area:  200
  • Year Completion year of this architecture project Year:  2025

Miksi Social Work Cafe / Berd Studio

Miksi Social Work Cafe / Berd Studio - Interior Photography, Cowork Interiors, Kitchen, Lighting, Table, ChairMiksi Social Work Cafe / Berd Studio - Interior Photography, Cowork Interiors, KitchenMiksi Social Work Cafe / Berd Studio - Interior Photography, Cowork InteriorsMiksi Social Work Cafe / Berd Studio - Interior Photography, Cowork Interiors, ChairMiksi Social Work Cafe / Berd Studio - More Images+ 25

  • Architects: Berd Studio
  • Area Area of this architecture project Area:  400
  • Year Completion year of this architecture project Year:  2025

Law Firm, Lisbon / Ricardo Bak Gordon

Law Firm, Lisbon / Ricardo Bak Gordon - Interior Photography, Cowork Interiors, Kitchen, ChairLaw Firm, Lisbon / Ricardo Bak Gordon - Interior Photography, Cowork Interiors, Lighting, ChairLaw Firm, Lisbon / Ricardo Bak Gordon - Interior Photography, Cowork Interiors, Lighting, Table, ChairLaw Firm, Lisbon / Ricardo Bak Gordon - Interior Photography, Cowork Interiors, ChairLaw Firm, Lisbon / Ricardo Bak Gordon - More Images+ 15

  • Architects: Ricardo Bak Gordon
  • Area Area of this architecture project Area:  1326
  • Year Completion year of this architecture project Year:  2025

Serene Apartment / CODA Arquitetura

Serene Apartment / CODA Arquitetura - Interior Photography, Apartment Interiors, Lighting, Table, ChairSerene Apartment / CODA Arquitetura - Interior Photography, Apartment Interiors, KitchenSerene Apartment / CODA Arquitetura - Interior Photography, Apartment Interiors, Table, Lighting, ChairSerene Apartment / CODA Arquitetura - Interior Photography, Apartment Interiors, StairsSerene Apartment / CODA Arquitetura - More Images+ 13

  • Architects: CODA Arquitetura
  • Area Area of this architecture project Area:  1453 ft²
  • Year Completion year of this architecture project Year:  2025
  • Manufacturers Brands with products used in this architecture project
    Manufacturers:  Acervo Mobília, Francisco Dias, Paulo Móveis, Sr.Solução, Trinka Design, +1

CPG House / Obra Arquitetura + Obra Arquitetos

CPG House / Obra Arquitetura + Obra Arquitetos - HousesCPG House / Obra Arquitetura + Obra Arquitetos - Interior Photography, Houses, Kitchen, BeamCPG House / Obra Arquitetura + Obra Arquitetos - Interior Photography, Houses, Table, ChairCPG House / Obra Arquitetura + Obra Arquitetos - Interior Photography, Houses, Kitchen, BeamCPG House / Obra Arquitetura + Obra Arquitetos - More Images+ 22

São José dos Campos, Brazil
  • Architects: Obra Arquitetos
  • Area Area of this architecture project Area:  4284 ft²
  • Year Completion year of this architecture project Year:  2025
  • Manufacturers Brands with products used in this architecture project
    Manufacturers:  Concreto Pigmentado, Solidus Mármores e Granitos

Casa Müller / VOID Studio

Casa Müller / VOID Studio - HousesCasa Müller / VOID Studio - Interior Photography, Houses, Kitchen, ChairCasa Müller / VOID Studio - HousesCasa Müller / VOID Studio - Exterior Photography, Houses, Patio, ChairCasa Müller / VOID Studio - More Images+ 9

Chihuahua, Mexico
  • Architects: VOID Studio
  • Area Area of this architecture project Area:  230
  • Year Completion year of this architecture project Year:  2024
  • Manufacturers Brands with products used in this architecture project
    Manufacturers:  Interceramic, Kimikolor, Tecnolite

Pissa Pizzeria / FRS Architecture

Pissa Pizzeria / FRS Architecture - Interior Photography, Restaurant, Beam, ChairPissa Pizzeria / FRS Architecture - Interior Photography, Restaurant, Table, ChairPissa Pizzeria / FRS Architecture - Interior Photography, Restaurant, Table, ChairPissa Pizzeria / FRS Architecture - Interior Photography, Restaurant, Beam, Table, ChairPissa Pizzeria / FRS Architecture - More Images+ 12

  • Architects: FRS Arquitetura
  • Area Area of this architecture project Area:  120
  • Year Completion year of this architecture project Year:  2024

You've started following your first account!

Did you know?

You'll now receive updates based on what you follow! Personalize your stream and start following your favorite authors, offices and users.