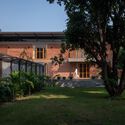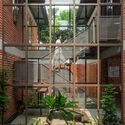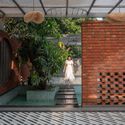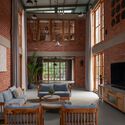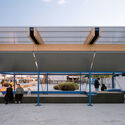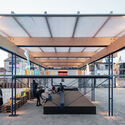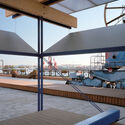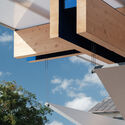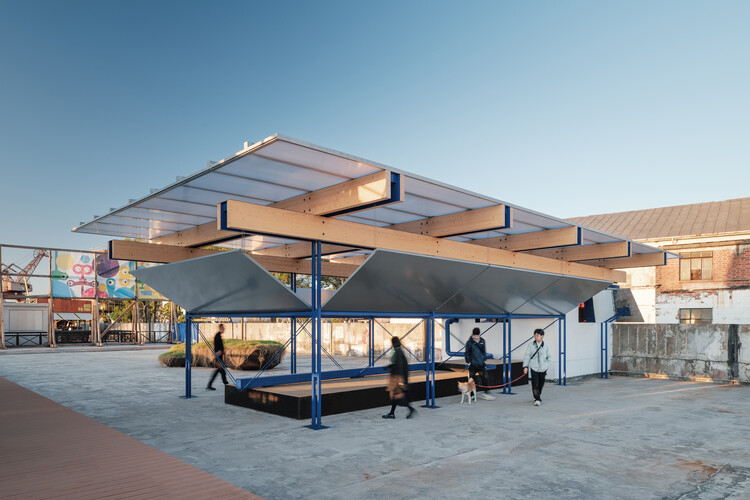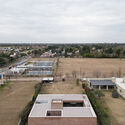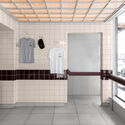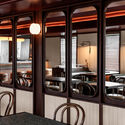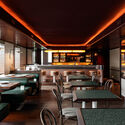
Architect wins competition with virtual space inspired by the everyday architecture of Luanda, Angola

In September of this year, the BANGA Group launched a competition to design the next Cabana de Arte. Open to students and recent architecture graduates in Angola, the competition sought proposals for an exhibition space dedicated to the work of Angolan artist Muamby Wassaky, who explores elements of traditional construction to create sculptures and installations.

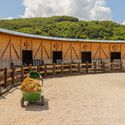
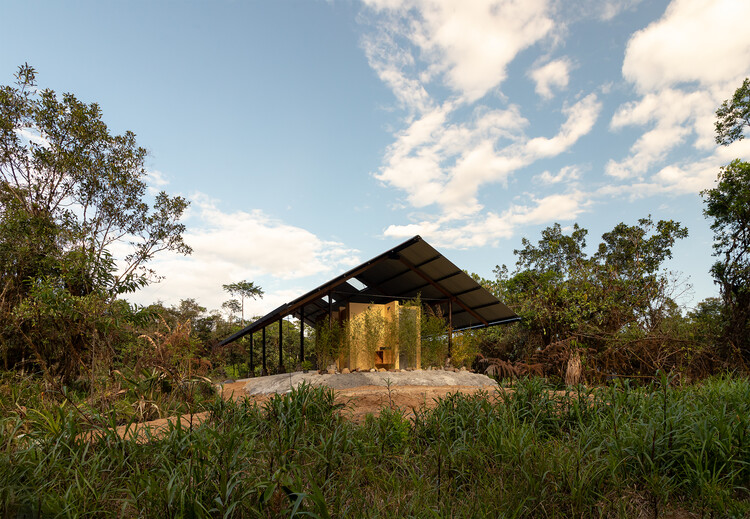
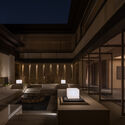
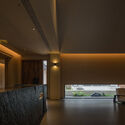
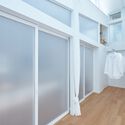
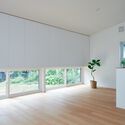
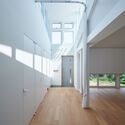

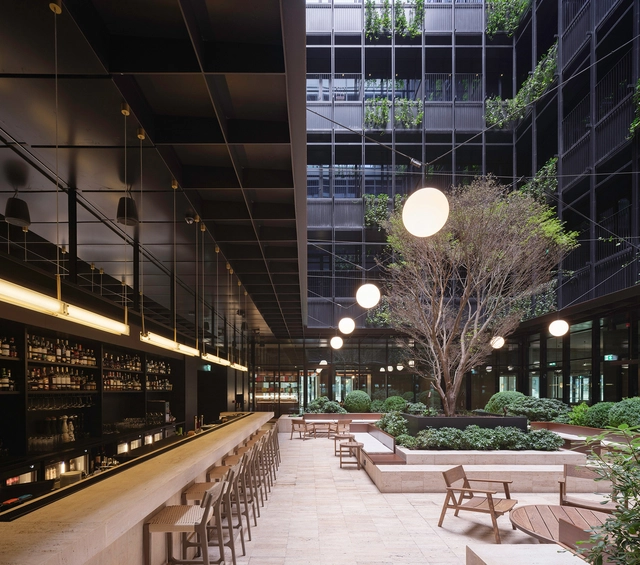
First place went to architect Aquitofel Mananga, a recent graduate of the Methodist University of Angola. The winning proposal, titled M.Seque, draws on everyday and suburban references to design the space dedicated to Wassaky's work. Read the project description, submitted by the architect, below.

Understanding the Difference Between Gardening and Landscaping

Subscriber Access | 

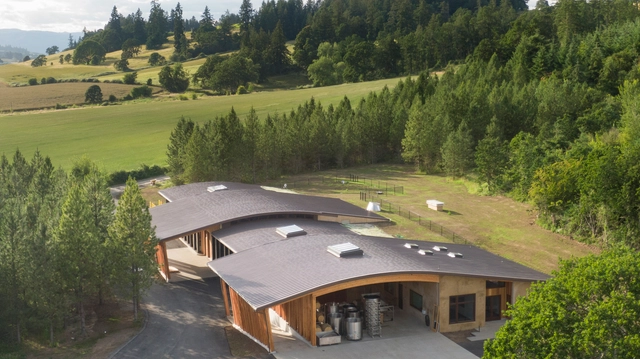
While closely related, landscaping and gardening are distinct practices that engage with natural, living elements within the built environment. Read on to explore how each of these fields operates. 

Understanding the Difference Between Gardening and Landscaping - Imagen 1 de 4Understanding the Difference Between Gardening and Landscaping - Imagen 2 de 4Understanding the Difference Between Gardening and Landscaping - Imagen 3 de 4Understanding the Difference Between Gardening and Landscaping - Imagen 4 de 4Understanding the Difference Between Gardening and Landscaping - More Images

20 Bathrooms with Bathtubs: From Luxury Objects to Small Spaces

Subscriber Access | 

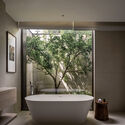
To reach the designs we know today, bathtubs have taken on countless forms. From Greek public baths and Zen Japanese ofuros to 18th-century cast-iron tubs and sophisticated modern whirlpool systems, these fixtures have been shaped and reinvented over the centuries, securing their place in history. Yet, regardless of culture or era, they have always been associated with spaces of physical and mental purification, allowing for moments of relaxation and introspection.

20 Bathrooms with Bathtubs: From Luxury Objects to Small Spaces - Imagem 1 de 420 Bathrooms with Bathtubs: From Luxury Objects to Small Spaces - Imagem 2 de 420 Bathrooms with Bathtubs: From Luxury Objects to Small Spaces - Imagem 3 de 420 Bathrooms with Bathtubs: From Luxury Objects to Small Spaces - Imagem 4 de 420 Bathrooms with Bathtubs: From Luxury Objects to Small Spaces - More Images+ 16

AL Apartment / Shinagawa arquitetura

AL Apartment / Shinagawa arquitetura - Interior Photography, Decoration & OrnamentAL Apartment / Shinagawa arquitetura - Interior Photography, Decoration & Ornament, ChairAL Apartment / Shinagawa arquitetura - Interior Photography, Decoration & Ornament, KitchenAL Apartment / Shinagawa arquitetura - Interior Photography, Decoration & Ornament, KitchenAL Apartment / Shinagawa arquitetura - More Images+ 9

  • Area Area of this architecture project Area:  380
  • Year Completion year of this architecture project Year:  2021
  • Manufacturers Brands with products used in this architecture project
    Manufacturers:  Indusparquet

13th São Paulo Architecture Biennial opens call for educational institutions

The Institute of Architects of Brazil - São Paulo Department (IABsp) has issued an educational call for the 13th International Architecture Biennial of São Paulo. The initiative seeks proposals for the Tramas e Costuras [Weaves and Stitches] program, which will be held in São Paulo from May 21 to July 10, 2022.

Translator position at ArchDaily: send your resume!

ArchDaily is looking for contributors to join our team of translators. This is an opportunity for those who wish to actively participate in the content published daily across our international network, collaborating on the translation of articles, news, and architectural projects.

JLS House / Alfredo Barbosa Architecture

JLS House / Alfredo Barbosa Architecture - Exterior Photography, SustainabilityJLS House / Alfredo Barbosa Architecture - Exterior Photography, SustainabilityJLS House / Alfredo Barbosa Architecture - Interior Photography, Sustainability, Beam, ChairJLS House / Alfredo Barbosa Architecture - Interior Photography, Sustainability, BeamJLS House / Alfredo Barbosa Architecture - More Images+ 14

  • Area Area of this architecture project Area:  3000
  • Year Completion year of this architecture project Year:  2021
  • Manufacturers Brands with products used in this architecture project
    Manufacturers:  O/M Light - Osvaldo Matos

São Paulo needs more space

Subscriber Access | 

Verticalization and population density are poorly understood aspects of our cities. Contrary to popular belief, a more vertical city is not necessarily a denser one. In Brazil, favelas and semi-formal housing make up some of the densest urban areas. These consist of small dwellings built close together, often home to multiple families. Conversely, there are neighborhoods with many high-rises and few people. These buildings may be commercial, with no residents, or they may contain large apartments, small families, and expansive open space around them. Few realize that Cidade Ademar, a low-rise residential district in southern São Paulo, is twice as dense as the high-rise jungle of Itaim Bibi.

Refuge House / Goiva

Refuge House / Goiva - Exterior Photography, HousesRefuge House / Goiva - Exterior Photography, Houses, CourtyardRefuge House / Goiva - Interior Photography, Houses, Lighting, Table, ChairRefuge House / Goiva - Interior Photography, Houses, LightingRefuge House / Goiva - More Images+ 27

Vila Catarina Residential Building / MASSLAB

Vila Catarina Residential Building / MASSLAB - Interior Photography, Residential, BalconyVila Catarina Residential Building / MASSLAB - ResidentialVila Catarina Residential Building / MASSLAB - Interior Photography, Residential, ChairVila Catarina Residential Building / MASSLAB - Interior Photography, Residential, BalconyVila Catarina Residential Building / MASSLAB - More Images+ 19

  • Architects: MASSLAB
  • Area Area of this architecture project Area:  2650
  • Year Completion year of this architecture project Year:  2024

Casa PR / Guillem Carrera

Casa PR / Guillem Carrera - HousesCasa PR / Guillem Carrera - Exterior Photography, Houses, Courtyard, StairsCasa PR / Guillem Carrera - Interior Photography, Houses, StairsCasa PR / Guillem Carrera - Interior Photography, Houses, Courtyard, BalconyCasa PR / Guillem Carrera - More Images+ 22

Sitges, Spain

HUMAN HOTEL / Jorge Hernández de la Garza

HUMAN HOTEL / Jorge Hernández de la Garza - Interior Photography, Hotels, KitchenHUMAN HOTEL / Jorge Hernández de la Garza - Interior Photography, HotelsHUMAN HOTEL / Jorge Hernández de la Garza - Interior Photography, HotelsHUMAN HOTEL / Jorge Hernández de la Garza - Interior Photography, Hotels, Table, ChairHUMAN HOTEL / Jorge Hernández de la Garza - More Images+ 26

Sara Apartment / BLOCO Arquitetos

Sara Apartment / BLOCO Arquitetos - Interior Photography, Renovation, Table, Lighting, ChairSara Apartment / BLOCO Arquitetos - Interior Photography, Renovation, LightingSara Apartment / BLOCO Arquitetos - Interior Photography, Renovation, Kitchen, Lighting, Countertop, Table, ChairSara Apartment / BLOCO Arquitetos - Interior Photography, Renovation, Table, Lighting, ChairSara Apartment / BLOCO Arquitetos - More Images+ 16

  • Architects: BLOCO Arquitetos
  • Area Area of this architecture project Area:  68
  • Year Completion year of this architecture project Year:  2023

Villa Nink El Arca / Arquitectura Elemental

Villa Nink El Arca / Arquitectura Elemental - HousesVilla Nink El Arca / Arquitectura Elemental - Interior Photography, Houses, ChairVilla Nink El Arca / Arquitectura Elemental - HousesVilla Nink El Arca / Arquitectura Elemental - HousesVilla Nink El Arca / Arquitectura Elemental - More Images+ 18

Siga Moema Building / FGMF

Siga Moema Building / FGMF - Exterior Photography, ResidentialSiga Moema Building / FGMF - Exterior Photography, ResidentialSiga Moema Building / FGMF - Exterior Photography, ResidentialSiga Moema Building / FGMF - Exterior Photography, ResidentialSiga Moema Building / FGMF - More Images+ 27

São Paulo, Brazil
  • Architects: FGMF
  • Area Area of this architecture project Area:  12534
  • Year Completion year of this architecture project Year:  2021
  • Manufacturers Brands with products used in this architecture project
    Manufacturers:  Futon Company

Ruy Ohtake Dies at 83

On Saturday morning (27), Ruy Ohtake, son of the Japanese-Brazilian artist Tomie Ohtake, passed away. The São Paulo architect, responsible for several architectural landmarks in the city of São Paulo, had bone marrow cancer, but the official cause of death has not yet been released.

Diagonal House / FRARI - architecture network

Diagonal House / FRARI - architecture network - Interior Photography, HousesDiagonal House / FRARI - architecture network - Interior Photography, Houses, CountertopDiagonal House / FRARI - architecture network - Interior Photography, Houses, Kitchen, CountertopDiagonal House / FRARI - architecture network - Exterior Photography, Houses, DoorDiagonal House / FRARI - architecture network - More Images+ 31

Aveiro, Portugal

Mapú Restaurant / Cacho Arquitetura

Mapú Restaurant / Cacho Arquitetura - Exterior Photography, RestaurantMapú Restaurant / Cacho Arquitetura - Interior Photography, Restaurant, Bathroom, CountertopMapú Restaurant / Cacho Arquitetura - Exterior Photography, Restaurant, ChairMapú Restaurant / Cacho Arquitetura - Interior Photography, RestaurantMapú Restaurant / Cacho Arquitetura - More Images+ 10

You've started following your first account!

Did you know?

You'll now receive updates based on what you follow! Personalize your stream and start following your favorite authors, offices and users.