6 Strategies to Unlock the Green Potential of Brazilian Cities

Subscriber Access | 

Cities are at the center of the crisis caused by Covid-19, once again exposing issues such as the lack of access to housing, transportation, infrastructure, and quality services—especially among low-income populations. The effects of the climate emergency on urban centers are also highly visible and increasingly frequent, as made clear by new evidence in the latest report from the Intergovernmental Panel on Climate Change (IPCC). Brazil currently faces a water and energy crisis, having also recently suffered from torrential rains, floods, and landslides, some of which resulted in fatalities. In the medium and long term, coastal cities will be affected by rising sea levels.

Leaving the expressways behind

Subscriber Access | 

Expressways are limited-access highways in populated areas, designed to allow high-speed motorized traffic over long distances. Some run through city centers, while others encircle the urban core.

Once considered the pinnacle of transportation design in the 1950s, these projects are now as obsolete as floppy disks. Walking, cycling, and public transit are more sustainable, safe, healthy, efficient, and productive. To address this issue, the Institute for Transportation and Development Policy (ITDP) produced the infographic Expressways vs. Complete Streets, aimed at comparing both in terms of health, efficiency, housing, environmental quality, and quality of life.

Greenbuilding Brasil 2021 - Building Human Ideals

Sustainable construction in Brazil is growing every year. In 2020, despite the pandemic, there was a 28% increase, and this pace is expected to continue this year. In this context, the Green Building Council Brasil will host its 2021 International Conference starting November 22, which is expected to attract an audience of 10,000 professionals from various countries. Held virtually due to ongoing health restrictions, the event will feature 15 consecutive days of technical lectures, master series, expert interviews, and other activities.

What is parametric architecture?

Subscriber Access | 

Sinuous models, sharp curves, geometrically complex shapes. When discussing parametric architecture, these are likely the first images that come to mind. And with good reason. As a design approach, using parameters in the creative process has enabled the creation of striking forms at the intersection of digital technology and construction.

What is parametric architecture? - Image 1 of 4What is parametric architecture? - Image 2 of 4What is parametric architecture? - Image 3 of 4What is parametric architecture? - Image 4 of 4What is parametric architecture? - More Images+ 9

The Best Graduation Projects of 2021: Open Call

The Best Graduation Projects of 2021: Open Call - Featured Image
Image created based on the work "Atlas XV: investigations for a method of representing daily urban corpographies" by Matheus Lima Rodrigues, a project selected in 2020.

After at least five years of study, the time comes for Architecture and Urbanism students to complete their final graduation projects—often called TCC, TFG, or Final Graduation Projects. By choosing their topics, students highlight civic, urban, or theoretical projects of great importance, sparking debate about the future of our cities, the built environment, urban infrastructure, mobility, and many other fundamental topics to discuss and develop how we inhabit space.

Brasília will receive digital archives of the Lucio Costa collection donated to Portugal

Following the controversy surrounding the news that Lucio Costa's estate was donated to Casa da Arquitectura, a Portuguese institution dedicated to safeguarding the archives of national and international architects, the Public Archive of the Federal District, the Secretariat of Culture and Creative Economy (Secec), and the National Institute of Historic and Artistic Heritage (Iphan) are now working to establish a cooperation agreement with the Portugal-based institution.

The Interior Design Journey: Interview with Silvana Carminatti and Christie Schulka

Subscriber Access | 

One of the topics most requested by Arquicast listeners is architecture and interior design. In this episode, the team features the perspectives of two prominent professionals who are part of the complex production network shaping interior design, exploring the challenges and potential of the project's various stages. The guests are Silvana Carminatti, an interior designer with a degree from the Belas Artes University of São Paulo, specializing in business management and leadership, and current president of the ABD (Brazilian Association of Interior Designers); and Christie Silva Schulka, an advertising graduate with an MBA in marketing from FGV and a specialist in neuroscience with an emphasis on digital neuromarketing from UP, who currently serves as marketing director for Roca Brasil Cerâmica.

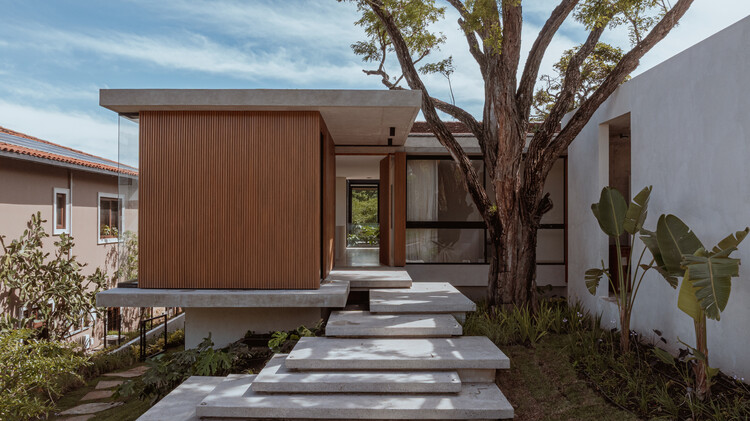
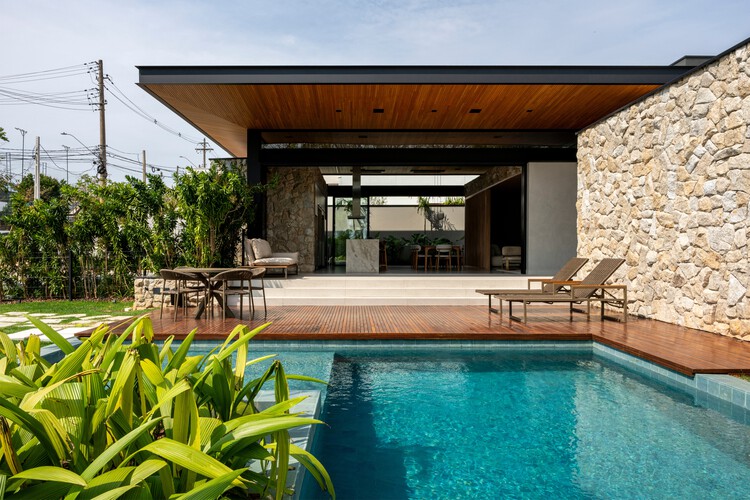
Plans House / Rede Arquitetos

Plans House / Rede Arquitetos - Exterior Photography, Houses
© Igor Ribeiro

Plans House / Rede Arquitetos - Exterior Photography, HousesPlans House / Rede Arquitetos - Exterior Photography, HousesPlans House / Rede Arquitetos - Interior Photography, HousesPlans House / Rede Arquitetos - Exterior Photography, HousesPlans House / Rede Arquitetos - More Images+ 24

  • Architects: Rede Arquitetos
  • Area Area of this architecture project Area:  260
  • Year Completion year of this architecture project Year:  2020

Escola da Cidade opens registration for nine short courses

Escola da Cidade’s open courses are short-term and cover a diverse range of topics. They are intended for those interested in expanding dialogues on subjects such as history, anthropology, technology, economics, photography, literature, design, and music, among others, through cross-disciplinary perspectives on architecture and the city.

Casa WEIP / ZIM arquitextura

Casa WEIP / ZIM arquitextura - HousesCasa WEIP / ZIM arquitextura - HousesCasa WEIP / ZIM arquitextura - Interior Photography, Houses, Table, Lighting, ChairCasa WEIP / ZIM arquitextura - Interior Photography, Houses, Kitchen, Countertop, Lighting, ChairCasa WEIP / ZIM arquitextura - More Images+ 24

San Isidro, Argentina
  • Architects: ZIM arquitextura
  • Area Area of this architecture project Area:  522
  • Year Completion year of this architecture project Year:  2024
  • Manufacturers Brands with products used in this architecture project
    Manufacturers:  BY LOLI LOBO, CGS ARGENTINA, CLARA BILLOCH ESTUDIO, Deine Kuche

Concrete House / RMK Arquitetura

Concrete House / RMK Arquitetura - HousesConcrete House / RMK Arquitetura - HousesConcrete House / RMK Arquitetura - Interior Photography, Houses, Table, Lighting, ChairConcrete House / RMK Arquitetura - Exterior Photography, Houses, BalconyConcrete House / RMK Arquitetura - More Images+ 26

  • Architects: RMK Arquitetura
  • Area Area of this architecture project Area:  329
  • Year Completion year of this architecture project Year:  2020
  • Manufacturers Brands with products used in this architecture project
    Manufacturers:  Prata Esquadrias

Heritage Apartment / André Luque

Heritage Apartment / André Luque - Interior Photography, Apartment Interiors, Chair, Lighting, TableHeritage Apartment / André Luque - Interior Photography, Apartment Interiors, Chair, TableHeritage Apartment / André Luque - Interior Photography, Apartment InteriorsHeritage Apartment / André Luque - Interior Photography, Apartment Interiors, Chair, Table, LightingHeritage Apartment / André Luque - More Images+ 28

  • Architects: André Luque
  • Area Area of this architecture project Area:  570
  • Year Completion year of this architecture project Year:  2024
  • Manufacturers Brands with products used in this architecture project
    Manufacturers:  Docol, Portobello

Paulistana House / João Panaggio

Paulistana House / João Panaggio - HousesPaulistana House / João Panaggio - Interior Photography, Houses, Kitchen, CountertopPaulistana House / João Panaggio - Interior Photography, HousesPaulistana House / João Panaggio - Interior Photography, Houses, ChairPaulistana House / João Panaggio - More Images+ 17

  • Architects: João Panaggio
  • Area Area of this architecture project Area:  170
  • Year Completion year of this architecture project Year:  2025

Forest House / Carmona Pérez Marino

Forest House / Carmona Pérez Marino - Interior Photography, HousesForest House / Carmona Pérez Marino - HousesForest House / Carmona Pérez Marino - Interior Photography, Houses, ChairForest House / Carmona Pérez Marino - Exterior Photography, Houses, Courtyard, Door, Balcony, BeamForest House / Carmona Pérez Marino - More Images+ 25

Mar del Plata, Argentina
  • Area Area of this architecture project Area:  2799 ft²
  • Year Completion year of this architecture project Year:  2024
  • Manufacturers Brands with products used in this architecture project
    Manufacturers:  AutoDesk, EGGER, Lumion, Fibaro, Portobello

AC House / Arquitetos Associados

AC House / Arquitetos Associados - Exterior Photography, HousesAC House / Arquitetos Associados - Interior Photography, Houses, Table, ChairAC House / Arquitetos Associados - Interior Photography, Houses, Kitchen, Table, ChairAC House / Arquitetos Associados - Interior Photography, Houses, StairsAC House / Arquitetos Associados - More Images+ 22

  • Area Area of this architecture project Area:  500
  • Year Completion year of this architecture project Year:  2023

GLM Apartment / Terra Arquitetura

GLM Apartment / Terra Arquitetura - Interior Photography, Apartment Interiors, Lighting, ChairGLM Apartment / Terra Arquitetura - Interior Photography, Apartment InteriorsGLM Apartment / Terra Arquitetura - Interior Photography, Apartment Interiors, ChairGLM Apartment / Terra Arquitetura - Interior Photography, Apartment Interiors, ChairGLM Apartment / Terra Arquitetura - More Images+ 19

  • Architects: Terra Arquitetura
  • Area Area of this architecture project Area:  600
  • Year Completion year of this architecture project Year:  2022
  • Manufacturers Brands with products used in this architecture project
    Manufacturers:  Docol

Le Corbusier, Modern Architecture and Cinema: Interview with Paula Vilela and Gustavo Novais

Subscriber Access | 

In this episode of Arquicast, the conversation revolves around a film that, despite being set in the only project by Le Corbusier actually built in Latin America, centers its plot on an architectural element that is, shall we say, almost secondary from the work's compositional standpoint: the back boundary wall. We are talking about the award-winning Argentine film The Man Next Door (El hombre de al lado). Neighborly relations and architecture itself serve as the starting point for the directors to address thorny issues such as property rights, social inequality, culture, and intolerance. 

Dialogues Between Architecture and the City: Interview with ARX Portugal

Subscriber Access | 

Aiming to explore the architects, projects, and stories behind landmark Portuguese architecture, Sara Nunes, from the architectural film production company Building Pictures, launched the podcast No País dos Arquitectos, featuring conversations with key figures in contemporary Portuguese architecture.

In this week's episode, Sara invites architect José Mateus, from the firm ARX Portugal, to talk about the Castilho 203 building in Lisbon. Listen to the podcast episode or read the transcript of the interview with Mateus below:

Dialogues Between Architecture and the City: Interview with ARX Portugal - 1 的图像 4Dialogues Between Architecture and the City: Interview with ARX Portugal - 2 的图像 4Dialogues Between Architecture and the City: Interview with ARX Portugal - 3 的图像 4Dialogues Between Architecture and the City: Interview with ARX Portugal - 4 的图像 4Dialogues Between Architecture and the City: Interview with ARX Portugal - More Images+ 13

You've started following your first account!

Did you know?

You'll now receive updates based on what you follow! Personalize your stream and start following your favorite authors, offices and users.