Sordo Madaleno Arquitectos Opens New Office in the Heart of London

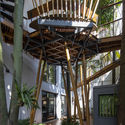
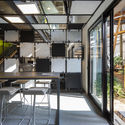
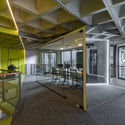
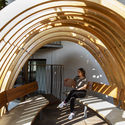
Mexican firm Sordo Madaleno Arquitectos has announced the opening of its new office in the heart of London. This strategic move for its global practice will establish an international presence in a global capital, bringing the firm closer to its clients worldwide.

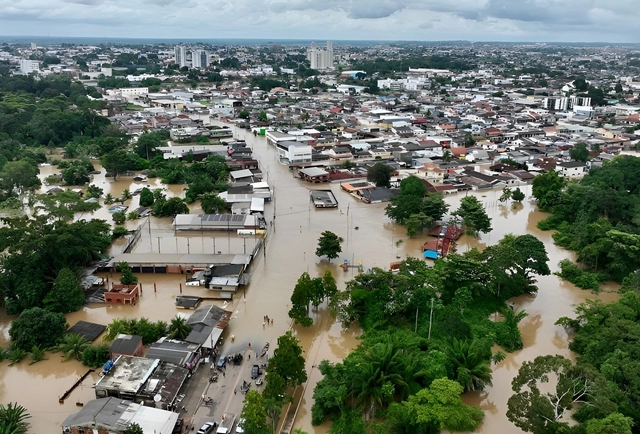
Six in ten Brazilians fear heavy rain forecasts, survey shows

Subscriber Access | 

When heavy rains are forecast for their areas, 64% of Brazilians feel afraid. For 76% of those surveyed, cities are unprepared to face heavy rains, storms, or flooding. The data comes from a first-of-its-kind survey conducted by the Boticário Group Foundation for Nature Protection, in cooperation with UNESCO in Brazil, and with support from the National Association of Municipalities and the Environment (ANAMMA) and the Urban Bioconnection Alliance. The full results of the study will be presented on December 2 during the 28th UN Climate Change Conference, COP28, taking place in Dubai, United Arab Emirates.


Six in ten Brazilians fear heavy rain forecasts, survey shows - Image 1 of 4Six in ten Brazilians fear heavy rain forecasts, survey shows - Image 2 of 4Six in ten Brazilians fear heavy rain forecasts, survey shows - Image 3 of 4Six in ten Brazilians fear heavy rain forecasts, survey shows - Image 4 of 4Six in ten Brazilians fear heavy rain forecasts, survey shows - More Images+ 2

Meet the winners of the 2020 Instituto Tomie Ohtake AkzoNobel Architecture Prize

The Tomie Ohtake Institute, with support from AkzoNobel, announced today the three winning projects of the seventh edition of the Tomie Ohtake Institute AkzoNobel Architecture Award. A total of 246 submissions were received from 14 Brazilian states and the Federal District. The selected projects, which will also be featured in a catalog, include works located in Amazonas, Bahia, Ceará, Goiás, Minas Gerais, Rio de Janeiro, Santa Catarina, São Paulo, and King George Island in Antarctica.

The selection was made by a jury composed of architects Diego Mauro, Elisabete França, Fernando Túlio, Juliana Braga, and Pedro Varella. The announcement, made via video on the Institute's social media channels, also marks the opening of the exhibition featuring the 13 selected projects in this seventh edition.

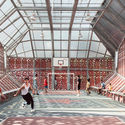
Meet the winners of the 2020 Instituto Tomie Ohtake AkzoNobel Architecture Prize - Imagem 2 de 4Meet the winners of the 2020 Instituto Tomie Ohtake AkzoNobel Architecture Prize - Imagem 4 de 4Meet the winners of the 2020 Instituto Tomie Ohtake AkzoNobel Architecture Prize - Imagem 5 de 4Meet the winners of the 2020 Instituto Tomie Ohtake AkzoNobel Architecture Prize - Imagem 6 de 4Meet the winners of the 2020 Instituto Tomie Ohtake AkzoNobel Architecture Prize - More Images+ 8

Favela do Moinho: process of abandonment and economic interests in downtown São Paulo

Subscriber Access | 

The urban structure of São Paulo was shaped by its topography. With its predominantly rugged terrain, railways were laid along the flat floodplains and river terraces, where they could be developed along routes better suited to their physical limitations. 

The train—a machine slicing through cities and overcoming natural landscape obstacles at speeds of sixty kilometers per hour—was the invention that collapsed geographic distances. This connection-making tool, born of the Industrial Revolution, enabled a productive chain across its various stops by transporting manufactured goods and tons of moving machinery.

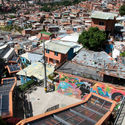
Favela do Moinho: process of abandonment and economic interests in downtown São Paulo - Imagen 1 de 4Favela do Moinho: process of abandonment and economic interests in downtown São Paulo - Imagen 2 de 4Favela do Moinho: process of abandonment and economic interests in downtown São Paulo - Imagen 10 de 4Favela do Moinho: process of abandonment and economic interests in downtown São Paulo - Imagen 11 de 4Favela do Moinho: process of abandonment and economic interests in downtown São Paulo - More Images+ 7

Reconstructing the Repertoire: Black Trajectories

The month of November is marked by various awareness-raising initiatives surrounding the struggle of Black people in a deeply racist society, and is, above all, an essential moment for white people to play an increasingly active role in anti-racist practices.

Escritório Populos / Superlimão

Escritório Populos / Superlimão - Exterior Photography, Offices InteriorsEscritório Populos / Superlimão - Interior Photography, Offices Interiors, KitchenEscritório Populos / Superlimão - Interior Photography, Offices InteriorsEscritório Populos / Superlimão - Interior Photography, Offices Interiors, Arch, Stairs, HandrailEscritório Populos / Superlimão - More Images+ 38

  • Architects: Superlimão
  • Area Area of this architecture project Area:  420
  • Year Completion year of this architecture project Year:  2019
  • Manufacturers Brands with products used in this architecture project
    Manufacturers:  Coupe Laser Cutting Design, Hub Móveis, Ldarti, Trilogiq

APRDELESP: “Our architectural practice is composed of a private, public, physical, and digital infrastructure”

Subscriber Access | 

APRDELESP: “Our architectural practice is composed of a private, public, physical, and digital infrastructure” - Featured ImageAPRDELESP: “Our architectural practice is composed of a private, public, physical, and digital infrastructure” - 1 的图像 4APRDELESP: “Our architectural practice is composed of a private, public, physical, and digital infrastructure” - 2 的图像 4APRDELESP: “Our architectural practice is composed of a private, public, physical, and digital infrastructure” - 3 的图像 4APRDELESP: “Our architectural practice is composed of a private, public, physical, and digital infrastructure” - More Images+ 4

APRDELESP is a Mexico City-based practice founded in 2012 whose main partners are Guillermo González, Rodrigo Escandón, Ricardo Roxo, and Manuel Bueno. It emerged as a research practice on space and its processes of appropriation, seeking to question traditional architectural processes. As an architectural practice, APRDELESP maintains an equal commitment to public and private infrastructure, as well as to the physical and digital infrastructure of the office itself.

What is urban acupuncture?

Subscriber Access | 

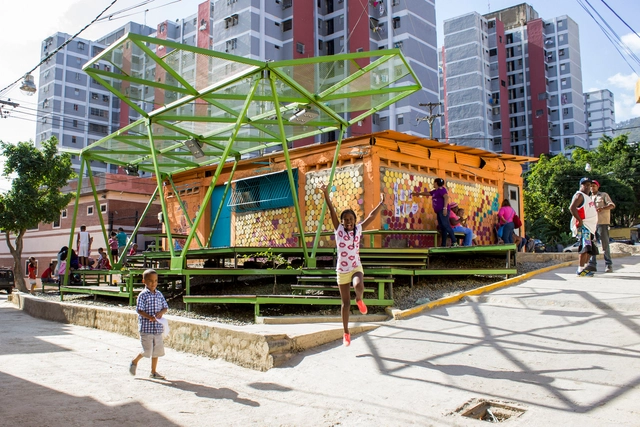
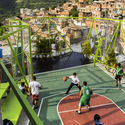
Not necessarily small-scale, but rather targeted and strategic, urban acupuncture interventions are quick to execute, reversible, and often low-cost. The practice has established itself as a viable alternative to urban transformations that require lengthy, bureaucratic processes—both in decision-making and execution—which often exclude residents from the various stages of project development.

What is urban acupuncture? - Imagen 1 de 4What is urban acupuncture? - Imagen 2 de 4What is urban acupuncture? - Imagen 3 de 4What is urban acupuncture? - Imagen 5 de 4What is urban acupuncture? - More Images+ 1

House 22 / O-atelier

House 22  / O-atelier - Interior Photography, House InteriorsHouse 22  / O-atelier - Interior Photography, House Interiors, KitchenHouse 22  / O-atelier - Interior Photography, House InteriorsHouse 22  / O-atelier - Interior Photography, House InteriorsHouse 22  / O-atelier - More Images+ 16

  • Architects: O-atelier
  • Area Area of this architecture project Area:  240
  • Year Completion year of this architecture project Year:  2020
  • Manufacturers Brands with products used in this architecture project
    Manufacturers:  Cortizo, Jaga

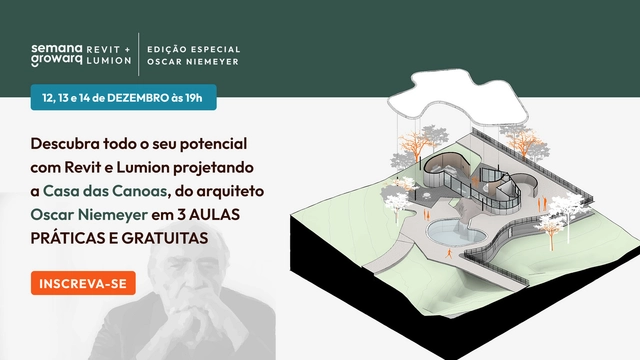
Growarq Week - Oscar Niemeyer Special Edition

Growarq Week is an event dedicated to architects, engineers, designers, and students looking to revolutionize their design process through a methodology that combines two software programs: Revit and Lumion. The event will take place from December 12 to 14, 2023, at 7:00 PM each day, and will be held entirely online.

Street Support Points Program: Promoting Care and Hygiene for the Homeless Population

Subscriber Access | 

In an effort to bolster public care and personal hygiene services for the unhoused population, the Ministry of Human Rights and Citizenship (MDHC) has established the Street Support Points Program (PAR). The initiative aims to provide public spaces and facilities managed in partnership with civil society organizations.

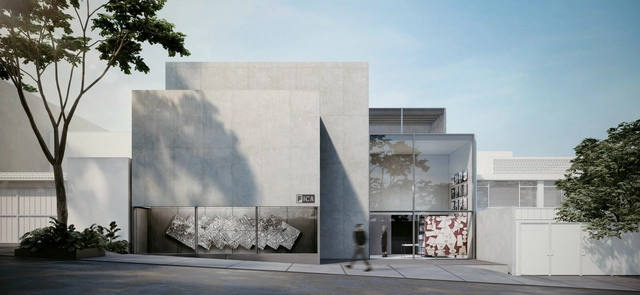
Discover the winning project for the construction of the ICA Center for Training, Research, and Capacity Building (CENFICA)

The Fundación ICA presents the initiative to establish the ICA Center for Education, Research, and Training (CENFICA), which will consolidate ICA's historical mission and vision for the professional development of new generations of professionals and the continuous training of its employees. Drawing on academic program experiences and the creation of innovation laboratories for construction and prefabrication processes, ICA promotes CENFICA through Fundación ICA—a non-profit civil association founded in 1986—aiming to expand its institutional outreach across three core areas: Education, Research, and Training.

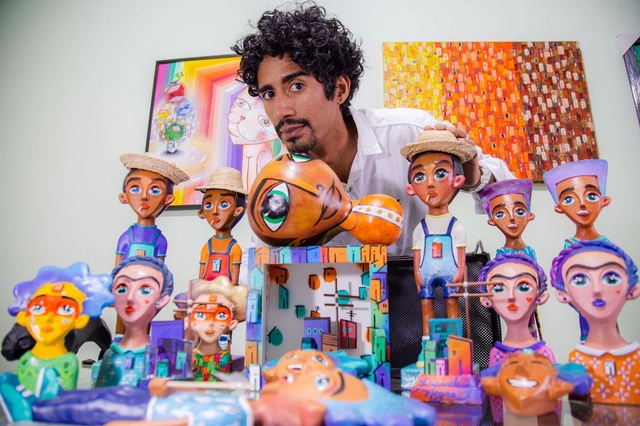
Vila Plural hosts free exhibition by Ricardo Negro

Vila Plural, the country's first creative entertainment hub, is hosting the "Comunidade" exhibition by visual artist Ricardo Negro on the second floor of Shopping Vila Olímpia. The exhibition is open Tuesday through Saturday from 12:00 PM to 10:00 PM, and Sundays from 12:00 PM to 8:00 PM. The show features approximately 30 works, including paintings, sculptures, drawings, and posters. Furthermore, an Instagrammable panel featuring an exclusive painting makes the exhibition even more interactive.

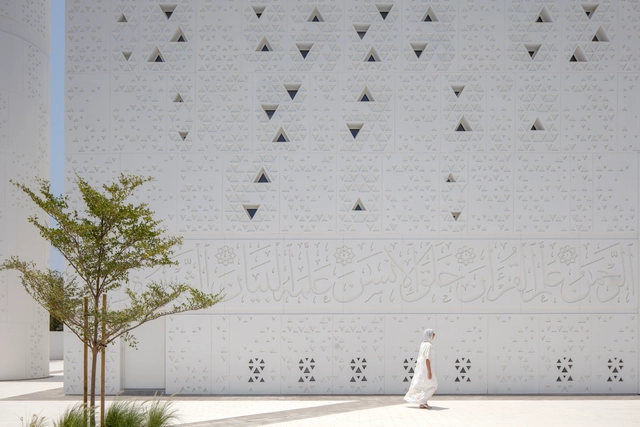
Six Women Architects from the Middle East and Asia to Know

Subscriber Access | 

There are and have always been inspiring women architects, urban planners, and policymakers. However, worldwide, the built environment professions—and their upper echelons in particular—remain heavily male-dominated, more so than other fields like education or healthcare.

Today, 64% of architecture graduates in Brazil are women. In engineering, there has been a 42% increase in women registered with CREA since 2016. Yet, how is this reflected in Brazilian society? Globally, progress is even slower: only 40% of architects are women, with very few in leadership roles.

Six Women Architects from the Middle East and Asia to Know - Image 1 of 4Six Women Architects from the Middle East and Asia to Know - Image 2 of 4Six Women Architects from the Middle East and Asia to Know - Image 3 of 4Six Women Architects from the Middle East and Asia to Know - Image 4 of 4Six Women Architects from the Middle East and Asia to Know - More Images+ 2

Portugal spends six days using 100% clean energy

Between October 31 and November 6, 2023, Portugal produced more than enough renewable energy to meet the entire country's demand. While fossil fuel plants were still operational, the clean energy generated was more than sufficient to supply the grid. Consequently, consumer electricity rates dropped drastically.

Sommet: Structure, Precision, and Detail on Display in Buenos Aires

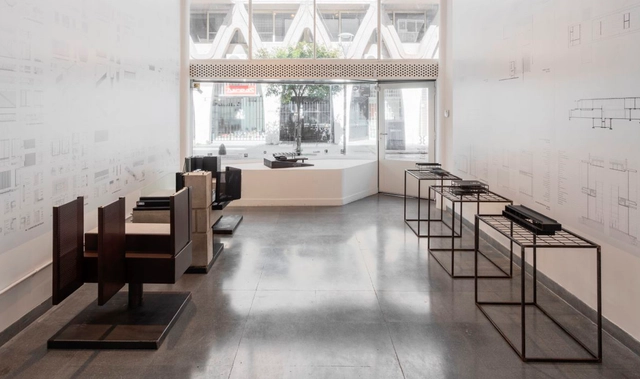
Through January 2024, the exhibition “Sommet: Structure, Precision, and Detail” will be on display at the Bisman Ediciones Architecture Gallery and Residence, located in the “Casa de Estudios para artistas” by Antonio Bonet, Horacio Vera Barros, and Abel López Chas in the heart of downtown Buenos Aires. Through plans and models, Sommet architecture studio showcases work defined by simplicity, understatement, and high construction quality.

Tu Bar / Danielle Martins Arquitetura


Tu Bar / Danielle Martins Arquitetura - Interior Photography, Bar, Patio, Facade, Chair, Table, BenchTu Bar / Danielle Martins Arquitetura - Interior Photography, Bar, Kitchen, Table, Countertop, Lighting, Chair, SinkTu Bar / Danielle Martins Arquitetura - Interior Photography, Bar, Table, ChairTu Bar / Danielle Martins Arquitetura - Interior Photography, Bar, Kitchen, Countertop, SinkTu Bar / Danielle Martins Arquitetura - More Images+ 24

Santa Cecília, Brazil
  • Area Area of this architecture project Area:  646 ft²
  • Year Completion year of this architecture project Year:  2023
  • Manufacturers Brands with products used in this architecture project
    Manufacturers:  Eliane Revestimentos, Quartzolit

Guide to Earthen Architecture in the Loncomilla Valley: San Javier / Fundación Aldea

As part of the 171st anniversary of the founding of San Javier de Loncomilla, the first Guide to Earthen Architecture in the Loncomilla Valley was presented on November 18, 2023, at the Colo Colo Social and Sports Club—an iconic adobe structure. The event brought together more than 150 residents from various sectors of the commune and the surrounding Maule region, including earthen construction practitioners and artisans, representatives of social organizations, neighborhood association members, architects, owners of raw earth properties, and children.

You've started following your first account!

Did you know?

You'll now receive updates based on what you follow! Personalize your stream and start following your favorite authors, offices and users.