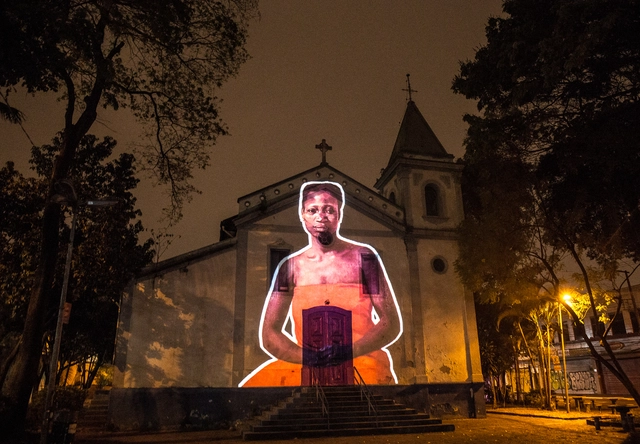
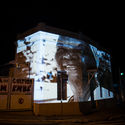
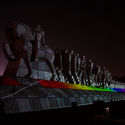
Other bodies, spaces, and languages that have been rendered invisible or simply do not seem to fit into present-day São Paulo are being projected onto its landscape. "Voices Against Racism" is an exhibition and proposition that introduces new imaginaries to a city where narratives are constantly contested. Running until August 24, the event transforms streets from mere transit areas into spaces for art, buildings into canvases, and monuments into backdrops for artistic expressions that showcase paths usually obscured by history.
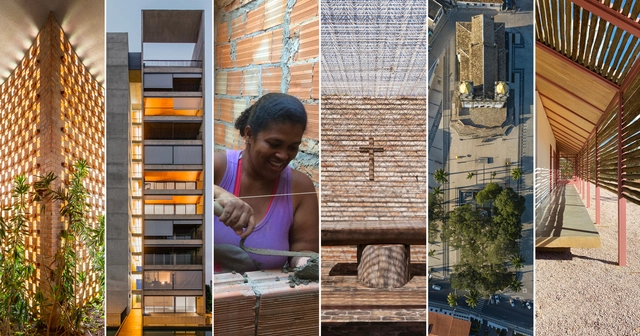
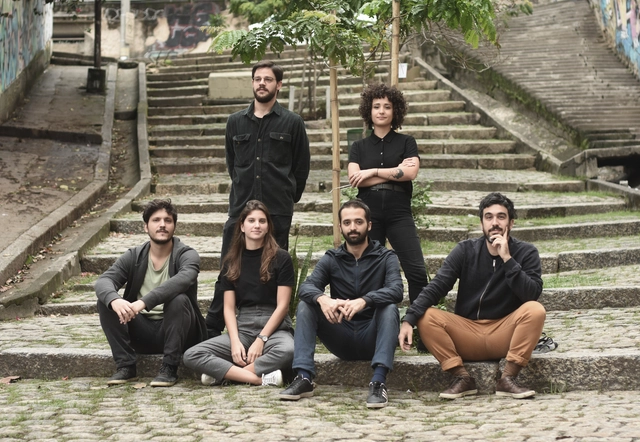
With seven years of professional practice, the Rio de Janeiro-based firm Gru.a Arquitetos has built works and interventions in different parts of the world. These architectural, urban, and art installation projects collectively set the group's work apart from traditional practice.
The Institute of Architects of Brazil – São Paulo Department has reactivated its educational platform. In line with the 2020-2022 administration's program, particularly regarding the promotion and consolidation of a space for debate on pressing issues in the training of architects and urban planners, the Institute has undergone a complete restructuring that deepens and strengthens the democratizing spirit of past experiences.
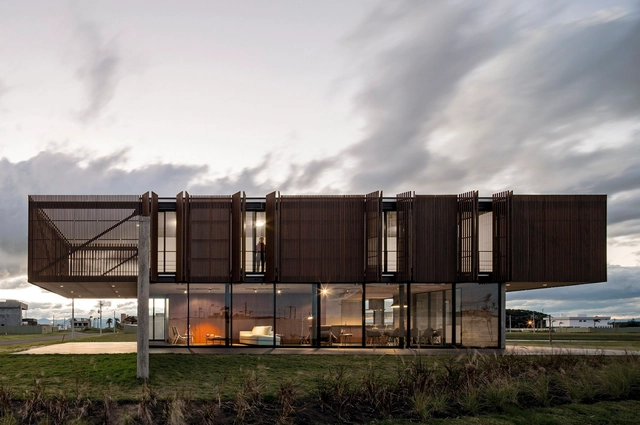
Movable doors, windows, and panels operate through various mechanisms that determine not only how they open and close, but also their classification and terminology. Among the array of systems used for operable architectural elements—ranging from the simplest to the most ingenious—the mechanism found in folding or bifold doors and windows is frequently adopted to blend aesthetics and functionality.
The Municipal Secretariat of Culture, through the Department of Historical Heritage (DPH), is hosting the 15th Heritage Appreciation Week. On August 12, 13, and 14, three online sessions will explore the theme "Our City, Our Memories." The free broadcast will be available on the DPH YouTube and Facebook channels.
Sesc São Paulo has made a series of catalogs, educational materials, and booklets produced for the institution's exhibitions available for free on its website. Fittingly, several of these themes intersect with thinking on architecture and the city.
Concrete is a key symbol of a highly celebrated era in Brazilian architecture. To this day, it remains one of the preferred materials for architects and designers seeking to explore the flexibility and expressiveness it brings to their work. Although primarily associated with building structures, concrete can also take center stage due to its materiality, thermal feel, color, and other qualities that transcend its structural role. When left exposed, concrete imparts a striking character to interiors, establishing a dialogue with the other elements that shape the space.
The 13th São Paulo International Architecture Biennial has adopted reconstruction as the central theme for its 2022 edition. As a preparatory activity for the co-curatorship competition, IABsp organized three debates that promote a discussion on the very essence of art and architecture exhibitions, while also inviting us to reflect on the role of architects, urban planners, and many other professionals in building more just and democratic cities.
Confirmed as a keynote speaker for UIA2021RIO, Tatiana Bilbao, one of Mexico's most prominent architects today, shared some of her thoughts on current challenges. Tatiana was interviewed by the co-president of IAB-RJ, Tainá de Paula, on the UIA2021RIO YouTube channel.
During a talk at Escola da Cidade, as part of the Seminar on Contemporary Culture and Reality course coordinated by Professor José Guilherme Pereira Leite, philosopher, sociologist, and playwright José Fernando Peixoto draws on two events from 1968—the murder of high school student Edson Luís in Rio de Janeiro and the assassination of Martin Luther King Jr.—to discuss logics surrounding the Black body and how they manifest in urban dynamics of control and oppression.
https://www.archdaily.com/1124175/the-trigger-and-the-storm-a-conversation-with-jose-fernando-peixoto-on-violence-against-black-bodies-and-the-dynamics-of-the-cityEscola da Cidade
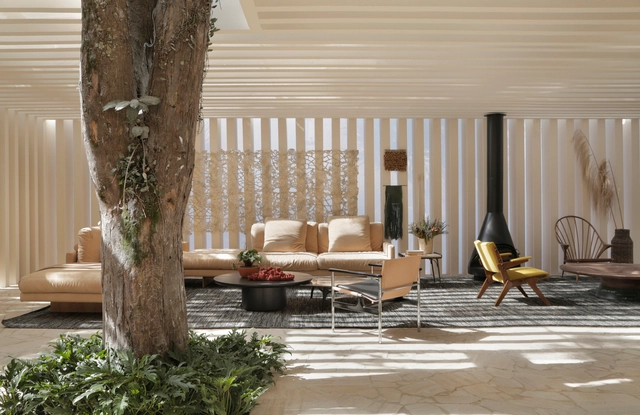
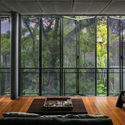
The interfaces establishing the relationship between inside and outside in architectural design play a fundamental role in reinforcing or denying the potential degrees of this connection. To this end, a central factor in facade design is the opacity of its materials, which can create vastly different conditions regarding light, views, and atmospheric quality within a space. Translucent materials and elements offer a compelling strategy for mediating between interior and exterior. They evoke a diaphanous, ethereal effect, introducing a touch of mystery through surfaces that allow light to filter through while obscuring any sharp, distinct images for the observer.
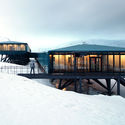
The Instituto Tomie Ohtake and AkzoNobel have announced the 13 projects selected for the seventh edition of the Instituto Tomie Ohtake AkzoNobel Architecture Prize. The finalists include works located in Amazonas, Bahia, Ceará, Goiás, Minas Gerais, Rio de Janeiro, Santa Catarina, São Paulo, and King George Island in Antarctica. The selection was made by a jury comprising architects Diego Mauro, Elisabete França, Fernando Túlio, Juliana Braga, and Pedro Varella.
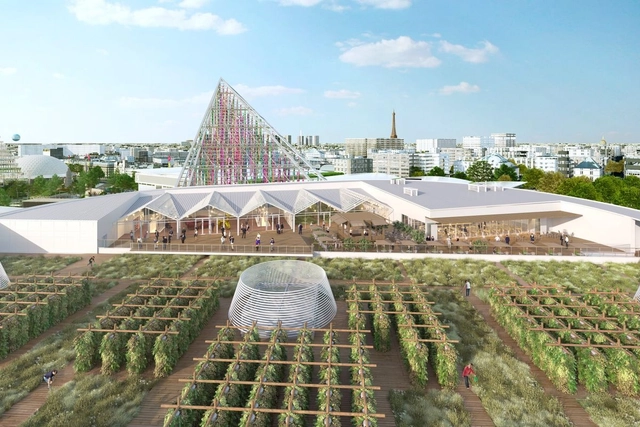
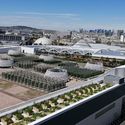
Visualization of the urban farm in Paris. Image courtesy of the developers
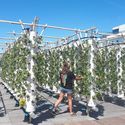
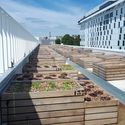
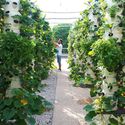
While modern metropolises have verticalized our way of life, creative solutions are continually emerging to reclaim and redefine urban space. Rooftops are already widely used for events and leisure, and now, growing plants and crops on them is becoming increasingly common. In Paris, a massive 14,000 m² urban farm has just opened on a building's rooftop. Although cultivation does not yet cover the entire area, once fully completed, it will be considered the largest in Europe and, perhaps, the world.
In architecture, when designing physical and tangible spaces, ephemeral and intangible aspects are essential considerations in the design process. One of the most important elements in this regard is natural light, which is crucial for ensuring comfort, quality of life, and health for its occupants.
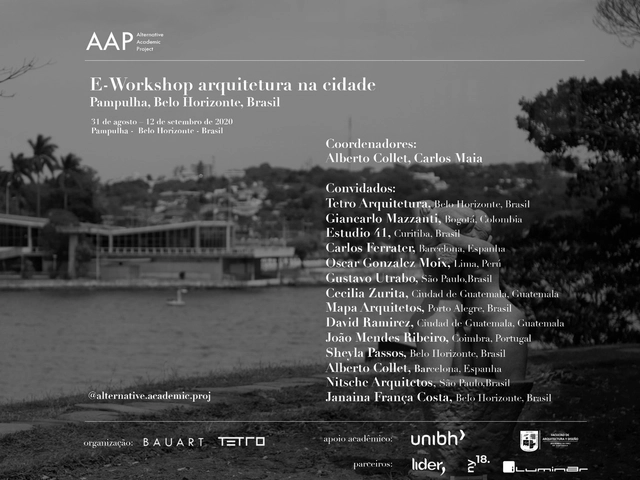
The workshop will be held online from August 31 to September 12, 2020. Its primary objective is to examine the challenges surrounding the Pampulha Lagoon, a UNESCO World Heritage site defined by the works of Oscar Niemeyer.
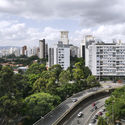
The inequality that shapes our society is reflected in urban space. Consequently, fully experiencing the city is a reality for only a fraction of the population, challenging the notion of public space as a genuinely democratic realm.
This reflection underscores the urgent need to introduce proposals for more welcoming cities into contemporary architectural and urban planning debates.
.jpg?1597324648 "Cohab © Coletivo Coletores")













.jpg?1608754075)
.jpg?1608754026)
.jpg?1608753953)