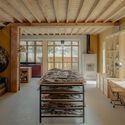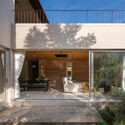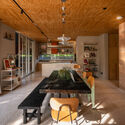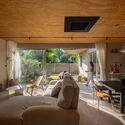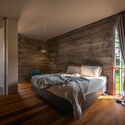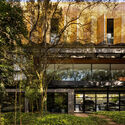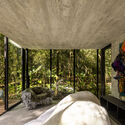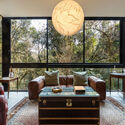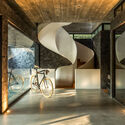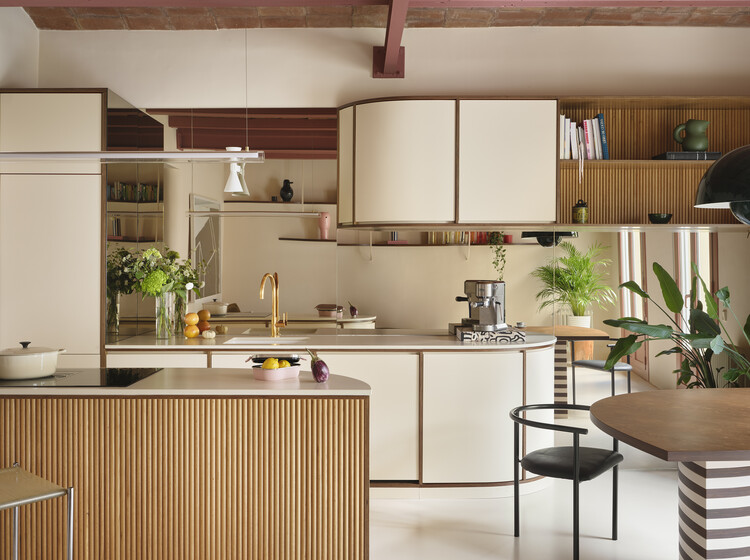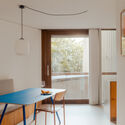
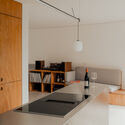
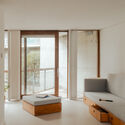
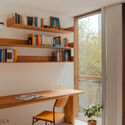
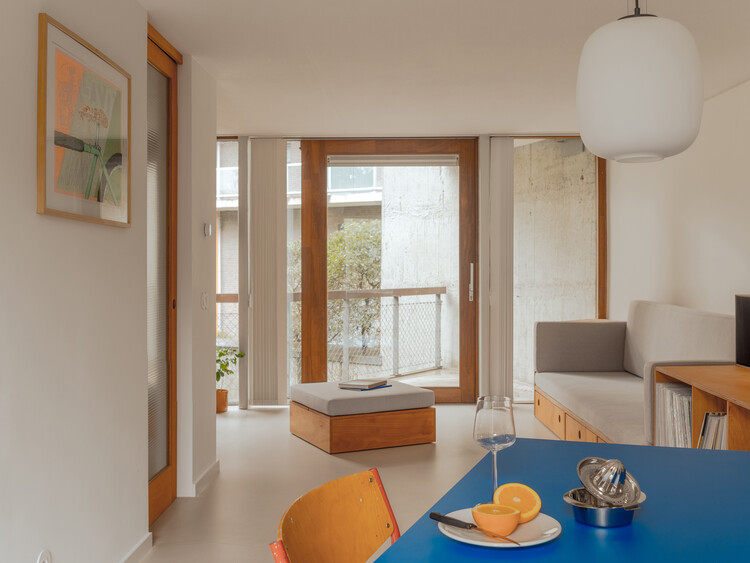
Trommel Apartment / PLNLstudio

Trommel Apartment / PLNLstudio - Interior Photography, Apartment Interiors, Table, Lighting, ChairTrommel Apartment / PLNLstudio - Interior Photography, Apartment Interiors, Kitchen, CountertopTrommel Apartment / PLNLstudio - Apartment InteriorsTrommel Apartment / PLNLstudio - Interior Photography, Apartment Interiors, ChairTrommel Apartment / PLNLstudio - More Images+ 18

  • Architects: PLNLstudio
  • Area Area of this architecture project Area:  60 m²
  • Year Completion year of this architecture project Year:  2025
  • Manufacturers Brands with products used in this architecture project
    Manufacturers:  Forbo Flooring Systems, Efapel, Winckelmans

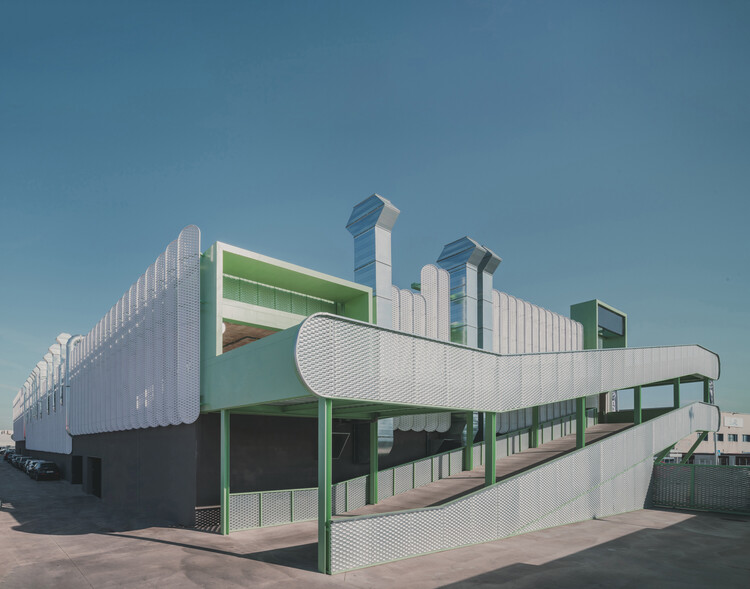
Leganés Auto Center / OOIIO Arquitectura

Leganés Auto Center / OOIIO Arquitectura - Exterior Photography, ShowroomLeganés Auto Center / OOIIO Arquitectura - ShowroomLeganés Auto Center / OOIIO Arquitectura - Interior Photography, Showroom, ChairLeganés Auto Center / OOIIO Arquitectura - Exterior Photography, Showroom, FenceLeganés Auto Center / OOIIO Arquitectura - More Images+ 27

•
Leganés, Spain
  • Architects: OOIIO Arquitectura
  • Area Area of this architecture project Area:  11514 m²
  • Year Completion year of this architecture project Year:  2025
  • Manufacturers Brands with products used in this architecture project
    Manufacturers:  Aparici, Disano

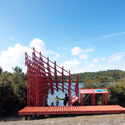
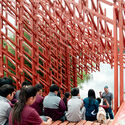
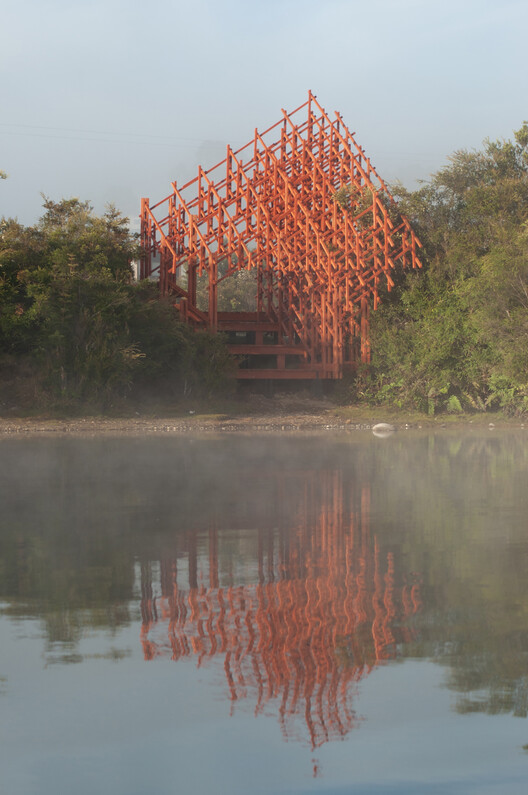
Laguna Troya Interpretive Lookout / Dum Dum Lab

Laguna Troya Interpretive Lookout / Dum Dum Lab - Installations & StructuresLaguna Troya Interpretive Lookout / Dum Dum Lab - Interior Photography, Installations & StructuresLaguna Troya Interpretive Lookout / Dum Dum Lab - Exterior Photography, Installations & StructuresLaguna Troya Interpretive Lookout / Dum Dum Lab - Interior Photography, Installations & StructuresLaguna Troya Interpretive Lookout / Dum Dum Lab - More Images+ 17

  • Architects: Dum Dum Lab
  • Area Area of this architecture project Area:  38 m²
  • Year Completion year of this architecture project Year:  2026
  • Manufacturers Brands with products used in this architecture project

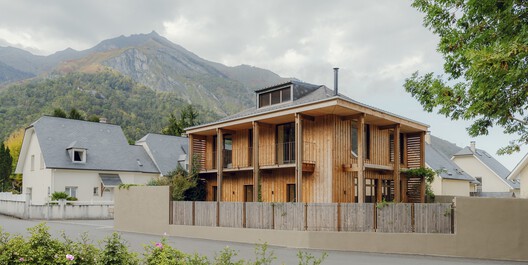
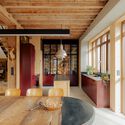
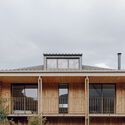
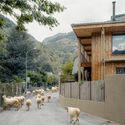
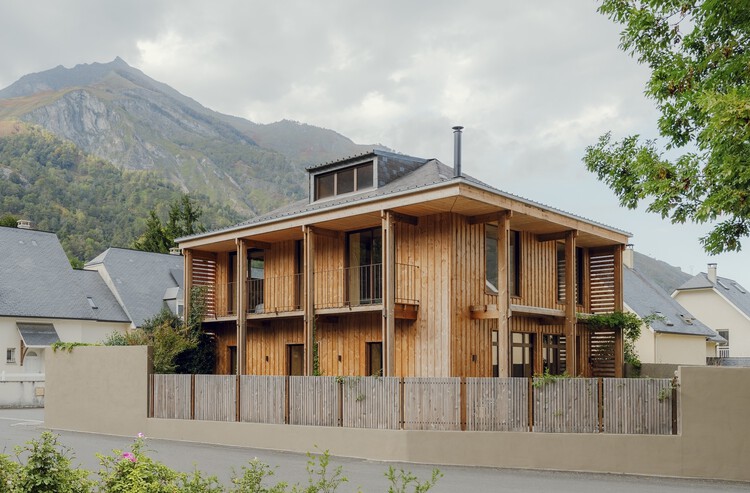
LARUNS / Mesnil Architectures

LARUNS / Mesnil Architectures - Exterior Photography, Renovation, Door, Balcony
© Mesnil Studio

LARUNS / Mesnil Architectures - RenovationLARUNS / Mesnil Architectures - Interior Photography, Renovation, Kitchen, Beam, Lighting, ChairLARUNS / Mesnil Architectures - Exterior Photography, Renovation, BalconyLARUNS / Mesnil Architectures - Exterior Photography, RenovationLARUNS / Mesnil Architectures - More Images+ 38

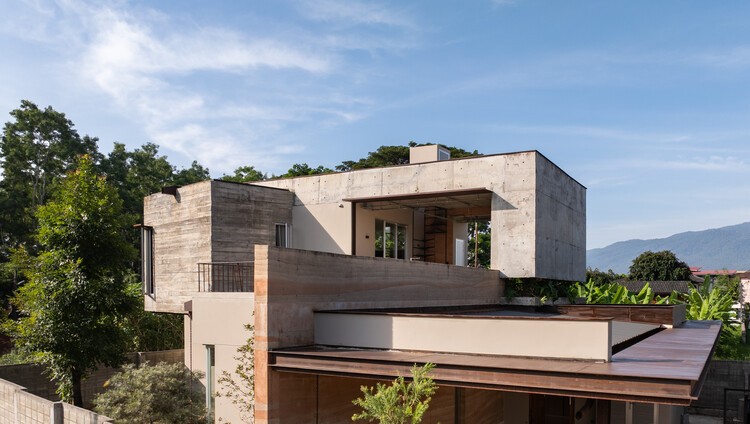
The Terrace House / S.O.S Architects

The Terrace House / S.O.S Architects - Exterior Photography, Houses, Courtyard, BalconyThe Terrace House / S.O.S Architects - Interior Photography, Houses, Kitchen, Table, Chair, Lighting, CountertopThe Terrace House / S.O.S Architects - HousesThe Terrace House / S.O.S Architects - HousesThe Terrace House / S.O.S Architects - More Images+ 30

•
Chiang Mai, Thailand
  • Architects: S.O.S Architects
  • Area Area of this architecture project Area:  285 m²
  • Year Completion year of this architecture project Year:  2025

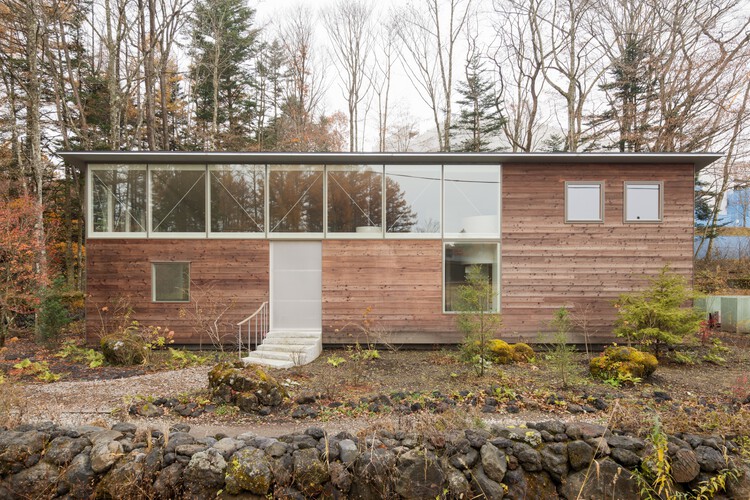
House in Karuizawa / nao architects office + Studio Hashimura

House in Karuizawa  / nao architects office + Studio Hashimura - HousesHouse in Karuizawa  / nao architects office + Studio Hashimura - Interior Photography, HousesHouse in Karuizawa  / nao architects office + Studio Hashimura - Interior Photography, Houses, ChairHouse in Karuizawa  / nao architects office + Studio Hashimura - Exterior Photography, HousesHouse in Karuizawa  / nao architects office + Studio Hashimura - More Images+ 13

•
Karuizawa, Japan

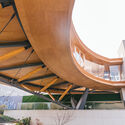
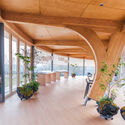
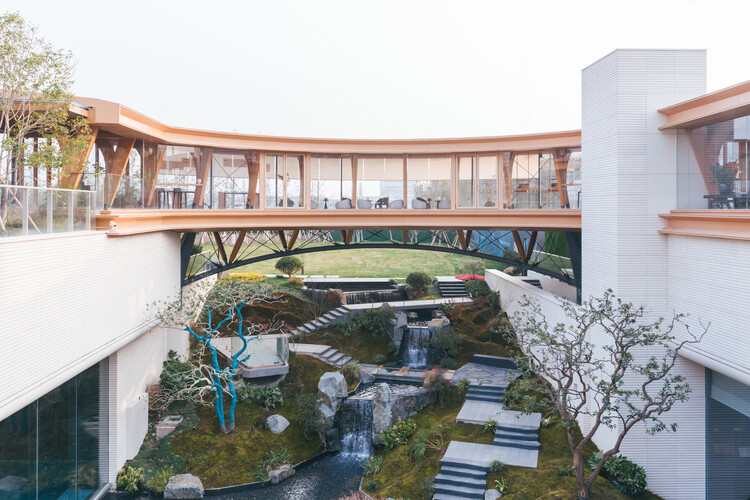
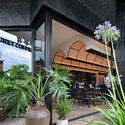
Timber Structure Pedestrian Bridge of Yitaiyipin Garden / GREEN ARCHITECTS + gad

Timber Structure Pedestrian Bridge of Yitaiyipin Garden / GREEN ARCHITECTS + gad - Exterior Photography, Public Architecture, BalconyTimber Structure Pedestrian Bridge of Yitaiyipin Garden / GREEN ARCHITECTS + gad - Public ArchitectureTimber Structure Pedestrian Bridge of Yitaiyipin Garden / GREEN ARCHITECTS + gad - Public ArchitectureTimber Structure Pedestrian Bridge of Yitaiyipin Garden / GREEN ARCHITECTS + gad - Interior Photography, Public Architecture, BeamTimber Structure Pedestrian Bridge of Yitaiyipin Garden / GREEN ARCHITECTS + gad - More Images+ 28

  • Architects: GREEN ARCHITECTS, gad
  • Area Area of this architecture project Area:  230 m²
  • Year Completion year of this architecture project Year:  2025

Lijiang Kaichen Pu Jin Hotel / ALL STUDIO

Lijiang Kaichen Pu Jin Hotel / ALL STUDIO - Exterior Photography, Hotels, BalconyLijiang Kaichen Pu Jin Hotel / ALL STUDIO - Interior Photography, Hotels, Courtyard, Balcony, ChairLijiang Kaichen Pu Jin Hotel / ALL STUDIO - Interior Photography, Hotels, Courtyard, BalconyLijiang Kaichen Pu Jin Hotel / ALL STUDIO - Interior Photography, Hotels, Kitchen, ChairLijiang Kaichen Pu Jin Hotel / ALL STUDIO - More Images+ 33

•
Lijiang, China
  • Architects: ALL STUDIO
  • Area Area of this architecture project Area:  6000 m²
  • Year Completion year of this architecture project Year:  2026

Kripanilay Farmhouse / HabitArt Architecture Studio

Kripanilay Farmhouse / HabitArt Architecture Studio - SustainabilityKripanilay Farmhouse / HabitArt Architecture Studio - Interior Photography, Sustainability, Kitchen, BeamKripanilay Farmhouse / HabitArt Architecture Studio - Exterior Photography, SustainabilityKripanilay Farmhouse / HabitArt Architecture Studio - SustainabilityKripanilay Farmhouse / HabitArt Architecture Studio - More Images+ 21

•
Shoolagiri, India

House 17-JB / Luiz Volpato Arquitetura

House 17-JB / Luiz Volpato Arquitetura - HousesHouse 17-JB / Luiz Volpato Arquitetura - Interior Photography, Houses, BedroomHouse 17-JB / Luiz Volpato Arquitetura - Interior Photography, Houses, LightingHouse 17-JB / Luiz Volpato Arquitetura - Interior Photography, Houses, Beam, StairsHouse 17-JB / Luiz Volpato Arquitetura - More Images+ 33

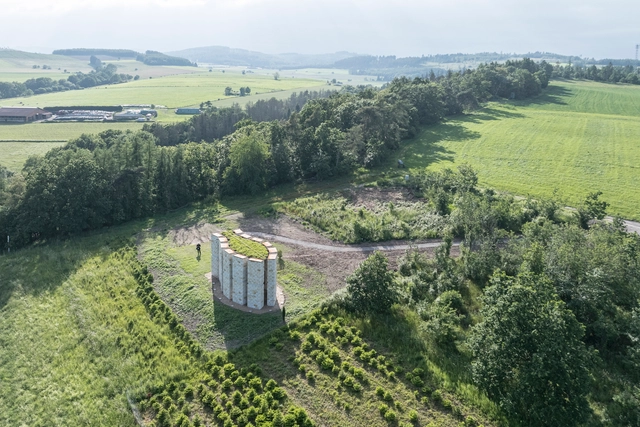
Open Chapel / Christoph Hesse Architects

Open Chapel / Christoph Hesse Architects - Community Open Chapel / Christoph Hesse Architects - Community Open Chapel / Christoph Hesse Architects - Community Open Chapel / Christoph Hesse Architects - Exterior Photography, Community , ColumnOpen Chapel / Christoph Hesse Architects - More Images+ 30

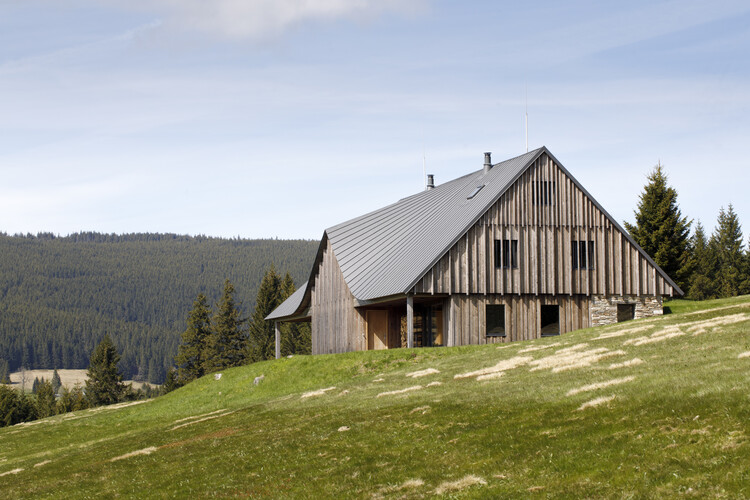
A House in a Mountain Meadow / Atelier SAD

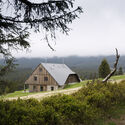
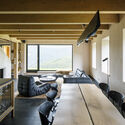
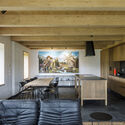
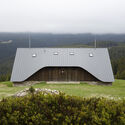
A House in a Mountain Meadow / Atelier SAD - Exterior Photography, Houses, ForestA House in a Mountain Meadow / Atelier SAD - Interior Photography, Houses, ChairA House in a Mountain Meadow / Atelier SAD - Interior Photography, Houses, Kitchen, Beam, Table, ChairA House in a Mountain Meadow / Atelier SAD - HousesA House in a Mountain Meadow / Atelier SAD - More Images+ 20

•
Malá Úpa, Czechia
  • Architects: Atelier SAD
  • Area Area of this architecture project Area:  225 m²
  • Year Completion year of this architecture project Year:  2023
  • Manufacturers Brands with products used in this architecture project
    Manufacturers:  Aluprof, Berker, Ligne Roset, PREFA, Roto

Screening of the documentary "El Quijote de Alella"

TRADES

Serenity / ma+rs

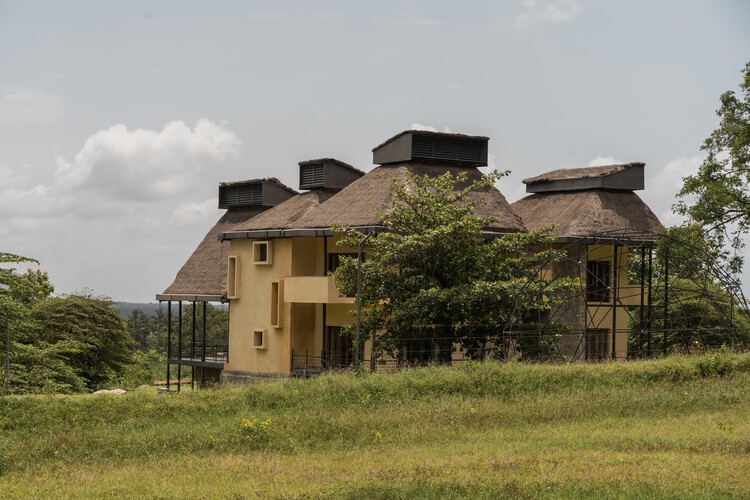
Serenity / ma+rs - LodgingSerenity / ma+rs - Interior Photography, Lodging, BeamSerenity / ma+rs - Interior Photography, Lodging, Lighting, ChairSerenity / ma+rs - Interior Photography, Lodging, BeamSerenity / ma+rs - More Images+ 29

•
Pollachi, India

Revoltó House / bardo

Revoltó House / bardo - Interior Photography, Apartment Interiors, Kitchen, Table, ChairRevoltó House / bardo - Interior Photography, Apartment Interiors, LightingRevoltó House / bardo - Apartment InteriorsRevoltó House / bardo - Interior Photography, Apartment Interiors, LightingRevoltó House / bardo - More Images+ 16

  • Architects: bardo
  • Area Area of this architecture project Area:  60 m²
  • Year Completion year of this architecture project Year:  2025

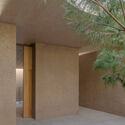
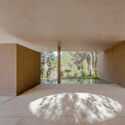
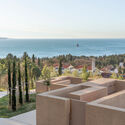
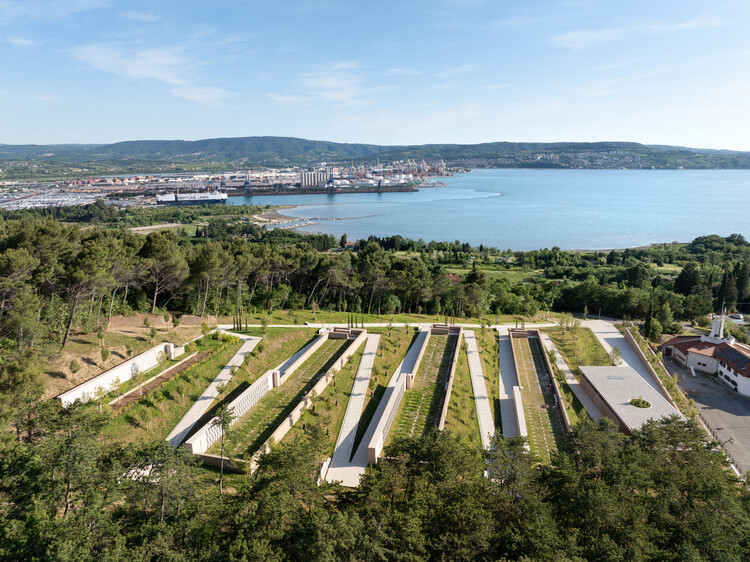
Cemetery Ankaran / void arhitektura

Cemetery Ankaran / void arhitektura - Public ArchitectureCemetery Ankaran / void arhitektura - Public ArchitectureCemetery Ankaran / void arhitektura - Public ArchitectureCemetery Ankaran / void arhitektura - Public ArchitectureCemetery Ankaran / void arhitektura - More Images+ 16

  • Architects: void arhitektura
  • Area Area of this architecture project Area:  7085 m²
  • Year Completion year of this architecture project Year:  2024

Open Call for Projects Team Lead at ArchDaily

ArchDaily is looking for a Projects Team Lead to guide the curation and strategic development of one of the platform's core content pillars: built projects. This role sits at the intersection of editorial and architectural judgment, data-driven strategy, and team leadership, shaping how architecture is selected, presented, and amplified to a global audience.

The Projects Team Lead will oversee the direction, performance, and evolution of project content on ArchDaily. This includes defining curation standards, supporting a distributed team of curators, and aligning editorial output with broader platform goals.


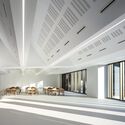
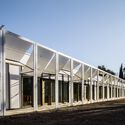
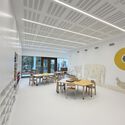
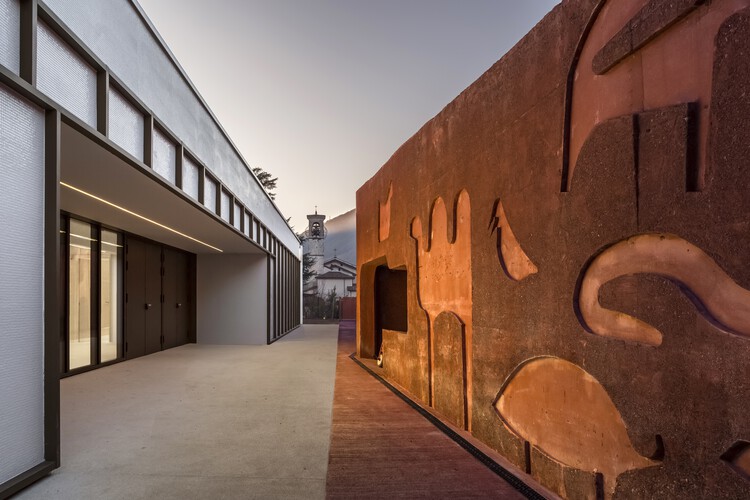
Noah's Ark Nursery School / C+S Architects

Noah's Ark Nursery School / C+S Architects - Interior Photography, Day CareNoah's Ark Nursery School / C+S Architects - Exterior Photography, Day Care, BeamNoah's Ark Nursery School / C+S Architects - Day CareNoah's Ark Nursery School / C+S Architects - Interior Photography, Day Care, ChairNoah's Ark Nursery School / C+S Architects - More Images+ 30

•
Alzano Lombardo, Italy

You've started following your first account!

Did you know?

You'll now receive updates based on what you follow! Personalize your stream and start following your favorite authors, offices and users.