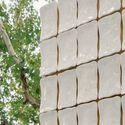
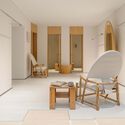
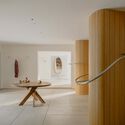


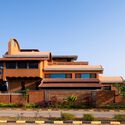
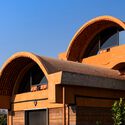

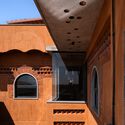
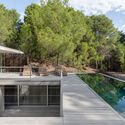
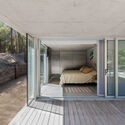
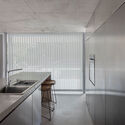
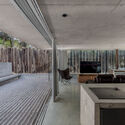
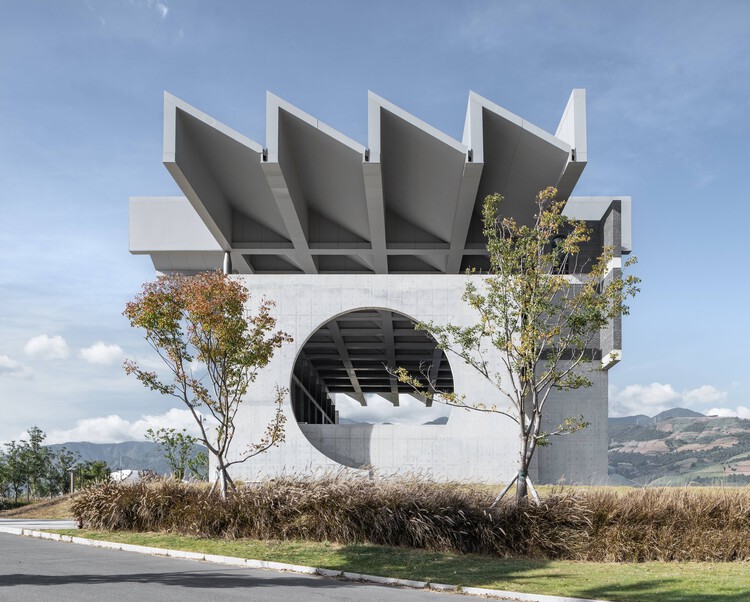


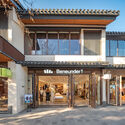
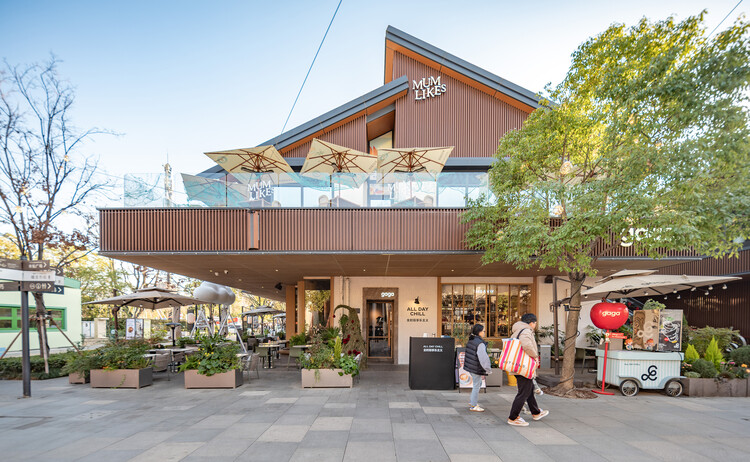
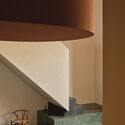
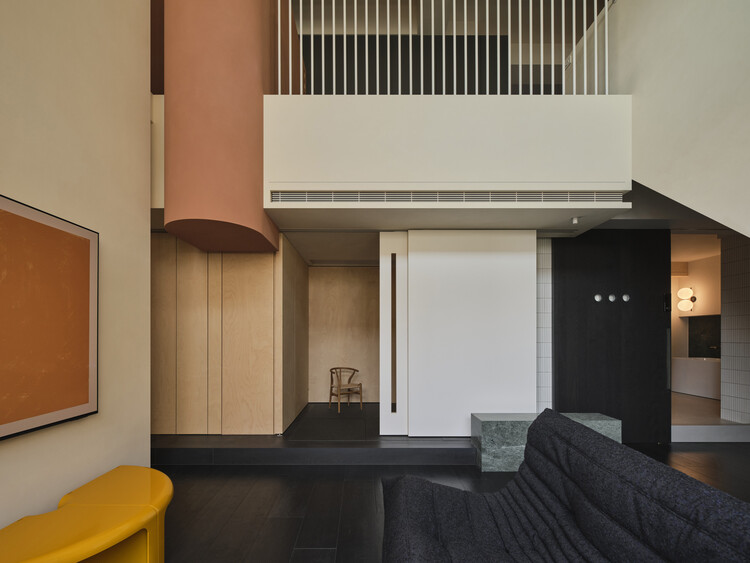
YOUWEI Xinle Road Concept Store / say architects

YOUWEI Xinle Road Concept Store / say architects - Retail InteriorsYOUWEI Xinle Road Concept Store / say architects - Interior Photography, Retail Interiors, Lighting, ChairYOUWEI Xinle Road Concept Store / say architects - Interior Photography, Retail InteriorsYOUWEI Xinle Road Concept Store / say architects - Retail InteriorsYOUWEI Xinle Road Concept Store / say architects - More Images+ 17

  • Interior Designers: say architects
  • Area Area of this architecture project Area:  247 m²
  • Year Completion year of this architecture project Year:  2025
  • Manufacturers Brands with products used in this architecture project
    Manufacturers:  LuosLab, Maison Wave

Open Call for Projects Collaborator Program Participant at ArchDaily

Open Call for Projects Collaborator Program Participant at ArchDaily - Featured Image
© ArchDaily

ArchDaily is looking for a proactive and curious architect to be part of our Projects Collaborator Program. As a part-time program participant, you will be working with the team in charge of curating and coordinating all built project publications on ArchDaily.

Clairière School / TRACKS

Clairière School / TRACKS - Schools Clairière School / TRACKS - Exterior Photography, Schools Clairière School / TRACKS - Interior Photography, Schools , Table, ChairClairière School / TRACKS - Schools Clairière School / TRACKS - More Images+ 23

•
Mordelles, France
  • Architects: TRACKS
  • Area Area of this architecture project Area:  3450 m²
  • Year Completion year of this architecture project Year:  2025

Aurva Illam House / Iki Builds

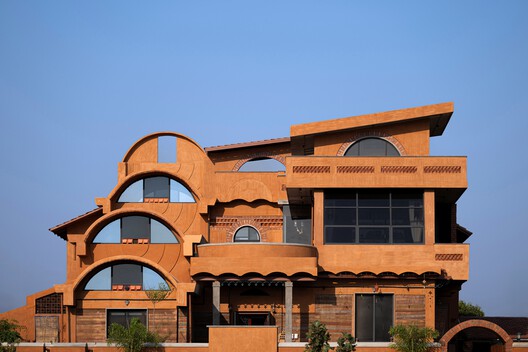
 Aurva Illam House / Iki Builds  - Exterior Photography, Houses, Facade, Balcony Aurva Illam House / Iki Builds  - Exterior Photography, Houses, Beam Aurva Illam House / Iki Builds  - Interior Photography, Houses, Courtyard, Column, Beam, Chair Aurva Illam House / Iki Builds  - Interior Photography, Houses Aurva Illam House / Iki Builds  - More Images+ 43

•
Telangana, India
  • Architects: Iki Builds
  • Area Area of this architecture project Area:  5660 ft²
  • Year Completion year of this architecture project Year:  2024
  • Manufacturers Brands with products used in this architecture project
    Manufacturers:  Saint-Gobain, Bosch, Jaquar

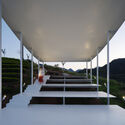
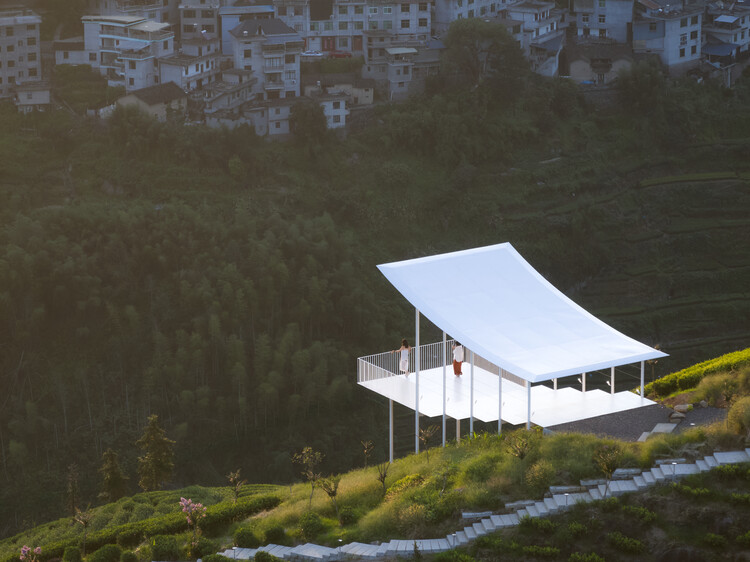
Floating Pavilion / Studio RE+N

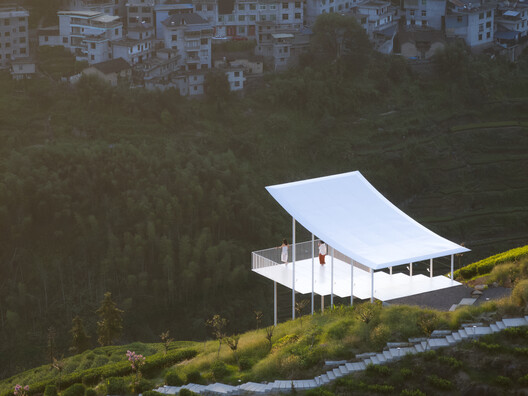
Floating Pavilion / Studio RE+N - Installations & StructuresFloating Pavilion / Studio RE+N - Installations & StructuresFloating Pavilion / Studio RE+N - Installations & StructuresFloating Pavilion / Studio RE+N - Installations & StructuresFloating Pavilion / Studio RE+N - More Images+ 24

  • Architects: Studio RE+N
  • Area Area of this architecture project Area:  85 m²
  • Year Completion year of this architecture project Year:  2025

Self-Sustaining Farmhouse / Manoj Patel Design Studio

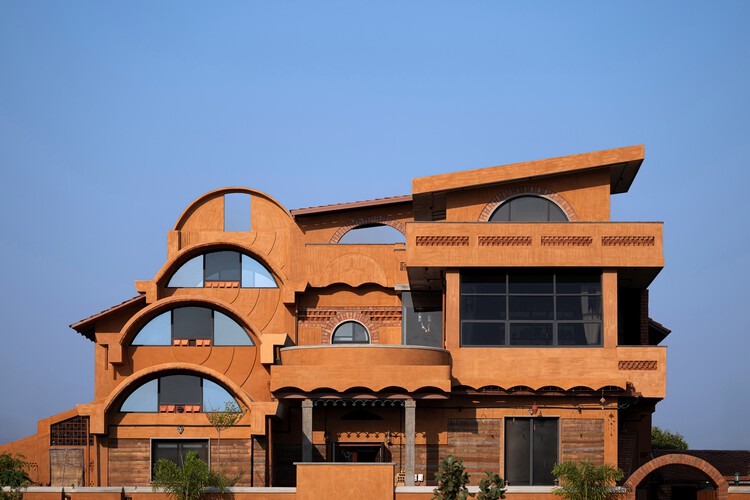
Self-Sustaining Farmhouse / Manoj Patel Design Studio - Exterior Photography, SustainabilitySelf-Sustaining Farmhouse / Manoj Patel Design Studio - SustainabilitySelf-Sustaining Farmhouse / Manoj Patel Design Studio - Interior Photography, Sustainability, BeamSelf-Sustaining Farmhouse / Manoj Patel Design Studio - SustainabilitySelf-Sustaining Farmhouse / Manoj Patel Design Studio - More Images+ 17

Tamanás House / Ateliê Amanhã

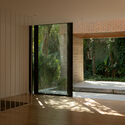
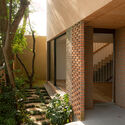
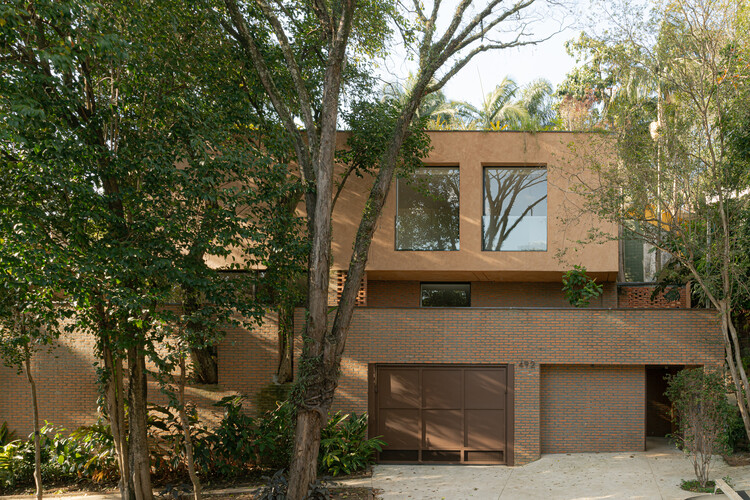
Tamanás House / Ateliê Amanhã - HousesTamanás House / Ateliê Amanhã - HousesTamanás House / Ateliê Amanhã - Interior Photography, Houses, StairsTamanás House / Ateliê Amanhã - Interior Photography, HousesTamanás House / Ateliê Amanhã - More Images+ 14

  • Architects: Ateliê Amanhã
  • Area Area of this architecture project Area:  490 m²
  • Year Completion year of this architecture project Year:  2025

La Manufacture Cultural Center / MARS Architectes

La Manufacture Cultural Center / MARS Architectes - Cultural CenterLa Manufacture Cultural Center / MARS Architectes - Interior Photography, Cultural CenterLa Manufacture Cultural Center / MARS Architectes - Interior Photography, Cultural CenterLa Manufacture Cultural Center / MARS Architectes - Cultural CenterLa Manufacture Cultural Center / MARS Architectes - More Images+ 26

•
Villefranche-de-Rouergue, France
  • Architects: MARS Architectes
  • Area Area of this architecture project Area:  1700 m²
  • Year Completion year of this architecture project Year:  2023

Nancy Social Housing / ABC Studio

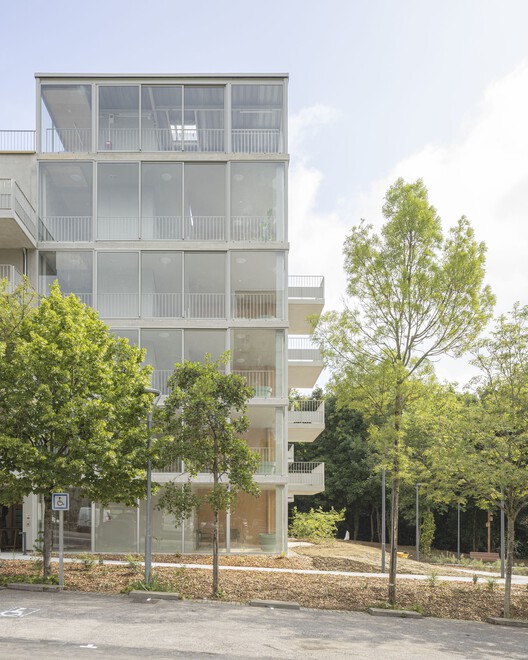
Nancy Social Housing / ABC Studio - Exterior Photography, Social HousingNancy Social Housing / ABC Studio - Exterior Photography, Social Housing, BalconyNancy Social Housing / ABC Studio - Interior Photography, Social Housing, Balcony, ChairNancy Social Housing / ABC Studio - Exterior Photography, Social Housing, BalconyNancy Social Housing / ABC Studio - More Images+ 10

•
Maxéville, France

House in Pinar del Golf / BRA - Bernardo Rosello Arquitectura

House in Pinar del Golf / BRA - Bernardo Rosello Arquitectura - HousesHouse in Pinar del Golf / BRA - Bernardo Rosello Arquitectura - HousesHouse in Pinar del Golf / BRA - Bernardo Rosello Arquitectura - HousesHouse in Pinar del Golf / BRA - Bernardo Rosello Arquitectura - HousesHouse in Pinar del Golf / BRA - Bernardo Rosello Arquitectura - More Images+ 17

•
Bahía Blanca, Argentina

Xichang Jianchuan Film Museum Complex - Documentary Film Museum / Tanghua Architects & Associates

Xichang Jianchuan Film Museum Complex - Documentary Film Museum / Tanghua Architects & Associates - Exterior Photography, Museums & Exhibit Xichang Jianchuan Film Museum Complex - Documentary Film Museum / Tanghua Architects & Associates - Exterior Photography, Museums & Exhibit Xichang Jianchuan Film Museum Complex - Documentary Film Museum / Tanghua Architects & Associates - Museums & Exhibit Xichang Jianchuan Film Museum Complex - Documentary Film Museum / Tanghua Architects & Associates - Museums & Exhibit Xichang Jianchuan Film Museum Complex - Documentary Film Museum / Tanghua Architects & Associates - More Images+ 35

•
Liangshan Yi Autonomous Prefecture, China

Wood House / JAK Architecture

Wood House / JAK Architecture - RenovationWood House / JAK Architecture - Interior Photography, Renovation, Lighting, ChairWood House / JAK Architecture - Interior Photography, Renovation, Kitchen, Countertop, Lighting, ChairWood House / JAK Architecture - Interior Photography, RenovationWood House / JAK Architecture - More Images+ 19

  • Architects: JAK Architecture
  • Year Completion year of this architecture project Year:  2024
  • Manufacturers Brands with products used in this architecture project
    Manufacturers:  Eco Outdoor, HAY, Loom Rugs
  • Professionals: Bond Construction

Shanghai Panlong Tiandi / BWSS

Shanghai Panlong Tiandi / BWSS - Commercial ArchitectureShanghai Panlong Tiandi / BWSS - Exterior Photography, Commercial ArchitectureShanghai Panlong Tiandi / BWSS - Exterior Photography, Commercial ArchitectureShanghai Panlong Tiandi / BWSS - Commercial ArchitectureShanghai Panlong Tiandi / BWSS - More Images+ 44

  • Area Area of this architecture project Area:  49695 m²
  • Year Completion year of this architecture project Year:  2023
  • Manufacturers Brands with products used in this architecture project
    Manufacturers:  Sto

Under The Pink Roof / Caret Studio

Under The Pink Roof  / Caret Studio - Public ArchitectureUnder The Pink Roof  / Caret Studio - Public ArchitectureUnder The Pink Roof  / Caret Studio - Public ArchitectureUnder The Pink Roof  / Caret Studio - Exterior Photography, Public ArchitectureUnder The Pink Roof  / Caret Studio - More Images+ 9

•
Borgo San Lorenzo, Italy
  • Architects: Caret Studio
  • Area Area of this architecture project Area:  20000 m²
  • Year Completion year of this architecture project Year:  2025
  • Manufacturers Brands with products used in this architecture project
    Manufacturers:  AERMEC, Viessmann

Bondi House / Nick Kent Design

Bondi House / Nick Kent Design - Interior Photography, Houses, ChairBondi House / Nick Kent Design - Interior Photography, Houses, BedroomBondi House / Nick Kent Design - Interior Photography, Houses, LightingBondi House / Nick Kent Design - HousesBondi House / Nick Kent Design - More Images+ 19

•
Sydney, Australia

KeGa Villa / T3 ARCHITECTS

KeGa Villa / T3 ARCHITECTS - HousesKeGa Villa / T3 ARCHITECTS - HousesKeGa Villa / T3 ARCHITECTS - Interior Photography, Houses, Table, ChairKeGa Villa / T3 ARCHITECTS - Exterior Photography, Houses, BalconyKeGa Villa / T3 ARCHITECTS - More Images+ 25

  • Architects: T3 ARCHITECTS
  • Area Area of this architecture project Area:  350 m²
  • Year Completion year of this architecture project Year:  2025
  • Manufacturers Brands with products used in this architecture project
    Manufacturers:  Toto, Dulux, Hafele

Project E Apartment / longwave studio

Project E Apartment / longwave studio - Interior Photography, Apartment Interiors, LightingProject E Apartment / longwave studio - Interior Photography, Apartment Interiors, Lighting, Table, Chair, CountertopProject E Apartment / longwave studio - Apartment InteriorsProject E Apartment / longwave studio - Interior Photography, Apartment InteriorsProject E Apartment / longwave studio - More Images+ 14

  • Architects: longwave studio
  • Area Area of this architecture project Area:  150 m²
  • Year Completion year of this architecture project Year:  2025

Atami House / Noforma Design Studio

Atami House / Noforma Design Studio - Interior Photography, Residential Interiors, BeamAtami House / Noforma Design Studio - Interior Photography, Residential Interiors, Beam, DoorAtami House / Noforma Design Studio - Interior Photography, Residential Interiors, Kitchen, BeamAtami House / Noforma Design Studio - Interior Photography, Residential Interiors, Beam, LightingAtami House / Noforma Design Studio - More Images+ 19

  • Area Area of this architecture project Area:  240 m²
  • Year Completion year of this architecture project Year:  2025

You've started following your first account!

Did you know?

You'll now receive updates based on what you follow! Personalize your stream and start following your favorite authors, offices and users.