Sports and Cultural Complex IIT Hyderabad / IITH Campus Design Team of the University of Tokyo + NIHON SEKKEI + APL design workshop
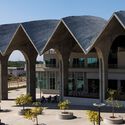

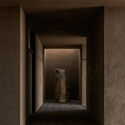
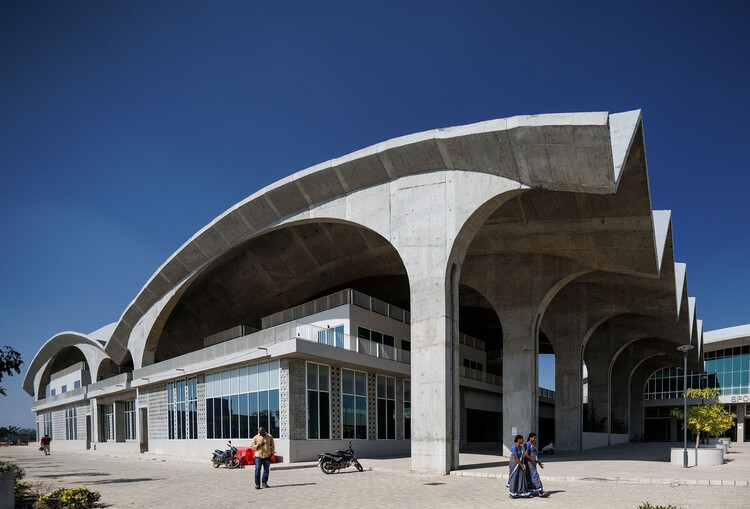
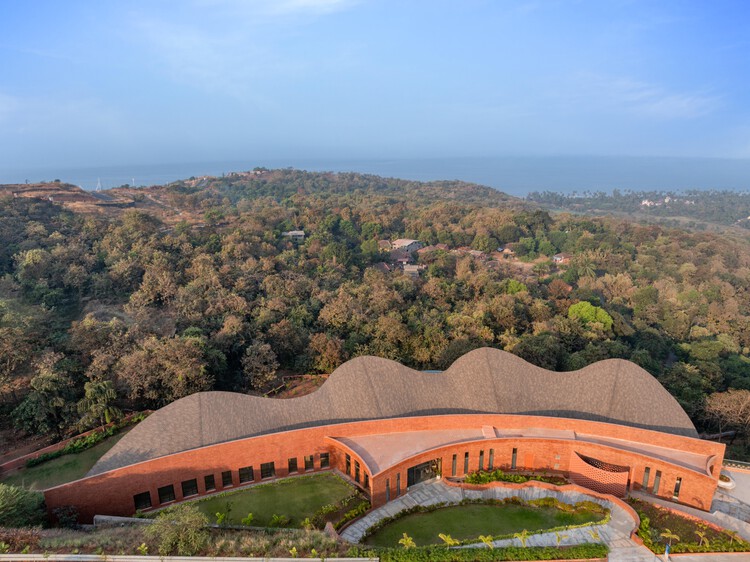
Sports and Cultural Complex IIT Hyderabad / IITH Campus Design Team of the University of Tokyo + NIHON SEKKEI + APL design workshop - Exterior Photography, Educational Architecture, Courtyard, Column, ArcadeSports and Cultural Complex IIT Hyderabad / IITH Campus Design Team of the University of Tokyo + NIHON SEKKEI + APL design workshop - Interior Photography, Educational Architecture, Arch, Column, ArcadeSports and Cultural Complex IIT Hyderabad / IITH Campus Design Team of the University of Tokyo + NIHON SEKKEI + APL design workshop - Educational ArchitectureSports and Cultural Complex IIT Hyderabad / IITH Campus Design Team of the University of Tokyo + NIHON SEKKEI + APL design workshop - Educational ArchitectureSports and Cultural Complex IIT Hyderabad / IITH Campus Design Team of the University of Tokyo + NIHON SEKKEI + APL design workshop - More Images+ 30
Haining Natural Exhibition Center / Sens Architects

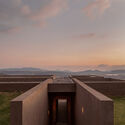
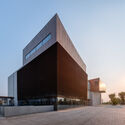
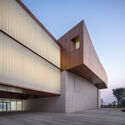
Haining Natural Exhibition Center / Sens Architects - Exterior Photography, Visitor CenterHaining Natural Exhibition Center / Sens Architects - Visitor CenterHaining Natural Exhibition Center / Sens Architects - Visitor CenterHaining Natural Exhibition Center / Sens Architects - Interior Photography, Visitor CenterHaining Natural Exhibition Center / Sens Architects - More Images+ 35
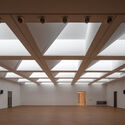
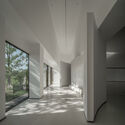
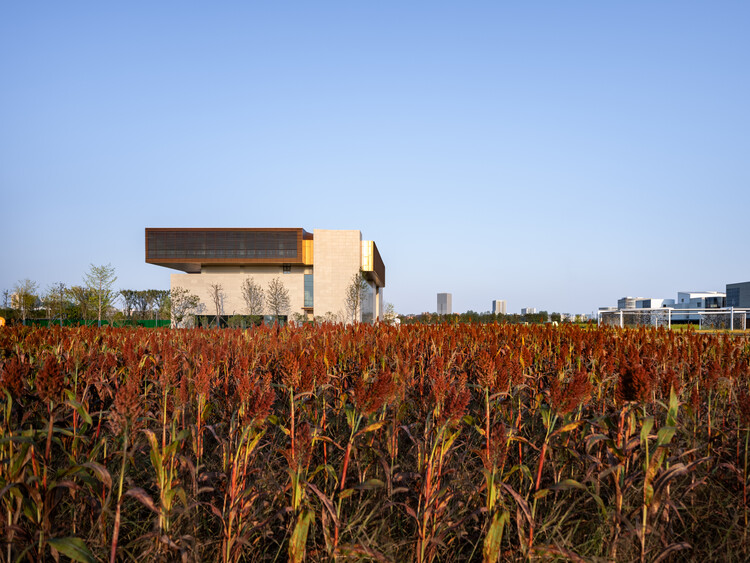
  • Architects: Sens Architects
  • Area Area of this architecture project Area:  20000 m²
  • Year Completion year of this architecture project Year:  2025

Kaleidoscopic House / DOT

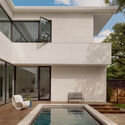
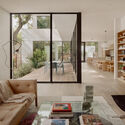
Kaleidoscopic House  / DOT - Interior Photography, Apartment Interiors, Kitchen, ChairKaleidoscopic House  / DOT - Interior Photography, Apartment Interiors, ChairKaleidoscopic House  / DOT - Apartment InteriorsKaleidoscopic House  / DOT - Interior Photography, Apartment Interiors, Kitchen, ChairKaleidoscopic House  / DOT - More Images+ 21

  • Architects: DOT
  • Area Area of this architecture project Area:  3400 ft²
  • Year Completion year of this architecture project Year:  2025
  • Manufacturers Brands with products used in this architecture project
    Manufacturers:  Artemide, Living Divani

El Retiro Spa / Mendiola Arregui

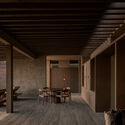
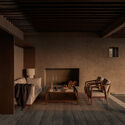
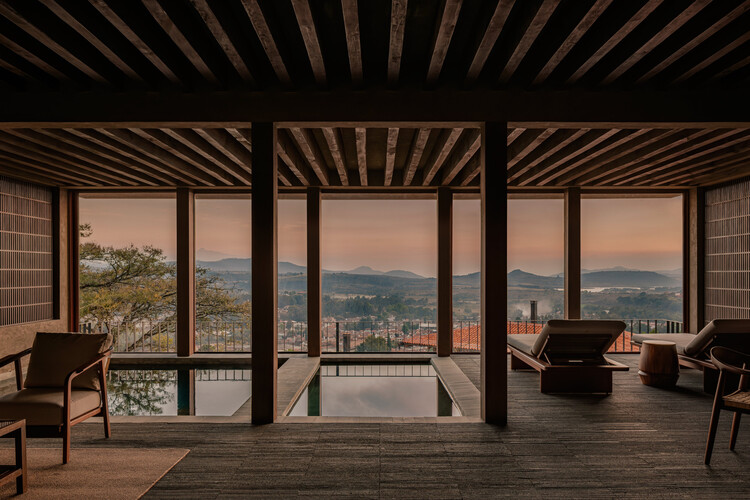
El Retiro Spa / Mendiola Arregui - Interior Photography, SpaEl Retiro Spa / Mendiola Arregui - SpaEl Retiro Spa / Mendiola Arregui - Interior Photography, Spa, Beam, ChairEl Retiro Spa / Mendiola Arregui - Interior Photography, Spa, Table, ChairEl Retiro Spa / Mendiola Arregui - More Images+ 19

•
Tapalpa, Mexico
  • Architects: Mendiola Arregui
  • Area Area of this architecture project Area:  220 m²
  • Year Completion year of this architecture project Year:  2025
  • Manufacturers Brands with products used in this architecture project
    Manufacturers:  CANTERAS OLYMPIA, Canteras Barba, Grupo Industrial Canterero, Sukabumi stone Mexico

Family Tomb in Coimbra / Comoco Arquitectos

Family Tomb in Coimbra / Comoco Arquitectos - Crypts & MausoleumsFamily Tomb in Coimbra / Comoco Arquitectos - Exterior Photography, Crypts & MausoleumsFamily Tomb in Coimbra / Comoco Arquitectos - Crypts & MausoleumsFamily Tomb in Coimbra / Comoco Arquitectos - Crypts & MausoleumsFamily Tomb in Coimbra / Comoco Arquitectos - More Images+ 21
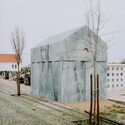
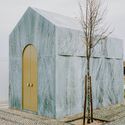
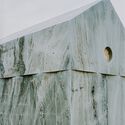
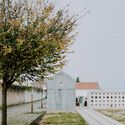
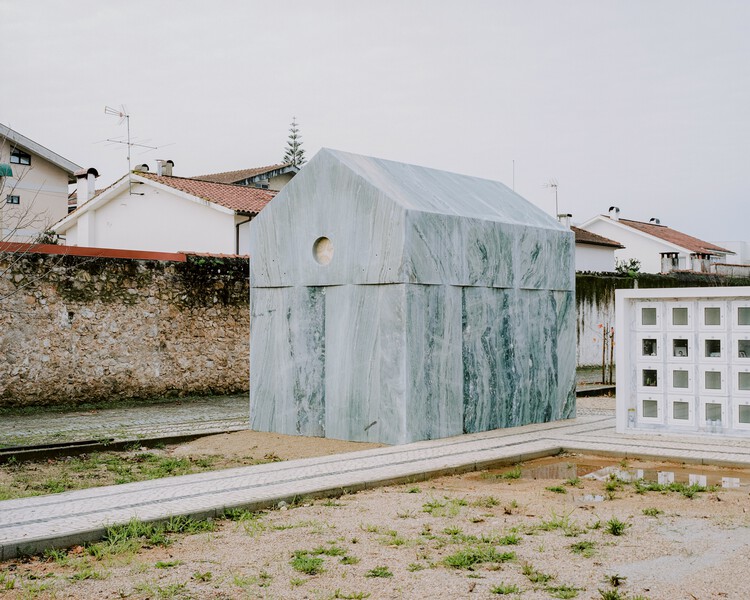
  • Architects: Comoco Arquitectos
  • Area Area of this architecture project Area:  15 m²
  • Year Completion year of this architecture project Year:  2025

Lantern House / Bercy Fadel

Lantern House / Bercy Fadel - Exterior Photography, HousesLantern House / Bercy Fadel - Interior Photography, Houses, Door, ChairLantern House / Bercy Fadel - Interior Photography, Houses, Bedroom, BedLantern House / Bercy Fadel - Interior Photography, Houses, Door, Table, ChairLantern House / Bercy Fadel - More Images+ 11

  • Architects: Bercy Fadel
  • Area Area of this architecture project Area:  3841 ft²
  • Year Completion year of this architecture project Year:  2024

CREST NINE Community Center / Sanjay Puri Architects

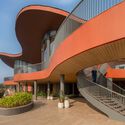
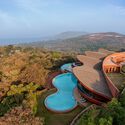
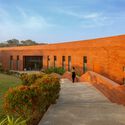
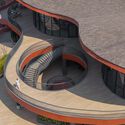
CREST NINE Community Center / Sanjay Puri Architects - Community CenterCREST NINE Community Center / Sanjay Puri Architects - Community CenterCREST NINE Community Center / Sanjay Puri Architects - Community CenterCREST NINE Community Center / Sanjay Puri Architects - Community CenterCREST NINE Community Center / Sanjay Puri Architects - More Images+ 23
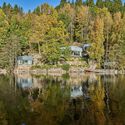
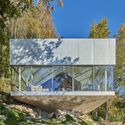
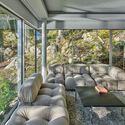
Borås Getaway House / Claesson Koivisto Rune Architects

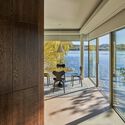
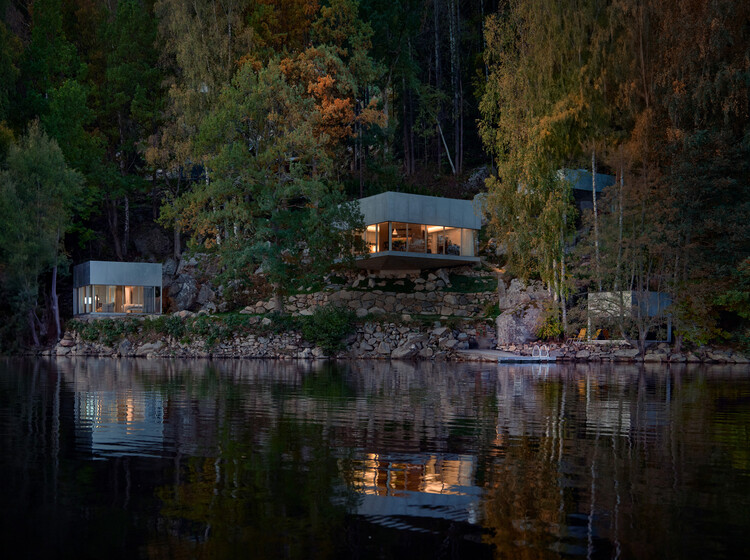
Borås Getaway House / Claesson Koivisto Rune  Architects - HousesBorås Getaway House / Claesson Koivisto Rune  Architects - HousesBorås Getaway House / Claesson Koivisto Rune  Architects - Interior Photography, Houses, Beam, ChairBorås Getaway House / Claesson Koivisto Rune  Architects - Interior Photography, HousesBorås Getaway House / Claesson Koivisto Rune  Architects - More Images+ 22
•
Borås, Sweden
  • Area Area of this architecture project Area:  65 m²
  • Year Completion year of this architecture project Year:  2024
  • Manufacturers Brands with products used in this architecture project
    Manufacturers:  panoramah!®, Kasthall, Vola, Wastberg

L’Ile Folie / MARC FORNES + THEVERYMANY


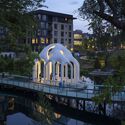
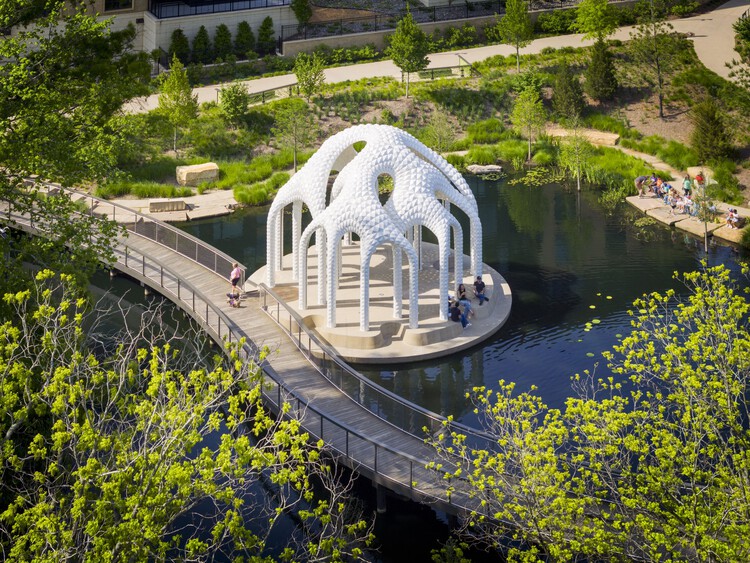
L’Ile Folie / MARC FORNES + THEVERYMANY - Other StructuresL’Ile Folie / MARC FORNES + THEVERYMANY - Exterior Photography, Other StructuresL’Ile Folie / MARC FORNES + THEVERYMANY - Exterior Photography, Other Structures, Arch, Column, ArcadeL’Ile Folie / MARC FORNES + THEVERYMANY - Exterior Photography, Other StructuresL’Ile Folie / MARC FORNES + THEVERYMANY - More Images+ 18
Living Continuum Studio and House / Damith S Munasinghe Associates

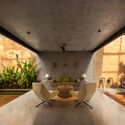
Living Continuum Studio and House / Damith S Munasinghe Associates - Interior Photography, Houses, ChairLiving Continuum Studio and House / Damith S Munasinghe Associates - Interior Photography, HousesLiving Continuum Studio and House / Damith S Munasinghe Associates - Exterior Photography, HousesLiving Continuum Studio and House / Damith S Munasinghe Associates - Interior Photography, HousesLiving Continuum Studio and House / Damith S Munasinghe Associates - More Images+ 18
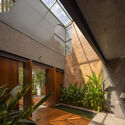
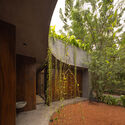

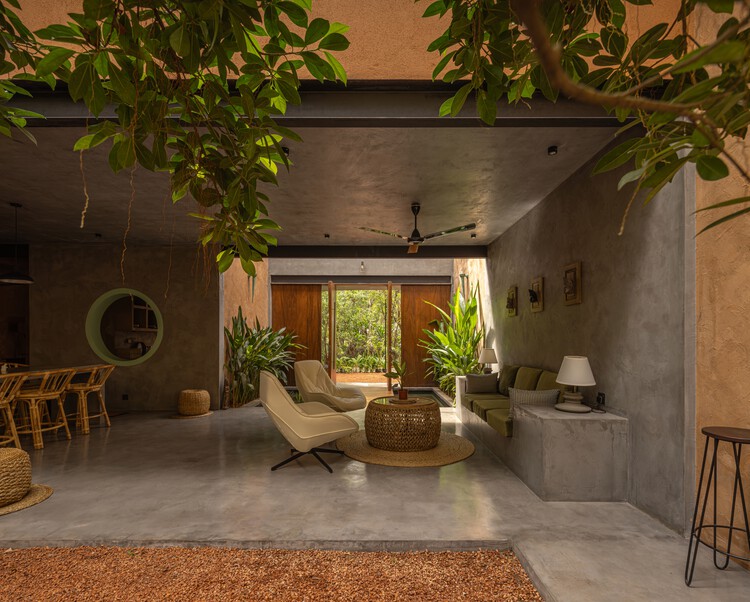
•
Malabe, Sri Lanka

Beijing Sundate Office / milanesi | paiusco


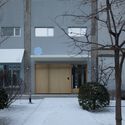
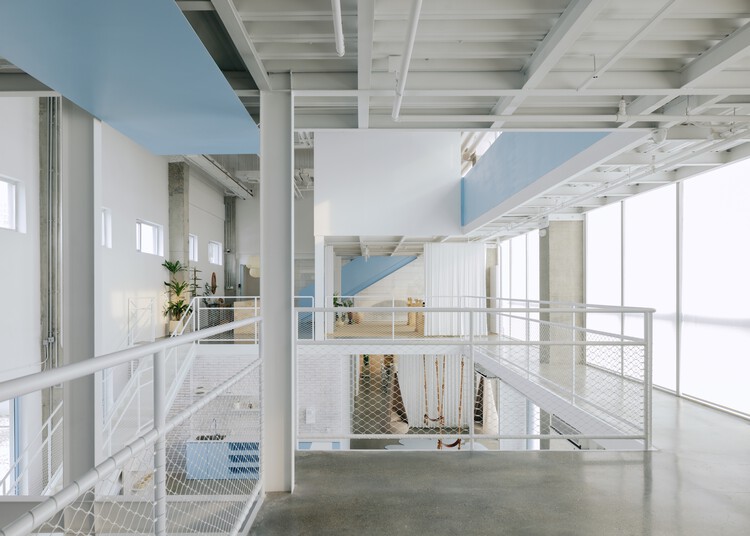
Beijing Sundate Office / milanesi | paiusco - Exterior Photography, Offices InteriorsBeijing Sundate Office / milanesi | paiusco - Exterior Photography, Offices InteriorsBeijing Sundate Office / milanesi | paiusco - Interior Photography, Offices Interiors, ChairBeijing Sundate Office / milanesi | paiusco - Interior Photography, Offices InteriorsBeijing Sundate Office / milanesi | paiusco - More Images+ 23


  • Architects: milanesi | paiusco
  • Area Area of this architecture project Area:  854 m²
  • Year Completion year of this architecture project Year:  2026

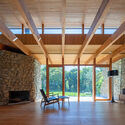
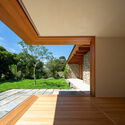
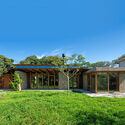
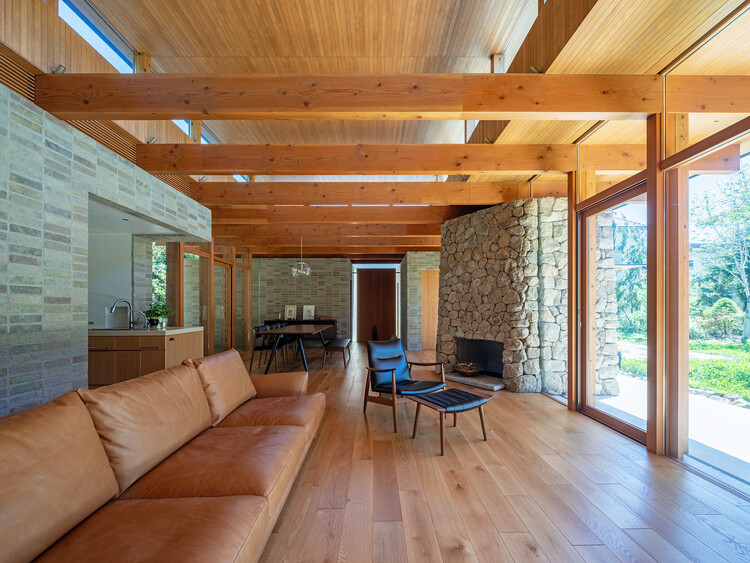
House at the Urban-Nature Threshold / Teitakusubako + Yusuke Igarashi Architects


House at the Urban-Nature Threshold / Teitakusubako + Yusuke Igarashi Architects - Interior Photography, Houses, BeamHouse at the Urban-Nature Threshold / Teitakusubako + Yusuke Igarashi Architects - Interior Photography, Houses, BeamHouse at the Urban-Nature Threshold / Teitakusubako + Yusuke Igarashi Architects - HousesHouse at the Urban-Nature Threshold / Teitakusubako + Yusuke Igarashi Architects - HousesHouse at the Urban-Nature Threshold / Teitakusubako + Yusuke Igarashi Architects - More Images+ 21
•
Zushi, Japan

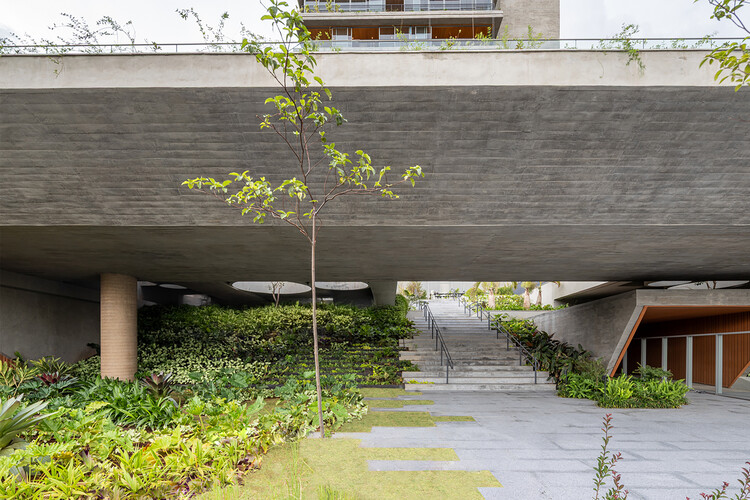
HVM Maya / Perkins&Will


HVM Maya / Perkins&Will - Exterior Photography, Apartments
© Pedro Mascaro

HVM Maya / Perkins&Will - ApartmentsHVM Maya / Perkins&Will - ApartmentsHVM Maya / Perkins&Will - ApartmentsHVM Maya / Perkins&Will - Exterior Photography, Apartments, GardenHVM Maya / Perkins&Will - More Images+ 33

  • Architects: Perkins&Will
  • Area Area of this architecture project Area:  18000 m²
  • Year Completion year of this architecture project Year:  2025
  • Manufacturers Brands with products used in this architecture project
    Manufacturers:  Arkos

Borny Socio-Educational Center / ABC Studio

Borny Socio-Educational Center / ABC Studio - Exterior Photography, Community CenterBorny Socio-Educational Center / ABC Studio - Community CenterBorny Socio-Educational Center / ABC Studio - Interior Photography, Community Center, StairsBorny Socio-Educational Center / ABC Studio - Exterior Photography, Community CenterBorny Socio-Educational Center / ABC Studio - More Images+ 12
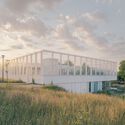
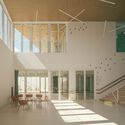
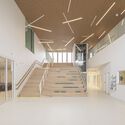
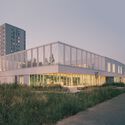
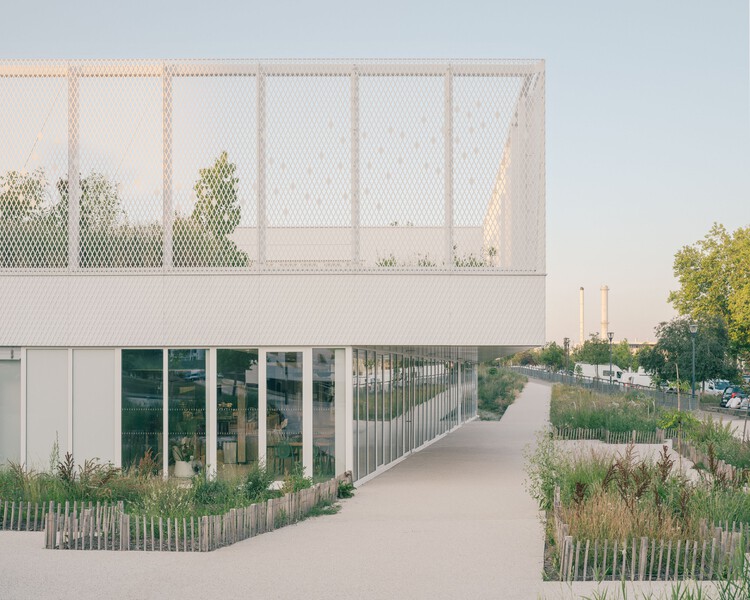
  • Architects: ABC Studio
  • Area Area of this architecture project Area:  2000 m²
  • Year Completion year of this architecture project Year:  2025

The Embellished, the Transient, and the Critical Installation / Alsar Atelier

The Embellished, the Transient, and the Critical Installation / Alsar Atelier - Temporary InstallationsThe Embellished, the Transient, and the Critical Installation / Alsar Atelier - Temporary InstallationsThe Embellished, the Transient, and the Critical Installation / Alsar Atelier - Temporary InstallationsThe Embellished, the Transient, and the Critical Installation / Alsar Atelier - Temporary InstallationsThe Embellished, the Transient, and the Critical Installation / Alsar Atelier - More Images+ 16

  • Architects: Alsar Atelier
  • Area Area of this architecture project Area:  55 m²
  • Year Completion year of this architecture project Year:  2026


A2 House / Rede Arquitetos

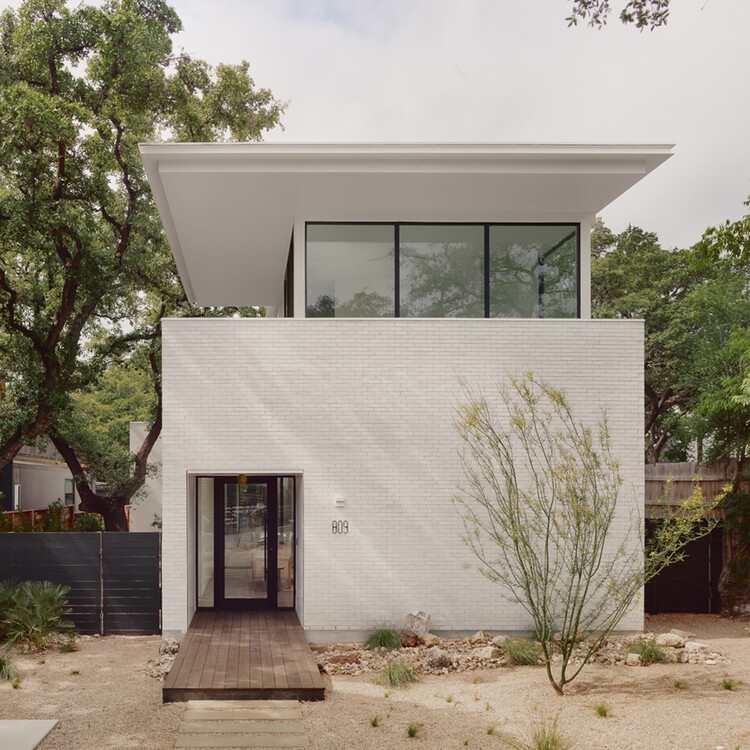
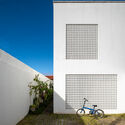
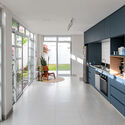
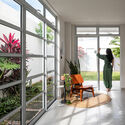
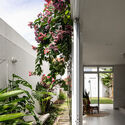
A2 House / Rede Arquitetos - Exterior Photography, Houses, FacadeA2 House / Rede Arquitetos - Interior Photography, Houses, Kitchen, Door, Lighting, Countertop, ChairA2 House / Rede Arquitetos - Interior Photography, HousesA2 House / Rede Arquitetos - Interior Photography, Houses, CourtyardA2 House / Rede Arquitetos - More Images+ 36

  • Architects: Rede Arquitetos
  • Area Area of this architecture project Area:  200 m²
  • Year Completion year of this architecture project Year:  2023

International Favela Summit

The Rio de Janeiro Department of the Institute of Architects of Brazil (IAB RJ) and the State Government, through the Cidade Integrada program, are hosting the International Favelas Meeting on March 17 and 18. This free event, supported by the Cumbre Internacional del Hábitat de América Latina y el Caribe (CIHALC), will feature activities held at the Palácio Guanabara and the IAB RJ headquarters in Flamengo.

Petals and Stars Exhibition - Fabio Penteado / Juliana Godoy

Petals and Stars Exhibition - Fabio Penteado / Juliana Godoy - Interior Photography, Temporary Installations, LightingPetals and Stars Exhibition - Fabio Penteado / Juliana Godoy - Interior Photography, Temporary Installations, BedroomPetals and Stars Exhibition - Fabio Penteado / Juliana Godoy - Temporary InstallationsPetals and Stars Exhibition - Fabio Penteado / Juliana Godoy - Temporary InstallationsPetals and Stars Exhibition - Fabio Penteado / Juliana Godoy - More Images+ 9

  • Architects: Juliana Godoy
  • Area Area of this architecture project Area:  640 m²
  • Year Completion year of this architecture project Year:  2025

You've started following your first account!

Did you know?

You'll now receive updates based on what you follow! Personalize your stream and start following your favorite authors, offices and users.