
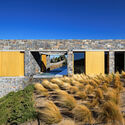
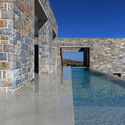
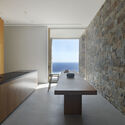
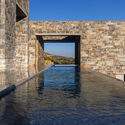
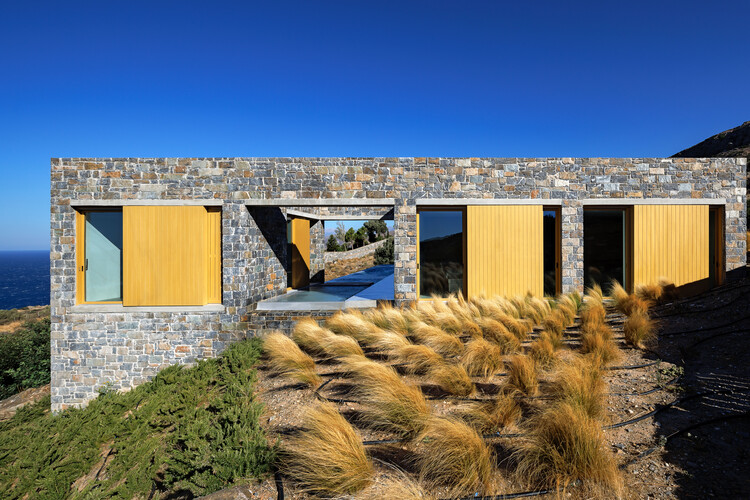
Cliff House / GASAP
https://www.archdaily.com/1187693/cliff-houseCristina Popescu
Powerhouse Parramatta Museum to Open on November 7, 2026, in Sydney

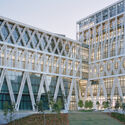
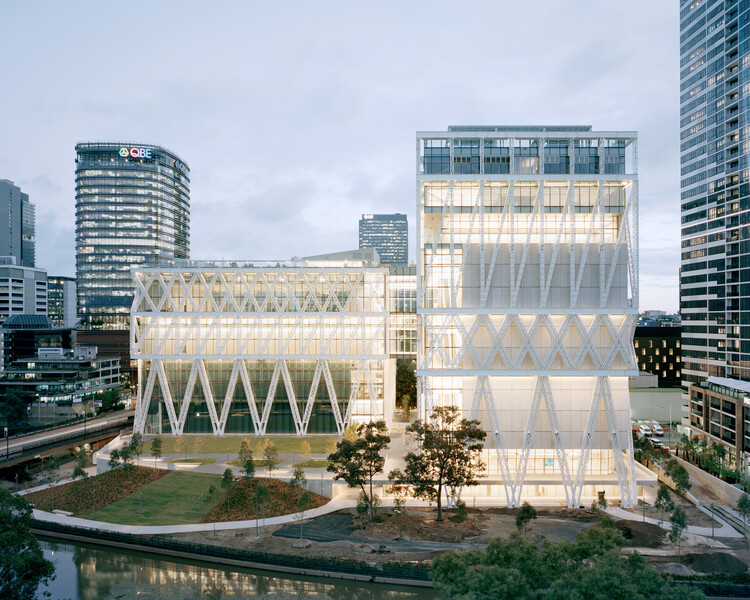
Designed by Franco-Japanese architects Moreau Kusunoki, with Australian architecture firm Genton as local architects, Powerhouse Parramatta is, according to the NSW Government, the largest cultural infrastructure project in Australia since the Sydney Opera House. The project was first announced in 2019, construction began in 2022, and the opening was first announced for 2025. The main building was completed earlier this year, giving way to the upcoming opening this Saturday, November 7, 2026. Powerhouse Parramatta is part of Powerhouse, the largest museum group in Australia, a network of cultural venues dedicated to arts, design, science, and technology. The new building's program offers the public five exhibitions and a 23-day Opening Festival of talks, workshops, music, and performances around the different exhibition topics.
https://www.archdaily.com/1188166/powerhouse-parramatta-museum-to-open-on-november-7-2026-in-sydneyAntonia Piñeiro
Building "Reservoirs of Hope" in Future Cities: Lessons from Utopian Hours 2026

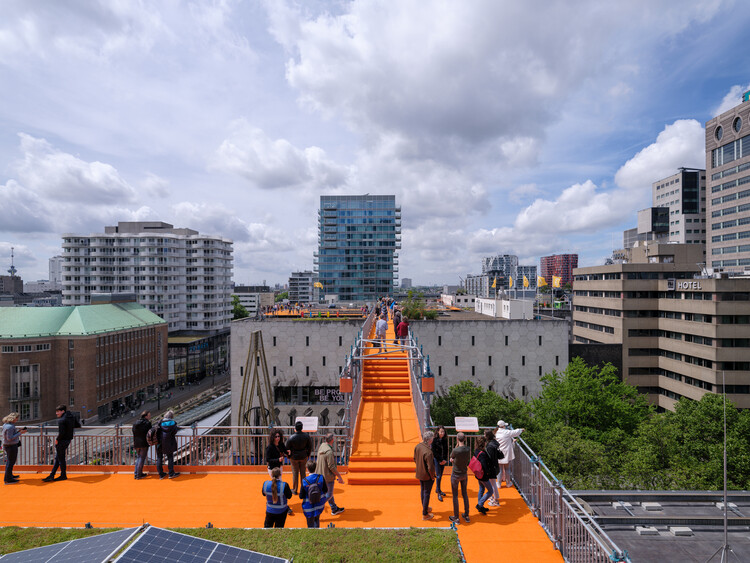
Utopia is commonly understood as an imagined ideal society or place where political, social, and living conditions are fundamentally different from those of the present. Derived from Greek, the word literally means "no-place" or "nowhere." Although utopia may not exist in reality, the act of imagining it has long inspired architects and urban thinkers to envision the world otherwise. Amid the ongoing challenges that cities face today — climate crisis, pollution, soaring land prices, aging populations, housing inequality, lack of social services, growing social and economic disparities, and persistent injustices — some regions face overheating and environmental degradation, while others are fighting for access to nature, land, and communities, which rather makes us think of a dystopian future. Thinking about utopia in such a default condition of contemporary cities shaped by the partially failed logic of modern urban planning, what might a more livable, sustainable, diverse, and inclusive city look like in the 21st century?
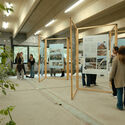
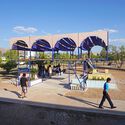
This was the underlying question running through Utopian Hours 2026, an international festival dedicated to city-making. Across its talks, exhibitions, and roundtables, the festival explored how to shape urban landscapes and what forms of design thinking can transform urban life.


https://www.archdaily.com/1188116/building-reservoirs-of-hope-in-future-cities-lessons-from-utopian-hours-2026Miwa Negoro
Brasília Architecture Guide: 17 Projects to Understand the Scales of the Brazilian Capital

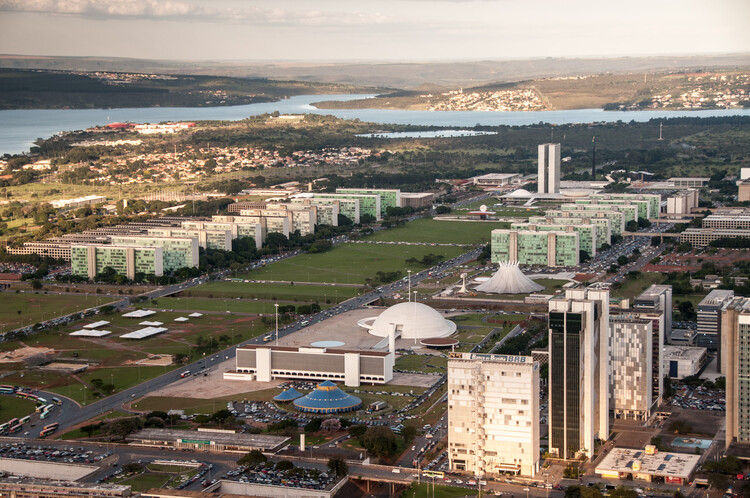
In the nineteenth century, driven by the Industrial Revolution, the rise of the machine age, rapid population growth, and increasingly pressing demands for urban space, Europe saw the emergence of the first modern reflections on the city. More importantly, this period marked the beginning of urban planning as a distinct academic and professional discipline—a theory and practice inherent to a consolidating historical era, whose ultimate urban legacy would define the twentieth century. Within this disciplinary framework—shaped by social demand or, frequently, political agendas linked to militaristic aspirations of order and control—the twentieth century became the stage for the full unfolding of an industrial society that looked to the city as its ultimate horizon.



https://www.archdaily.com/995055/brasilia-architecture-guide-16-projects-to-understand-the-scale-of-the-brazilian-capitalJulia Daudén
Al-Mastaba Installation at Amman Design Week 2026 / Laith Matarweh Studio for Architecture


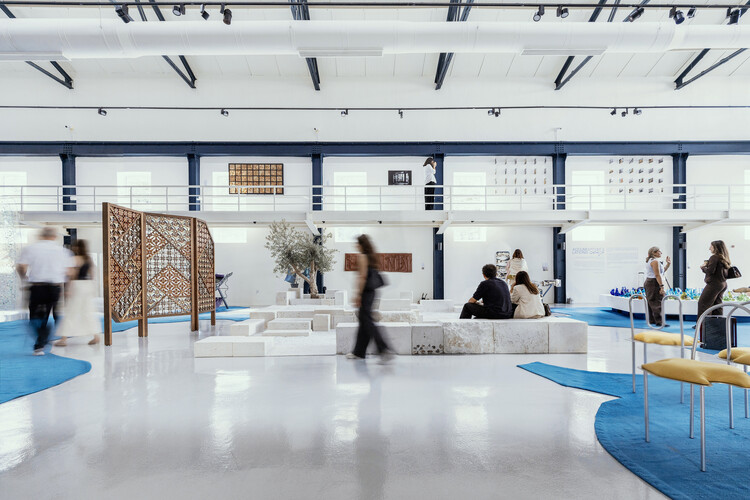
-
Architects: Laith Matarweh Studio for Architecture
- Area: 25 m²
- Year: 2026
https://www.archdaily.com/1187739/al-mastaba-installation-at-amman-design-week-2026-laith-matarweh-studio-for-architecturePratik Mour
Shimizu Clinic / Yano Aoyama Architecture Design

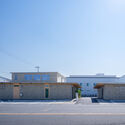
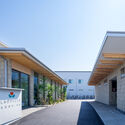
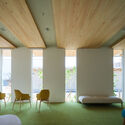
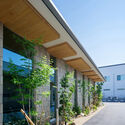
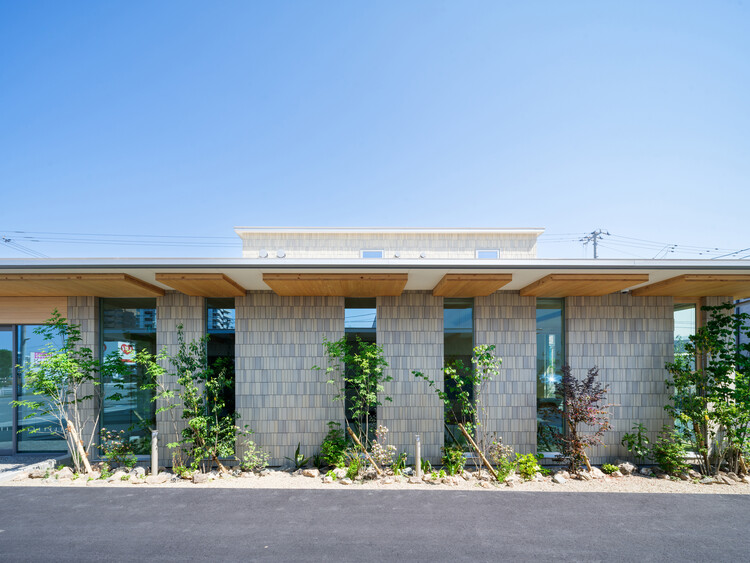
-
Architects: Yano Aoyama Architecture Design
- Area: 235 m²
- Year: 2025
https://www.archdaily.com/1186233/shimizu-clinic-yano-aoyama-architecture-designNana Dokua
Chun’an Distillery / PRA

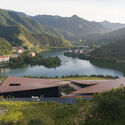
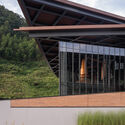
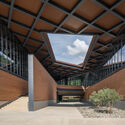
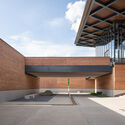
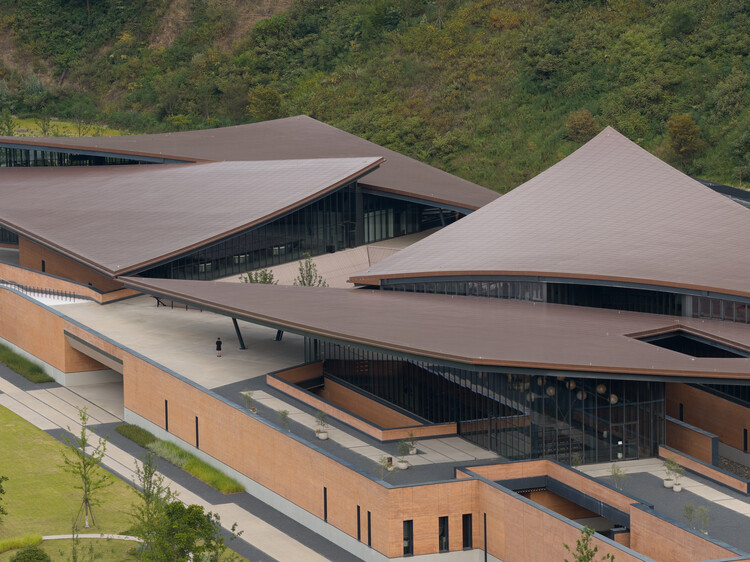
https://www.archdaily.com/1186996/chunan-distillery-praXiaoyin Kuang
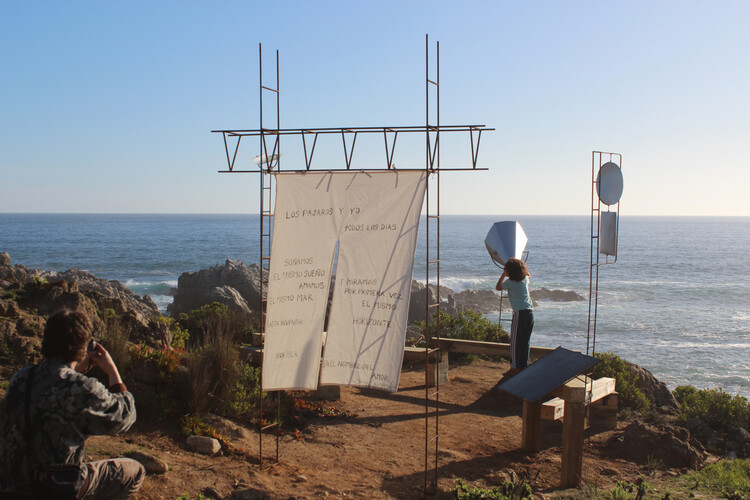
Instructions for talking to birds Anti-pavilion / Yemail Arquitectura




-
Architects: Yemail Arquitectura
- Area: 20 m²
- Year: 2026
https://www.archdaily.com/1188153/instructions-for-talking-to-birds-anti-pavilion-yemail-arquitecturaValentina Díaz
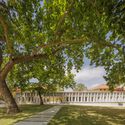
Santo António Primary School Requalification and Modernization Project / BFJ Arquitectos

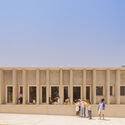
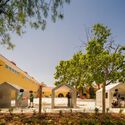
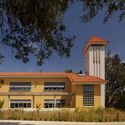
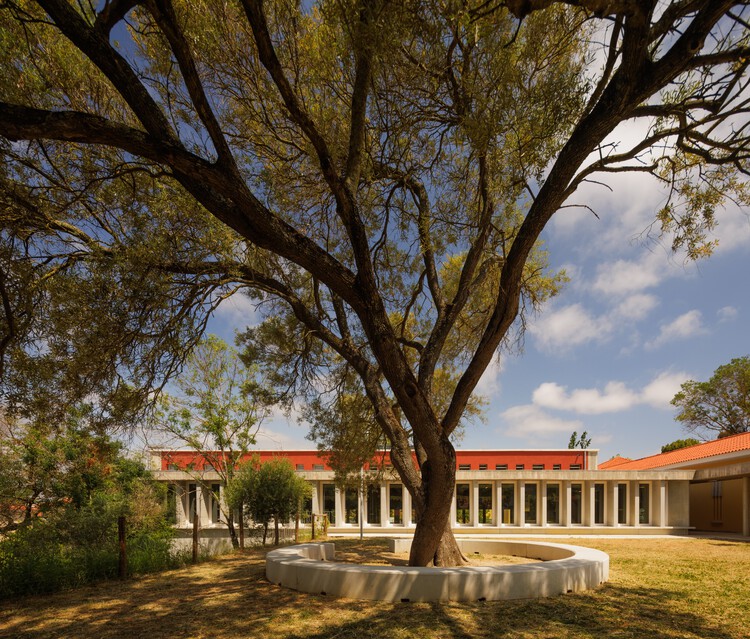
-
Architects: BFJ Arquitectos
- Area: 12469 m²
- Year: 2025
https://www.archdaily.com/1188048/santo-antonio-primary-school-requalification-and-modernization-project-bfj-arquitectosNana Dokua
Casa del Loro / Workshop, Diseño y Construcción


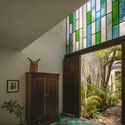
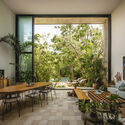
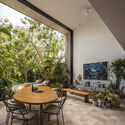
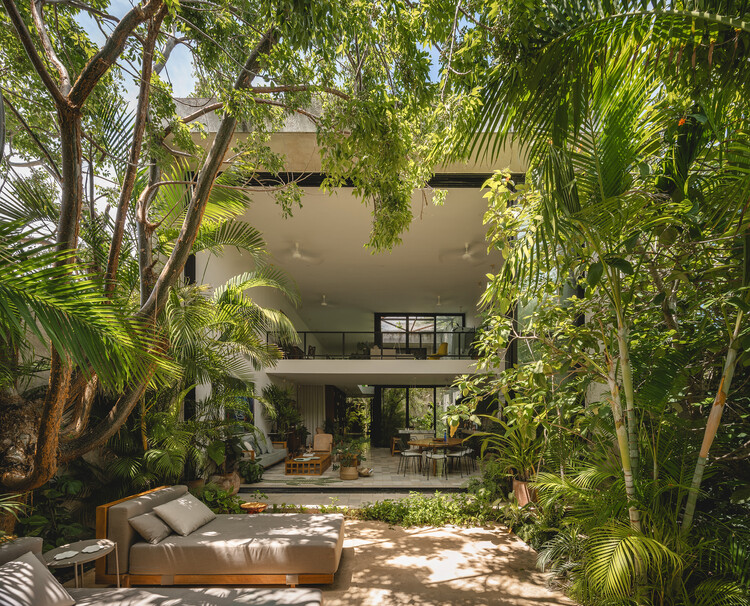
-
Architects: Workshop, Diseño y Construcción
- Area: 360 m²
- Year: 2025
-
Manufacturers: Mosaicos Dzununcan, mido
https://www.archdaily.com/1188093/casa-del-loro-workshop-diseno-y-construccionCristina Popescu
Atlântica House / Felipe Hess Arquitetos
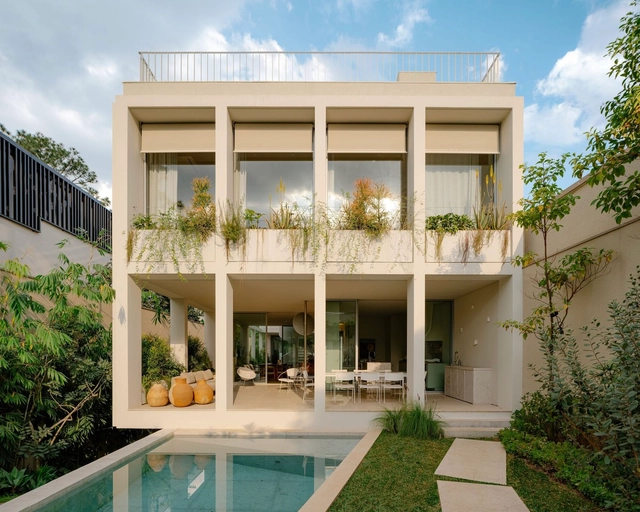

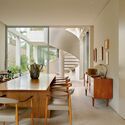

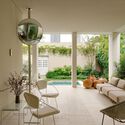

https://www.archdaily.com/1068562/atlantica-house-felipe-hess-arquitetosAndreas Luco
Backyard Townhouses / Behin Ha


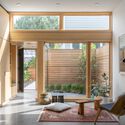
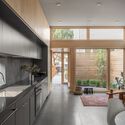
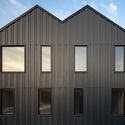
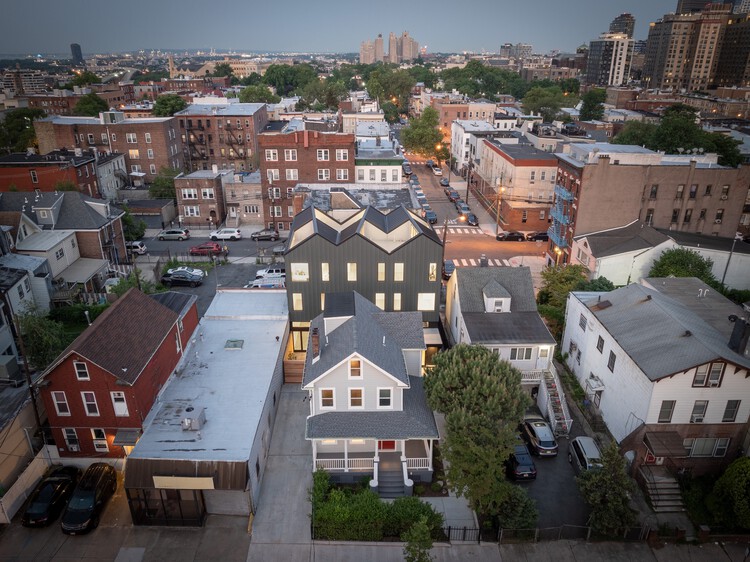
https://www.archdaily.com/1188061/backyard-townhouses-behin-haNana Dokua
Suspension House / Fougeron Architecture
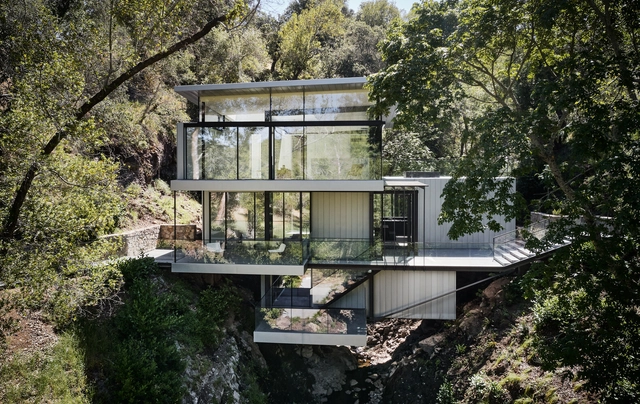


-
Architects: Fougeron Architecture
- Area: 2500 ft²
- Year: 2022
-
Professionals: Barry Builders, Endres Studio, Adobe Associates, Inc., Rockridge Geotechnical, Ground Studio, +1
https://www.archdaily.com/986670/suspension-house-fougeron-architecturePilar Caballero
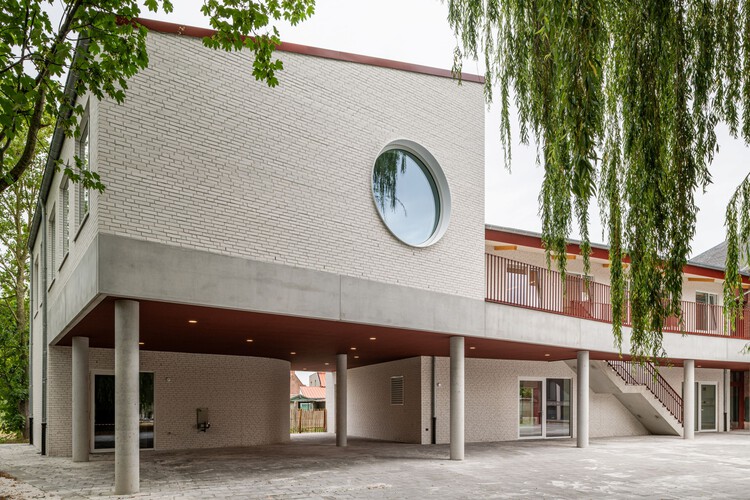
School De Hagewinde Roeselare / laagland architecten

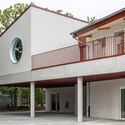
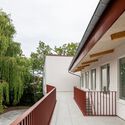
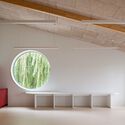
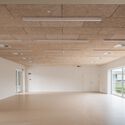
-
Architects: laagland architecten
- Area: 645 m²
- Year: 2026
-
Manufacturers: Reynaers Aluminium, Tarkett, VELUX Group, Heylen Ceramics, Joris Ide, +2
https://www.archdaily.com/1187771/school-de-hagewinde-roeselareCristina Popescu
Framing Natural Light: Five Daylighting Strategies in Cabin Architecture

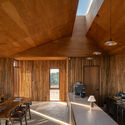
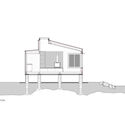
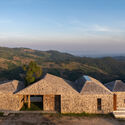
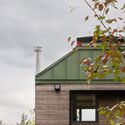
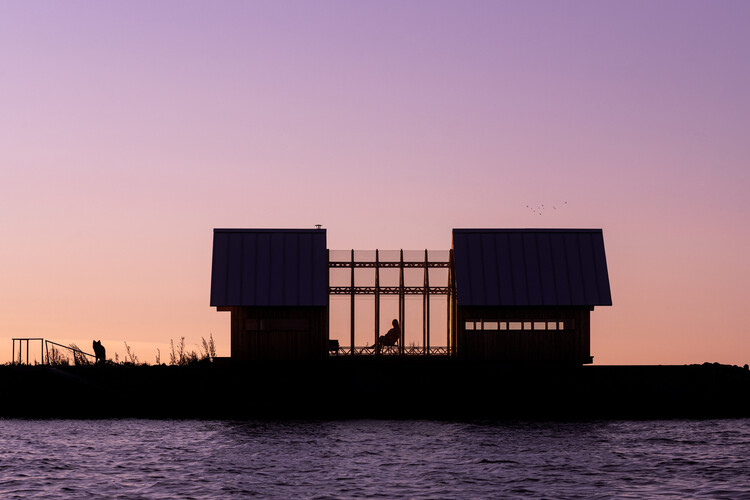
Cabins offer architects opportunities to experiment playfully with architectural form, materials, landscaping, and spatial configurations. Their compact footprints, relatively simple programs, and close proximity to the natural surroundings allow for unconventional design approaches and the ability to test experiential, architectural ideas. Often constructed as spaces of rest, cabin architecture encourages architects to prioritize the experience of inhabiting a space, exploring how individual design elements contribute to the character and atmosphere of the interior.
Natural light plays an important role in shaping this experience, particularly in compact spaces where the placement of openings will significantly influence spatial perception. While conventional window openings establish visual connections with the surrounding landscape, skylights introduce daylighting from above and create a unique opportunity to observe seasonal variations and the movement of shadows during the day. Beyond providing natural light for the inhabitants, well-designed skylights create a dynamic relationship with natural light and establish a closer connection to the surrounding environment and day.
https://www.archdaily.com/1187986/framing-natural-light-five-daylighting-strategies-in-cabin-architectureOlivia Poston
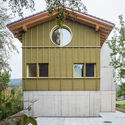
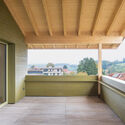
Ersatzneubau Winkel / Kollektiv.w AG

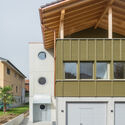
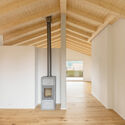
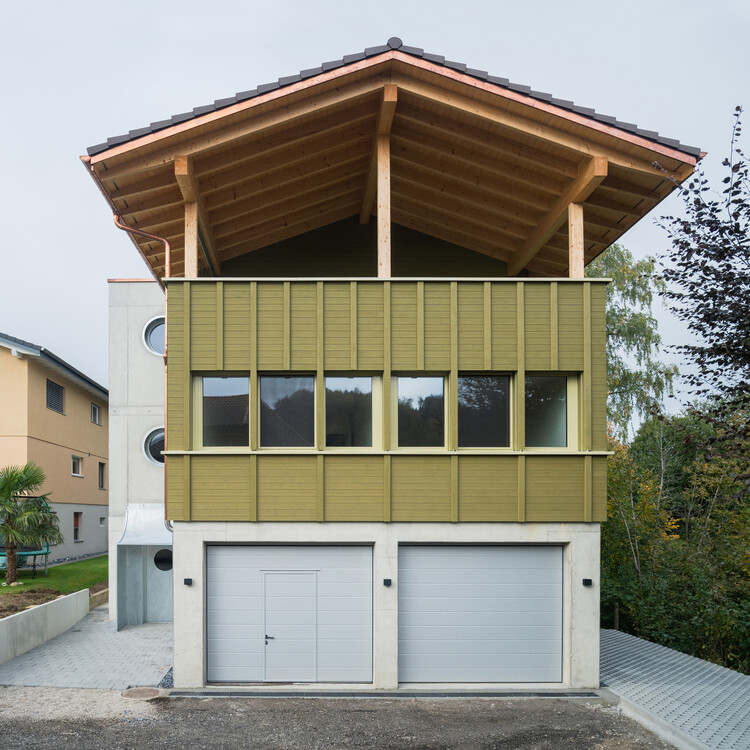
-
Architects: Kollektiv.w AG
- Area: 122 m²
- Year: 2024
https://www.archdaily.com/1188023/ersatzneubau-winkel-kollekti-agNina Vuga
What AI Reveals About Architecture That Was Never Built
| In Collaboration

Some architectural projects only survive as drawings, competition entries, or models in archives. Others were built, but not as first imagined, and the completed building gradually replaced the original proposal in collective memory. Christopher Wren's St. Paul's Cathedral is familiar to many, but less well known is his Warrant Design, the spire-topped proposal approved in 1675 that he subsequently reworked as construction progressed. London was also once offered a very different monument: Thomas Willson's vast pyramid-shaped necropolis for Primrose Hill, designed to accommodate millions of burials and dominate the city's skyline.
https://www.archdaily.com/1187519/what-ai-reveals-about-architecture-that-was-never-builtEduardo Souza
Sharjah Architecture Triennial 2026 Announces Opening Programme Featuring Performances, Films, and Conference

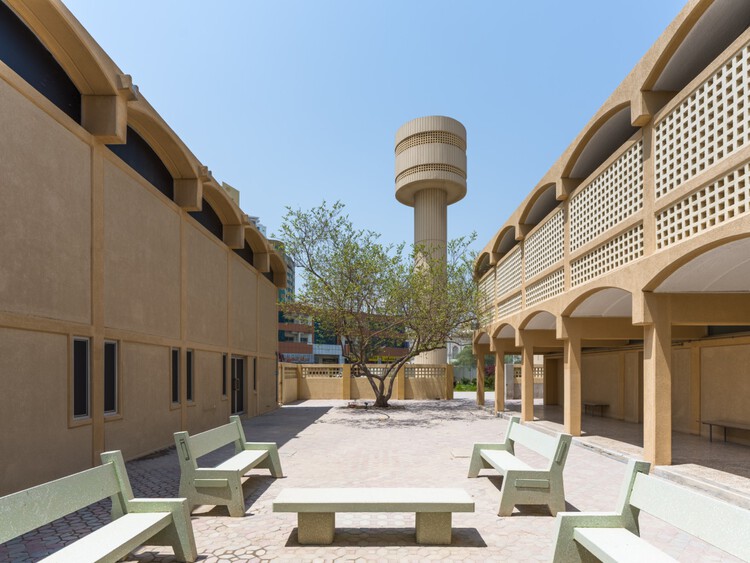
The Sharjah Architecture Triennial (SAT) has announced the opening programme of its third edition, Architecture Otherwise: Building Civic Infrastructure for Collective Futures. Curated by writer and anthropologist Vyjayanthi Rao, with Associate Curator Tau Tavengwa, the Triennial will take place from November 14, 2026, to April 14, 2027, with its six-day opening programme running from November 14 to 19. Co-curated by Rao and Sharmeen Inayat, SAT's Research and Civic Engagement Curator, the programme brings together participatory projects, live performances, film screenings, lectures, and discussions across the Emirate of Sharjah, culminating in a two-day international conference on November 18 and 19.
https://www.archdaily.com/1188119/sharjah-architecture-triennial-2026-announces-opening-programme-featuring-performances-films-and-conferenceReyyan Dogan