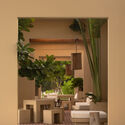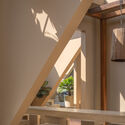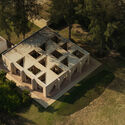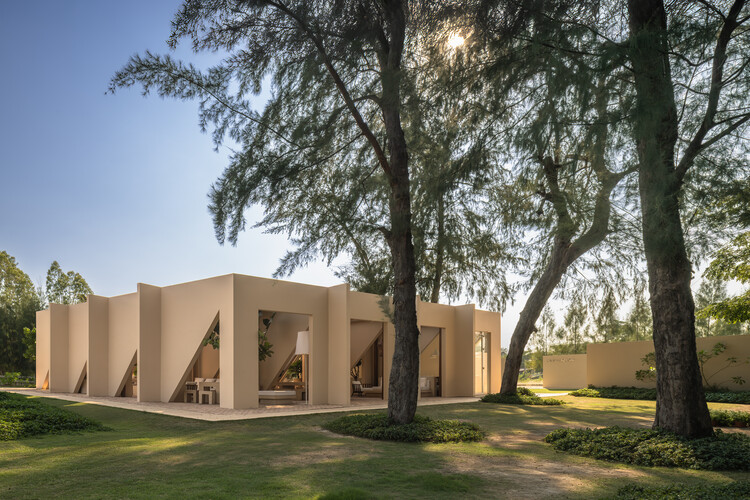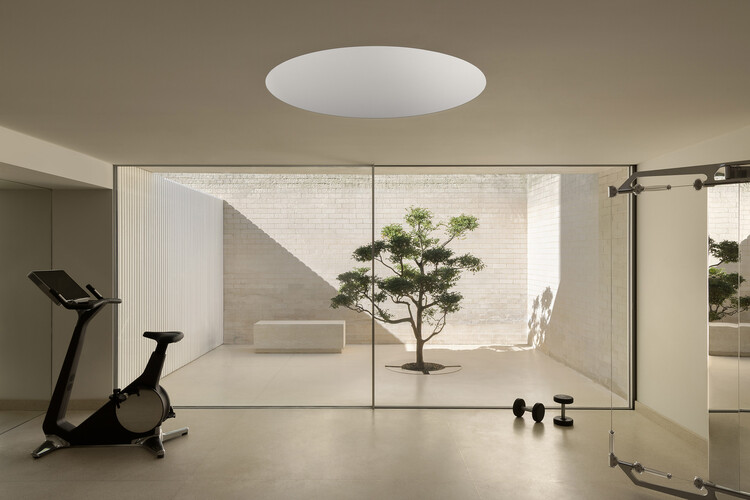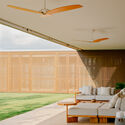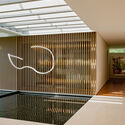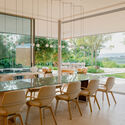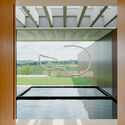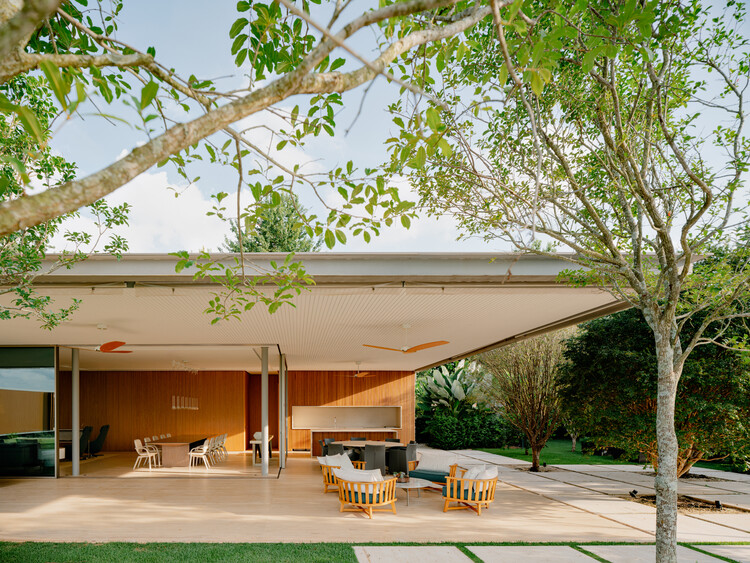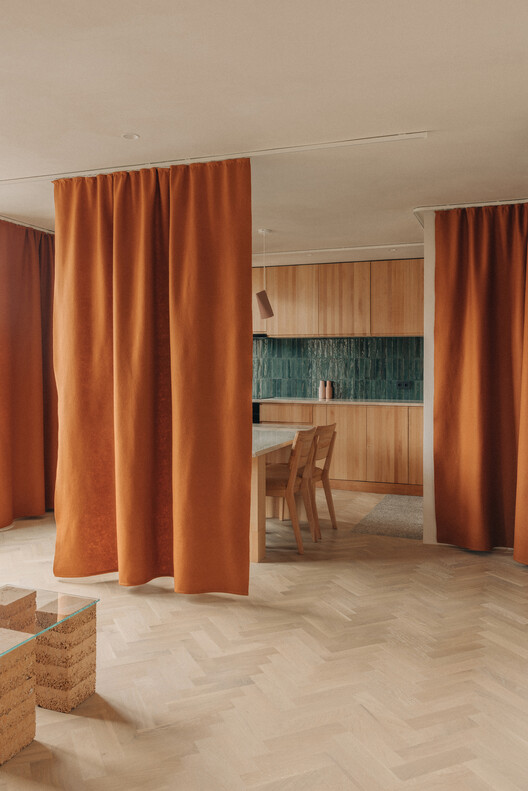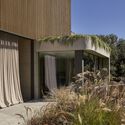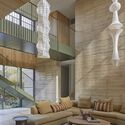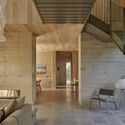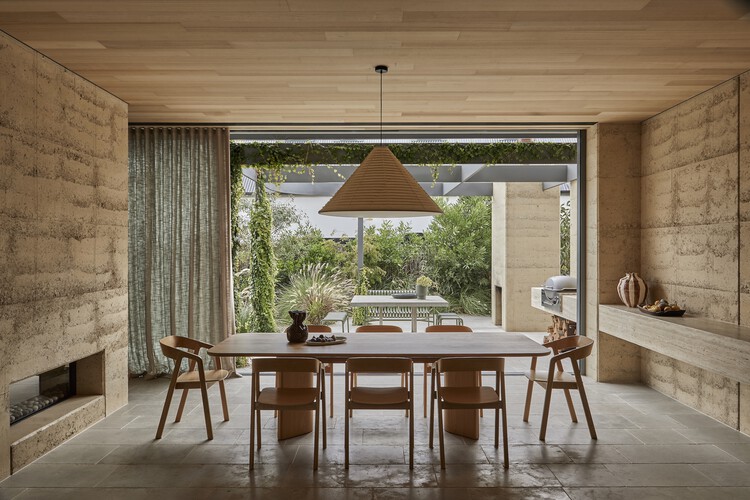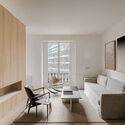
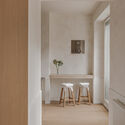
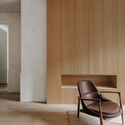
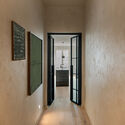
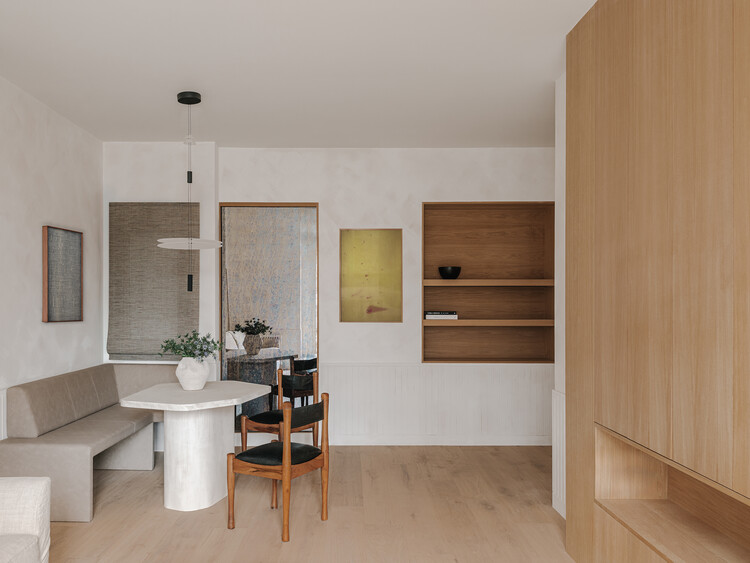
Diagonal Apartment / De la Villa Studio

Diagonal Apartment / De la Villa Studio - Interior Photography, Residential Interiors, ChairDiagonal Apartment / De la Villa Studio - Interior Photography, Residential InteriorsDiagonal Apartment / De la Villa Studio - Interior Photography, Residential Interiors, ChairDiagonal Apartment / De la Villa Studio - Interior Photography, Residential Interiors, DoorDiagonal Apartment / De la Villa Studio - More Images+ 18

  • Architects: De la Villa Studio
  • Area Area of this architecture project Area:  133 m²
  • Year Completion year of this architecture project Year:  2025
  • Manufacturers Brands with products used in this architecture project
    Manufacturers:  Flos, Tom Dixon, Elitis

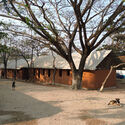
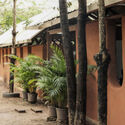
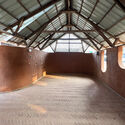
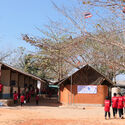
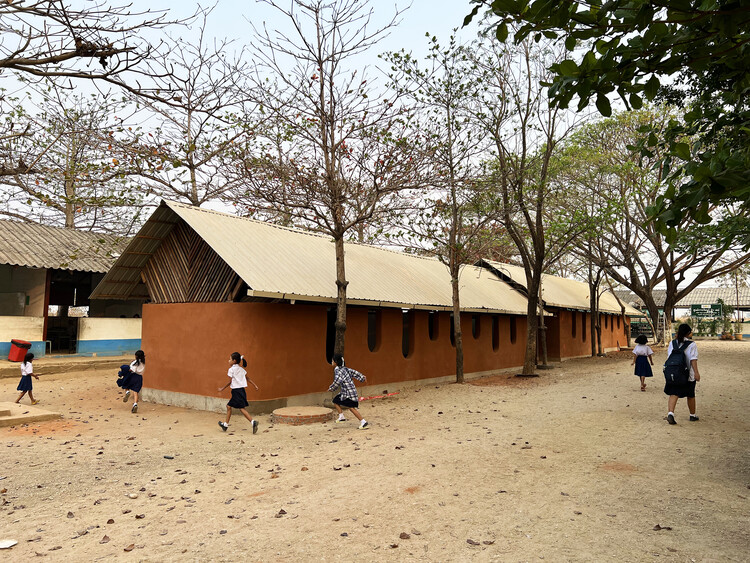
Classrooms for New Day School School / Simple Architecture

Classrooms for New Day School School / Simple Architecture - Schools Classrooms for New Day School School / Simple Architecture - Schools Classrooms for New Day School School / Simple Architecture - Schools Classrooms for New Day School School / Simple Architecture - Exterior Photography, Schools Classrooms for New Day School School / Simple Architecture - More Images+ 23

•
Tha Sai Luat, Thailand
  • Area Area of this architecture project Area:  175 m²
  • Year Completion year of this architecture project Year:  2024

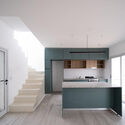
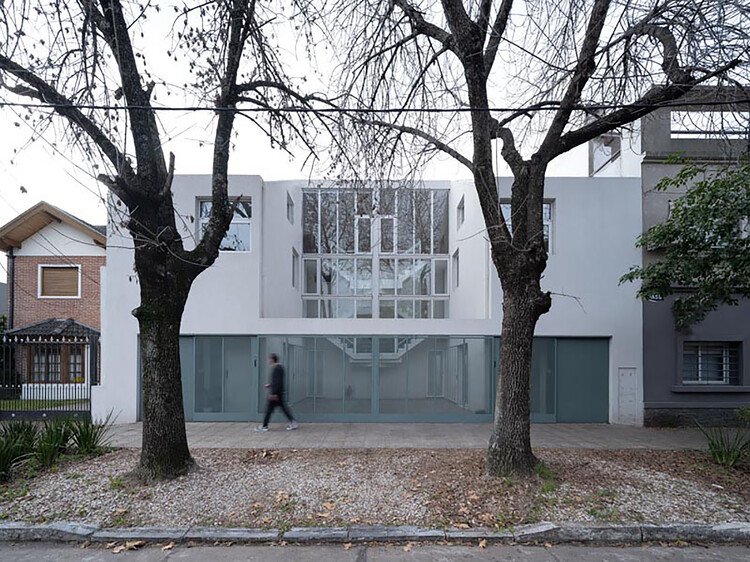
Paso Lomas de Zamora Housing / Centro Cero + Pablo Javier Pugliese

Paso Lomas de Zamora Housing / Centro Cero + Pablo Javier Pugliese - Interior Photography, Housing, Kitchen, Countertop, ChairPaso Lomas de Zamora Housing / Centro Cero + Pablo Javier Pugliese - Interior Photography, Housing, BeamPaso Lomas de Zamora Housing / Centro Cero + Pablo Javier Pugliese - HousingPaso Lomas de Zamora Housing / Centro Cero + Pablo Javier Pugliese - Interior Photography, Housing, Stairs, HandrailPaso Lomas de Zamora Housing / Centro Cero + Pablo Javier Pugliese - More Images+ 13

•
Lomas de Zamora, Argentina

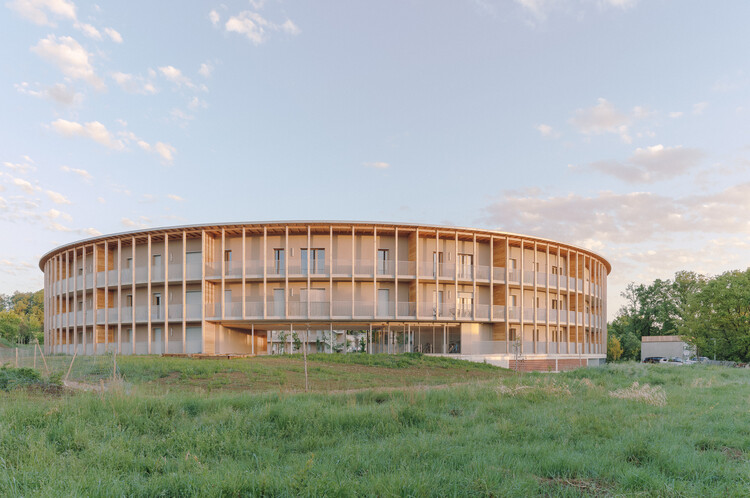
Cornebarrieu Social Housing / Atelier Régis Roudil Architectes

Cornebarrieu Social Housing  / Atelier Régis Roudil Architectes - Exterior Photography, Social HousingCornebarrieu Social Housing  / Atelier Régis Roudil Architectes - Exterior Photography, Social HousingCornebarrieu Social Housing  / Atelier Régis Roudil Architectes - Social HousingCornebarrieu Social Housing  / Atelier Régis Roudil Architectes - Exterior Photography, Social HousingCornebarrieu Social Housing  / Atelier Régis Roudil Architectes - More Images+ 31

•
Cornebarrieu, France

Cobe Notes x ArchDaily IRL: On Thresholds in Architecture

Cobe and ArchDaily invite you to the launch of the guest-edited edition of Cobe Notes x ArchDaily, on June 10, 2026. Focused on the theme of Thresholds, the event will explore architecture as a condition of ongoing transition.

Hosted at the Cobe Bookcafé, the public launch will feature a live conversation with Christele Harrouk, Editor-in-Chief of ArchDaily, Mads Birgens, Head of Urbanism at Cobe, and Jacob Blak, Head of Sustainability, moderated by Kristoffer Lindhardt Weiss, CEO and Publisher of the Danish Architectural Press. 

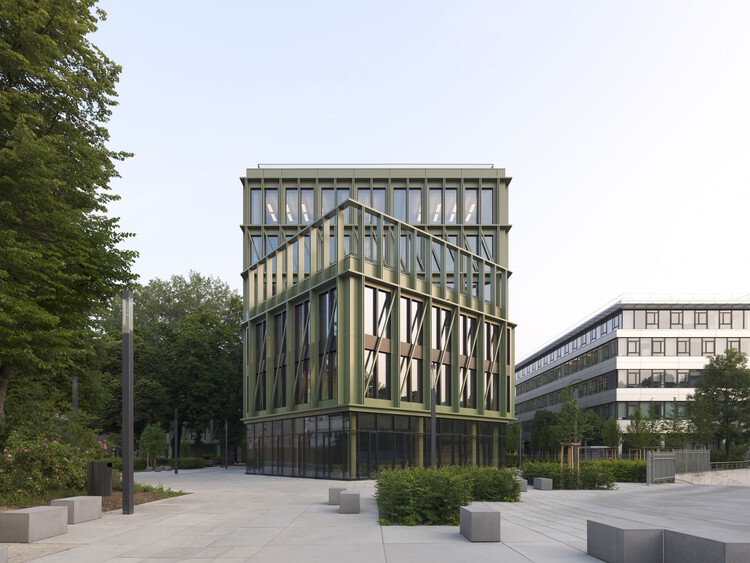
i8 - iCampus in Werksviertel / C.F. Møller

i8 - iCampus in Werksviertel / C.F. Møller - Exterior Photography, Office Buildingsi8 - iCampus in Werksviertel / C.F. Møller - Office Buildingsi8 - iCampus in Werksviertel / C.F. Møller - Office Buildingsi8 - iCampus in Werksviertel / C.F. Møller - Office Buildingsi8 - iCampus in Werksviertel / C.F. Møller - More Images+ 39

  • Architects: C.F. Møller
  • Area Area of this architecture project Area:  20000 m²
  • Year Completion year of this architecture project Year:  2025

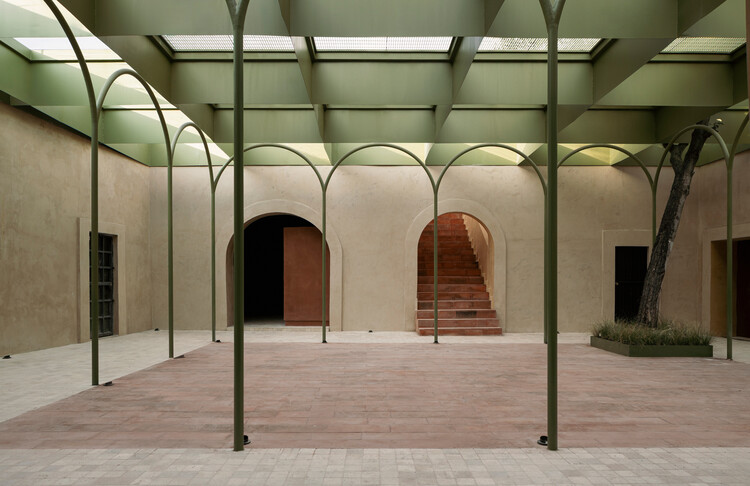
SON Restaurant / pinto

SON Restaurant / pinto - Interior Photography, Restaurants & Bars, CourtyardSON Restaurant / pinto - Interior Photography, Restaurants & BarsSON Restaurant / pinto - Interior Photography, Restaurants & Bars, BeamSON Restaurant / pinto - Exterior Photography, Restaurants & BarsSON Restaurant / pinto - More Images+ 13

•
Tambon Noen Phra, Thailand
  • Architects: pinto
  • Area Area of this architecture project Area:  260 m²
  • Year Completion year of this architecture project Year:  2026
  • Manufacturers Brands with products used in this architecture project
    Manufacturers:  Dulux

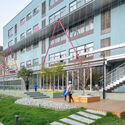
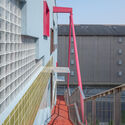
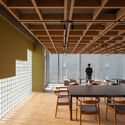
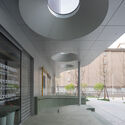
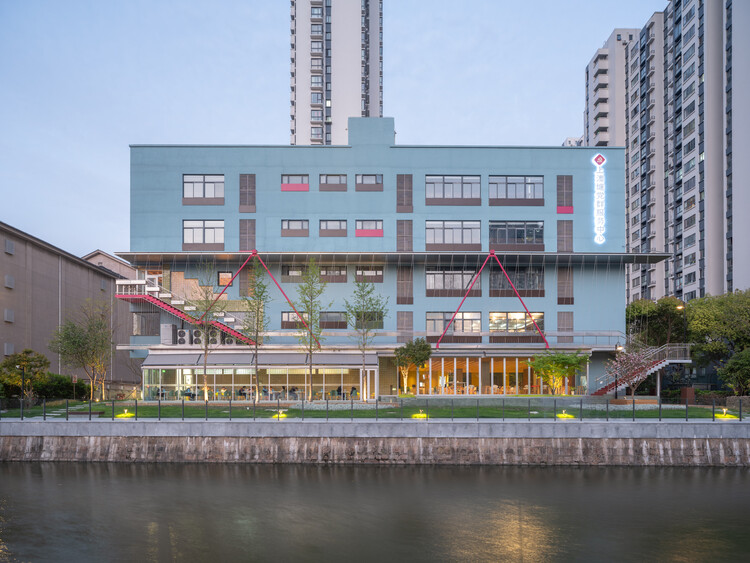
Shang'Ao Canal Social Service Center / Atelier Liu Yuyang Architects

Shang'Ao Canal Social Service Center  / Atelier Liu Yuyang Architects - Exterior Photography, RenovationShang'Ao Canal Social Service Center  / Atelier Liu Yuyang Architects - RenovationShang'Ao Canal Social Service Center  / Atelier Liu Yuyang Architects - Interior Photography, Renovation, ChairShang'Ao Canal Social Service Center  / Atelier Liu Yuyang Architects - Interior Photography, RenovationShang'Ao Canal Social Service Center  / Atelier Liu Yuyang Architects - More Images+ 34

Fairlie Wellness Centre / Wood Marsh

Fairlie Wellness Centre / Wood Marsh - Exterior Photography, Adaptive Reuse, GardenFairlie Wellness Centre / Wood Marsh - Adaptive ReuseFairlie Wellness Centre / Wood Marsh - Adaptive ReuseFairlie Wellness Centre / Wood Marsh - Exterior Photography, Adaptive ReuseFairlie Wellness Centre / Wood Marsh - More Images+ 11

Sculpture House / Sabella Arquitetura

Sculpture House / Sabella Arquitetura - Interior Photography, HousesSculpture House / Sabella Arquitetura - HousesSculpture House / Sabella Arquitetura - Interior Photography, Houses, Chair, Table, LightingSculpture House / Sabella Arquitetura - HousesSculpture House / Sabella Arquitetura - More Images+ 27

•
Quinta da Baronesa, Brazil
  • Area Area of this architecture project Area:  1200 m²
  • Year Completion year of this architecture project Year:  2023

Zemlja Earth Apartment / Projekt V Arhitektura

Zemlja Earth Apartment / Projekt V Arhitektura - Interior Photography, Interior Design, ChairZemlja Earth Apartment / Projekt V Arhitektura - Interior Photography, Interior Design, Kitchen, Chair, CountertopZemlja Earth Apartment / Projekt V Arhitektura - Interior Photography, Interior Design, LightingZemlja Earth Apartment / Projekt V Arhitektura - Interior Photography, Interior Design, BalconyZemlja Earth Apartment / Projekt V Arhitektura - More Images+ 18

  • Area Area of this architecture project Area:  50 m²
  • Year Completion year of this architecture project Year:  2023
  • Manufacturers Brands with products used in this architecture project
    Manufacturers:  Claytec

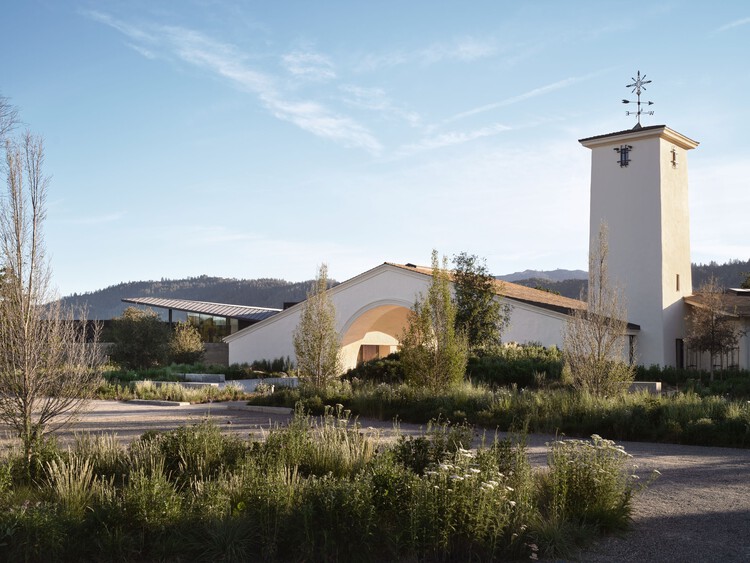
Robert Mondavi Winery Transformation / Aidlin Darling Design

Robert Mondavi Winery Transformation / Aidlin Darling Design - RenovationRobert Mondavi Winery Transformation / Aidlin Darling Design - Interior Photography, RenovationRobert Mondavi Winery Transformation / Aidlin Darling Design - RenovationRobert Mondavi Winery Transformation / Aidlin Darling Design - RenovationRobert Mondavi Winery Transformation / Aidlin Darling Design - More Images+ 38

Screening of the documentary "Modulus Matrix"

Peris + Toral
Slope House / SOURCE Architecture Studio

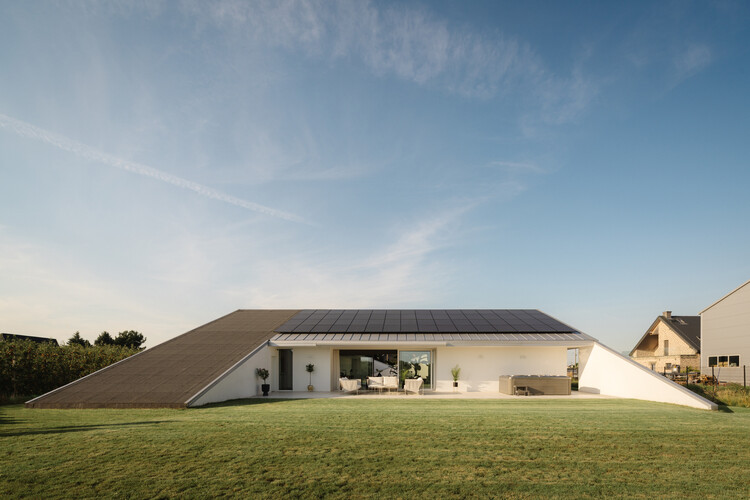
Slope House / SOURCE Architecture Studio - HousesSlope House / SOURCE Architecture Studio - Exterior Photography, HousesSlope House / SOURCE Architecture Studio - Interior Photography, Houses, ChairSlope House / SOURCE Architecture Studio - HousesSlope House / SOURCE Architecture Studio - More Images+ 22

•
Włocławek, Poland

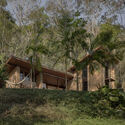
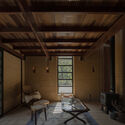
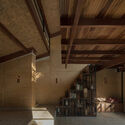
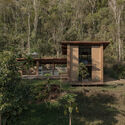
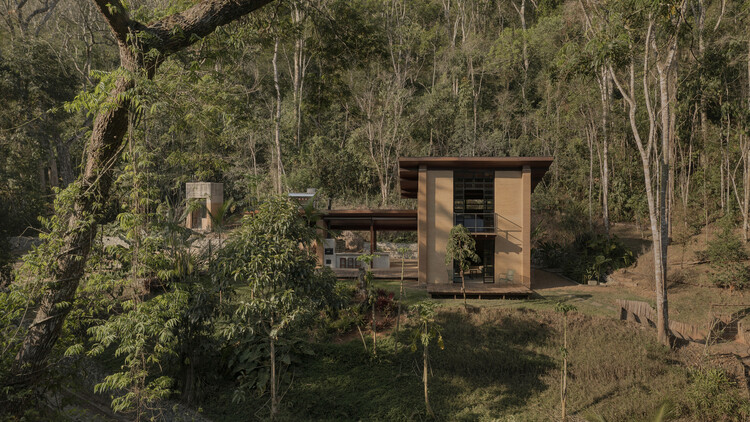
Lake Cabin / Matéria Base

Lake Cabin / Matéria Base - Exterior Photography, Houses, ForestLake Cabin / Matéria Base - Interior Photography, Houses, BeamLake Cabin / Matéria Base - Interior Photography, Houses, BeamLake Cabin / Matéria Base - HousesLake Cabin / Matéria Base - More Images+ 33

  • Architects: Matéria Base
  • Area Area of this architecture project Area:  120 m²
  • Year Completion year of this architecture project Year:  2023

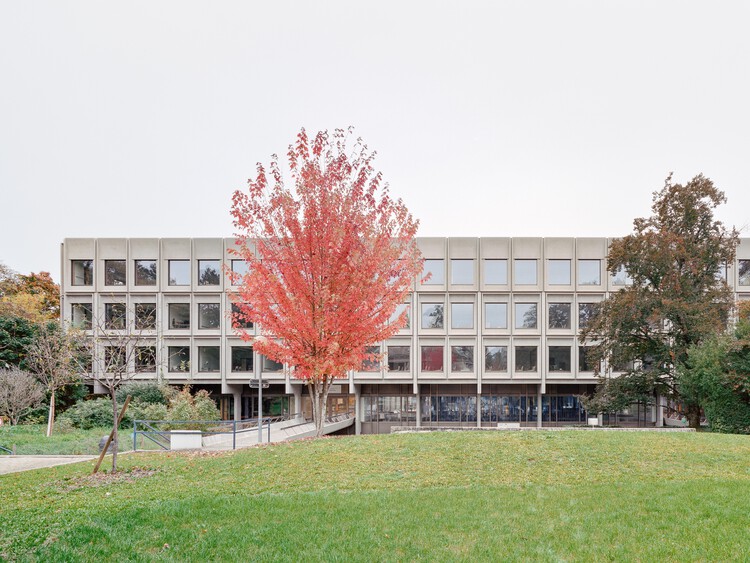
Vertical Extension and Refurbishment of Collège Rousseau / Burckhardt
Vertical Extension and Refurbishment of Collège Rousseau / Burckhardt - Exterior Photography, ExtensionVertical Extension and Refurbishment of Collège Rousseau / Burckhardt - Exterior Photography, ExtensionVertical Extension and Refurbishment of Collège Rousseau / Burckhardt - Interior Photography, Extension, Stairs, HandrailVertical Extension and Refurbishment of Collège Rousseau / Burckhardt - ExtensionVertical Extension and Refurbishment of Collège Rousseau / Burckhardt - More Images+ 27
JGG I Commercial Plaza / OMAC Arquitectos

JGG I Commercial Plaza / OMAC Arquitectos - Interior Photography, Commercial ArchitectureJGG I Commercial Plaza / OMAC Arquitectos - Commercial ArchitectureJGG I Commercial Plaza / OMAC Arquitectos - Interior Photography, Commercial ArchitectureJGG I Commercial Plaza / OMAC Arquitectos - Commercial ArchitectureJGG I Commercial Plaza / OMAC Arquitectos - More Images+ 14

  • Architects: OMAC Arquitectos
  • Area Area of this architecture project Area:  420 m²
  • Year Completion year of this architecture project Year:  2025
  • Manufacturers Brands with products used in this architecture project
    Manufacturers:  Nano Cal

Barwon Dunes House / Eliza Blair Architecture

Barwon Dunes House / Eliza Blair Architecture - HousesBarwon Dunes House / Eliza Blair Architecture - HousesBarwon Dunes House / Eliza Blair Architecture - Interior Photography, Houses, Lighting, ChairBarwon Dunes House / Eliza Blair Architecture - Interior Photography, Houses, Stairs, Beam, ChairBarwon Dunes House / Eliza Blair Architecture - More Images+ 22

•
Barwon Heads, Australia

You've started following your first account!

Did you know?

You'll now receive updates based on what you follow! Personalize your stream and start following your favorite authors, offices and users.