How to Visualize Concepts in SketchUp with AI

 | Sponsored Content

How to visualize architectural concepts in SketchUp using D5 Lite for faster design exploration.
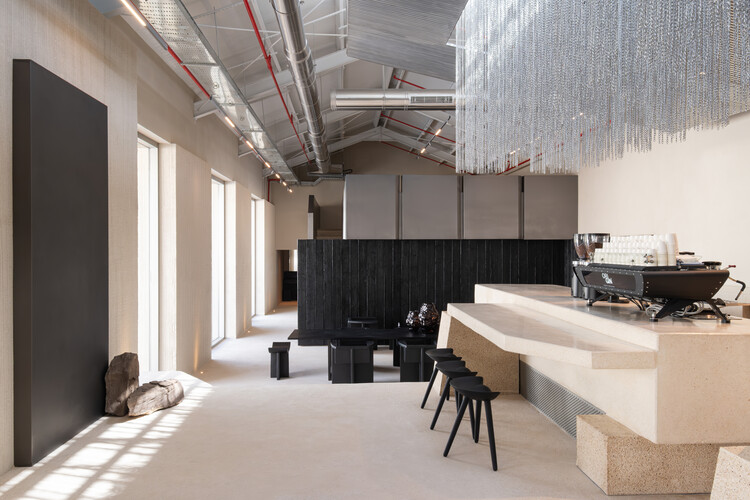
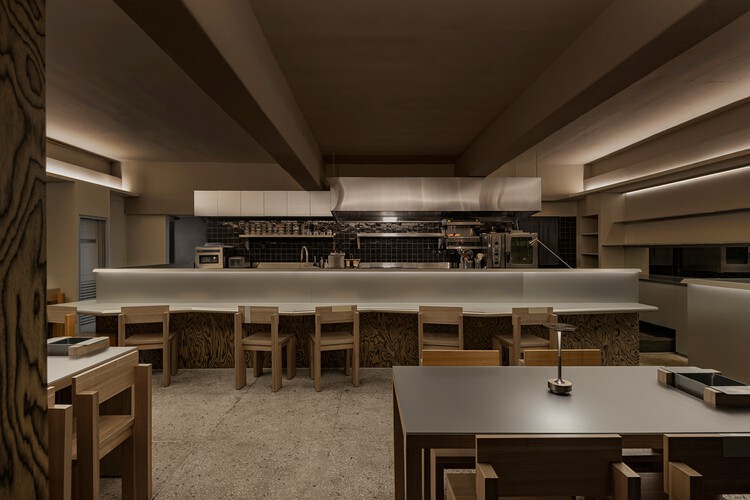
Origin Cafe and Roasters Jax / S.DA

Origin Cafe and Roasters Jax /  S.DA - Interior Photography, Coffee Shop Interiors, ColumnOrigin Cafe and Roasters Jax /  S.DA - Interior Photography, Coffee Shop Interiors, Kitchen, Beam, LightingOrigin Cafe and Roasters Jax /  S.DA - Interior Photography, Coffee Shop Interiors, Beam, ChairOrigin Cafe and Roasters Jax /  S.DA - Interior Photography, Coffee Shop Interiors, Lighting, ChairOrigin Cafe and Roasters Jax /  S.DA - More Images+ 27

  • Architects: S.DA
  • Area Area of this architecture project Area:  329 m²
  • Year Completion year of this architecture project Year:  2026
  • Manufacturers Brands with products used in this architecture project
    Manufacturers:  GUBI

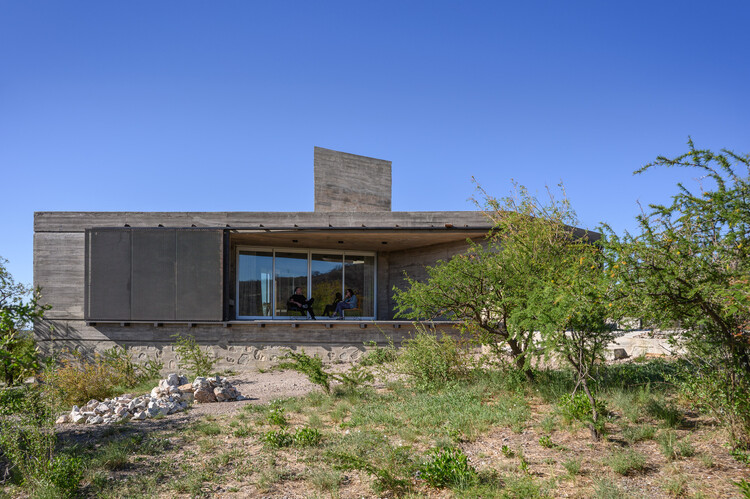
Cosmos House / Cristian Nanzer

Cosmos House / Cristian Nanzer - Interior Photography, HousesCosmos House / Cristian Nanzer - Interior Photography, HousesCosmos House / Cristian Nanzer - HousesCosmos House / Cristian Nanzer - Exterior Photography, HousesCosmos House / Cristian Nanzer - More Images+ 13

  • Architects: Cristian Nanzer
  • Area Area of this architecture project Area:  355 m²
  • Year Completion year of this architecture project Year:  2024

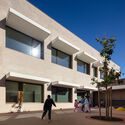

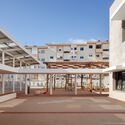

Camarate Elementary School No. 5 / UMA Collective
Camarate Elementary School No. 5 / UMA Collective - Schools Camarate Elementary School No. 5 / UMA Collective - Exterior Photography, Schools Camarate Elementary School No. 5 / UMA Collective - Exterior Photography, Schools , BalconyCamarate Elementary School No. 5 / UMA Collective - Exterior Photography, Schools , CourtyardCamarate Elementary School No. 5 / UMA Collective - More Images+ 30

  • Architects: UMA Collective
  • Area Area of this architecture project Area:  1731 m²
  • Year Completion year of this architecture project Year:  2026
  • Manufacturers Brands with products used in this architecture project
    Manufacturers:  Reynaers Aluminium, Tarkett, Mapei, JNF, Pavigrés, +1

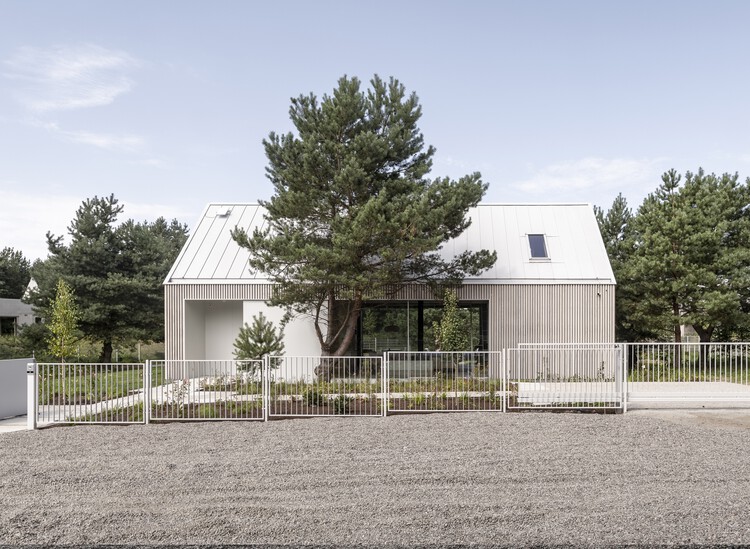
Kownatki Lake House / Archmondo

Kownatki Lake House  / Archmondo - HousesKownatki Lake House  / Archmondo - Exterior Photography, Houses, GardenKownatki Lake House  / Archmondo - Interior Photography, Houses, ChairKownatki Lake House  / Archmondo - Interior Photography, HousesKownatki Lake House  / Archmondo - More Images+ 25

  • Architects: Archmondo
  • Year Completion year of this architecture project Year:  2025

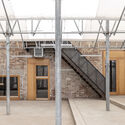
The Dryer Workshop / Atelier dmb

The Dryer Workshop / Atelier dmb - RenovationThe Dryer Workshop / Atelier dmb - Interior Photography, Renovation, BeamThe Dryer Workshop / Atelier dmb - RenovationThe Dryer Workshop / Atelier dmb - Interior Photography, Renovation, Beam, StairsThe Dryer Workshop / Atelier dmb - More Images+ 15

  • Architects: Atelier dmb
  • Area Area of this architecture project Area:  400 m²
  • Year Completion year of this architecture project Year:  2024

Domus Legalis – Criminal Law Office / StudioVA Architects

Domus Legalis – Criminal Law Office / StudioVA Architects - Interior Photography, Office Buildings, ChairDomus Legalis – Criminal Law Office / StudioVA Architects - Interior Photography, Office Buildings, Chair, TableDomus Legalis – Criminal Law Office / StudioVA Architects - Office BuildingsDomus Legalis – Criminal Law Office / StudioVA Architects - Interior Photography, Office Buildings, ChairDomus Legalis – Criminal Law Office / StudioVA Architects - More Images+ 20

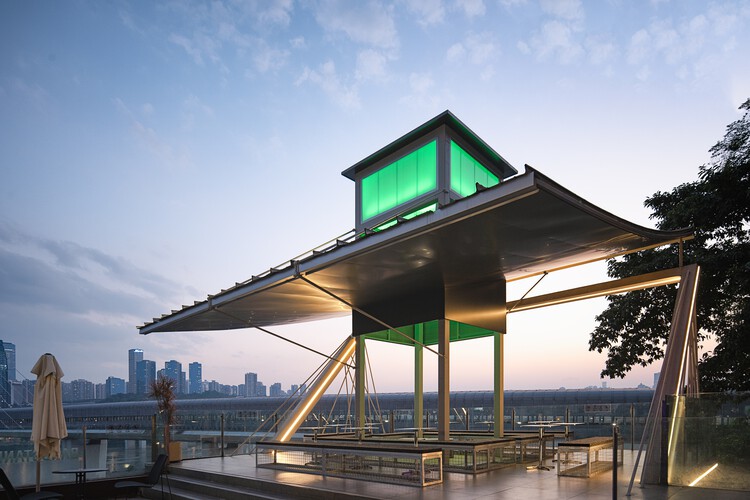
Mountain Alley Rooftop Teahouse Pavilions / RY+P architects

Mountain Alley Rooftop Teahouse Pavilions / RY+P architects - Exterior Photography, Pavilion, BalconyMountain Alley Rooftop Teahouse Pavilions / RY+P architects - Exterior Photography, Pavilion, BalconyMountain Alley Rooftop Teahouse Pavilions / RY+P architects - PavilionMountain Alley Rooftop Teahouse Pavilions / RY+P architects - Interior Photography, Pavilion, ChairMountain Alley Rooftop Teahouse Pavilions / RY+P architects - More Images+ 13

•
Chongqing, China
  • Architects: RY+P architects
  • Area Area of this architecture project Area:  120 m²
  • Year Completion year of this architecture project Year:  2025

SSOC Dining / DESIGN2TONE

SSOC Dining / DESIGN2TONE - Interior Photography, Restaurant & Bar Interiors, ChairSSOC Dining / DESIGN2TONE - Interior Photography, Restaurant & Bar Interiors, Chair, CountertopSSOC Dining / DESIGN2TONE - Restaurant & Bar InteriorsSSOC Dining / DESIGN2TONE - Restaurant & Bar InteriorsSSOC Dining / DESIGN2TONE - More Images+ 14

  • Architects: DESIGN2TONE
  • Area Area of this architecture project Area:  109 m²
  • Year Completion year of this architecture project Year:  2025

Resmile Dental Wellnss / space+craft


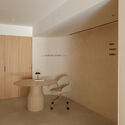

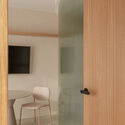
Resmile Dental Wellnss / space+craft - Healthcare InteriorsResmile Dental Wellnss / space+craft - Interior Photography, Healthcare Interiors, KitchenResmile Dental Wellnss / space+craft - Healthcare InteriorsResmile Dental Wellnss / space+craft - Healthcare InteriorsResmile Dental Wellnss / space+craft - More Images+ 8

  • Architects: space+craft
  • Area Area of this architecture project Area:  37 m²
  • Year Completion year of this architecture project Year:  2025
  • Manufacturers Brands with products used in this architecture project
    Manufacturers:  EDL laminates

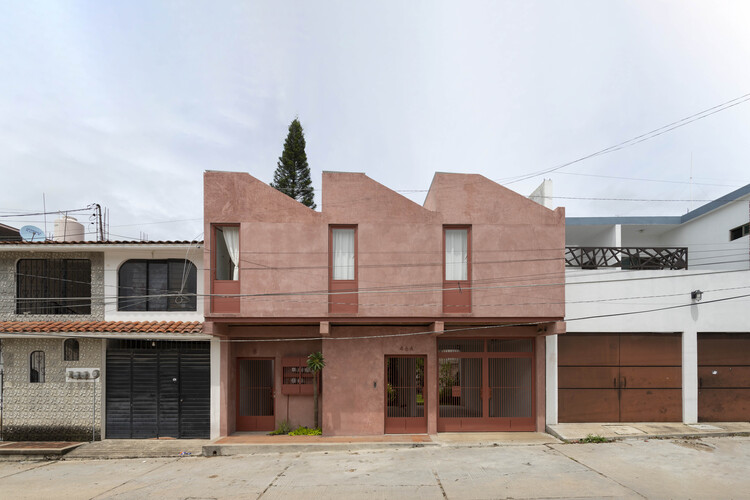
Student Studies 46B / Carmelina & Aurelio Taller de Arquitectura

Student Studies 46B / Carmelina & Aurelio Taller de Arquitectura - ApartmentsStudent Studies 46B / Carmelina & Aurelio Taller de Arquitectura - Interior Photography, Apartments, Bedroom, BedStudent Studies 46B / Carmelina & Aurelio Taller de Arquitectura - ApartmentsStudent Studies 46B / Carmelina & Aurelio Taller de Arquitectura - Interior Photography, ApartmentsStudent Studies 46B / Carmelina & Aurelio Taller de Arquitectura - More Images+ 25

•
Ocozocoautla de Espinosa, Mexico

Dental Seny / David Hernandez Architecture

Dental Seny / David Hernandez Architecture - Interior Photography, Dental ClinicDental Seny / David Hernandez Architecture - Interior Photography, Dental Clinic, ChairDental Seny / David Hernandez Architecture - Interior Photography, Dental ClinicDental Seny / David Hernandez Architecture - Interior Photography, Dental ClinicDental Seny / David Hernandez Architecture - More Images+ 15

  • Area Area of this architecture project Area:  150 m²
  • Year Completion year of this architecture project Year:  2026
  • Manufacturers Brands with products used in this architecture project
    Manufacturers:  JUNG

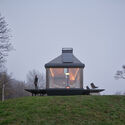
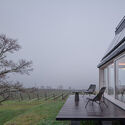
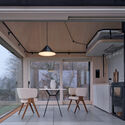
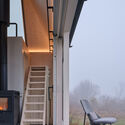
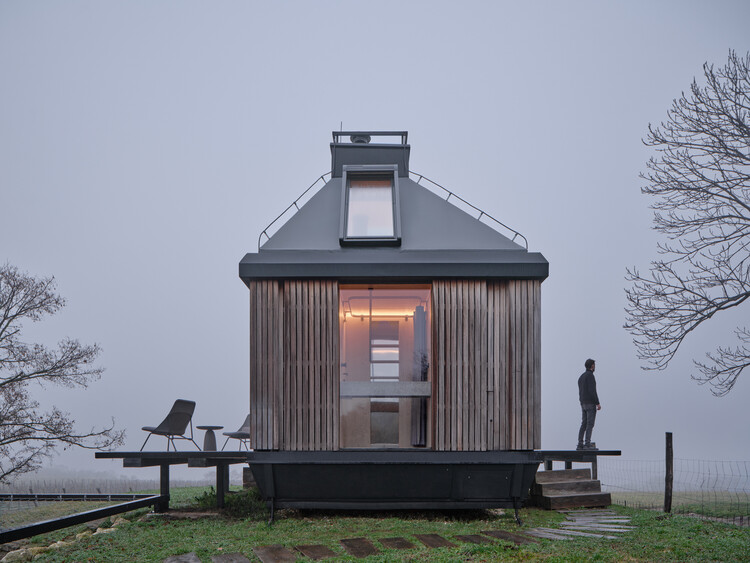
Cabin Devín / Ark-Shelter + ARCHEKTA

Cabin Devín / Ark-Shelter + ARCHEKTA - Cabins & LodgesCabin Devín / Ark-Shelter + ARCHEKTA - Exterior Photography, Cabins & LodgesCabin Devín / Ark-Shelter + ARCHEKTA - Interior Photography, Cabins & Lodges, Kitchen, Lighting, ChairCabin Devín / Ark-Shelter + ARCHEKTA - Interior Photography, Cabins & Lodges, StairsCabin Devín / Ark-Shelter + ARCHEKTA - More Images+ 20

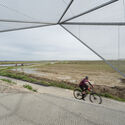
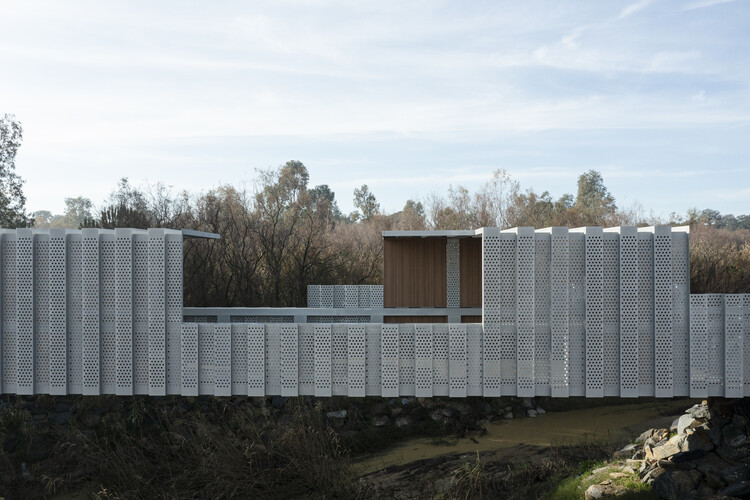
Enveloping the Salt Marsh: Landscape Itinerary Around the Odiel Northern Estuary / Estudio Acta

Enveloping the Salt Marsh: Landscape Itinerary Around the Odiel Northern Estuary / Estudio Acta - Landscape ArchitectureEnveloping the Salt Marsh: Landscape Itinerary Around the Odiel Northern Estuary / Estudio Acta - Landscape ArchitectureEnveloping the Salt Marsh: Landscape Itinerary Around the Odiel Northern Estuary / Estudio Acta - Landscape ArchitectureEnveloping the Salt Marsh: Landscape Itinerary Around the Odiel Northern Estuary / Estudio Acta - Exterior Photography, Landscape ArchitectureEnveloping the Salt Marsh: Landscape Itinerary Around the Odiel Northern Estuary / Estudio Acta - More Images+ 25

  • Architects: Estudio Acta
  • Area Area of this architecture project Area:  89570 m²
  • Year Completion year of this architecture project Year:  2024

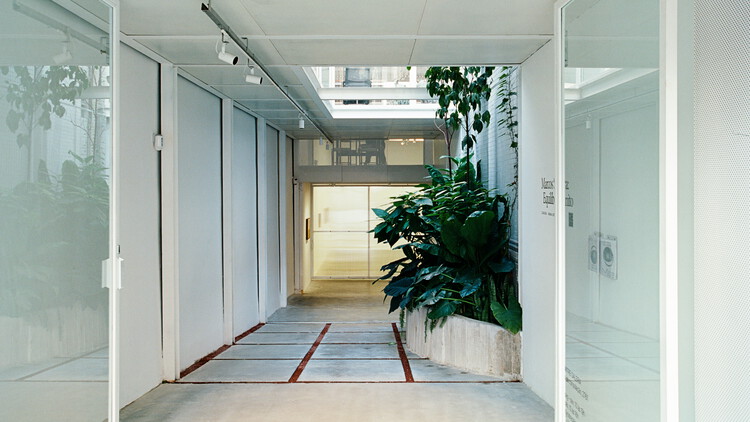
Mitre Gallery / Estúdio Alberto Rheingantz

Mitre Gallery / Estúdio Alberto Rheingantz - Interior Photography, Gallery
© Camila Alba

Mitre Gallery / Estúdio Alberto Rheingantz - Interior Photography, GalleryMitre Gallery / Estúdio Alberto Rheingantz - Interior Photography, GalleryMitre Gallery / Estúdio Alberto Rheingantz - GalleryMitre Gallery / Estúdio Alberto Rheingantz - Interior Photography, GalleryMitre Gallery / Estúdio Alberto Rheingantz - More Images+ 27

Plaza Mahou / External Reference Architects

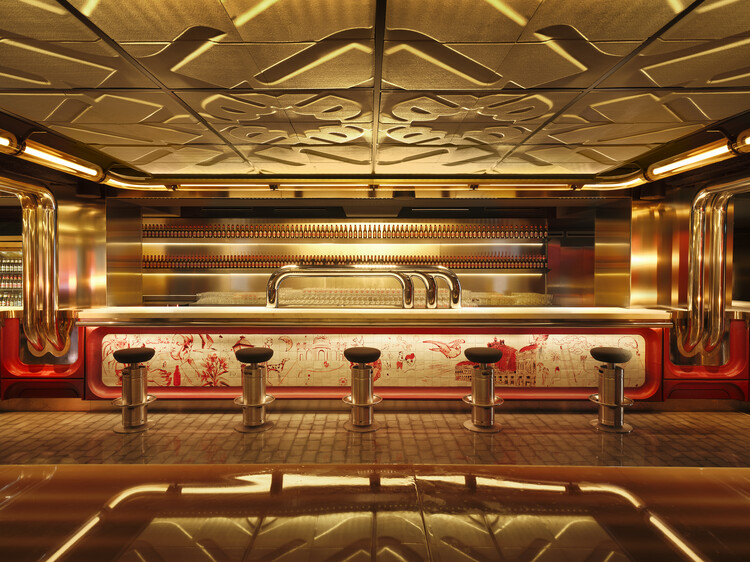
Plaza Mahou / External Reference Architects - Interior Photography, Bar, LightingPlaza Mahou / External Reference Architects - Interior Photography, Bar, LightingPlaza Mahou / External Reference Architects - BarPlaza Mahou / External Reference Architects - Interior Photography, BarPlaza Mahou / External Reference Architects - More Images+ 22

•
Madrid, Spain
  • Area Area of this architecture project Area:  1100 m²
  • Year Completion year of this architecture project Year:  2024
  • Manufacturers Brands with products used in this architecture project
    Manufacturers:  Econocom, Ferrán Collado, Foneria Ripollesa, La Máquina , Miki Beumala, +3

Pendulum Scenography / fala

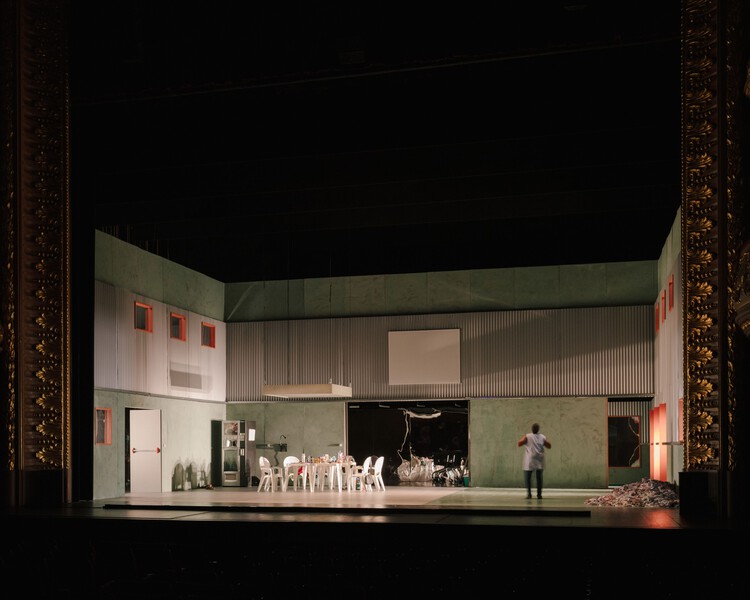
Pendulum Scenography / fala - Interior Photography, TheaterPendulum Scenography / fala - Interior Photography, TheaterPendulum Scenography / fala - Interior Photography, Theater, ChairPendulum Scenography / fala - Interior Photography, TheaterPendulum Scenography / fala - More Images+ 17

•
Lisbon, Portugal
  • Architects: fala
  • Area Area of this architecture project Area:  150 m²
  • Year Completion year of this architecture project Year:  2023

Project Ulsoor Office / The Purple Ink Studio

Project Ulsoor Office / The Purple Ink Studio - Interior Photography, OfficesProject Ulsoor Office / The Purple Ink Studio - Interior Photography, OfficesProject Ulsoor Office / The Purple Ink Studio - Interior Photography, Offices, Lighting, ChairProject Ulsoor Office / The Purple Ink Studio - Interior Photography, Offices, Table, Chair, LightingProject Ulsoor Office / The Purple Ink Studio - More Images+ 13

•
Bengaluru, India
  • Area Area of this architecture project Area:  1450 ft²
  • Year Completion year of this architecture project Year:  2025

Playfair House / 43 north architecture

Playfair House / 43 north architecture - Interior Photography, Sustainability, Kitchen, Table, Lighting, Chair, CountertopPlayfair House / 43 north architecture - SustainabilityPlayfair House / 43 north architecture - Interior Photography, Sustainability, Stairs, LightingPlayfair House / 43 north architecture - Interior Photography, Sustainability, ChairPlayfair House / 43 north architecture - More Images+ 16

You've started following your first account!

Did you know?

You'll now receive updates based on what you follow! Personalize your stream and start following your favorite authors, offices and users.