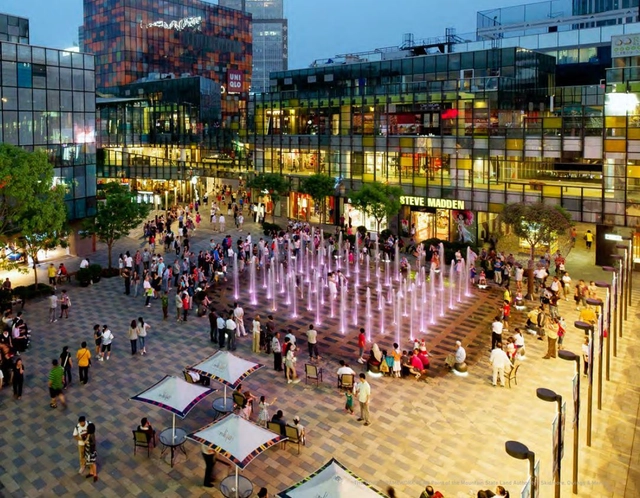
15-minute cities are a trending urban planning topic that has long been discussed academically and is now slowly being implemented across existing cities in Europe. But now, the first 15-minute city is being designed and built from scratch in Utah. Dubbed “The Point”, the new 600-acre city will be located just outside Salt Lake City, and will be a redeveloped former state prison site where new jobs, housing, public spaces, amenities, and transportation will serve almost 15,000 people in an attempt to explore a prototype for how innovative urban planning concepts can improve the public health and wellness.
Daniel Libeskind (b. 1946, Lodz, Poland) studied architecture at Cooper Union in New York, graduating in 1970, and received his post-graduate degree from Essex University in England in 1972. While pursuing a teaching career he won the 1989 international competition to design the Jewish Museum in Berlin before ever realizing a single building. He then moved his family there to establish a practice with his wife Nina and devoted the next decade to the completion of the museum that opened in 2001. The project led to a series of other museum commissions that explored such notions as memory and history in architecture.
Unilin’s new carefully curated range includes 222 different finishes. The colour choice is honed to contemporary tastes, while matt textures become all important in the mix. Image Courtesy of Unilin
New Unilin Panels designs include the colour-stable and textured matt Master Oak finish – a decorative option the brand says is better than the real thing.
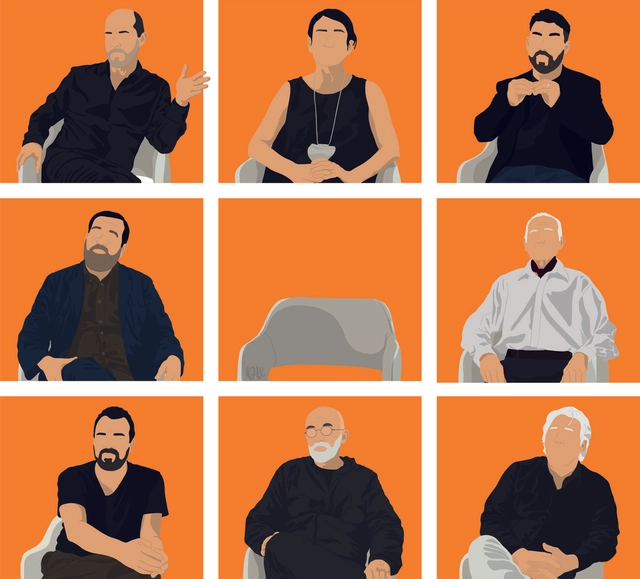
Desde la periferia is an audiovisual project directed by José Luis Uribe, PhD in architecture and professor at the School of Architecture of the University of Talca, Chile. The project consists of three documentaries to be released progressively over the next two years, exploring various aspects associated with contemporary Latin American architecture. The first installment, Volume I: Ugly, Dirty & Bad: A Contemporary Architecture in Latin America, is an audiovisual essay that gathers some of the initial thoughts on its current state through the oral accounts of a group of architects in a hotel room in Asunción, Paraguay.
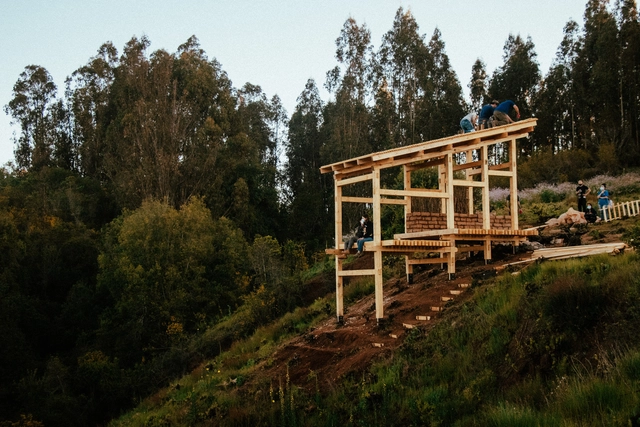
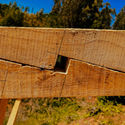
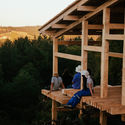
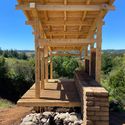
Students and faculty from the Architecture program at UDD SurSur in Concepción, Chile, traveled to the Ñuble Region to build Project 3, the Dañe Üñüm Lookout. This project, led by third- and fourth-year students, introduced them to new construction processes where joinery, timber, and adobe were key to shaping the design. The process was guided by school faculty and subject-matter experts, specifically the Hermanos Ducci collective for mortise-and-tenon joinery and architect Amanda Rivera for earth construction.
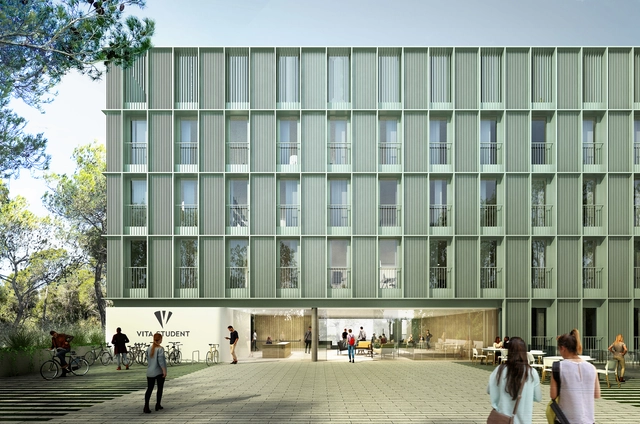
The Catalan firm Batlleiroig, founded in 1981 by Enric Batlle and Joan Roig, has designed the first residence for the British group Vita Student in Barcelona. With this project, Batlleiroig joins an innovative proposal that aligns with the firm's other works, where the primary focus is urban renaturalization, landscape regeneration, and the creation of healthy spaces. The firm promotes an innovative design seeking a new way of living for students and faculty, featuring increased contact with nature, a strong focus on sports areas, and large common spaces for the entire community.
Graphics, even before language and writing, were the first means of communication and significance for humanity. Drawing is the act of replacing reality with representation, that is, replacing objects with images encoded in each of the graphic representation systems.
In architecture, graphics stimulate the imagination and are the basis of project thinking since they do not only constitute our code of communication but configure our ability to express ourselves in disciplinary terms. In fact, at first, the drawing is constructed in the mind of the architect, before it looks for support from any type of instrument.
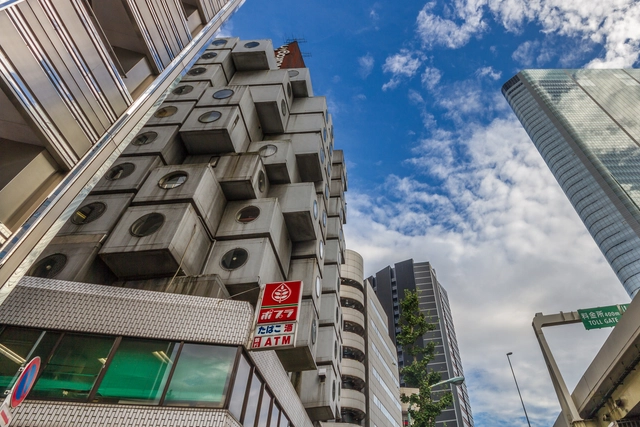
Following months of uncertainties and preservation attempts, Kisho Kurokawa's iconic Nakagin Capsule Tower will be demolished on April 12th of this year. Tatsuyuki Maeda, one of the current owners of the tower, explained that a team will try to preserve some of the capsules, and regenerate them as accommodation units and museum installations across the world.
The Eames Institute of Infinite Curiosity is a new non-profit organization that aims to bring forward the design processes and problem-solving approaches of the two renowned designers with the purpose of equipping a new generation of creatives with the tools for tackling today's challenges. Through archival exhibitions, storytelling, and other programming, the institution will demonstrate the Eameses' iterative process and highlight the lessons to be passed on from their methodology, making a vast collection of objects, prototypes, and personal archives available to the public.
A call that comes from the cradle, creativity, the act of transforming ideas into materials, are some of the words to introduce Nitsche Arquitetos, which in its practice remains in a constant reinvention from the questions that are posed about space and life. Daughter and sons of artists Marcello Nitsche and Carmela Gross, siblings Lua Nitsche, Pedro Nitsche and João Nitsche founded the office that works on two fronts: architectural projects – headed by Lua and Pedro, architects trained at FAUUSP in 1996 and 2000, respectively – and works of art and visual communication – led by João, a visual artist who graduated from FAAP in 2002.
In January 2022, the world of architecture lost one of its greatest influences of modern times, the Catalan architect Ricardo Bofill. However, just two months before his departure, Bofill left us with a new vision: an independent villa inspired by a classical temple that sits on a single plot within the Palmares Ocean Living & Golf complex. Today, a new opportunity presents itself to bring one of his final designs to life.
Still from 'Spirited Away' (2001). Image Courtesy of Studio Ghibli
Writers in film and animation, specifically pertaining to the genre of anime, endeavor to incorporate varied architectural backdrops to assist them in telling their stories, with influences ranging from medieval villages to futuristic metropolises. Architecture as a subject includes a wide array of elements to study, with each architectural era further inferring its context and history through its design alone. However, in film and anime, all of the contexts behind a building’s design can be condensed into a single frame, powerful enough to tell a thousand stories.
As the world spins deeper into the third year of a global pandemic with no sign of abating, a new space race is forming over our heads. Entry is open to all, and the tickets are literal. The Architect's Newspaper's Jonathan Hilburg explores how the world's richest men are charting new paths for the human species, and how the public are reacting to the future of private space tourism.
The event featured two main award categories for built works and projects—national and international—with a selection jury composed of Ivo Renato Giroto (Brazil), Martin Padrón (Venezuela), Fabián Dejtiar (Argentina/Chile), Roberto Ameneiro (Spain), and Carlos Álvarez (Costa Rica). On the final day of the event, the winners were announced; you can view them below.
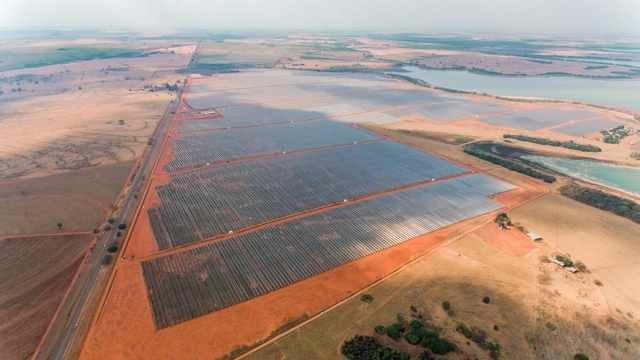
Pereira Barreto solar photovoltaic complex in the state of São Paulo. Image courtesy of EDP Renováveis
Brazil has just surpassed the historic milestone of 14 gigawatts (GW) of operational solar photovoltaic capacity, combining utility-scale plants and distributed self-generation systems on rooftops, facades, and small plots of land. Consequently, solar power now surpasses the installed capacity of the Itaipu hydroelectric plant, according to data from the Brazilian Association of Photovoltaic Solar Energy (ABSOLAR).
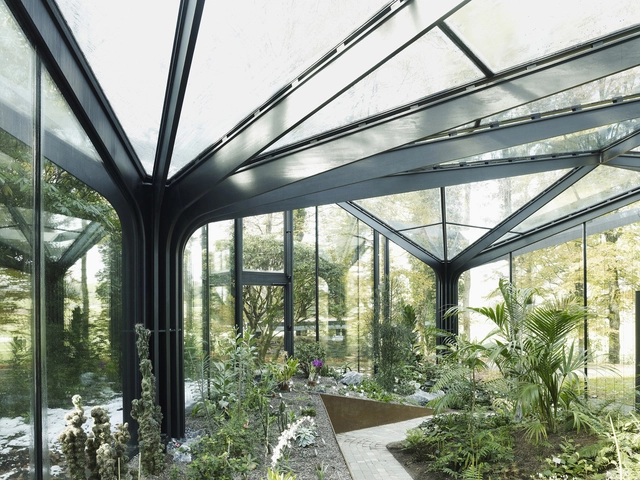
Few structures are as elegant and ingenious as greenhouses. Largely built with simple and straightforward designs, these minimalist shelters create airy and light-filled spaces that shape indoor climate. Dedicated to the cultivation of plants and crops, they are diverse projects combining programs and systems to emphasize sustainability, education and conservation. At their heart, greenhouses are about experience and discovery.
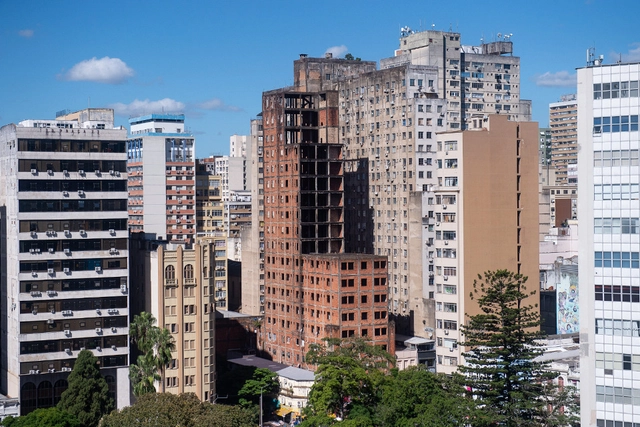
In the film Aquarius, directed by Kleber Mendonça Filho, the character Clara, played by Sônia Braga, refuses to sell her apartment—located in a condominium building—to a real estate developer. Her neighbors, on the other hand, accept the deal. In an article for Estadão, economist Pedro Fernando Nery views the case through a lens opposite to the cinematic narrative: instead of a hero resisting unscrupulous real estate capital with no respect for Recife's coastal landscape, Clara is actually the villain.
The Second Studio (formerly The Midnight Charette) is an explicit podcast about design, architecture, and the everyday. Hosted by Architects David Lee and Marina Bourderonnet, it features different creative professionals in unscripted conversations that allow for thoughtful takes and personal discussions.
A variety of subjects are covered with honesty and humor: some episodes are interviews, while others are tips for fellow designers, reviews of buildings and other projects, or casual explorations of everyday life and design. The Second Studio is also available on iTunes, Spotify, and YouTube.
This week David and Marina answer the question, “Should I go to architecture school?” The two cover the relevancy of college/university, the architecture school experience, if studying architecture is needed to practice architecture, if having a degree helps with getting a job, preparing for architecture school, choosing the right degree, the cost of architecture school, and more.
https://www.archdaily.com/979573/the-second-studio-podcast-should-i-go-to-architecture-schoolThe Second Studio Podcast
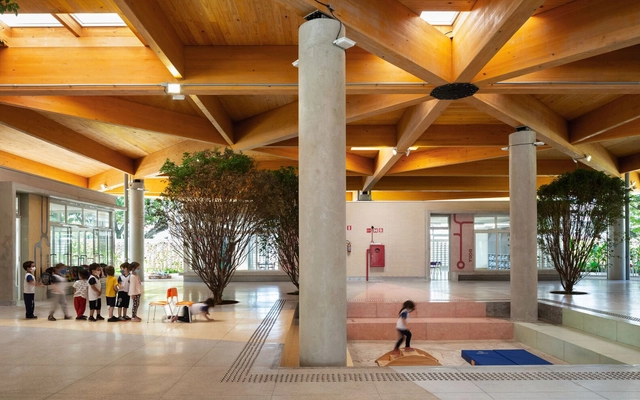
National School Day was celebrated yesterday, March 15, an important date to remember and value the role of educational institutions. Spaces that foster new perspectives, knowledge, exchanges, interaction, and play must be designed to rise to the challenge. While we have previously highlighted fifteen projects designed by Brazilian architects, today we take the opportunity to showcase some of the solutions and techniques adopted in recent years when approaching this program.
The new report from the Intergovernmental Panel on Climate Change (IPCC) paints a troubling picture: climate change is already affecting every corner of the world, and far more severe impacts lie ahead if we fail to halve greenhouse gas emissions this decade and immediately scale up adaptation measures.
https://www.archdaily.com/1131911/impact-of-climate-change-6-findings-from-the-2022-ipcc-report-on-adaptationKelly Levin, Sophie Boehm e Rebecca Carter
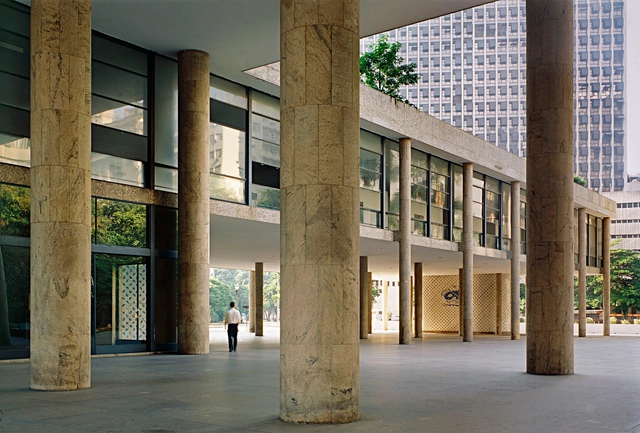
Capanema Palace, also known as the Ministry of Education and Health, in Rio de Janeiro. Photo: Nelson Kon
Thought you had already seen, read, and heard everything about the Week of '22? The Betoneira Podcast, however, approached the topic through a different lens: architecture. Guest Guilherme Wisnik explained how Oswald de Andrade's *antropofagia* underpinned Lúcio Costa and Oscar Niemeyer’s relationship with Le Corbusier in the design of the Capanema Palace, Brazil’s first public modernist building.
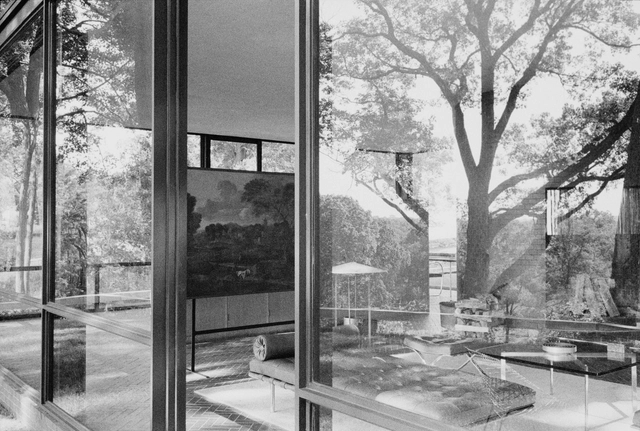
The Glass House, located on Ponus Ridge Road in New Canaan, Connecticut, was designed and built in the late 1940s as the home of its architect, Philip Johnson. Considered an icon of modern architecture, the house explores the boundaries between interior and exterior. One year after its completion, its mimesis, the Brick House, was built 25 meters in front of it, sharing the same length but only half the depth of the glass house.
https://www.archdaily.com/1132105/exhibitionism-and-seclusion-the-glass-house-complex-of-philip-johnson-and-david-whitneyHelena Ramos e Rafael Baumer
Peru, a country of rich heritage and ancestral wisdom, won two awards at Expo 2020 Dubai for the Peru Pavilion, which captivated visitors through the concept of "Timeless Peru." First, the trade publication Exhibitor presented the pavilion with the World Expo Award in the People’s Choice Awards category, following an online vote where people from around the world selected their best overall experience from the expo.
Additionally, on March 30 of this year, the Peru Pavilion won the Gold Award at the BIE Day Awards in the Self-built pavilions – Category B (between 1,750m2 and 2,500m2) category. The award recognized three key aspects: architecture and landscape, exhibition design, and theme interpretation.
This week's curated selection of Best Unbuilt Architecture highlights designs submitted by established architecture practices, featuring conceptual works, competition entries and projects in different stages of development. From the transformation of a former mall into a healthcare facility in the United States, a masterplan for the redevelopment of a zoo in Canada to a brewery regeneration in China, the following explores a variety of designs by global architecture offices.
Featuring firms like Perkins +Will, Henning Larsen Architects, URBANUS or Mandaworks, this week's selection of unbuilt projects highlights worldwide interventions that illustrate a variety of ideas, from adaptive-reuse strategies, interventions in heritage sites and new models for public buildings.