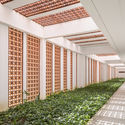
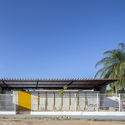
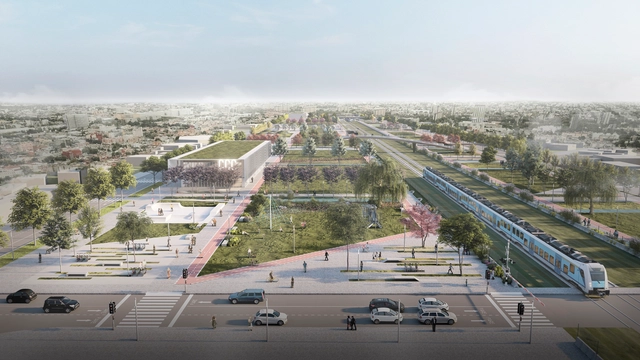
The Camden Highline, a London project that plans to turn a disused stretch of railway viaduct into a new elevated park and walking route, was submitted for planning. The 1.2km route, 8 meters above ground, will connect Camden Gardens in the west to York Way in the east. The design was awarded to a team led by James Corner Field Operations, the practice behind the New York High Line, who will work with Kentish town-based vPPR Architects, London artist Hew Locke, community consultation organization Street Space and Dutch garden designer Piet Oudolf, among others.
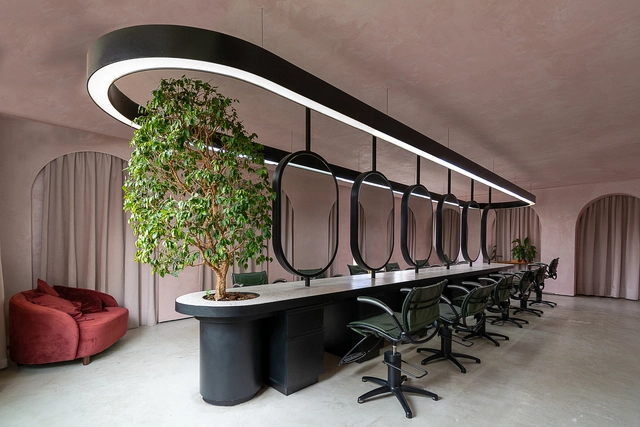
Usually, people look for a beauty salon to leave transformed. In addition to the aesthetic changes, the environment itself can trigger different sensations that change the mood of customers. That being said, some establishments hire architects and interior designers to think of ways to innovate their spaces. Relaxing, having fun, surprising, are just some of the actions that can be passed through a project that thinks about different ways to bring comfort to users.
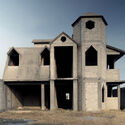
The hands hold the weight of the entire body, feeling the rough texture of unplastered mortar on its thin membrane. Even with the whole body stretched out against the wall, it still was not possible to see what was behind it. Sweat, in a mixture of adrenaline and heat, ran down his temples, indicating the movement for a final effort, a last impulse before the imminent fall that, for a few seconds, allowed him to overcome the last row. The field of vision was then opened to a fragmented, disconnected and oddly free world. An urban power that allowed itself to be strangled by the breath of tropical vegetation while being consumed by abandonment amidst an active and dynamic city.
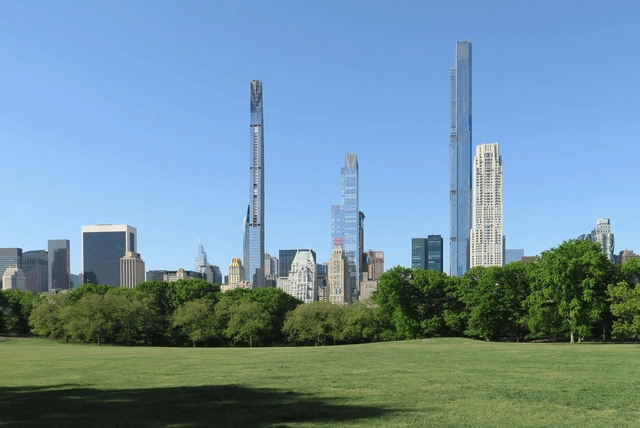
The new, online NYC Climate Dashboard confirms that New York City is not doing enough to meet its climate goals. What’s worse, the goals don’t measure up to the challenge citizens face. A growing consensus among scientists says the world has only until the end of this decade to avert catastrophic climate change. Here in New York, the biggest contributions to greenhouse gasses come from our buildings and our driving. As an architect and urban designer, John Massengale shares what he believes the world is missing and some significant changes that the world can make for the sake of future generations.
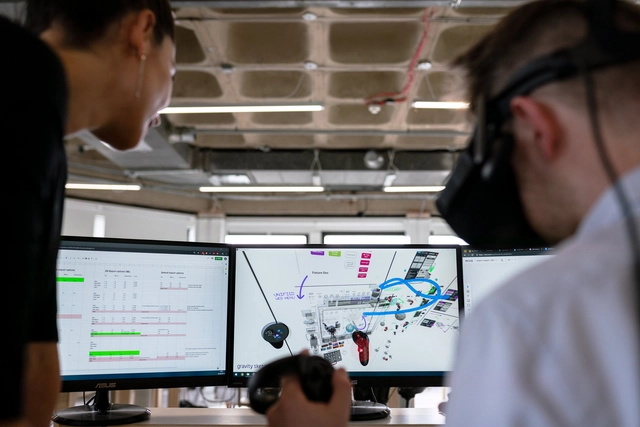
Two thousand five hundred reais is the average price of a good virtual reality headset. If you opt for the full experience, shell out another four thousand reais to add sensors and controllers. These models must be connected to a high-performance computer to process information and transform spaces into 3D models, costing at least five thousand reais. In addition to the headset, sensors, and computer, software is also required, with annual licenses that likewise run into the thousands. In short, keeping up with technology nowadays is quite a costly endeavor.
Architects and designers, as well as psychologists and sociologists, recognize that aesthetics and its underlying philosophy have the power to change how we perceive the world around us. Consequently, a deeper understanding of what is beautiful has the power to reshape how people respond to their environment.
Exploring the different meanings of aesthetics in architecture—from "form follows function" to the aesthetics of the metaverse—can help us understand the potential of our physical and virtual environments on the path toward a better world.
Much has already been written on the subject, but we now want to open the debate to you, our readers. Share your thoughts on what makes a building or a city beautiful.
Leave your comments in the form below. These will be selected and published in an upcoming article.
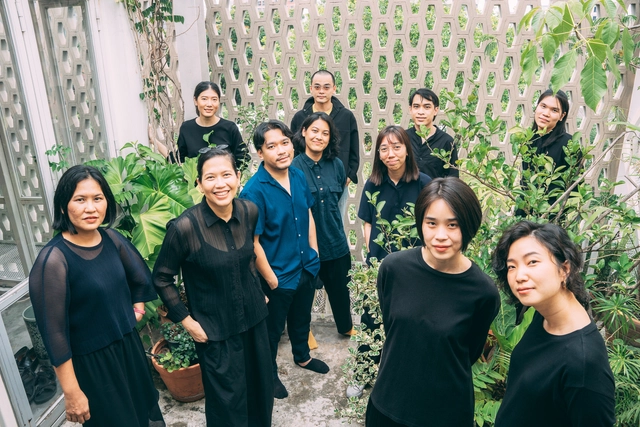
The Naomi Milgrom Foundation has announced that internationally renowned architecture and design practice all(zone) is the the recipient of the MPavilion 2022 commission. Demonstrating how architecture and design can contribute to creating equitable cities, the Bangkok-based studio was commended for its commitment to designing built environments where people can feel at home in the world, reusing and recycling local materials in bold and innovative new ways.
Cooking and architecture parallel one another. Combining ingredients to make a whole, both processes are tied to cultural context, creativity and meaning. While we can understand how cultures have changed over time by looking at how their cuisine has changed, the same can be said of architecture. In both cases, the end products are based around human interaction and are brought to life through experience.
Henning Larsen Reims School. Image Courtesy of Henning Larsen
Henning Larsen has been selected among 40 international architecture firms to design NEOMA’s new French Business School, in Reims, France. The Danish firm's hybrid timber design combines innovation, environmental consciousness, and a focus on student life, setting to accommodate over 4,000 students across a 26,000 sqm campus. Construction is expected to start in spring of 2023, and is scheduled to be open for the start of the 2025 academic year. Along with Henning Larsen, the winning team includes Patriarche, Egis, Elioth, Etamine, Acoustb, and Creafactory.
BIG (1st place) - Exterior view. Image Courtesy of Mozses
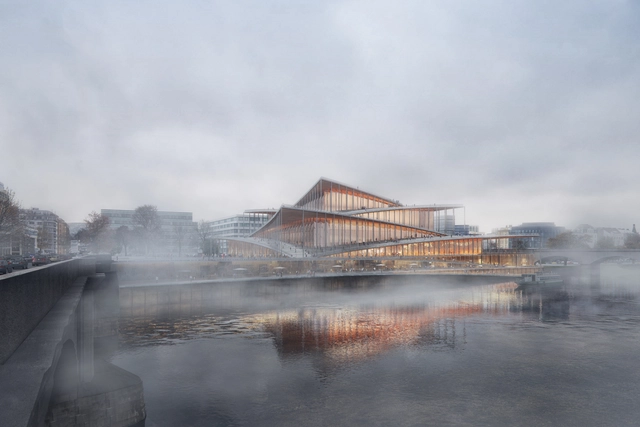
The City of Prague announced the international competition results for the design of the Vltava Philharmonic Hall. The winning project is designed by Danish studio Bjarke Ingels Group – BIG. The new concert hall aims to become a focal point for the city and reinforce Prague's reputation as a European cultural capital. The proposed volume of the new Philharmonic Hall presents a recognizable image while also being well integrated into the complex topography of the Vltava riverbank. Visitors are invited to follow the meandering series of plazas connected by sloping roofs that take them from the riverbank to the rooftop, promising views of the historic city center of Prague. Spanish architecture practice Barozzi Veiga collaborated with local office Atelier M1 and won second place. Bevk Perović Arhitekti and Petr Hájek Architekti won third and fourth place, respectively, while Snøhetta's proposal was declared the fifth winner.
As part of the 14-day design festival that took place in Mexico City, SPACE10 presented the exhibition "Deconstructed Home", with the intention of taking it to different places in Mexico. Five designers were convened and through six intensive weeks of design research and experimentation, they identified and explored new possibilities and uses for the biomaterial of their choice.
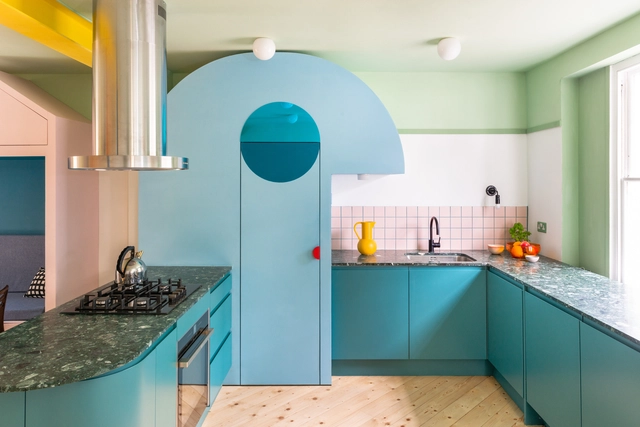
As transitory as trends may be, they always have a way of coming back. We see it all the time in fashion, with clothing pieces we thought were long gone coming back in style and reconquering the market. Interior design is no exception. Although this century has set the ideal on subtle sophistication and simplicity – with white surfaces, clean lines and slick gloss finishes –, bold retro enhancements are reviving in residential and commercial interiors. Whether in the form of vibrant colored walls, floors with intricate geometric patterns or vintage-looking furniture pieces, there seems to be a renewed appreciation for design elements inspired by trends from the second half of the 1900s, particularly from the 50s to the 80s.
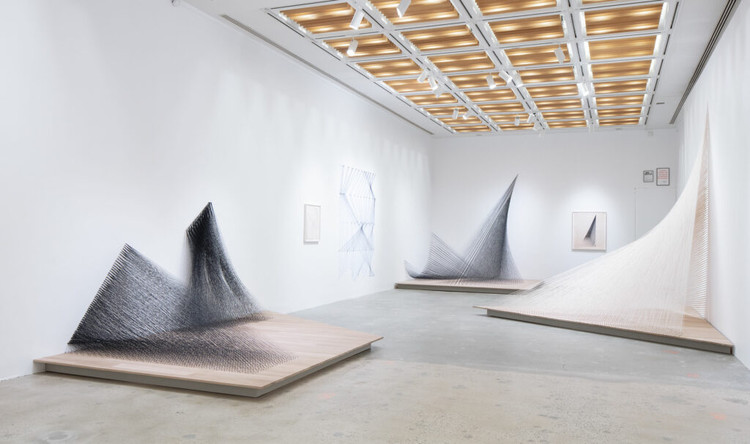
Recreating the artist studio in an exhibition has always been a challenge for curators and exhibition designers––bringing in the right amount of “mess,” intricately revealing the workings of artistry, and maintaining the visual coherence are all boxes to be checked while letting the audience behind the curtain. Kazuko Miyamoto: To perform a line, Japan Society’s survey of the artist’s five-decade career in sculpture, drawing, and performance solves this challenge in ways that are both practical and poetic.
https://www.archdaily.com/982219/manhattans-japan-society-explores-artist-kazuko-miyamotos-relationship-with-her-studio-architectureOsman Can Yerebakan
World Architecture Festival will take place in Lisbon, from the 30 November – 2 December 2022. This year’s WAF theme is ‘Together’. Festival speakers and participants will be invited to consider how architecture is responding to the renewal of collective life post-pandemic, and in the light of commitments to combatting climate change.
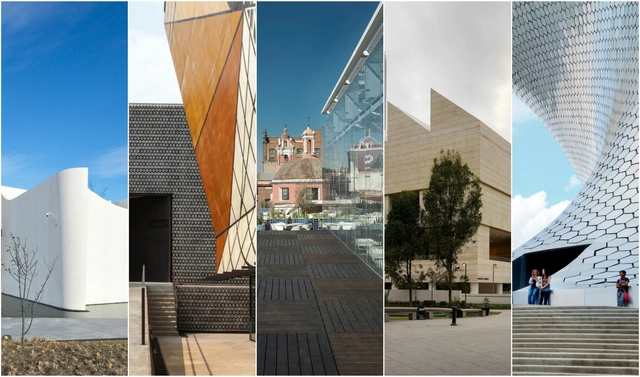
Museums are vital sources of knowledge, housing some of the most significant works of architecture in history and bringing learning closer to the curious minds who experience them. On May 18, International Museum Day was celebrated with various activities taking place across some of Mexico's most representative venues. Because the country's cultural wealth deserves ongoing celebration, we have compiled a selection of iconic museums where art and architecture merge to define unique spaces. What are your favorite museums in your city?
Cortesía de Estudio BNAA - Bravo Nieto Arquitectos Asociados
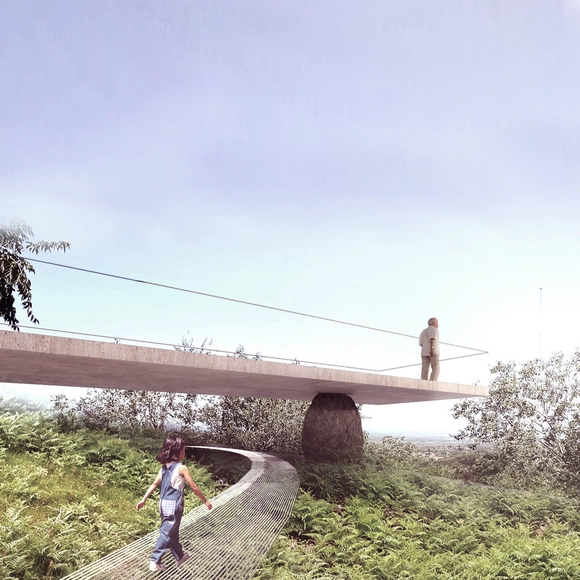
The National Ideas Competition for the Todos Hermanos (Fratelli Tutti) Themed Promenade was organized by the Merlo chapter of the Association of Architects of the Province of San Luis. The objective was to create an open public space for reflection on peace and fraternity, addressing themes such as overcoming social, cultural, religious, and environmental conflicts. At the same time, the space will support recreational, cultural, and leisure activities, landscape contemplation, and other programs that engage the public.
The Central Society of Architects (SCA) and the Association of Architects of the Province of Buenos Aires (CAPBA) organized the National Ideas Competition to develop a Rail Cultural Hub. The project includes a new General Railway Archive (AGF), a branch of the National Railway Training Center (CENACAF), and new facilities to protect records and showcase the historical and cultural heritage of Argentine Railways (Ferrocarriles Argentinos).
Architect Jimena Hogrebe presents “Architectural Embroidery,” an intimate project that explores the possibilities of representing and understanding architecture through the boundaries of other disciplines, framing it as a multifaceted and diverse activity. Embroidery is an ancient technique that demands abstraction and a clear understanding of what is being stitched. Above all, however, it is about pausing in time. Much like hand drawing, it connects the hand with the brain, linking reflection with memory to record and interpret architecture through an alternative narrative.
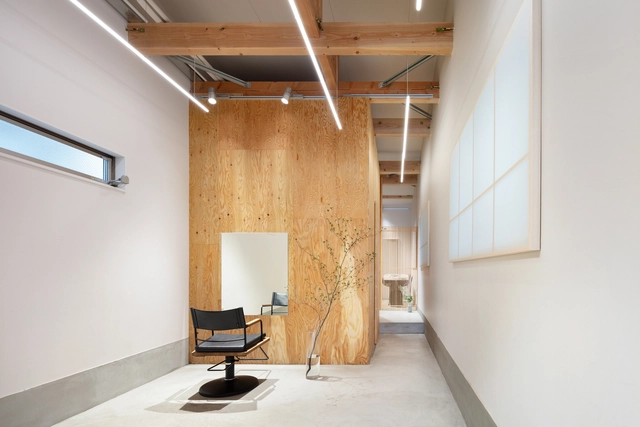
More than ever; today a trip to a hair or beauty salon has become a much-needed escape time. It promises an ultimately uplifting and relaxing experience with an aesthetically pleasing result. However, this affair, like many others, depends on a catered physical setting; a space that’s efficient design can make or break one’s leisurely time. Many spatial considerations have to be taken while setting up a successful and functional beauty shop, and there are no better examples to consider than the quaint Japanese beauty salons.
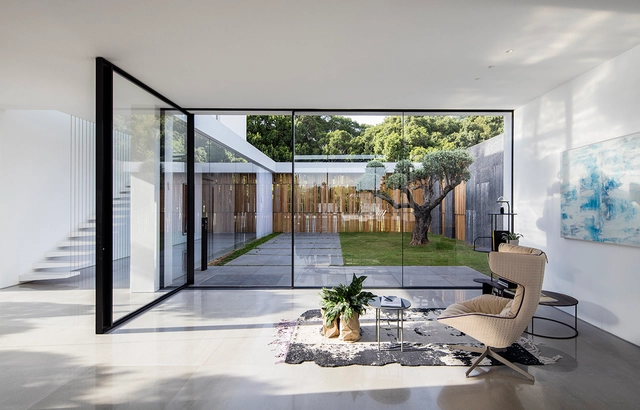
Like a beautiful painting, windows showcase interiors and frame landscapes that connect users to the outside world, directing our eyes to what really matters. But besides framing views and facilitating visual communication, windows serve multiple essential functions that make them vital components in any project. They illuminate homes with sunrays, provide natural ventilation, filter light, insulate from cold and heat, block water and ensure protection. As most design professionals would agree, glazing also plays a crucial aesthetic role; its materials, style and dimensions certainly make a significant difference in the appearance of facades and spaces.
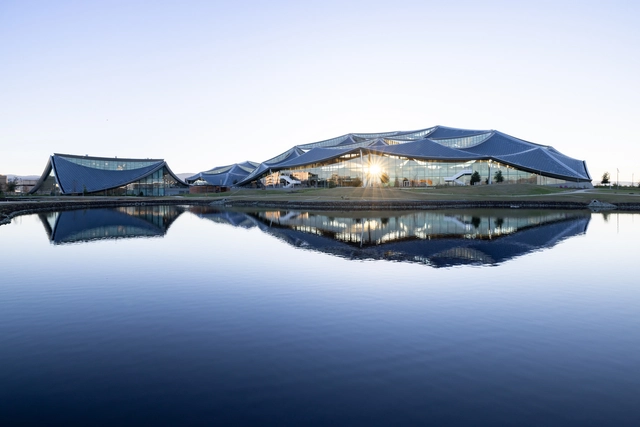
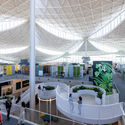
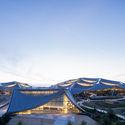
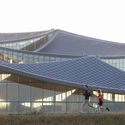
Google’s first ground-up campus, designed by BIG - Bjarke Ingels Group and Heatherwick Studios in collaboration with Google’s design and engineering teams, opened in Silicon Valley. The campus’ mission is to create a human-centric design for the future of Google’s workplace and set new global sustainability standards for construction and office design. The site aims to operate entirely on carbon-free energy by 2030; it integrates the most extensive geothermal pile system in North America and is net-water positive. The campus also includes 17 acres of high-value natural areas, including wet meadows, woodlands, and marsh.
The 13th edition of the Architecture Biennial, organized by IAB-São Paulo, will open on May 27. It emerges from a reality of intense transformations brought about by the Covid-19 pandemic worldwide, which demanded major efforts to reorganize urban, social, and professional dynamics for survival.
Travessias (Crossings), the theme of this edition, recognizes that the pandemic reinforces socio-spatial inequalities that were already established, not only in Brazil but globally, understanding that these structures undergo physical and symbolic fragmentations rooted in violent processes of colonization and historical erasure. As a result, they trigger numerous manifestations of oppression – such as racism, sexism, ableism, and coloniality – in Brazil and other territories.
https://www.archdaily.com/1131944/francis-kere-banga-nossa-and-dele-adeyemo-among-the-participants-of-the-13th-sao-paulo-architecture-biennialArchDaily Team
The hammock swaying on the balcony, the sunlight passing through the pierced elements in a dance of light and shadow, the vibrant color marking the spaces and bringing life, these are some of the characteristics present in the daily life of the works of the quartet that form Lins Arquitetos Associados.
.jpg?1653033928&format=webp&width=640&height=580)

.jpg?1653033936 "Camden Highline aerial view visualisation. Image © Hayes Davidson")
.jpg?1653033928 "Camden Highline ground level view visualisation. Image © Hayes Davidson")
.jpg?1653033934 "Camden Highline axon drawing. Image © Camden Highline")
.jpg?1653033928)





























.jpg?1652860288&format=webp&width=640&height=580)
.jpg?1652860800 "Danish Architecture Center Exhibition. Image © Laura Stamer")
.jpg?1652860271 "Danish Architecture Center Exhibition. Image © Laura Stamer")
.jpg?1652861441 "Helen & Hard installation, Women in Architecture at DAC. Image © Laura Stamer")
.jpg?1652860454 "Helen & Hard installation, Women in Architecture at DAC. Image © Laura Stamer")
.jpg?1652860288)