1. ArchDaily
  2. News

News

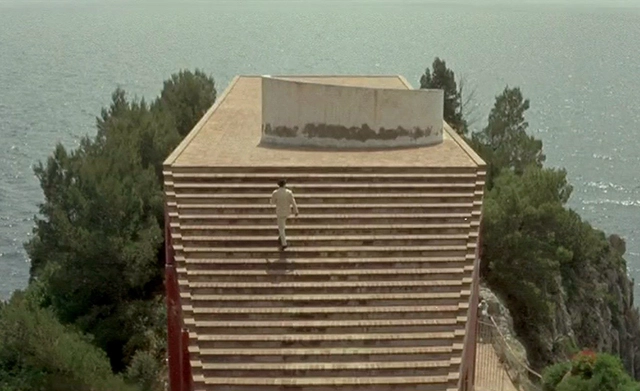
6 Houses in 6 Films: Architecture and Cinematographic Space

Subscriber Access | 

There are many ways to get to know a place. Ask a group of people who know Venice; chances are good that everyone has some mental image of the city and its canals. Once again, ask how many have already visited the Venetian capital. Few or no one may have done so. While traveling is a complete way to experience a place, it's not the only way - images of cities, areas and buildings are everywhere, from advertising to the arts, from Instagram to cinema, and they leave deep impressions on our memory and imagination.
How Tactical Urbanism Helped Conquer the Streets of Jersey City

This article was originally published on Common Edge.

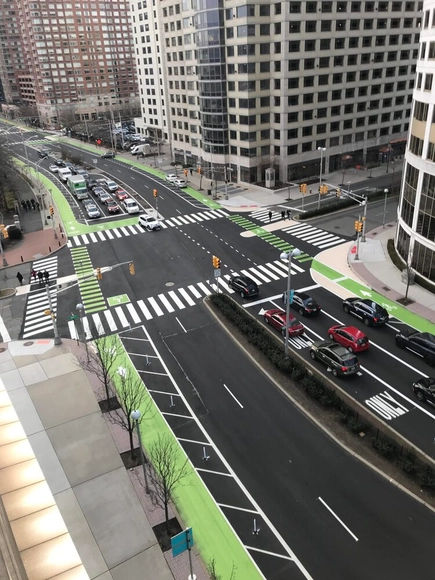
Covid has been particularly hard on cities: downtown business districts are still struggling due to the shift to remote work; some cities have seen population declines; and crime has spiked virtually everywhere. In addition, the pandemic pushed more people into cars, setting back the safe streets movement. After years of progress, cities like New York City saw big increases in pedestrian deaths. This is a nationwide problem—with one notable exception: Jersey City recently announced that no one died on its city streets in 2022, meeting its Vision Zero plan for the city. The milestone was the result of years of work by the city and its collaborator, Street Plans, a planning firm founded by Mike Lydon and Anthony Garcia. Lydon, a DPZ alum and co-author of the 2015 book Tactical Urbanism (currently being updated), began working with Jersey City on a whole raft of initiatives six years ago. I spoke with Lydon last week and asked him, specifically, how the city and he did it.

Loreto Lyon and Cristóbal Molina on the XXII Chilean Architecture Biennial: Vulnerable Habitats

Subscriber Access | 

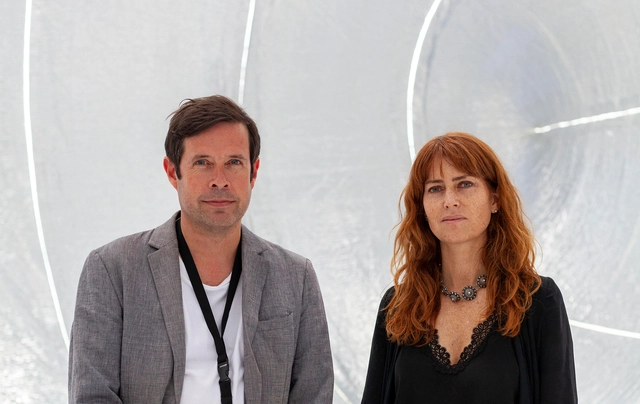
The XXII Chilean Biennial of Architecture and Urbanism is co-directed by Cristóbal Molina, coordinator of the Architecture Area of the Ministry of Cultures, Arts, and Heritage, and Loreto Lyon, director of activities of the Colegio de Arquitectos de Chile. The outcome of this joint alliance between both institutions has successfully driven this cultural event, which took over the public space around the Palacio de La Moneda to foster debate and community around the theme: "Vulnerable Habitats."

During the event, which closes on the evening of Sunday, January 22, we spoke with Cristóbal Molina and Loreto Lyon to learn more about how the pavilions and installations engage with the central theme. Below is what you cannot miss at the XXII Chilean Biennial of Architecture and Urbanism.

Architecture for Objects: Density and Compression in the National Library of Chile

Subscriber Access | 

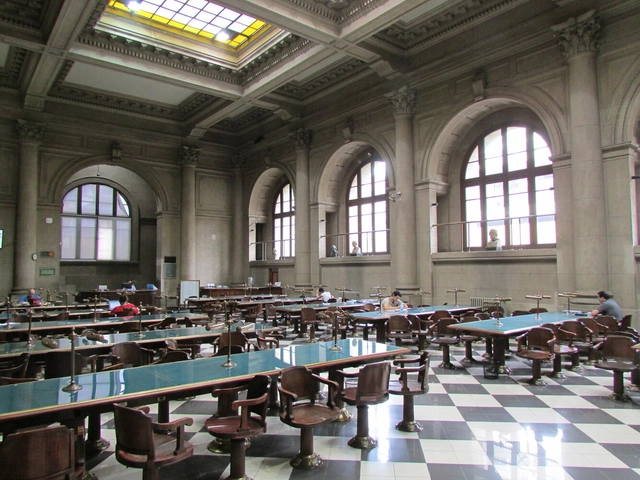
This article by Nicolás Santiago Diaz Bejarano was originally published in the 16th issue of revista rita under the title "Architecture for Objects: Toward a Post-Human Architecture: Density and Compression in the National Library of Chile." The following text offers a reflection on the relationship between a closed building under tension—a national library—and an open component that defines it: its storage stacks.

Interview: Archive of Mexican Architects of the Faculty of Architecture, UNAM

Subscriber Access | 

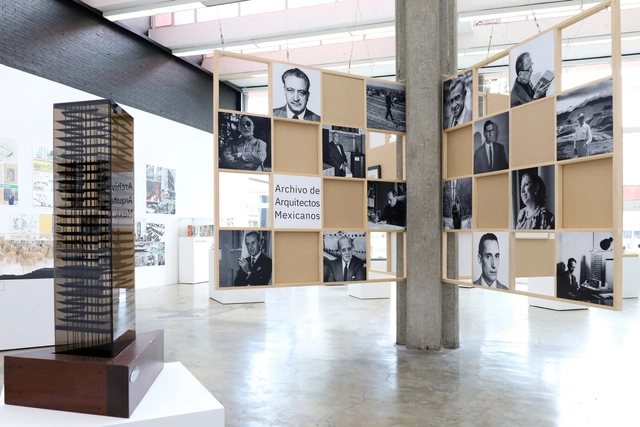
In November 2022, the María Luisa Dehesa Gallery of the Faculty of Architecture at UNAM hosted the first exhibition compiling twenty years of the Mexican Architects Archive, showcasing a variety of documents and objects preserved under its care. The AAM was founded in January 2002, and since its inception, it has become one of the most important archives in the country, thanks to donations by the families of some of the Modern Movement's most influential architects in Mexico.

Zaha Hadid's, Under Construction, Chengdu Science Fiction Museum Will Host Worldcon 2023

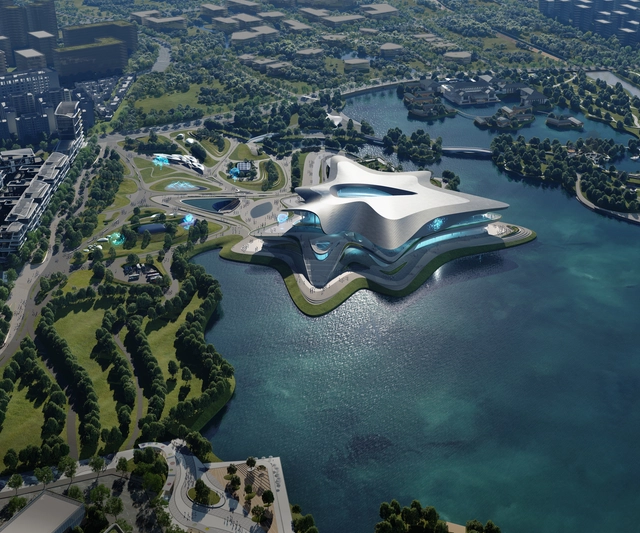
The world’s largest science fiction event Worldcon will take place in the Chengdu Science Fiction Museum, designed by Zaha Hadid Architects. Under construction, the 59,000 sq. m venue that will host the 81st annual World Science Fiction Convention and the Hugo Awards, is set to become a vibrant center of innovation and gathering place for the “leading incubator of science fiction writing in China”. In fact, the city of Chengdu, home to over 20 million residents, is transforming into an important global center of scientific innovation and research.

Zaha Hadid's, Under Construction, Chengdu Science Fiction Museum Will Host Worldcon 2023 - Image 1 of 4Zaha Hadid's, Under Construction, Chengdu Science Fiction Museum Will Host Worldcon 2023 - Image 2 of 4Zaha Hadid's, Under Construction, Chengdu Science Fiction Museum Will Host Worldcon 2023 - Image 3 of 4Zaha Hadid's, Under Construction, Chengdu Science Fiction Museum Will Host Worldcon 2023 - Image 4 of 4Zaha Hadid's, Under Construction, Chengdu Science Fiction Museum Will Host Worldcon 2023 - More Images+ 6

A Floating Neighborhood in Florida and a Reimagined Industrial Heritage Site in India: 8 Unbuilt Urban Projects Submitted by the ArchDaily Community

Subscriber Access | 

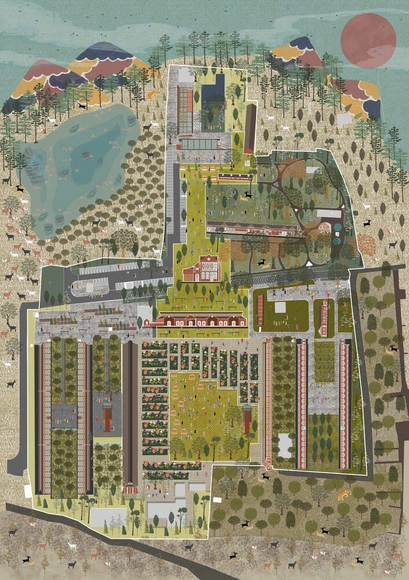
Master plans, or large-scale urban planning projects, are one of the main tools for shaping and structuring land use and development to ensure that the built environment is coherent and functional. The interventions vary in scope and approach. While some projects are extending the buildable area by creating floating neighborhoods off the coast of Florida, others are reusing the existing spaces and heritage to reimagine the future of their communities.

This week's curated selection of Best Unbuilt Architecture highlights large-scale urban design projects submitted by the ArchDaily community Offices such as Aedas, LDA Design, Proctor & Matthews Architects, WTA Architecture + Design Studio are showcasing designs that create or reimagine entire neighborhoods, whether on land or on water, in cities all over the world, from Ukraine to Malawi, India or the Philippines.

A Floating Neighborhood in Florida and a Reimagined Industrial Heritage Site in India: 8 Unbuilt Urban Projects Submitted by the ArchDaily Community - Image 14 of 4A Floating Neighborhood in Florida and a Reimagined Industrial Heritage Site in India: 8 Unbuilt Urban Projects Submitted by the ArchDaily Community - Image 16 of 4A Floating Neighborhood in Florida and a Reimagined Industrial Heritage Site in India: 8 Unbuilt Urban Projects Submitted by the ArchDaily Community - Image 9 of 4A Floating Neighborhood in Florida and a Reimagined Industrial Heritage Site in India: 8 Unbuilt Urban Projects Submitted by the ArchDaily Community - Image 32 of 4A Floating Neighborhood in Florida and a Reimagined Industrial Heritage Site in India: 8 Unbuilt Urban Projects Submitted by the ArchDaily Community - More Images+ 62

Refurbishment: Reviving Historic Copenhagen with Modern Design

 | Sponsored Content

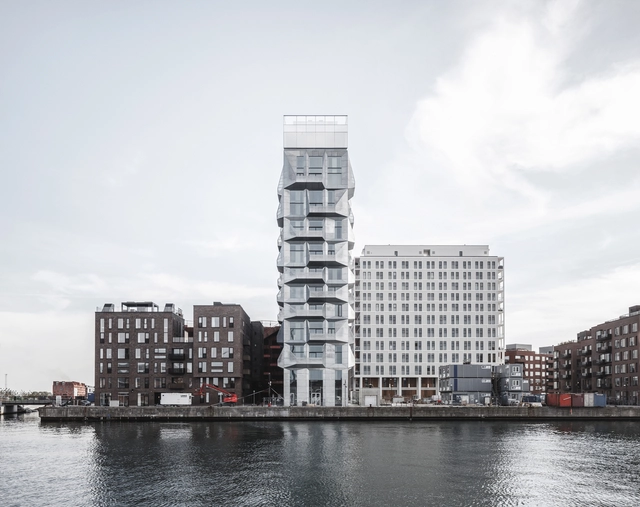
Historically home to vikings, kings and queens, Copenhagen is a vibrant city that mingles contemporary architecture with traditional waterways, narrow cobblestone streets, old timbered houses and ancient castles. Filled with history, its buildings embody a historic legacy that traces the memory of all the characters, epoques and events in which the city has passed through. How to keep all this history alive? By refurbishing traditional buildings within modern design, Copenhagen respectfully enjoys its historical architecture while adapting to current trends.

Taking a moment to envisage the existing built environment before addressing a clean slate, refurbishment allows architects to repurpose existing structures for a new use, preserving its character and history while reducing the environmental impact of new constructions. Through the most outstanding cases of rehabilitation of classic buildings in the city, the following article analyzes three different strategies for reusing historic buildings through innovative and sustainable design.

AMO Designs a Transforming Scenography for the Prada 2023 Fall/Winter Runway Show

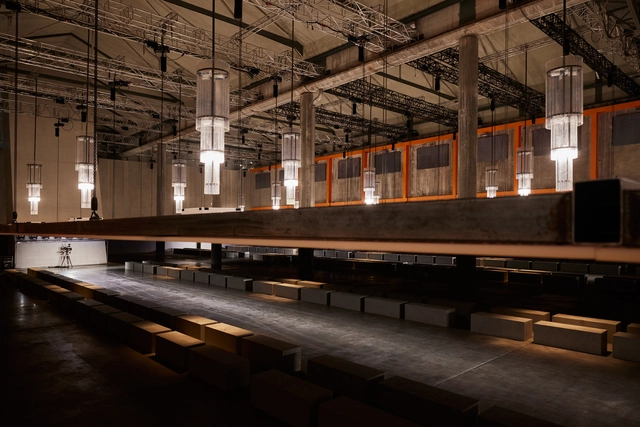
For the Prada Fall Winter 2023 menswear show, AMO, OMA's research and design branch, has conceived a scenography that transforms the Deposito hall at Fondazione Prada while the audience is attending the show. As part of the show, the ceiling rises slowly, revealing imposing chandeliers that slowly illuminate the space and expose the industrial materiality of the hall. It then withdraws again to its initial position, creating a seamless transition between a dark-low ceiling room to a monumental space and back again.

AMO Designs a Transforming Scenography for the Prada 2023 Fall/Winter Runway Show - Image 1 of 4AMO Designs a Transforming Scenography for the Prada 2023 Fall/Winter Runway Show - Image 2 of 4AMO Designs a Transforming Scenography for the Prada 2023 Fall/Winter Runway Show - Image 3 of 4AMO Designs a Transforming Scenography for the Prada 2023 Fall/Winter Runway Show - Image 4 of 4AMO Designs a Transforming Scenography for the Prada 2023 Fall/Winter Runway Show - More Images+ 4

The Queen City: Museums and the Arts in Toronto

Subscriber Access | 

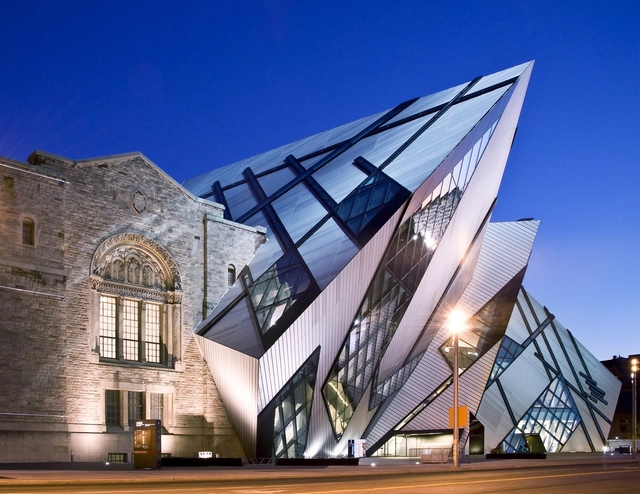
As Canada’s most populous location, Toronto has developed into a global powerhouse, both as an economic and cultural hub. This extends to the significant museums and arts facilities across Queen City. With one of the most unique landscapes and ground conditions in the country, Toronto was built on a large ravine system running throughout its urban fabric. Today, the city’s educational, arts, and cultural buildings are thriving.

The Queen City: Museums and the Arts in Toronto - Image 1 of 4The Queen City: Museums and the Arts in Toronto - Image 2 of 4The Queen City: Museums and the Arts in Toronto - Image 3 of 4The Queen City: Museums and the Arts in Toronto - Image 4 of 4The Queen City: Museums and the Arts in Toronto - More Images+ 6

6 Ideas to Create an Amazing Shower Experience

Subscriber Access | 

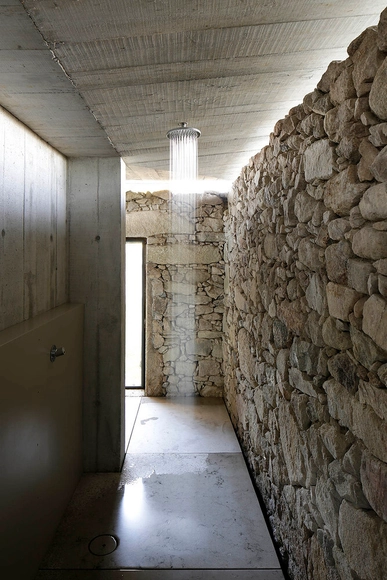
In a world that increasingly demands more from us, for many people the bath goes beyond a moment of hygiene. It can give you a few minutes to relax after a long day at work and recharge your batteries. Therefore, more and more people are looking for spaces that escape the usual when it comes to bathroom design. Showering can become a pleasurable experience that allows a momentary escape from everyday tasks, as the projects selected below can demonstrate.

6 Ideas to Create an Amazing Shower Experience - Imagen 1 de 46 Ideas to Create an Amazing Shower Experience - Imagen 2 de 46 Ideas to Create an Amazing Shower Experience - Imagen 3 de 46 Ideas to Create an Amazing Shower Experience - Imagen 4 de 46 Ideas to Create an Amazing Shower Experience - More Images+ 7

Are You Sitting Comfortably? Tips for Choosing a Work Chair

Subscriber Access | 

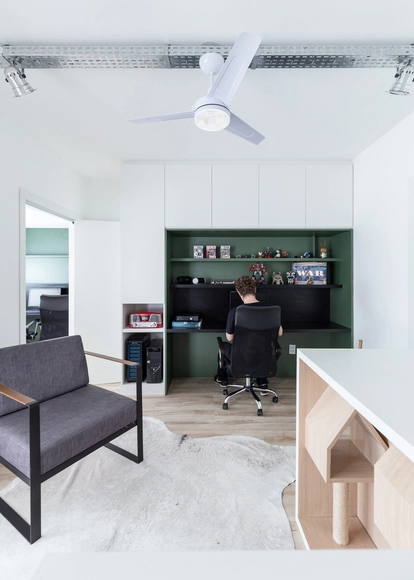
Are you sitting comfortably right now? OK, I'll wait a few seconds so that you can adjust your posture and we can continue the text. As much as we all know that our backs should be upright, shoulders back and glutes against the back of the chair, as soon as we stop paying attention, we tend to let our body slide down the chair until our spine takes the shape of a big question mark. This can lead to various posture and circulation problems, chronic pain, and increased fatigue after a long day, week, month, or years of work. But know that you're not alone, and it's not (necessarily) your fault. What elements make a chair comfortable? How can they help you maintain a proper posture for longer? Is it possible to have design and comfort in the same product? In this article we will try to answer these questions and show some examples from the Architonic catalog.

Mauro Gil-Fournier on Affective Architectures: "An ecosystem for others to design"

Subscriber Access | 

Mauro Gil-Fournier is a PhD architect, researcher, and professor who, after a 15-year career, decided to found Arquitecturas Afectivas: "a community that creates architecture with pleasure, cultivating the affects of people, other beings, and living things."

What is the process for creating affective architectures? Why are they important for the future of architecture? In the following conversation with Mauro, we delve deeper into this concept, which is fundamentally based on "enabling others to design from their truest expression." 

A documentary about Marta Elena Campos Newman, a pioneer of interior architecture in Mexico

Subscriber Access | 

Marta Elena Campos Newman is one of the first female architects to graduate from the school of architecture at the Universidad Iberoamericana in Mexico City. From early in her career, she specialized in interior architecture, building a professional legacy that continues to bear fruit today. Furthermore, throughout her career she has collaborated with Mexico's most prominent architecture firms of the second half of the 20th century, while her work as a professor at UNAM's Faculty of Architecture has allowed her to shape entire generations of architecture professionals.

5th Tomie Ohtake Design Award: Submissions Extended

Registration for the 5th Tomie Ohtake Design Award, aimed at university students and recently graduated professionals from all fields, has been extended until February 16. The initiative has established itself as the leading Brazilian design mapping award, welcoming multiple languages due to its transdisciplinary nature and avoiding rigid categories, as it encompasses projects of diverse natures.

Adding Fresh Hanging Gardens to Residential Architecture

Subscriber Access | 

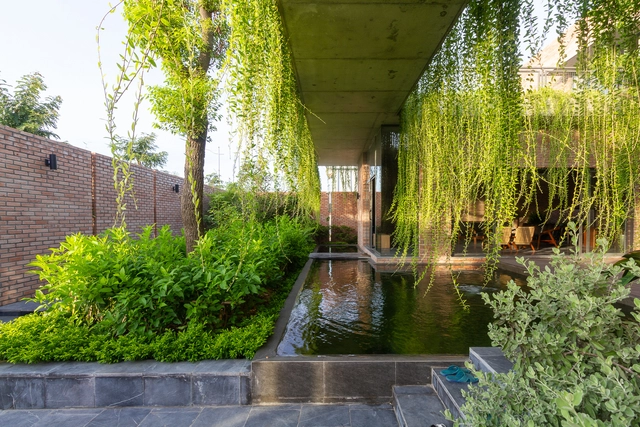
If ancient Hellenic sources are to be believed, hanging gardens have existed at least since antiquity when the famous Hanging Gardens of Babylon were described by writers such as Herodotus and Philo of Byzantium. Today, vertical gardens have proliferated alongside the interest in indoor plants and gardens, especially in suitable climates. This trend in architecture reflects a simultaneous uptick in interest toward sustainability and a more pastoral, back-to-nature lifestyle. In the projects listed below, several of the architects mention moving forward from an industrial past—with its concomitant environmental effects—toward a better future, or at least a secluded, fresh, and natural outpost amidst the chaos of modern city life. Indoor gardens, and the visual allure of hanging plants and climbing vines, provide the setting for such a life. These vertical designs simultaneously conserve space and embed the plants within the atmosphere of the house, ensuring the space feels as much like a garden as it does a comfortable home.

Adding Fresh Hanging Gardens to Residential Architecture - Image 1 of 4Adding Fresh Hanging Gardens to Residential Architecture - Image 2 of 4Adding Fresh Hanging Gardens to Residential Architecture - Image 3 of 4Adding Fresh Hanging Gardens to Residential Architecture - Image 4 of 4Adding Fresh Hanging Gardens to Residential Architecture - More Images+ 23

Grimshaw, HWKN, Farshid Moussavi, and WHY Create Metaverse Social Hubs Inspired by the Silk Road

The new metaverse platform pax.world, set to launch in early 2023, has announced its collaboration with global architecture offices Grimshaw, HWKN, Farshid Moussavi, and WHY to create “Metaserai,” a vast social and cultural hub envisioned as the core of the new virtual community. The hubs are designed to host virtual cultural, social, and educational events such as concerts, theatre shows, digital art galleries, markets, lectures, parties, and festivals.

The pax.world platform aims to develop into a fully functioning society governed by a Decentralized Autonomous Organization, also known as a DAO. The virtual space will be divided into privately-owned plots of land punctuated by Metaserai communal hubs. These take inspiration from the Caravanserai of the ancient Silk Road, which became hubs for commerce and cultural exchange. Each of the architects is designing their own interpretation of Metaserai.

Grimshaw, HWKN, Farshid Moussavi, and WHY Create Metaverse Social Hubs Inspired by the Silk Road - 1 的图像 4Grimshaw, HWKN, Farshid Moussavi, and WHY Create Metaverse Social Hubs Inspired by the Silk Road - 2 的图像 4Grimshaw, HWKN, Farshid Moussavi, and WHY Create Metaverse Social Hubs Inspired by the Silk Road - 3 的图像 4Grimshaw, HWKN, Farshid Moussavi, and WHY Create Metaverse Social Hubs Inspired by the Silk Road - 4 的图像 4Grimshaw, HWKN, Farshid Moussavi, and WHY Create Metaverse Social Hubs Inspired by the Silk Road - More Images+ 8

5 Films that Critique Modern Architecture

Subscriber Access | 

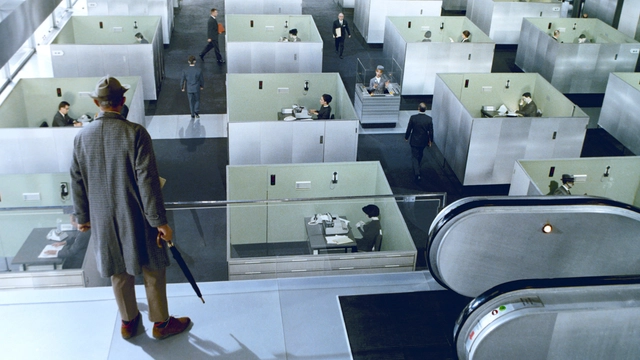
Of all arts, there is one that is truly capable of embracing architecture, and that is the cinema. The ability to represent spaces, moving in the course of time, brings cinema closer to architecture in a way that goes beyond the limitations of painting, sculpture, music - for a long time considered to be the art closest to ours - and even of dance. Both in cinema and in architecture space is a key subject, and although they deal with it in different ways, they converge by providing a bodily - and not only visual - experience of the built environment.

5 Films that Critique Modern Architecture - Image 1 of 45 Films that Critique Modern Architecture - Image 2 of 45 Films that Critique Modern Architecture - Image 3 of 45 Films that Critique Modern Architecture - Image 4 of 45 Films that Critique Modern Architecture - More Images+ 1

Brasília Architecture Guide: 16 Projects to Understand the Scale of the Brazilian Capital

Subscriber Access | 

From the 19th century onwards, with the Industrial Revolution, the growing population, and the ever-more pressing demands for urban space in Europe, the first reflections on the city emerged. More than that, the process of disciplinary structuring of urban design begins as a theory and practice inherent to the new historical moment that was being consolidated and would have its product, concerning cities, as an attribute of the 20th century. Within this disciplinary logic, configured from a social or political demand linked to militaristic pretensions of order and urban control, the 20th century was the stage for the entire development of this industrial society, which had the city as its horizon.

Brasília Architecture Guide: 16 Projects to Understand the Scale of the Brazilian Capital - 1 的图像 4Brasília Architecture Guide: 16 Projects to Understand the Scale of the Brazilian Capital - 2 的图像 4Brasília Architecture Guide: 16 Projects to Understand the Scale of the Brazilian Capital - 3 的图像 4Brasília Architecture Guide: 16 Projects to Understand the Scale of the Brazilian Capital - 4 的图像 4Brasília Architecture Guide: 16 Projects to Understand the Scale of the Brazilian Capital - More Images+ 13

18 Interior Projects that Use Open Storage to Hide Clutter in Plain Sight

Subscriber Access | 

Home spaces filled with clutter and mess can be mentally exhausting, making it impossible to relax with the weight of life visually bearing down on an interior. ‘Tidy space, tidy mind’ as the idiom instructs, and home environments that focus on clean lines – either with a minimalist lifestyle, decluttering, or expansive and well-organized storage systems – cultivate a more meditative mindset. Perhaps, however, the demonization of clutter and these are, characterless spaces it creates, can get a little, well, boring.

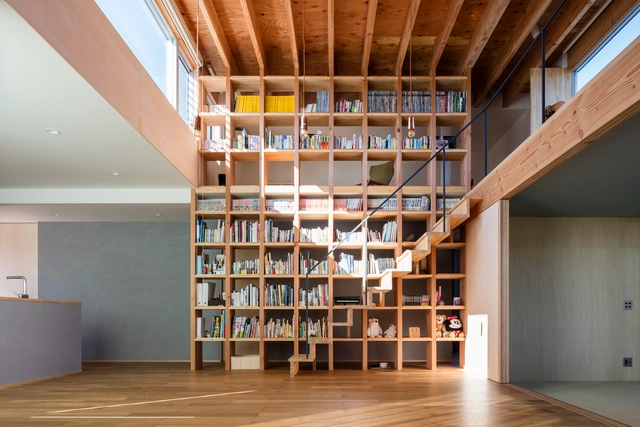
So-called ‘clutter’ can still spark joy when given an opportunity, however. So whether they hold treasured memories in photo frames, bookcases of stories not just in print, proud achievements, inspiring equipment, or functional items kept close to hand, open storage elements like shelving, doorless cabinetry, or hanging hooks and pegs can create decorative, textured and, most importantly, personalized surfaces.

18 Interior Projects that Use Open Storage to Hide Clutter in Plain Sight - Image 7 of 418 Interior Projects that Use Open Storage to Hide Clutter in Plain Sight - Image 2 of 418 Interior Projects that Use Open Storage to Hide Clutter in Plain Sight - Image 15 of 418 Interior Projects that Use Open Storage to Hide Clutter in Plain Sight - Image 3 of 418 Interior Projects that Use Open Storage to Hide Clutter in Plain Sight - More Images+ 14

Is Roman Concrete Self-Healing? Research Reveals the Reason for Its Long-Lasting Durability

Subscriber Access | 

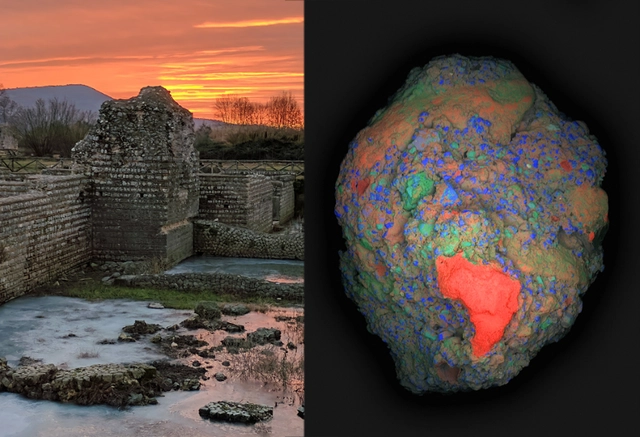
Roman aqueducts built more than 2,000 years ago are still in operation. The Pantheon in Rome remains the largest dome made of unreinforced concrete in the world, with a diameter of 43.3 meters. At the same time, it is not unusual to see structures less than a decade old collapsing. Understanding why Roman structures remain standing has been the subject of studies by many researchers around the world. Why, even in hostile environments such as coastlines or seismic zones, do these structures remain intact? Is there some miraculous material or method that has been lost in history? An international group of researchers led by the Massachusetts Institute of Technology (MIT) has shed light on these questions, discovering that these structures had a previously overlooked capacity for self-healing, and the potentially huge environmental impact it can have, to create more durable concrete structures in the future.


Clean Angles: Designing Façades with Miter Seam Corners

 | Sponsored Content

A metal façade introduces a visually appealing architectural element on top of a built insulation system, such as a vapor barrier, insulation board, and structural supports. Known for their versatility, durability and elegant, clean finishes, metal claddings can be used for both roofing and walls to deliver a long-lasting and eye-catching finished product made from natural materials such as aluminum, copper, zinc and steel. Regardless of which system is used to fix the panels (concealed clip system or exposed fastener system), a façade can be made from a variety of profiles and colors for unlimited design options.

Merger Between Two of the Largest Co-Living Operators Habyt and Common: The Co-Living Sector is Rebounding

The interest in co-living is on the rise, a direction emphasized by the merger between the largest co-living operator in the US, Common, and their European equivalent, Habyt. The two companies manage more than 4,000 apartments in the US and 7,000 apartments in Europe and Asia, as reported by The Wall Street Journal. The term co-living refers to a modern form of group housing where residents share communal spaces for socializing, cooking, and gathering, and have access to shared amenities such as cleaning services or dog walking.

Merger Between Two of the Largest Co-Living Operators Habyt and Common: The Co-Living Sector is Rebounding - 1 的图像 4Merger Between Two of the Largest Co-Living Operators Habyt and Common: The Co-Living Sector is Rebounding - 2 的图像 4Merger Between Two of the Largest Co-Living Operators Habyt and Common: The Co-Living Sector is Rebounding - 3 的图像 4Merger Between Two of the Largest Co-Living Operators Habyt and Common: The Co-Living Sector is Rebounding - 4 的图像 4Merger Between Two of the Largest Co-Living Operators Habyt and Common: The Co-Living Sector is Rebounding - More Images+ 3

What is Urban Resiliency?

Subscriber Access | 

At a historical moment when industrialization and urbanization are continuing at a fast and predatory pace, we need to design and produce spaces that can adapt to new realities. Based on this need, concepts that can guide the transformation and production of future cities emerge.

What is Urban Resiliency? - Image 1 of 4What is Urban Resiliency? - Image 2 of 4What is Urban Resiliency? - Image 3 of 4What is Urban Resiliency? - Image 4 of 4What is Urban Resiliency? - More Images

You've started following your first account!

Did you know?

You'll now receive updates based on what you follow! Personalize your stream and start following your favorite authors, offices and users.