Designed by Pelli Clarke Pelli Architects (PCPA), San Francisco’s tallest tower and its accompanying transit center are now partially open to the public after a decade in the making. The Salesforce development comprises both the tower and the transit center, where PCPA has integrated planning, architecture, transportation, and landscape design to mark a new chapter in American urban development.
https://www.archdaily.com/1114058/cesar-pellis-salesforce-tower-and-transit-center-a-project-ten-years-in-the-making-a-20000-square-meter-rooftop-garden-injects-a-new-green-lung-into-san-franciscos-business-district韩爽 - HAN Shuang
After analyzing 94 projects by undergraduate students from 20 architecture schools across 8 regions in Chile, the jury of the 2018 Arquitectura Caliente Competition has announced the winning projects of its latest edition.
These projects span the entire country and encompass diverse typologies, ranging from urban planning to student housing, as well as landscape designs and structural emergency initiatives.
Below, we present the award-winning third-year projects:
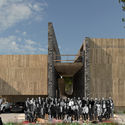
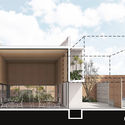
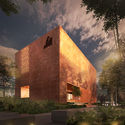
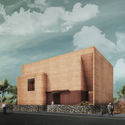
The Colegio de Arquitectos del Estado de Michoacán is a non-profit association established 54 years ago serving the city of Morelia, dedicated to heritage preservation and fostering debate on contemporary architectural production and urban development. To provide an adequate space for these activities, a competition was launched after securing a site for the new headquarters to support and foster contemporary architecture.
On November 29, the National Competition for the Headquarters Project of the Colegio de Arquitectos Michoacán, A.C. was held at its current headquarters. The jury—composed of Pedro Núñez González, Isaura González Gottdiener, Salvador Reyes Ríos, José Muñoz, Carlos Marín, and Jorge Humberto Flores Romero—evaluated 17 completely anonymous proposals.
On December 20, the final curating process for the first edition of the National Essay and Research Competition, Arquitectura Escrita 2017, took place at the national headquarters of the Colegio de Arquitectos de Chile.
Organized by Grupo Arquitectura Caliente and co-organized by Ediciones ARQ, the competition awarded the 20 best articles among the 87 proposals submitted in the undergraduate and graduate categories, representing 18 architecture schools across 9 different Chilean cities.
The competition was directed by Gabriela García de Cortázar and featured a jury of 30 prominent academics and professionals who formed the Evaluation Committee. All the articles will be published digitally soon and compiled into a book available for pre-order at this link.
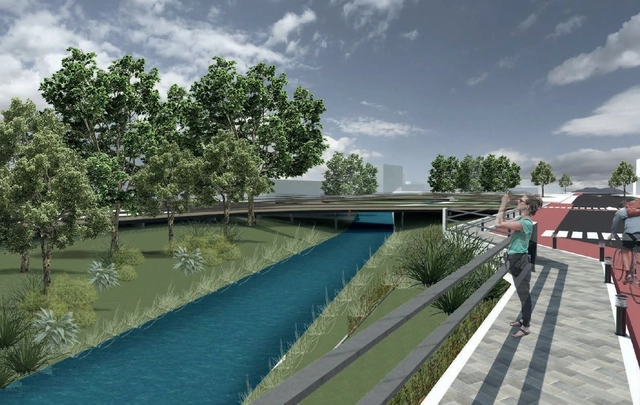
Projeto Vencedor Nacional / Região 5. Image Cortesia de Prêmio Rosa Kliass
The Brazilian Association of Landscape Architects - ABAP, in partnership with CAU-SP, has announced the results of the first edition of the Rosa Kliass Prize for landscape architecture graduation projects, open to final undergraduate thesis submissions from all architecture schools across the country. Entries had to address projects of any scale in landscape architecture, landscape planning, historical research, or technical and critical work within the broader field of landscape architecture.
The projects were evaluated by region, with first-place winners selected for each. From these, one work was chosen as the overall national winner. The regions were divided as follows:
School buildings house complex systems. From kindergarten to university faculty, the journey through the levels of learning consists of an accumulation of vital experiences resulting from the interaction between these systems.
The educational function, as functionalism termed it, now builds its environments under new paradigms that reflect and respond to an increasingly diverse and complex social agenda.
“Earthquakes are a naturally destructive effect of our earth's constantly changing surface” -National Geographic, “Latest Earthquakes–and How Earthquakes Work”, February 2018.
ReConstructo is a group exhibition curated by Mexican architects Luis Carbonell and Andres Souto, presented at Zuecca Project Space in parallel with the International Architecture Exhibition of the Venice Biennale 2018. The exhibition offers a multifaceted look at simultaneous and overlapping readings of the actions and agents of destruction that subsequently paved the way for a latent reconstruction following the 2017 earthquakes in Mexico.
On this occasion, the project team —Claudia Torres, Sandro Maino, Ricardo Labra, Valentina Soto, and Laura Gallardo— share the story of the mechanized pier of Caldera, a symbol of the iron ore mining boom in Chile.
In the 1950s, small- and medium-scale copper mining went through a period of depression, giving rise to iron mining, which grew exponentially in the Atacama and Coquimbo regions. Many of the copper and saltpeter miners left unemployed by the crisis were absorbed by the flourishing iron mining industry.
Since its founding, the National Workers' Housing Fund Institute (Infonavit) has conducted research to guide its urban, architectural, economic, and social approach to housing in Mexico.

The opening of new muffin shops and cereal bars in Madrid is more than just anecdotal. For Iñaki Domínguez (b. 1981), who holds a degree in Philosophy and a PhD in Cultural Anthropology, this reveals the urban impact of a mass phenomenon known in Spain as moderneo (the trendsetter scene) and its most recent, caricatured incarnation: hipsters.
With Madrid's Malasaña neighborhood as a backdrop, Domínguez delivers an intense, absorbing, and remarkably fresh essay in Sociología del Moderneo (Melusina, 2017). He analyzes this subculture through sociological theory, pop culture references, and his own experience in Madrid's underground scene among punks, indies, ravers, and grunges.
The radical social and economic transformation that turned Malasaña into a neighborhood of cupcakes, hipster barbershops, and cereal bars will likely sound familiar to Latin American readers: La Magdalena in Bogotá, Barranco in Lima, and Barrio Italia in Santiago. "These are global identities shaped by the internet and mass media," Domínguez explains in this Skype conversation with ArchDaily.
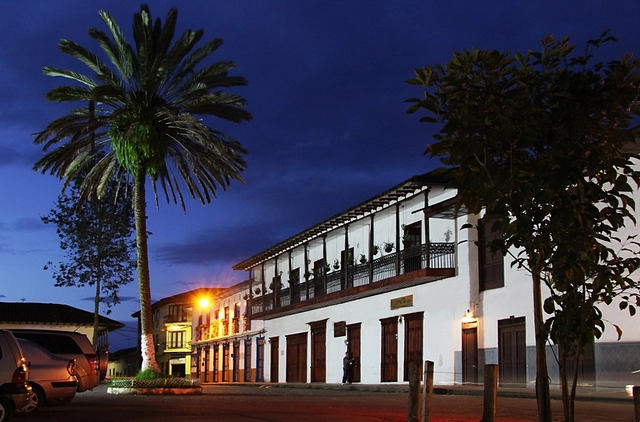
The vernacular architecture of bahareque was one of the first seismic-resistant building technologies in Colombia. By the late 19th century, this construction method was widely used across many regions of the South American country, valued for its earthquake resistance, speed of construction, and low cost. This was well before brick and sand-cement mortar arrived in cities like Medellín and Bogotá, eventually spreading to the rest of the country.
This construction method arose after its performance was analyzed as a viable system for implementation in different regions with high seismic activity. Its application leverages local, context-specific materials, making it a prominent vernacular technique in Colombia. It characterizes much of the colonial architecture still found today in historic centers and towns with rich heritage.
The Architectural League of New York is an independent architecture forum that aims to "stimulate thinking and debate about the critical design and architectural issues of our time." Each year, through the 'Emerging Voices' competition, they recognize the work of various North American architectural practices with the potential to positively influence how architecture is conceptualized and built across the continent.
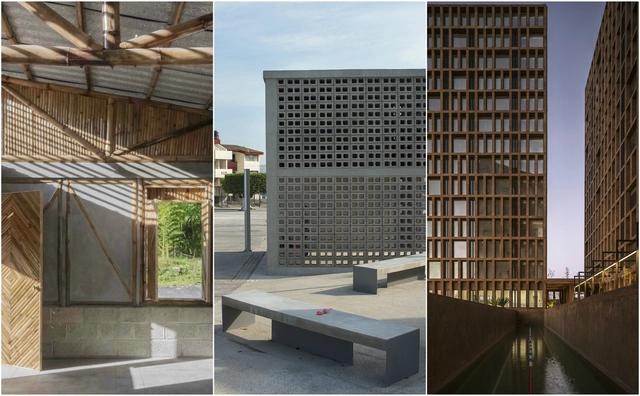
Porcelain tile is a ceramic material composed of clay and other rock minerals, characterized by negligible water absorption. In other words, a ceramic material can be classified as porcelain tile if its water absorption rate is below 0.5%. Manufactured from a finely atomized mixture of clays, feldspars, feldspathic sands, and sometimes kaolin, phyllites, and coloring additives, porcelain tile can be installed on interior and exterior surfaces, including floors, walls, facades, and, in some cases, ceilings.
Its high resistance to wear and breakage, minimal maintenance, and vast diversity of finishes, colors, and formats make it an excellent material for use throughout almost an entire architectural project, from furniture to exterior cladding. Below, find everything you need to know to incorporate porcelain tile into your designs, based on the comprehensive information shared by CHC.
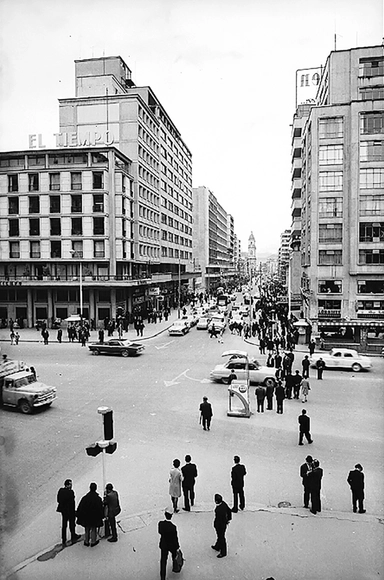
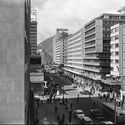
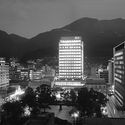
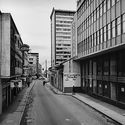
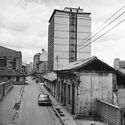
The modernization of Bogotá between 1940 and 1970, captured in urban and architectural photographic essays, has been documented in various books, magazines, and photobooks of the era, as well as in images from the city's public and private archives. These photographs reveal a deliberate, and even critical, approach to how modern architecture reconfigured city centers, bringing new buildings and urban spaces into relation with the existing cityscape.
When analyzing the impact of street photography, it is essential to discuss Leo Matiz, Armando Matiz and Hernán Díaz. These three photographers captured the people, events, and daily urban life of Bogotá. From their extensive bodies of work, we have selected shots of streets, plazas, intersections, and representative buildings—both iconic and anonymous spaces that, through photography, anchor modern heritage in the collective memory, with architecture and urban spaces taking center stage.
Continuing our series of publications aimed at broadening access to academic research from the country's universities, today we present the master's thesis of Ana Luzia Ribeiro Mello from the Institute of Arts at UNESP - Universidade Estadual Paulista Júlio de Mesquita Filho, titled “O brinquedo do parque: um conceito lúdico como arte do reaproveitamento” (The Park Toy: A Playful Concept as the Art of Repurposing) and advised by Prof. Dr. Clice de T. Sanjar Mazzilli. The study highlights the figure of architect and designer Elvira de Almeida and her career in designing and building play sculptures.
Videos
External view of MASP on Paulista Avenue, 1980s. Credit: Luiz Ossaka. MASP Research Center Archive
In the 1960s, as the verticalization of Avenida Paulista intensified with the construction of large commercial buildings and headquarters for corporations, companies, and banks, the most notable addition to the landscape was the construction of MASP, designed by Italian-Brazilian architect Lina Bo Bardi (1914-1992).
The orchid, or Cattleya trianae as it is scientifically known, is one of the most beautiful flowers. Its texture, combined with the variety of colors and species, makes this flower truly unique. It is estimated that Colombia has more than 3,500 species growing across nearly the entire country. Furthermore, the country has become the second-largest exporter of orchids in the world, behind only the Netherlands.
Colombia's first virtual herbarium of living orchid collections is a research project led by the Colombian Orchidology Society (SCO) with the support of the Humboldt Institute and the Corporation for Biological Research (CIB). The main objective is to establish and develop the virtual herbarium, backing it with a tissue bank. This initiative aims to promote and conserve the species through sustainable use as established in Colombia's orchid conservation plan.
This month, we continue to celebrate the 6th anniversary of ArchDaily Mexico, an achievement made possible thanks to the hard work of our great team, as well as the relationships we have built over the years with the local architectural community and our readers.
With this in mind, this year we decided to celebrate with a contest that involved all of our readers. We wanted to discover their favorite projects in Mexico, whether classic or contemporary. We asked our readers to follow the @ArchDailyMx account on Instagram and share their favorite project with us using the hashtags #ConcursoArchDailyMx and #6AñosArchDailyMx.
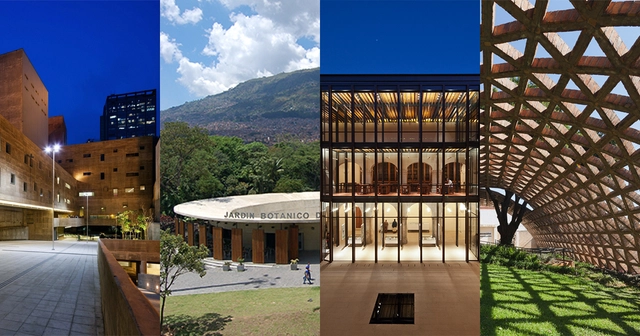
Following several months of research to identify works in Latin America and the Caribbean, an international curatorial committee of architects has selected 20 built works to be featured in the third edition of the Rogelio Salmona Latin American Architecture Prize.
The curatorial committee was composed of architects Silvia Arango (Andean Region), Felipe Leal (Mexico, Central America, and Caribbean Region), Alexandre Ribeiro Gonçalves (Brazil Region), and Fernando Pérez Oyarzún (Southern Cone Region), who reviewed 53 Latin American projects to make their final selection. This coming September, the prize will be awarded to the winning work during a ceremony in Bogotá, Colombia.
These are the 20 works selected to participate in the third edition of the prize:
https://www.archdaily.com/1114131/these-are-the-20-works-of-the-iii-rogelio-salmona-latin-american-architecture-awardArchDaily Team
UN-Habitat Executive Director Maimunah Mohd Sharif and Sheikh Mohammed bin Rashid Al Maktoum, Prime Minister of the United Arab Emirates and Ruler of Dubai, presented David Penchyna, Director General of Infonavit, with the Dubai International Award for Best Practices to Improve the Living Environment yesterday.
Established in 1996 to recognize global initiatives that excel in their contribution to sustainable urban development, this year's award was presented to the work led by INFONAVIT, within the framework of SEDATU's activities, carried out in collaboration with the UN-Habitat office in Mexico and with invaluable data contributions from local municipalities.
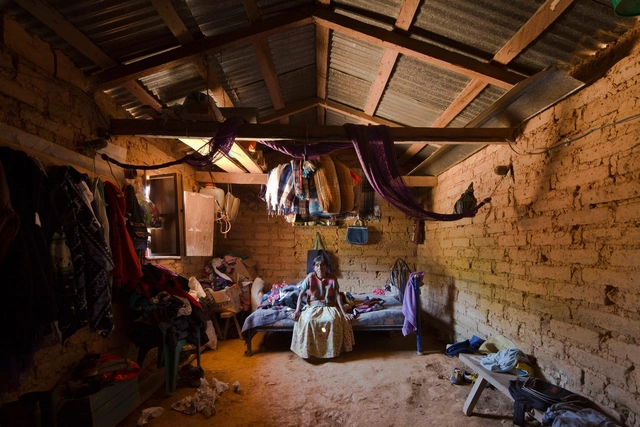
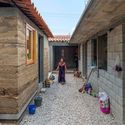
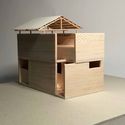
An affordable, eco-friendly housing research project is being developed in Maputo, the capital of Mozambique, one of the poorest countries in the world. Named "Casas Melhoradas" (Improved Houses), the project is a partnership between the KADK (Royal Danish Academy of Fine Arts) School of Architecture, the Mozambican NGO Estamos, and Architects Without Borders. The goal is to develop low-cost, dignified housing with minimal environmental impact.
The Brazilian Institute of Geography and Statistics (IBGE) has released the publication Urbanized Areas of Brazil, which maps the urban footprints of major Brazilian cities. Covering the changes that occurred between 2011 and 2015, the study presents an overview of the country's recent urbanization process.
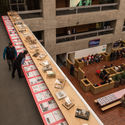
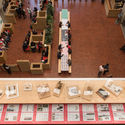
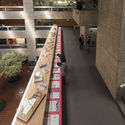
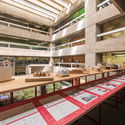
Through March 10, Chilean architect Pilar Pinchart presents her exhibition “Sección” at Galería PanAm.
The exhibition is divided into two parts showcasing the interests that have shaped Pinchart's work over the last ten years, synthesized in a conceptual installation on high-rise housing.
The first part of the exhibition features a study of Le Corbusier's 1992 sketch for the City of Three Million Inhabitants, understood as the section of an envisioned city—the starting point for the exhibition #100andesfrommywindow, presented in Aarhus, Denmark, in May 2017. It comprises 15 pop-up models and fragments of balcony facades built in Santiago, Chile, between 1940 and 2015, which show the evolution from the balcony to the terrace and to the concept of the high-rise garden. This gives rise to the centerpiece of the exhibition, a complex installation displaying five built structures designed to be read through the information provided by their sections in relation to vegetation and use.
Alongside the activities and lectures held over three consecutive days at the Lux Theater in Guatemala City's historic center, the Guatemala Architecture Biennale (BAG) presented the winning works and projects of the Danta Awards on Wednesday, May 30, and Thursday, May 31.
For this edition, the organization proposed that architecture "is approached as a commitment to the public and private spheres and the power to negotiate individual or collective change to build dreams and aspirations, and even to express utopian ideals." Within this context, the jury evaluated more than 100 submitted projects from across Guatemala and the rest of Central America, recognizing parks, collective housing, gymnasiums, and renovations, among other typologies, that address the vision outlined by BAG 2018.
All winning projects in the professional category will be registered and sponsored to participate in the XXI Pan-American Architecture Biennale of Quito 2018, where they will be exhibited alongside projects from across the Americas and evaluated by the Biennale's jury.

















.jpg?1533572922&format=webp&width=640&height=580)