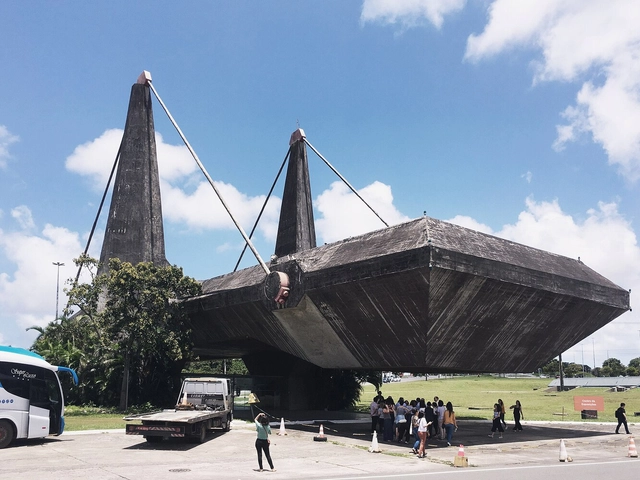
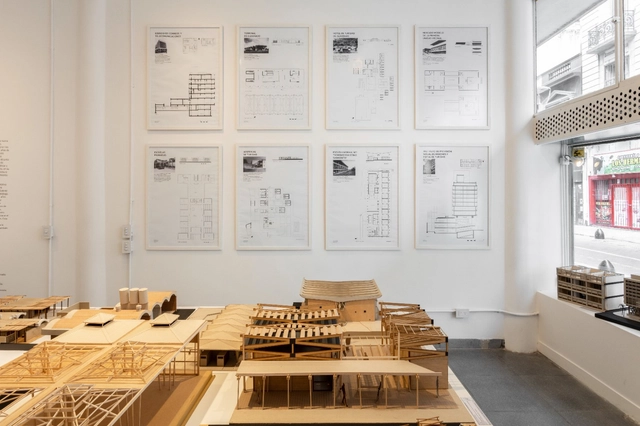
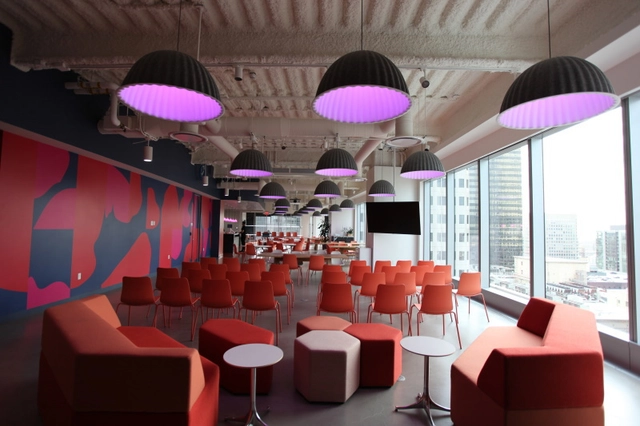
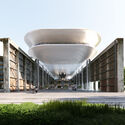
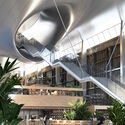
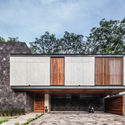
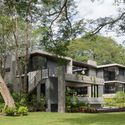
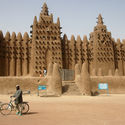
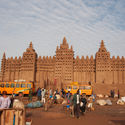
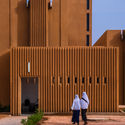
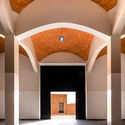
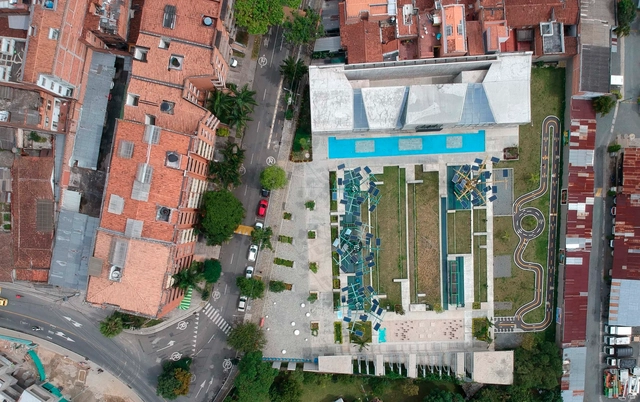
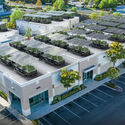
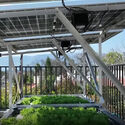
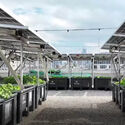
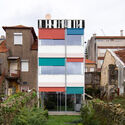
Exhibition Center of the Administrative Center of Bahia / João Filgueiras Lima (Lelé). Image: Gabriel Fernandes from São Paulo, Brasil, CC BY-SA 2.0 , via Wikimedia Commons
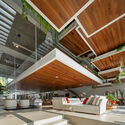
Tie rods are integral in structural engineering, primarily for transmitting traffic loads and alleviating compression forces within a structure. These slender components, resembling cables or metal bars, offer seamless integration into a space, lending themselves to visually appealing designs through repetition. They have applications ranging from furniture design to large-scale urban infrastructure projects, including suspension and cable-stayed bridges.
At 23.5 degrees north and 23.5 degrees south of the equator respectively, sit the Tropics of Cancer and Capricorn. The 3,000-mile-wide band between them that wraps around the Earth is affectionately known as the ‘bean belt’. The tropical and sub-tropical climatic conditions inside the belt, as well as the high percentage of land over 1,000 meters above sea level, create the perfect conditions for the coffee plant to thrive.
In these regions across Central and South America, Africa, and Asia, coffee is one of the main national exports, becoming a large part of many national identities. So the interiors of the countries’ home-grown coffee shops can be just as rich and well-balanced as the coffee beans they grow. For people living in the bean belt, coffee is more than just a drink, it’s literally a life source. And at these coffee shops, it’s treated as such.
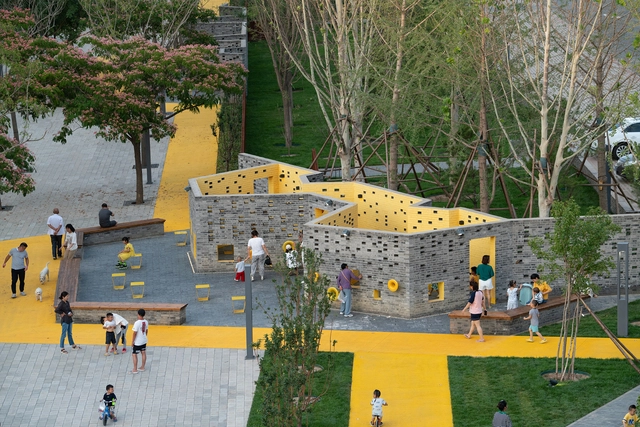
Violent cities result from social and economic inequality, which also affects the urban landscape and the way we live. In honor of International Cities Day, we have selected a series of projects to reflect on non-violent ways of using public space.
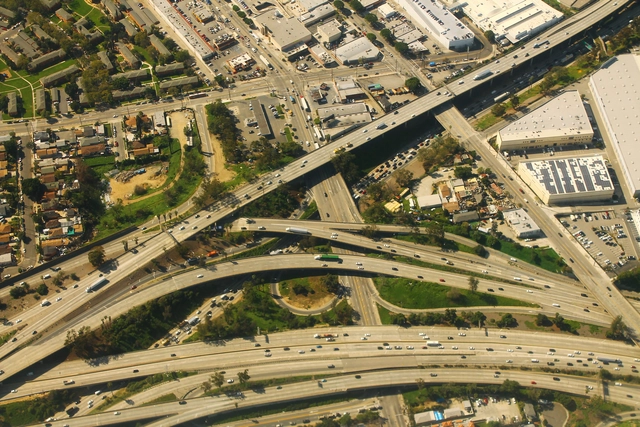
East Los Angeles Interchange. Image Courtesy of The Dirt
Highways, in their inanimate state, cannot be racist. However, the forces that located them and the consequences of their placement are inextricably connected to race. Deborah Archer, a law professor and civil rights lawyer, captures the central concept: “Highways were built through and around Black communities to entrench racial inequality and protect white spaces and privilege.”
In the new book, Justice and the Interstates: The Racist Truth About Urban Highways, editors Ryan Reft, Amanda Phillips du Lucas, and Rebecca Retzlaff explore racial injustice and the interstate highway system. They collect essays that address the dislocation caused by interstates. The book came out of a series of articles in Metropole, a publication of the Urban History Association.
https://www.archdaily.com/1009056/confronting-the-racist-legacy-of-urban-highwaysDiane Jones Allen
Co-organized by Bisman Ediciones and the Catholic University of Santa Fe (Santos Mártires campus, Posadas, Misiones), the exhibition “Misiones Moderna” focuses on the province's public architecture between 1955 and 1965, a period fostered by the Provincialization Law of 1953. Running until November 30, 2023, at the Casa de Misiones in the Autonomous City of Buenos Aires, the exhibition has also been on display at the Bisman Ediciones Gallery and Architecture Residency inside the “Artists' Studios Building” by Antonio Bonet, Horacio Vera Barros, and Abel López Chas.
How do we create buildings that use energy efficiently? Traditionally, efforts to green the built environment have centered on the physical infrastructure, often overlooking the relationships between people and space. The emergence of the technological era has ushered in "Smart Buildings." that employ machine learning and automation. These innovative structures are designed to operate with impressive energy efficiency, however, they are largely disconnected from their occupants. What if buildings could be made smarter and more sustainable by engaging with their occupants?
There’s something about the saturated hues of blossoming springtime flowers and the fiery, warm tones of a sunset descending upon a cityscape that brings us joy. Humans crave color. In fact, we’ve been fascinated by them since the beginning of our existence. So much so that everything from the color of our clothes to the brightly illuminated pixels on this screen is an attempt to recreate –and enhance– the vibrant shades present in nature, finding in them a source of inspiration and vitality. Our brains are wired to link colors with sensations and experiences: the lush greens of a forest evoke feelings of tranquility and renewal, while the deep blues of the ocean stir a sense of mystery and adventure. It is this ability to elicit emotion that makes colors an invaluable tool for architects and designers –and which also explains why trends are moving away from the once-reigning neutral minimalism towards a more maximalist aesthetic that embraces pops of color, dimension and playful texture.
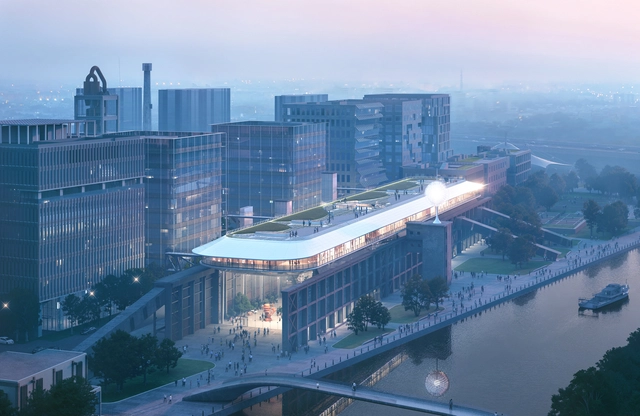
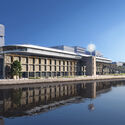
MAD Architects has unveiled the project for the renovation of the "Wanmicang" warehouse on the southside of the Shanghai Zhangjiang CementFactory. The building is set to be transformed into a multifunctional public waterfront space for culture, creativity, and commerce. The project maintains the character of the former industrial site but introduces a new addition in the form of an ark-like metal 'floating' volume, creating a stark contrast between the old and new structures. The project is scheduled for completion by 2026.
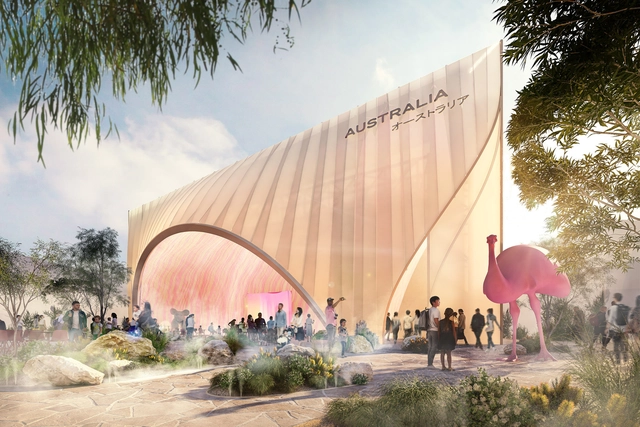
The designs for the Australian Pavilion at Expo 2025 in Osaka, Japan, have been unveiled by Australia’s Minister for Trade and Tourism. Designed by global firm Buchan, the scheme celebrates Australia’s natural beauty. Under the theme “Chasing the Sun,” the pavilion is aligned with Expo's larger theme: developing and adopting the best practices to drive sustainable co-creation. In essence, the theme is meant to capture the confident optimism the nation possesses, inspiring creative solutions and international cooperation.
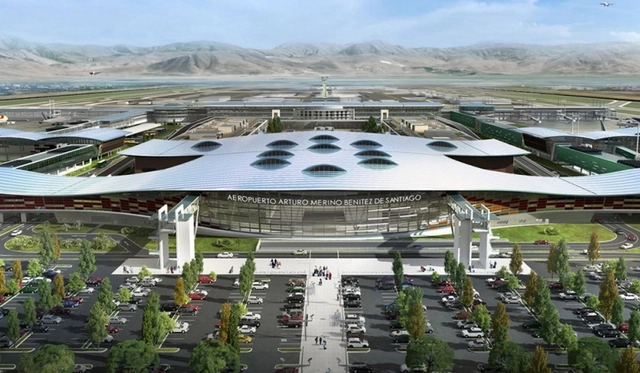
Courtesy of Nuevo Pudahuel. At the time, the project was included in ArchDaily's selection of the 22 most anticipated projects of 2022.
Granted annually at UNESCO since 2015, the Prix Versailles consists of architecture awards that showcase the finest contemporary achievements worldwide. Today, alongside the announcement of the World Selections in the categories of airports, campuses, passenger stations, and sports spaces, the 2023 edition is officially inaugurated.
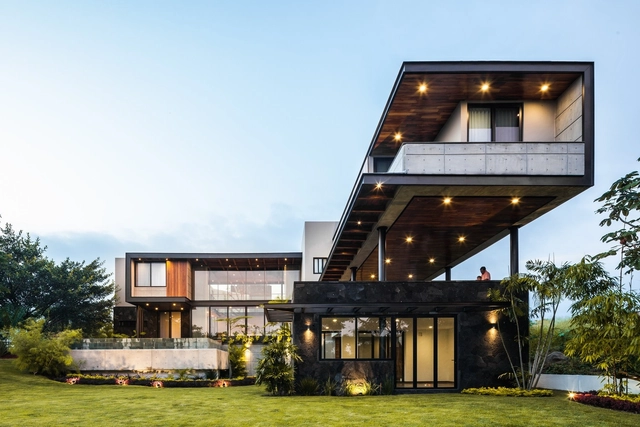
There are several reasons why Colima is a Mexican state of relevant cultural wealth, one of them is due to its climate and orography where beaches such as Manzanillo and the Colima volcano are sheltered, facilitating tourism in this region. Moreover, the rich pre-Hispanic history signed on archaeological sites such as "El Chanal", "La Campana" and "Meseta de la Hierbabuena", as well as some important haciendas (farms) such as the Hacienda de Nogueras, Hacienda del Carmen and Hacienda San Antonio.
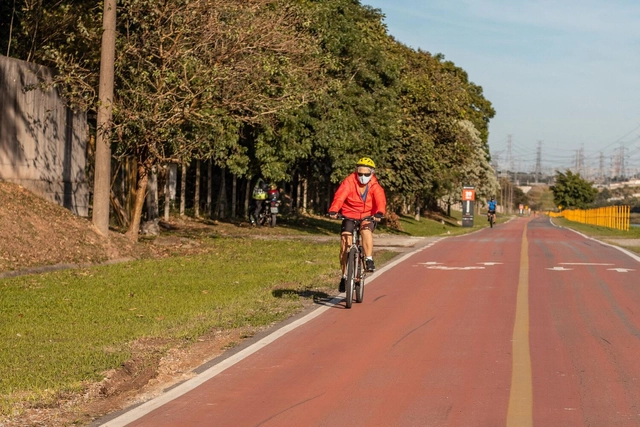
Gympass has announced a partnership with Tembici to promote the bicycle as a healthy means of transportation. Gympass users in Brazil can now make up to eight trips per month using Tembici's shared bikes in several Brazilian cities, including São Paulo, Rio de Janeiro, and Brasília, among others.
https://www.archdaily.com/1135968/gympass-partners-with-tembici-and-includes-bicycle-access-to-promote-active-mobilityArchDaily Team
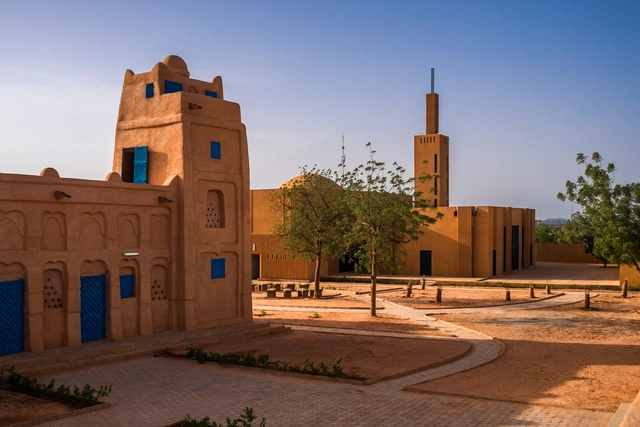
Sub-Saharan Africa is home to an enormous number of religious adherents – within which there is extraordinary diversity in religious expression. Iconic buildings serving a religious purpose are found throughout the continent, such as The Cathedral Basilica of the Holy Family in central Nairobi or the Hare Krishna Temple in South Africa. What is evident is that architecture that hosts religious gatherings makes up a key part of the urban fabric of sub-Saharan African cities and that in a lot of cases, religious structures go against the grain – leaving aside or tweaking classical models in favor of a unique architectural approach.
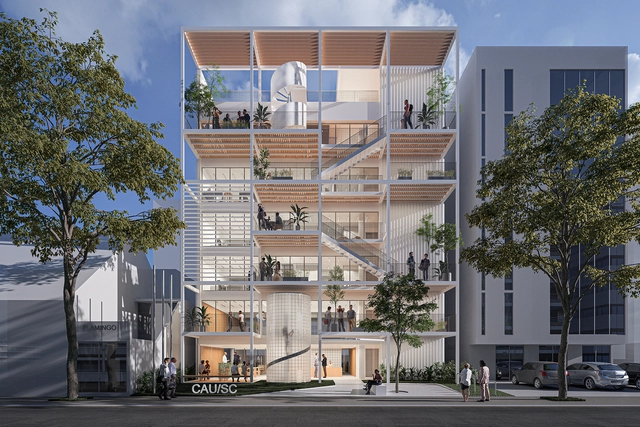
1º Lugar - Estúdio 41 Arquitetura. Image Cortesia de CAU/SC
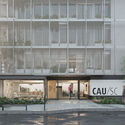
The Council of Architecture and Urbanism of Santa Catarina (CAU/SC) has announced the results of the design competition for the partial renovation of its headquarters. Acquired last year, the six-story building is located on Rio Branco Avenue in Florianópolis, and its main spaces—such as the atrium, reception, and facade—will be renovated according to the winning design.
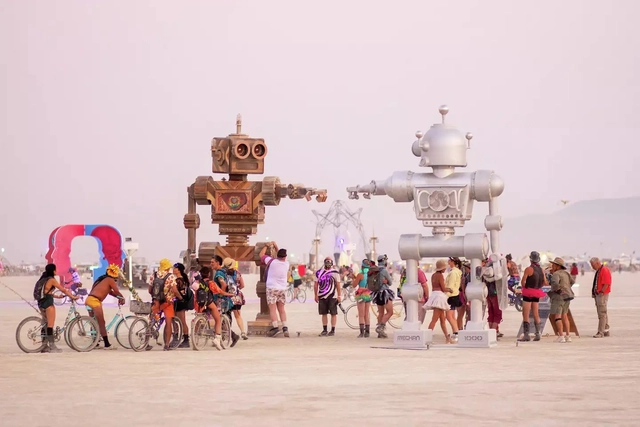
Episode 213 of Arquicast explores the fascinating field of event architecture, highlighting the importance of designing spaces that transform simple occasions into memorable experiences. The robust resurgence of the event market after two challenging years during the pandemic reflects the human need to celebrate, share joy, and escape the daily routine. Behind these memorable experiences, however, are event architects and designers, whose attention to detail and creativity shape the success of every occasion.
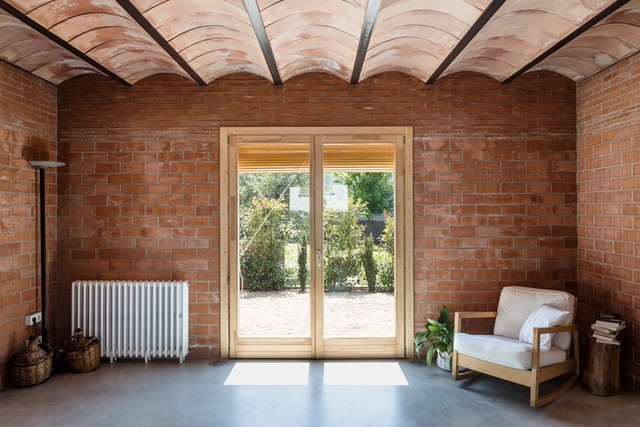
The ample supply, durability, and affordability of brick makes it one of the most widely used and iconic materials in Spanish architecture, especially within the Mudejar tradition. Throughout history, they have added both beauty and function to the spaces that use them, offering protection from the elements while also permitting the entry of natural light and air flow.
In recognition of brick's impact on Spanish architecture throughout history, we have created a compilation of contemporary projects that highlight its aesthetic and functional benefits along with advice from their creators about how best use this tried and true material.
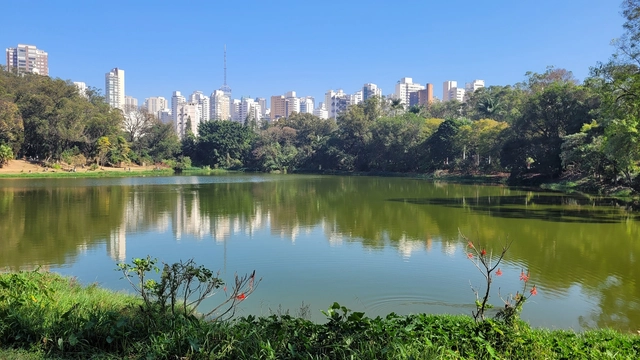
The Viva o Verde SP initiative, a partnership between the United Nations Human Settlements Programme (UN-Habitat) and the Municipal Secretariat for the Green and the Environment (SVMA) of the City of São Paulo, has officially launched assessment activities for over one hundred parks across the city.
The initiative involves implementing the City-Wide Public Space Assessment, a tool developed by UN-Habitat's Global Public Space Programme. From October to December, researchers will visit more than one hundred urban, linear, waterfront, and natural parks to conduct detailed structural assessments of each location.
https://www.archdaily.com/1135974/viva-o-verde-sp-un-habitat-and-svma-begin-assessment-of-sao-paulos-parksArchDaily Team
Cortesía de Congreso Colombiano de Arquitectura y Urbanismo 2023
Every year, the Colombian Society of Architects convenes representatives, experts, and special guests to address pressing issues related to everyday architecture. At this year's Colombian Congress of Architecture and Urbanism, the overarching framework was defined by the concept of "social architecture."
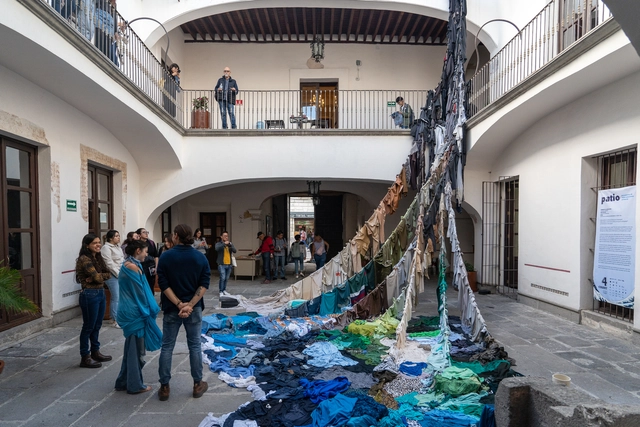
As part of an initiative by a group of young people who make up Patio Efímero, early in 2023 the open call was launched for the "Patio 4 Competition: Meeting of Ephemeral Interventions" in collaboration with the National System of Art Creators of the Federal Ministry of Culture, CREST EVOCA, El Parral Departamentos, and the Management of the Historic Center and Cultural Heritage of the Municipality of Puebla. The invitation was extended to plastic, graphic, visual, and multidisciplinary artists, as well as established and emerging architects, to participate in the fourth edition of Patio Efímero.
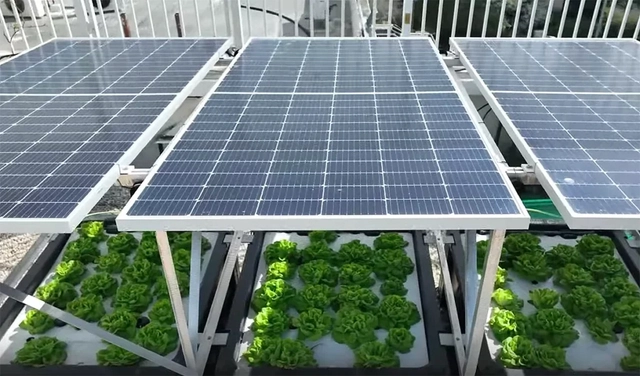
Bringing greenery and, in many cases, vegetable cultivation into urban areas yields countless benefits for city dwellers. Green roofs offer a solution for transforming underutilized areas into true natural oases, helping to mitigate urban heat islands, absorb rainwater, improve air quality, control noise levels, and attract biodiversity.
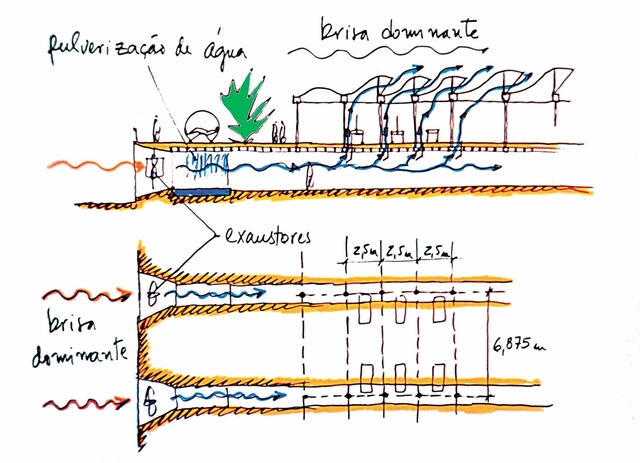
Design of the ventilation system at the Sarah hospital / João Filgueiras Lima (Lelé). Image via Concrete
Architecture is a transdisciplinary field. It incorporates principles and knowledge from several other disciplines to ensure a built structure functions as intended. This fundamentally involves considering the context in which a building is placed, including its immediate surroundings, such as neighboring structures, local biodiversity, and climate. Essentially, architecture only exists within a particular context. When we expand this context to a broader scale, it becomes what we commonly refer to as the "environment."
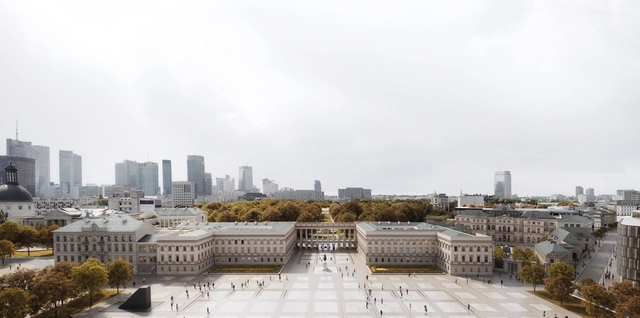
WXCA Architectural Design Studio has won the international competition for the reconstruction of the Saxon Palace, a heritage site located in the historical city center of Warsaw, Poland, that was significantly damaged during the Second World War. The competition, organized by the Polish Ministry of Culture and National Heritage in cooperation with the Association of Polish Architects, aimed to create a concept for the restoration of the monument, which is set to be rebuilt in its external Neoclassicist form of 1939.
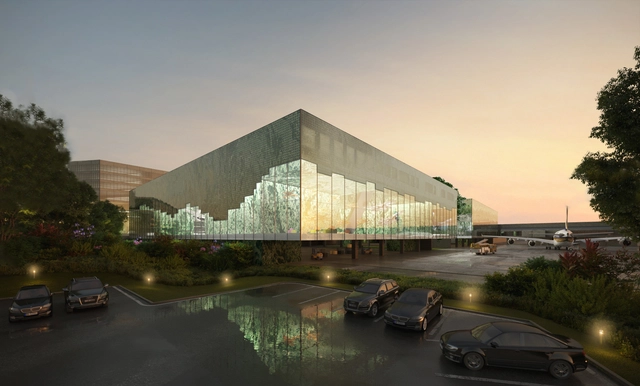
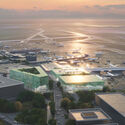
MVRDV has been selected as the winner of a competition to design three new buildings at Václav Havel AirportPrague. In collaboration with NACO (Netherlands Airport Consultants), the project will be the largest airport in Prague and the Czech Republic. The expansion of Terminal 1 will house a central security facility, business and VIP lounges, and a vertiport. Referred to as “Czech Lanterns,” the exteriors are illuminated with programmable satellite images of the Czech Republic.
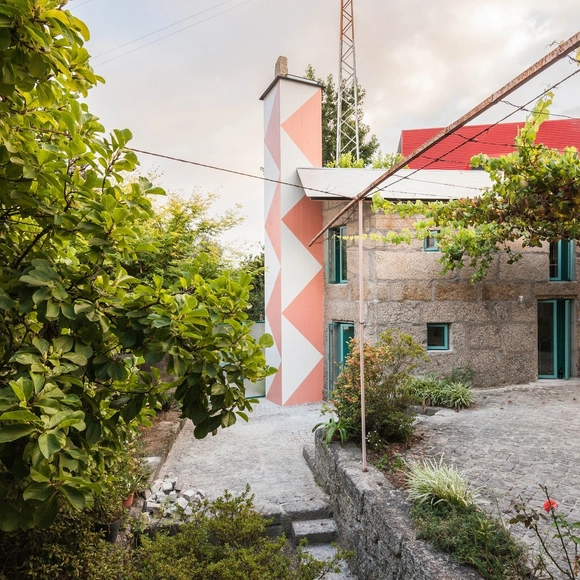
With a diverse and highly distinctive portfolio of projects, particularly notable for their innovative representations, the architecture office fala is marked by a bold, refined, and dynamic creative process. Established in 2013 by architects Filipe Magalhães, Ana Luisa Soares, and Ahmed Belkhodja, fala is headquartered in Porto, Portugal, and typically engages in projects across various scales, ranging from territories to birdhouses.