This guide covers a workflow that moves from project parameters to generated floor plans, 3D perspective views, exterior design exploration, and site context visualization, using AI tools in place of preliminary CAD and rendering work.
This guide covers a workflow that moves from project parameters to generated floor plans, 3D perspective views, exterior design exploration, and site context visualization, using AI tools in place of preliminary CAD and rendering work.
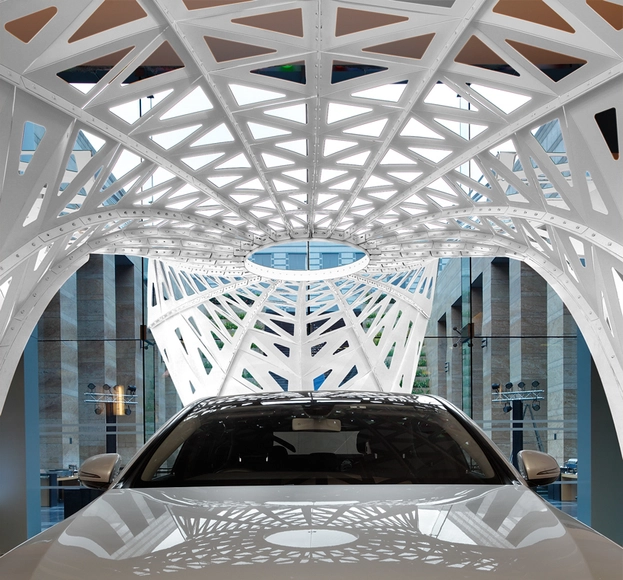
The geometric design of the 'Protostar Pavilion' for the launch of the new Mercedes-Benz E-Class is a morphological response associated with the iconic brand logo: a three-pointed star.
The project is a removable metal pavilion, made up of a series of folded aluminum plates that besides generating a light structure, allow for a quick and easy construction.
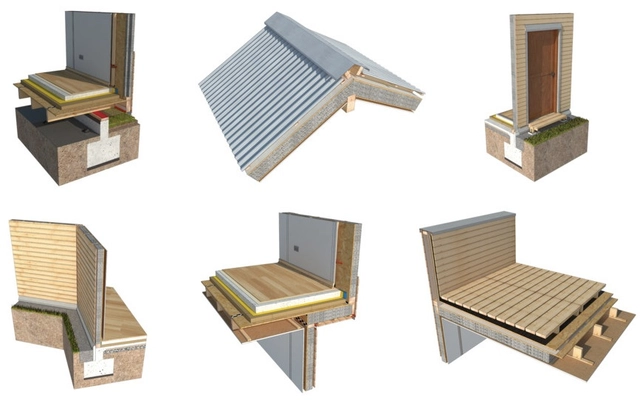
Developed by the POLOMADERA Program at the University of Concepción, the 3D Building Construction Solutions Catalog is a free tool that helps users design construction details for lightweight wooden structural systems.
Though created with the intention of meeting new standards soon to be implemented nationally in Chile (and therefore in Spanish), the catalog was developed jointly with international experts from the Wood Construction Institute at the Holzbau Institut in Germany, and thus incorporates best practices that are applicable around the world.
The catalog allows users to find and download different construction solutions in wood, with details categorized under Foundations, Mezzanines, Doors and Windows, Partitions, Roofs, and Terraces.
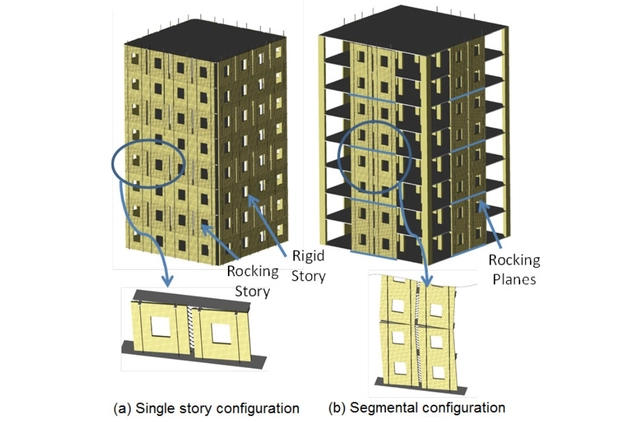
With the aim of raising awareness and expanding knowledge about the advantages of wood in the built environment, reThink Wood has created an online library that collects a series of articles, reports, studies and videos that can be freely accessed right now.
Here we have 5 outstanding resources related to seismic design and performance, which can help you solve this issue on your next project.
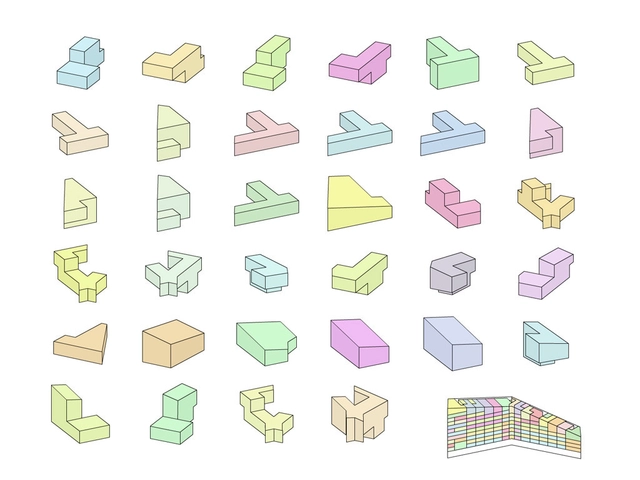
Communicating ideas through imagery are central to the design process. In client presentations, site visits, or public exhibitions, we are required to represent important aspects clearly to the receiver, who is often not an architect. Furthermore, producing detailed architectural drawings can allow us to identify and modify certain aspects of the design.
Diagrams and charts, because of their non-spatial characteristics, are often neglected until the last moments of the design process, however, they can be a useful tool for analysis and organization. Taking the time to think and articulate these elements yield positive results, from understanding and organizing a design process to providing an unexpected change of idea.
In an effort to enhance the graphics and diagrams in architectural representation, check out this series of case studies to help you boost the visual, analytical, organizational power of your work.
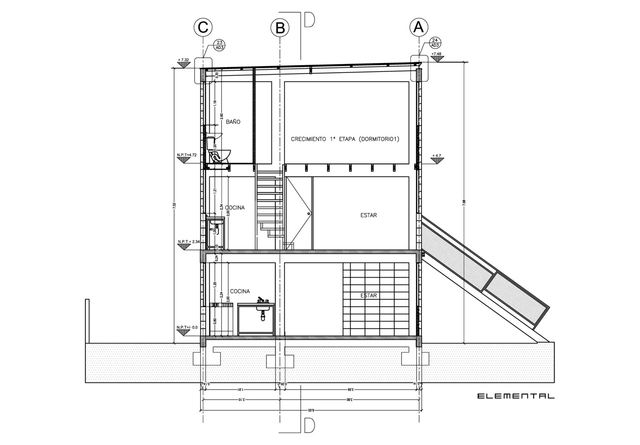
Good location, harmonious growth over time, concern for urban design, and the delivery of a structure that has "middle-class DNA" are the key points of the ABC of incremental housing, developed in detail by the Chilean architects ELEMENTAL. It's a question of ensuring a balance between "low-rise high-density, without overcrowding, with the possibility of expansion (from social housing to middle-class dwelling)."
Following this line of action, the office has released the drawings of four of the projects carried out under these principles, to serve as good examples of design which have already been implemented and proven in reality. However, despite making them available for free consultation and download, the architects emphasize that these designs must be adjusted to comply with the regulations and structural codes of each locality, using relevant building materials.
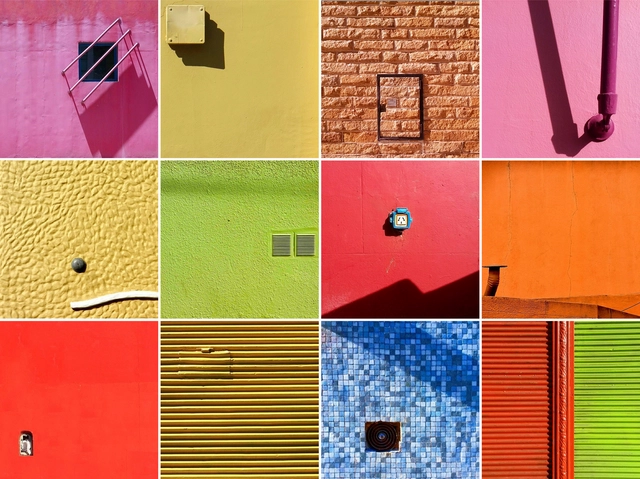
The textures, colors, and details, captured by @hernanmat in these minimalist photographs, show the vibrancy of the patterns and elements characteristic of the local, traditional and popular architecture of Argentina.
By photographing and compiling all these elements into one place, the collection becomes in a way a reflection of the different components of Argentine architecture that occupy the collective memory.
Check out below a stunning selection of minimalist photographs by @hernanmat.
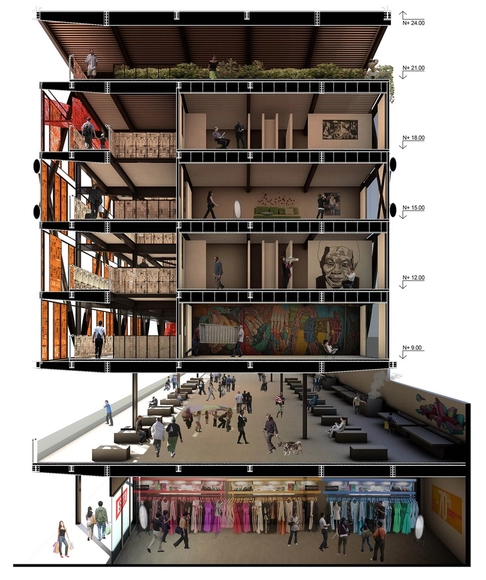
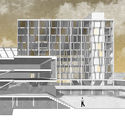
The perspective section is an increasingly popular form of architectural representation, one that is most commonly used in architectural competitions since it allows a technical drawing to be mixed with an image, a section which allows one to easily express the qualities of the space designed in a two-dimensional drawing. Below, we have put together a selection of impressive perspective sections ranging from a realistic aesthetic to a line drawing by hand.
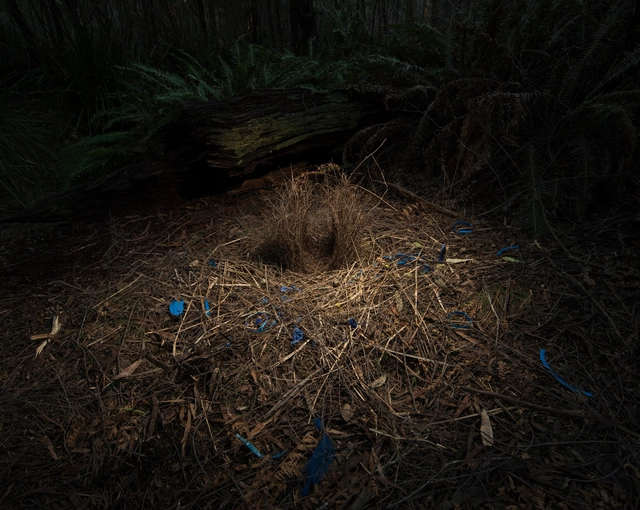
Think your decked-out bachelor pad is the slickest on the block? Think again. That reputation now resides in the carefully constructed abode of the bowerbird, which transforms the art of building into the art of seduction. Native to Australia and New Guinea, the bowerbird dedicates months to construct elaborate woven nests, known as bowers, as a means of attracting mates in one of nature’s most unique courting rituals.
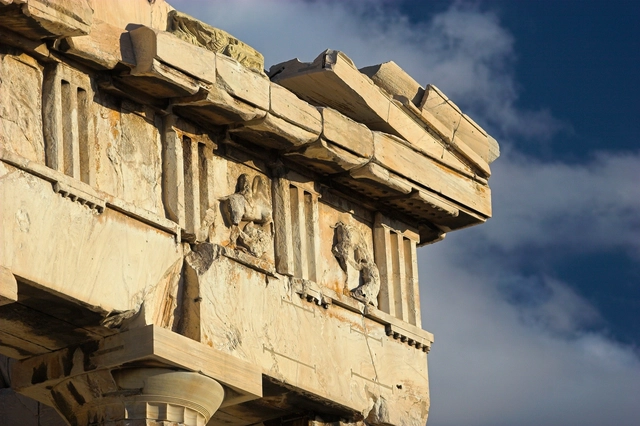
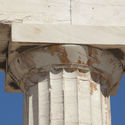
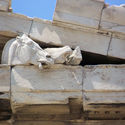
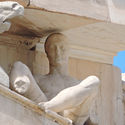
The Parthenon, unquestionably the most iconic of the Ancient Greeks' Doric temples, was built between 447 and 432 BC. Located on the Acropolis in Athens, for many architects, it is one of the first buildings we analyzed when beginning our studies. Designed by Ictino and Calícrates, it displays a unique repertoire of architectural elements that can be fully appreciated individually, or for the role they play in forming a complete and magnificent whole.
Simply described, the 69.5 x 30.9-meter building is erected on a stylobate of three steps, with a gabled roof raised upon a post and lintel structure formed by Doric columns—17 on its sides and 8 on each end—which support an entablature composed of an architrave, a frieze, and a cornice. On each gable were triangular pediments with sculptures that represent the "Birth of Athena" on the East and the "Contest Between Athena and Poseidon" on the West.
Take a look at some of these elements in detail, through this set of high-resolution images.

Want a new home project to obsess over? We’ve got you covered. Stove, check. Fridge, check. Work surface, 3-4 inches below elbows - depending on what standards you use. The kitchen stands as one of the oldest typologies in mankind. From primitive fire pit to the sleek minimal surfaces we see cropping up online, it has gone through several overhauls in its long life. Nowadays its elements are consistent on an international level – so we can assemble them as quickly as possible, and even build them ourselves. In the search to rethink the kitchen space, sustainable wood manufacturer Arauco partnered up with Chilean architect Felipe Arriagada to create a simple and low-cost DIY proposal. The project is a series of a partnership between Arauco and leading designers to remodel and share ideas about relatable, down-to-earth design at home.
Check out the drawings and steps below:
We have listed all the materials you need for this easy DIY.
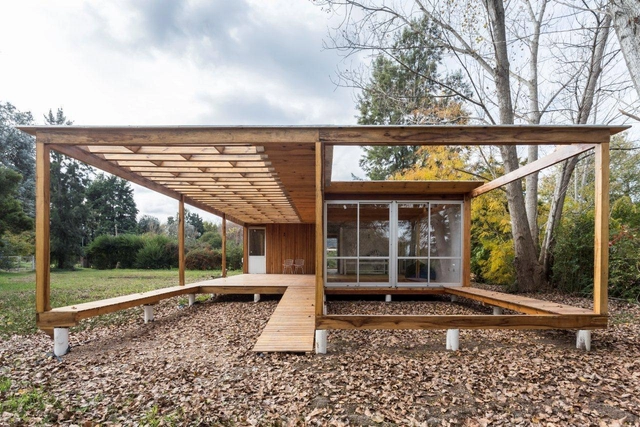
Prefabrication is not a new idea for architects, but its usage is arguably on the rise. Using prefabricated materials can keep your costs down, as well as make your project more sustainable and efficient. But for this to happen, there must be a defined process of construction, which respects the architectural intent and integrates the entire structure with the building's facilities. This way, the work can be carried out in the shortest time possible, and the cost of labor and maintenance is reduced, as is the waste of materials.
The five designs selected below adopt prefabricated materials and demonstrate the benefits that it brings to the creative design strategy. Read on to see what each of their architects said about their prefabrication strategy.
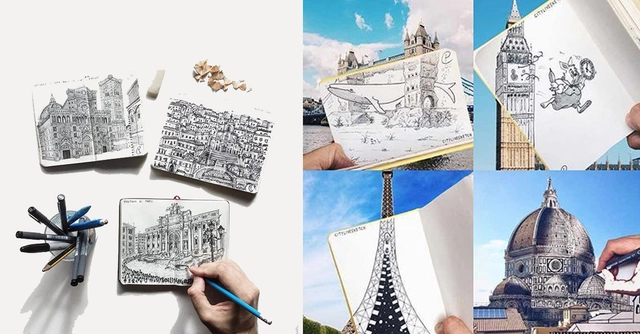
Moleskine notebooks, sketching, architecture photography, imagination, and Instagram—these are all curiosities that arouse the interest of a stereotypical architecture lover. So it's hard to believe that Pietro Cataudella, author of the CityLiveSketch project, is neither a trained artist or architect, but a student of geophysics.
In the summer of 2014, the Italian began a project to "describe the land in an alternative way by the combined use of photographs and drawings that represent the landmarks of splendid Italian towns (and beyond)." He has traveled from Pisa to Rome, London to Barcelona, and sketched famous buildings that include Stefano Boeri's Bosco Verticale and the Eiffel Tower.
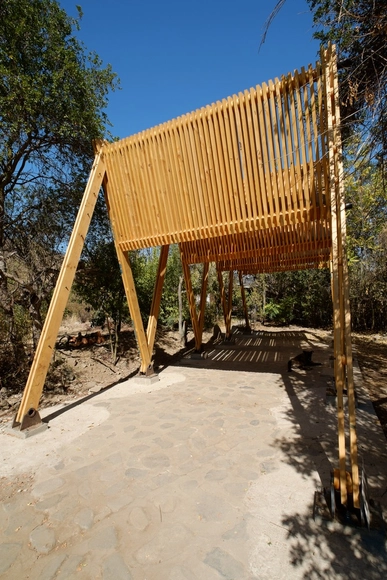
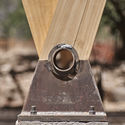
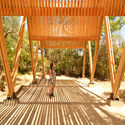
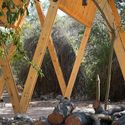
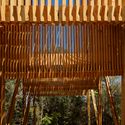
Set in a valley located 45 minutes west of Santiago de Chile, an elementary timber shed by Josep Ferrando and Diego Baloian seeks to unhinge the division between vertical and horizontal architectural elements. The scheme is the result of a private commission to build a wooden shed on a family-owned plot in the town of Curacaví, halfway between the Chilean capital and the coastal town of Valparaíso.
Drawing heavy inspiration from vernacular canopies which historically dotted the landscape of rural Chile, the scheme seeks to create a central family meeting point amongst a vast 2 hectare plot.
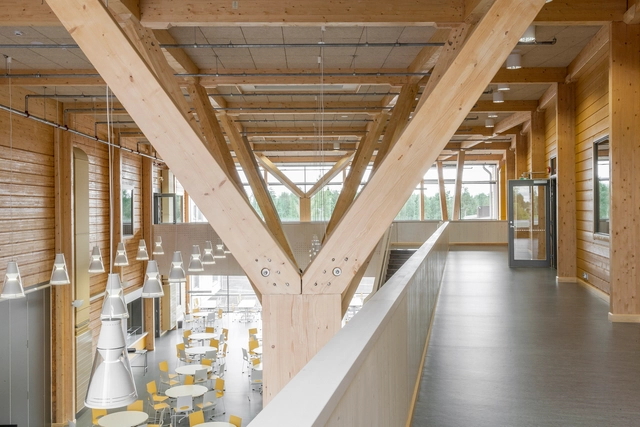
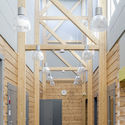
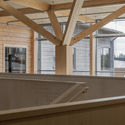
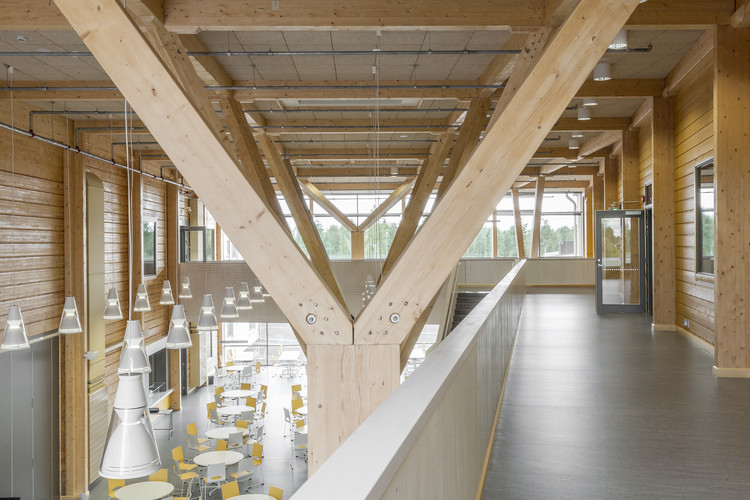
An environmentally-concious material response by Lukkaroinen Architects, the structural design for the Pudasjärvi Wood Campus in northern Finland highlights the potential of large-scale structural timber.
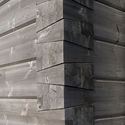
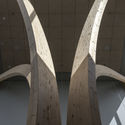
The project features a primary structure of assembled logs and three types of non-traditional pillars, specially constructed in laminated wood for different areas.

Laptops and tablets are great tools for the designer on the move—but when it comes to maximizing your productivity, there's simply no alternative to a larger desktop screen. Smaller devices simply don't have enough space to efficiently display the many apps, images, multiple view frames and other documents that most designers juggle in their work, and while switching between different apps and programs might only take a few seconds, those seconds add up over the course of a long day. According to a study by the University of Utah, using a larger screen allowed people to complete tasks up to 52% faster, saving as much as 2.5 hours per day. These findings are also backed up by myriad anecdotal evidence: ask any architect and they will likely agree that a larger monitor helps them professionally.

Designing a museum is always an exciting architectural challenge. Museums often come with their own unique needs and constraints--from the art museum that needs specialist spaces for preserving works, to the huge collection that requires extensive archive space, and even the respected institution whose existing heritage building presents a challenge for any new extension. In honor of International Museum Day, we’ve selected 23 stand-out museums from our database, with each ArchDaily editor explaining what makes these buildings some of the best examples of museum architecture out there.

Like a reader hooked on a bestselling thriller, the design of libraries has enthralled architects and the general public for centuries. From the classical mahogany grandeur of the world-famous Long Room at Trinity College Dublin to the post-war, brick modernism of the British Library in London, the important role of libraries in our lives has historically demanded a degree of architectural thought and consideration.
In recent times, however, that historic role has changed. With the digital age revolutionizing how we access, research, and communicate information, libraries are no longer reserved exclusively for books. Libraries today must act as ‘information hubs’, with the flexibility to accommodate a diverse range of media and arts. Architects have responded to the challenge of a new era, reimagining how libraries are built, experienced, and utilized, without entirely throwing away the rule book.
Below, we have rounded-up 12 libraries from around the world, all with architecture from the top shelf.
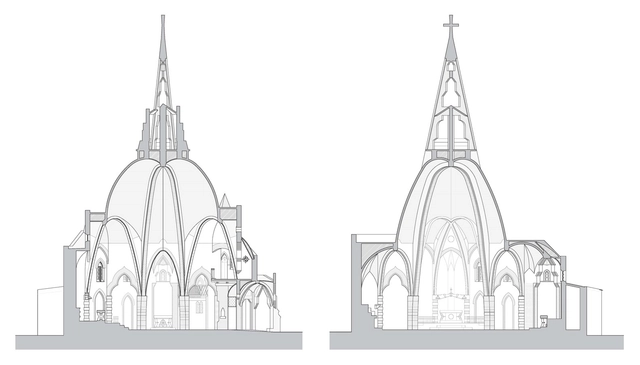
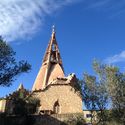
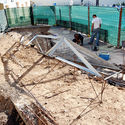
The object of this architectural restoration is the Church of the Sacred Heart of Jesus, in Vistabella, the work of Catalan architect Josep Maria Jujol (16 September 1879 – 1 May 1949). The original design dates from 1917 with the construction completed in 1923. The building is a magnificent and personal work of Catalan architecture.
The simplicity of the materials used—basically brick, mortar, and stone—contrasts with the spectacular formal richness of the structural solutions: columns, arches, and vaults that generate a complex, rich, and surreal interior space typical of the mysticism of Jujol.
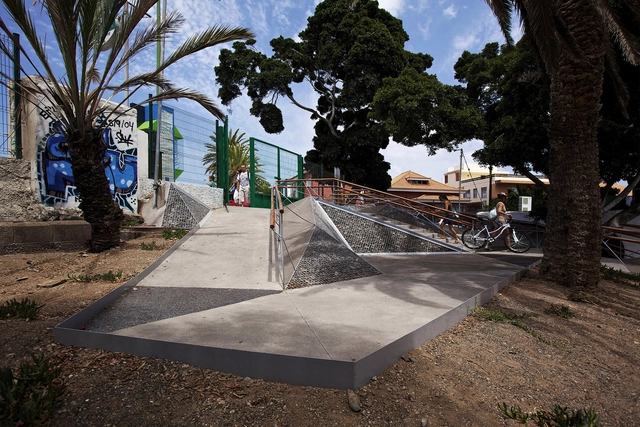
The geometric design from Lab for Planning and Architecture for the Municipality of Las Palmas de Gran Canaria in Spain is a morphological response that conditions Julio Navarro's and Roque Díaz's swimming pools allowing adequate movement of people with reduced mobility.
The project is a path of stairs and ramps with a triangular design that integrates with the surrounding landscape; the materiality and the constructive details are adapted to the different needs and natural conditions of the land.
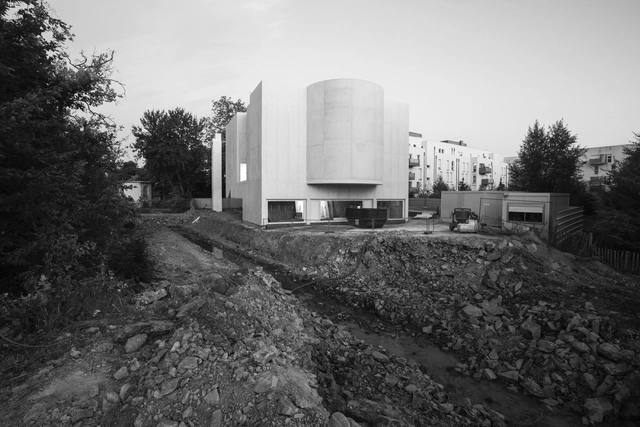
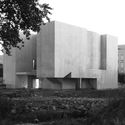
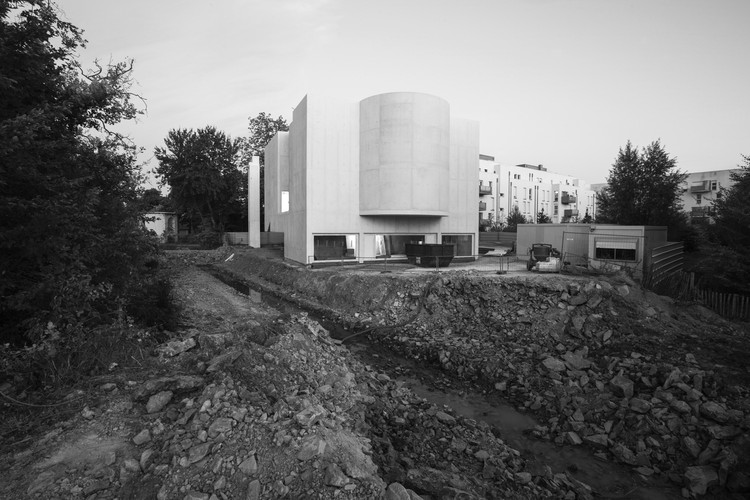
The church of Saint-Jacques-de-la-Lande will be the first church built in France’s Brittany region in the 21st-century. The project has been contracted to the Portuguese architect Álvaro Siza Vieira. Siza’s use of light and white concrete provide a unique ceremonial space that gently folds into the neighborhood south of Rennes, a residential area with five-story housing blocks. The Porto-based Italian photographer, Nicolò Galeazzi, visited the site and shared with us his perspective of Siza’s work in progress.
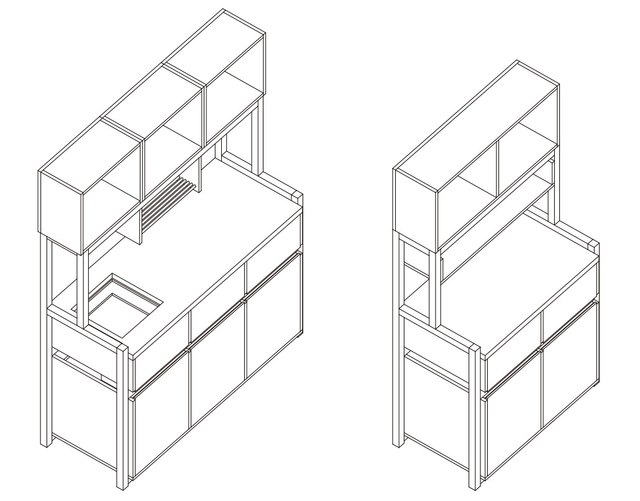
In 2016, Arauco launched a call to rethink the space of the kitchen with the objective of finding simple and attractive solutions for the houses of the Worker's Housing Plan (PVT), located in Constitución, Maule Region, Chile.
The competition developed within the framework of the II Encuentro Espacios Vesto, and it forced participants to consider a simple, low-cost assembly that could be self-constructed and expanded according to the needs of the users. In addition, each project had to consider self-supporting furniture that didn't require support holes on the walls to preserve the acoustic insulation of the dwellings.
We present below the kitchen designed by Jhan Arancibia, plus a list of all the necessary materials so you can build it yourself.
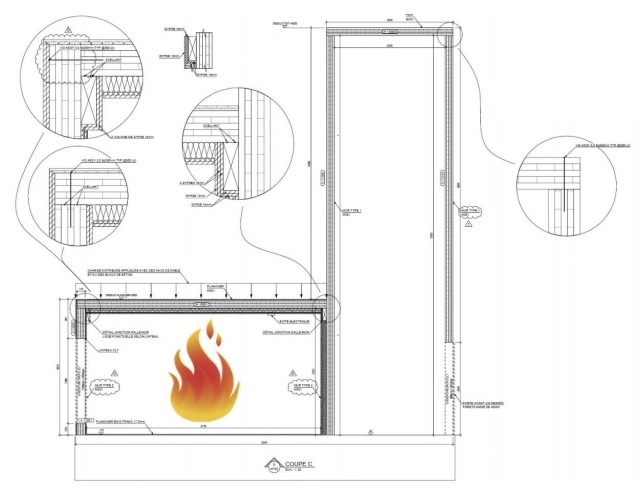
With the aim of raising awareness and expanding knowledge about the advantages of wood in the built environment, reThink Wood has created an online library that collects a series of articles, reports, studies and videos that can be freely accessed right now.
Here we have 5 outstanding resources related to fire safety, which can help you solve this issue on your next project.

There’s a lot that the presence of skyscrapers can say about a city. They can be indicators of anything from wealth to modernization to density, or a combination of all three, depending on where you look. This potential to observe trends in a city through the height of its buildings makes data on those buildings valuable to a multitude of industries, so companies like Emporis conduct and distribute research on topics like the newest, tallest, and most expensive buildings in the world. Keep reading to find out about the ten tall cities that are home to the largest number of skyscrapers—as defined by Emporis' definition of a building that is 100 meters or more.

You may know about Lynda.com, the online education platform that hosts thousands of video courses for learning how to use software. But did you know that Lynda also has some great drawing, animation, and design courses? The best part (if you're a current student or local library card owner)? Lynda can be accessed for free from many universities, colleges, and libraries! If your backpack-toting, library-visiting days are behind you, the platform offers a free 10-day trial.
If you're looking to perfect your ability to capture or project building interiors and exteriors, Amy Wynne's hour-long course "Drawing 2-Point Perspective" is a solid option.




.jpg?1496953485 "Courtesy of Sebastián Bravo, Miguel Casassus and Raúl Pacheco")