This guide shows how to use a D5 Render a free live-sync plugin to improve SketchUp workflow.
Mini
How to improve rendering workflow on SketchUp
RIBA Future Trends Survey Reveals Decrease in UK Architects’ Salaries

The latest Future Trends Survey, published by the Royal Institute of British Architects (RIBA), shows a decrease of 3% in average earnings bringing the average salary in the UK to around £40,000. The largest fall in earnings is with sole principals, a quarter of whom are receiving less than £18,500 per annum. This is compared to principals in partnership who continue to average a salary of around £50,000.
According to the report, Architects earning the highest wages with an average salary of around £53,000 are working "in-house for private firms such as developers or other commercial groups." Reported unemployment has fallen to 2%, which is lower than in recent years.
Final Design Team Shortlist Announced for New U.S. Embassy in Beirut

The Department of State's Bureau of Overseas Buildings Operations (OBO) has shortlisted three design teams for the new U.S. Embassy in Beirut, Lebanon for Stage 3 evaluation. The project is part of OBO’s Excellence in Diplomatic Facilities initiative in which seeks to provide safe and functional facilities that represent the best in American architecture.
The shortlisted teams are:
The Real Carbuncle: The Low Standard of Student Housing

In the wake of two heinous designs for student housing dominating the conversation in the Carbuncle Cup, The Guardian's Olly Wainwright explores the causes of such poor standards in the field of student accommodation. He explains how the economics and planning regulations surrounding student housing in the UK make it a hugely profitable area of the construction industry, while also making it susceptible to low standards which would be seen as unacceptable in any other housing sector. By contrast, in another article he lists the world's best designed student accommodation. You can read the full article investigating poor standards here, and his top 10 list here.
Sick & Wonder / Best Act

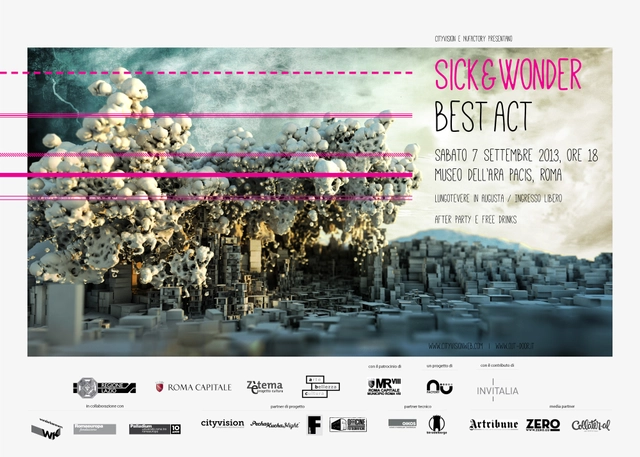
On Saturday September 7, at 6 pm at Ara Pacis Museum in Rome, CITYVISION, in partnership with NuFactory and OUTDOOR International Street Art Festival, will present Sick & Wonder / Best Act, the most important annual event curated by the roman based urban lab for contemporary architecture.
The OUTDOOR Festival, now in its fourth edition, has raised re-appropriation of urban spaces as a place of meeting, exchange, inter-cultural and inter-generational dialogue. OUTDOOR became an unique platform to interact with other forms of creativity. Among these, the architecture is certenly playing a key role. This explains the partnership with CityVision.
During the eleventh edition of the PECHA KUCHA NIGHTTM ROMA the event will feature bloggers, gallery owners, opinion makers, architects, to arrive to the Rio Cityvision Competition Awards Ceremony.
More info after the break.
reGEN Boston: Energizing Urban Housing Competition

Boston Society of Architects Housing Committee and Emerging Professionals Network Presents reGEN Boston: Energizing Urban Housing, an international ideas competition with presenting sponsor First Republic Bank.
Designing Offices For Introverts, Extroverts, & Everything In Between

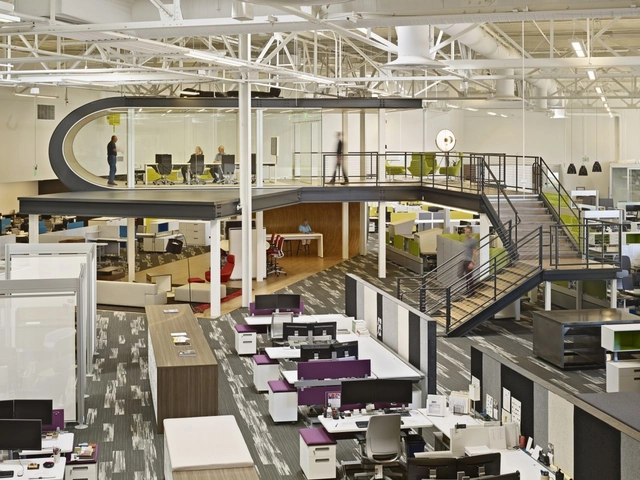
In an article for Fast Company, Chris Congdon explains the key to designing workplaces that cater to the needs of introverts, extroverts and everyone in between. According to Congdon, most office workers need a mixture: places to be around others, encouraging collaboration, and places to work alone and focus on individual tasks. The solution? A "pallette of places" which give workers an ample choice of where to work. Read the full article here and learn more about how do design successful workplaces here.
Postcode 3000 Exhibition

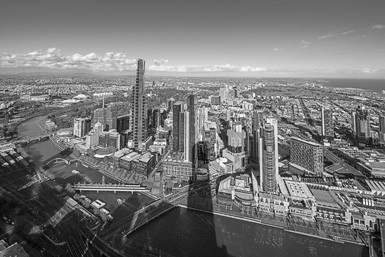
Once labeled 'an empty useless city center,' by architectural commentator Norman Day, the city of Melbourne's transformation since the 1980s has been dramatic. Today, Melbourne is internationally recognized as one of the world’s most liveable cities, with a vibrant, urbane downtown. Currently on show until December 21st at City Gallery in Melbourne, this exhibition examines the impact and legacy of the Postcode 3000 planning policy. Curated by Rob Adams, the exhibition looks at the genesis and typologies of this change and its ongoing impact on the form and vitality of central Melbourne. It asks the question: do we fully comprehend the impact of this latest boom? For more information, please visit here.
Apple Redesigns San Francisco Store to Preserve Historic Fountain

Earlier this summer we reviewed plans for a new Foster + Partners-designed Apple Store in the heart of San Francisco which received a considerable amount of backlash for its accused ubiquitous design that disregarded the city's historic Ruth Asawa Fountain. Since, Apple has decided to respond to the complaints and Foster + Partners have just released images of the revised design that preserves the fountain.
NASA Plans to 3D Print Spacecraft in Orbit

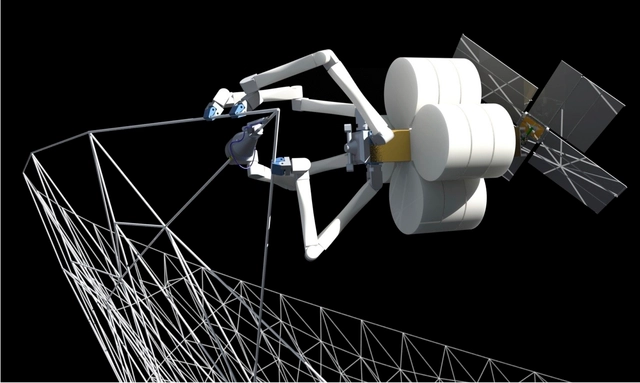
As revealed in an article on Gigaom, NASA has recently added an extra $500,000 into a collaboration with Tethers Unlimited, a company researching ways to 3D print and assemble structures whilst in orbit. Using this technology, their SpiderFab robots reduce the size of the rockets needed to launch materials into space, and also allow for much larger structures to be created than in any previous technique - opening up new possibilities for construction in space. You can read the full article here.
Does Prince Charles Abuse His Power Over Architects?

Developers in London are so afraid of encountering opposition from the Prince of Wales that they seek his approval before applying for planning permission - so says Richard Rogers, as revealed by this article in BD. Prince Charles, who is not shy about promoting his traditional tastes, has a sometimes difficult relationship with the architecture community, and Rogers previously accused him of "an abuse of power" when he was ousted from his Chelsea Barracks Project. You can read the full article here.
EXPO 2017 Finalist Proposal / Saraiva + Associados

Designed for the Expo 2017 theme "The Energy of the Future", Saraiva + Associados' proposal was recently selected as one of the top 10 finalists in the competition. Their concept proposes an enduring landmark in Astana that integrates renewables, efficiency, clean technologies and sustainability into livable and feasible architecture where "Energy is Life". From the master plan to the individual buildings, this design embraces the idea that "Life should be built on the conservation of energy" and clearly makes a statement that energy concerns on Buildings and City Planning can be put immediately into action - and the best way to do it is by providing high quality contemporary concepts that efficiently integrates proven technology into feasible designs that can effectively make the difference today. More images and architects' description after the break.
'Coverage: Seventy-Five Years of Oculus' Exhibition

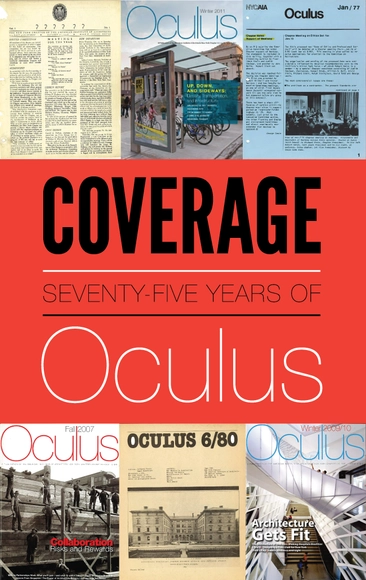
Taking place at the Center for Architecture September 3-23, AIA New York's 'Coverage: Seventy-Five Years of Oculus' Exhibition celebrates 75 years of Oculus and the 10 years since the 2003 re-launch. The exhibition will include original issues of Oculus from the AIA New York Chapter's archives dating back to 1938, and will trace the publication's history from an AIANY newsletter to the quarterly architectural journal it is today. The opening reception takes place 6:00-8:00pm EST. For more information, please visit here,
Criticizing Gentrification: The Ultimate Hypocrisy?

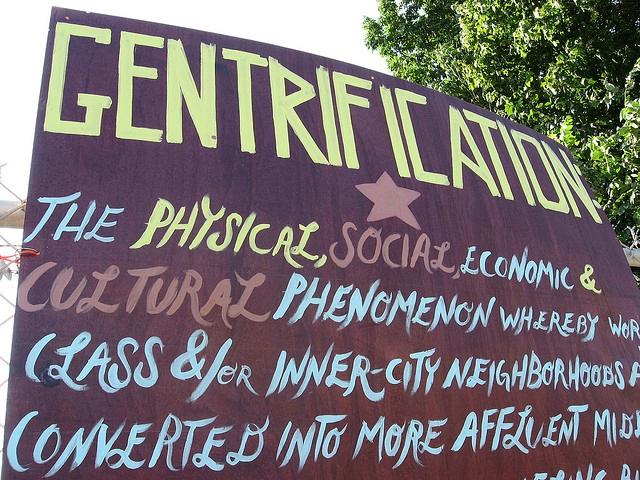
This article in the Atlantic Cities summarizes the work of John Joe Schlichtman, an urbanist who has set out to analyze the "elephant sitting in the academic corner" when it comes to contemporary urban theory: that many (middle-class) urbanists who criticize gentrification are themselves some of the worst culprits. Schlichtman wants to encourage urbanists "to locate themselves within their own literature" - you can read the full article here.
Model Home 2013 / Michael Lin + Atelier Bow-Wow with Andrew Barrie

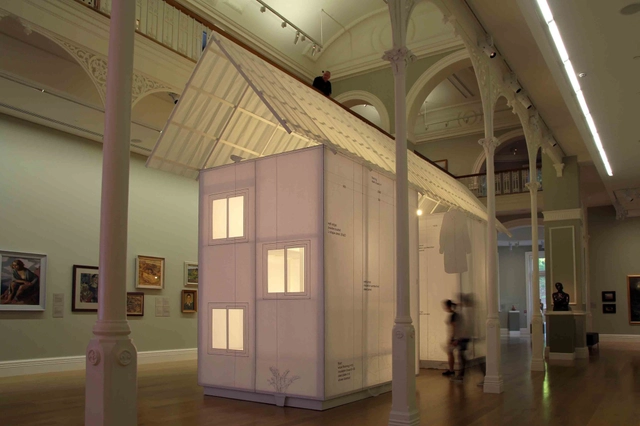
Installed in Auckland Art Gallery’s Lower Grey Gallery for the 5th Auckland Triennial, the Model Home 2013 by Michael Lin and Atelier Bow-Wow, with Andrew Barrie, responds to the specific design challenge of recreating the building that was also exhibited at the Rockbound Museum in Shanghai in 2012. Originally made of welded steel frames clad in structural insulated panels, they explored the potential to translate the house into the Kiwi timber-and-plywood construction idiom. This would have reduced the cost somewhat, but not solved the dilemmas of waste and conceptual inconsistency. More images and architects’ description after the break.
Red Hill Rise Proposal / Maxwan + MS architekti

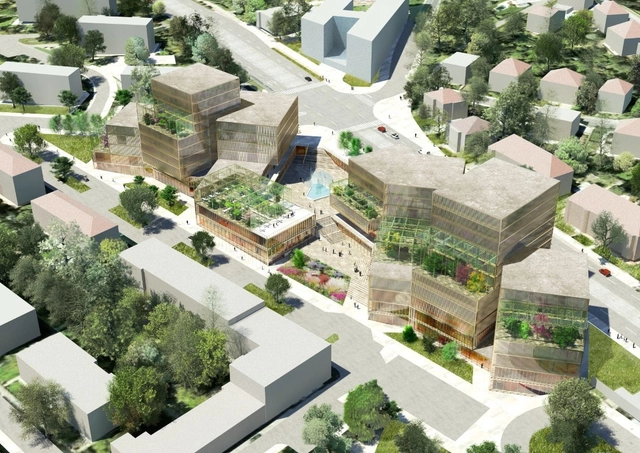
The Maxwan, in collaboration with MS architekti, designed Red Hill Rise proposal is a mixed use building on top of a metro station, which includes offices and retail located along a major spine road connecting the airport and historical city center of Prague. They came up with the idea of ‘breaking-up’ the building volume and inserting landscape and public space in between. More images and architects’ description after the break.
Why Cycling is Part of Being Dutch

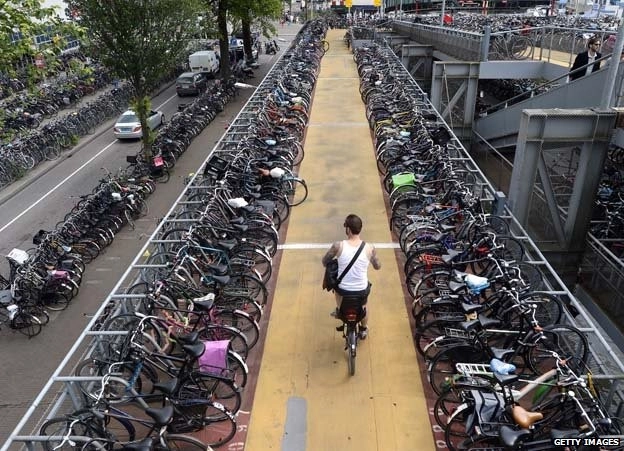
Did you know that there are more bicycles than residents in The Netherlands? You may be shocked to learn that up to 70% of all journeys are made by bike in cities like Amsterdam and The Hague. To accommodate such a huge number of bike-enthusiasts, bike parking facilities can be found everywhere - outside schools, office buildings and shops. Not to mention the fact that many Dutch cities even have special bike paths that are completely segregated from motorized traffic with signs that read "Bike Street: Cars are guests." Ever wondered why the Dutch are so bike crazy and how bicycles came to be such an important part of everyday life in The Netherlands? Click here to read all about it and look here for our story on Why Cycle Cities Are the Future!
Eastern Promises Exhibition

Currently on exhibit until October 6th at MAK Austrian Museum of Applied Arts / Contemporary Art in Vienna, the Eastern Promises, Contemporary Architecture and Spatial Practices in East Asia focuses on the promise of a pioneering architecture, which is especially associated with East Asian countries. Projects from China, Japan, Taiwan and South Korea reflect local traditions and conditions as well as a critical awareness of global media technologies leading to an architectural approach that is less interested in iconic objects and spectacular forms than in a structural realignment of society in its spatial dimensions. A program of selected short films rounds off the exhibition with moments of experimental city viewing and everyday appropriation of (public) space. More information after the break.
Kickstarter: London Skyline Reimagined as Chess Set

Imagine your city skyline as a chessboard battleground; which landmark would declare itself as the almighty king and who serve as its faithful pawn? Well, according to British designers Ian Flood and Chris Prosser, London’s Canary Wharf, Renzo Piano’s Shard and Norman Foster’s Gherkin would all deserve high ranks while the ubiquitous London terraced house fulfilled the role of the pawn.
After replacing their own standard chess set with 3D-printed models of their city’s landmarks, Flood and Prosser have established the Kickstarter campaign “Skyline Chess” with the hopes of expanding their idea beyond London’s skyline. If the campaign is successful, architectural enthusiasts worldwide will have the opportunity to select any of the world’s most iconic cities (Shanghai vs. Paris?) for an ultimate duel of chess.
Learn more about the campaign here on the Kickstarter.