1. ArchDaily
  2. Stone

Stone

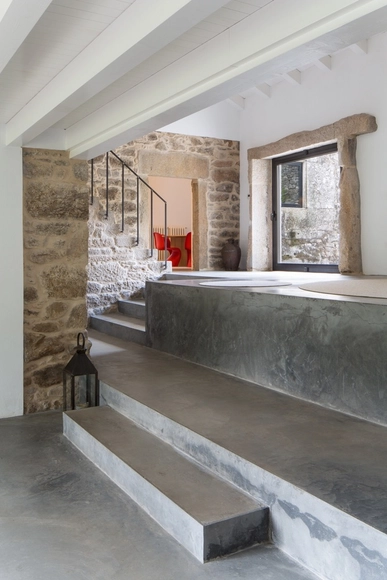
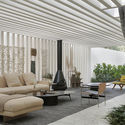
V12 House / Ventura Studio

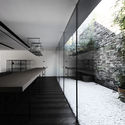
V12 House / Ventura Studio - Exterior Photography, Refurbishment, Door, FacadeV12 House / Ventura Studio - Interior Photography, Refurbishment, TableV12 House / Ventura Studio - Interior Photography, Refurbishment, TableV12 House / Ventura Studio - RefurbishmentV12 House / Ventura Studio - More Images+ 15

  • Architects: Ventura Estudio
  • Area Area of this architecture project Area:  400 m²
  • Year Completion year of this architecture project Year:  2007
  • Manufacturers Brands with products used in this architecture project
    Manufacturers:  JUNG, Roca, Cortizo, SANTOS, Siemens

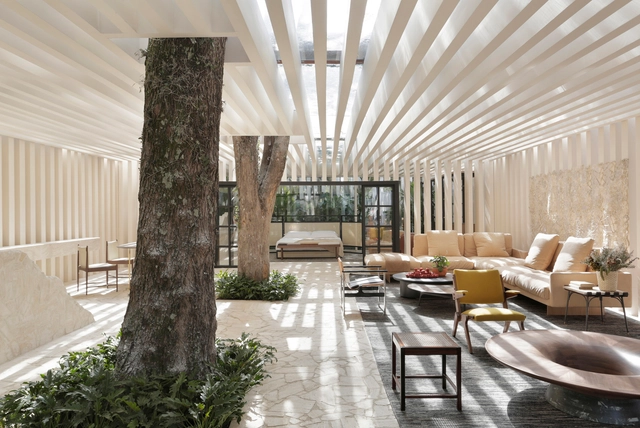
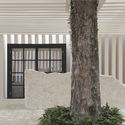
Sibipirunas House / Studio Otto Felix

Sibipirunas House / Studio Otto Felix - Interior Photography, House Interiors, Bedroom, Door, FacadeSibipirunas House / Studio Otto Felix - Interior Photography, House Interiors, TableSibipirunas House / Studio Otto Felix - Interior Photography, House Interiors, Table, ChairSibipirunas House / Studio Otto Felix - House InteriorsSibipirunas House / Studio Otto Felix - More Images+ 30

•
Cidade Jardim, Brazil
  • Architects: Studio Otto Felix
  • Area Area of this architecture project Area:  250 m²
  • Year Completion year of this architecture project Year:  2019
  • Manufacturers Brands with products used in this architecture project
    Manufacturers:  Arthus Mármore e Granitos, Blumenfee Floricultura, Carolina Delleva, Di Mármore, Dpot Objetos, +7

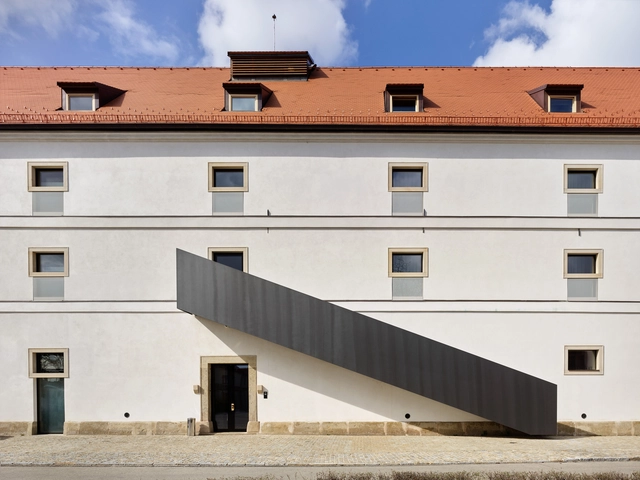
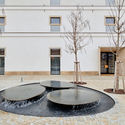
Lotrinský Hotel / EA Architekti

Lotrinský Hotel / EA Architekti - Exterior Photography, Adaptive Reuse, FacadeLotrinský Hotel / EA Architekti - Adaptive ReuseLotrinský Hotel / EA Architekti - Interior Photography, Adaptive Reuse, Arch, ChairLotrinský Hotel / EA Architekti - Interior Photography, Adaptive Reuse, Stairs, Door, HandrailLotrinský Hotel / EA Architekti - More Images+ 27

•
Velké Pavlovice, Czechia

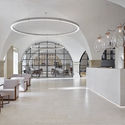
Cedar and Stone House / Mago Architecture

Cedar and Stone House / Mago Architecture - Exterior Photography, Houses, Facade
Courtesy of Mago Architecture

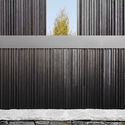
Cedar and Stone House / Mago Architecture - Exterior Photography, Houses, Fence, FacadeCedar and Stone House / Mago Architecture - Interior Photography, Houses, Table, Chair, LightingCedar and Stone House / Mago Architecture - Exterior Photography, Houses, Deck, Facade, ChairCedar and Stone House / Mago Architecture - Interior Photography, Houses, Bathroom, Stairs, SinkCedar and Stone House / Mago Architecture - More Images+ 18

Lite SP House / Duda Porto Arquitetura

Lite SP House / Duda Porto Arquitetura - House InteriorsLite SP House / Duda Porto Arquitetura - House InteriorsLite SP House / Duda Porto Arquitetura - House InteriorsLite SP House / Duda Porto Arquitetura - House InteriorsLite SP House / Duda Porto Arquitetura - More Images+ 25

•
Cidade Jardim, Brazil
  • Area Area of this architecture project Area:  190 m²
  • Year Completion year of this architecture project Year:  2019
  • Manufacturers Brands with products used in this architecture project
    Manufacturers:  LG Electronics, Acervo Pessoal, Arnaldo Danemberg, Arquivo Contemporâneo, Artefacto, +34

Lolly-Laputan Educational Restaurant / Wutopia Lab

Lolly-Laputan Educational Restaurant / Wutopia Lab - Exterior Photography, Interior Design, Facade, Fence, ArchLolly-Laputan Educational Restaurant / Wutopia Lab - Interior Photography, Interior Design, Chair, TableLolly-Laputan Educational Restaurant / Wutopia Lab - Interior Photography, Interior Design, Table, ChairLolly-Laputan Educational Restaurant / Wutopia Lab - Interior Photography, Interior Design, Chair, TableLolly-Laputan Educational Restaurant / Wutopia Lab - More Images+ 27

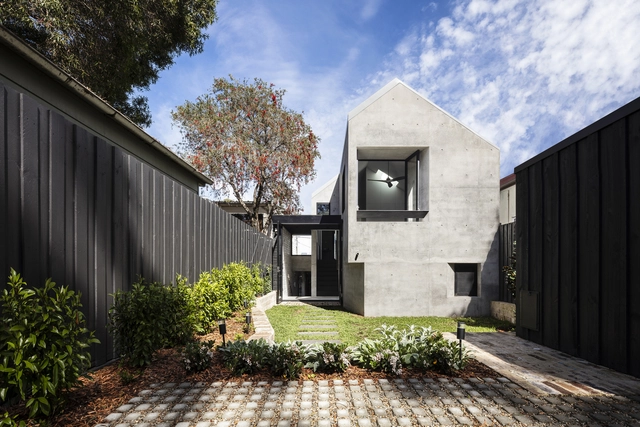
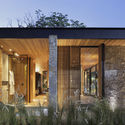
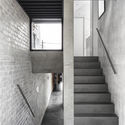
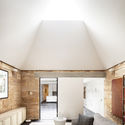
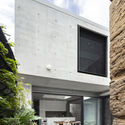
Balmain Rock House / Benn & Penna Architects

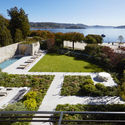
Balmain Rock House / Benn & Penna Architects - Exterior Photography, Extension, Door, FacadeBalmain Rock House / Benn & Penna Architects - Interior Photography, Extension, Stairs, FacadeBalmain Rock House / Benn & Penna Architects - Interior Photography, Extension, LightingBalmain Rock House / Benn & Penna Architects - Exterior Photography, Extension, FacadeBalmain Rock House / Benn & Penna Architects - More Images+ 20

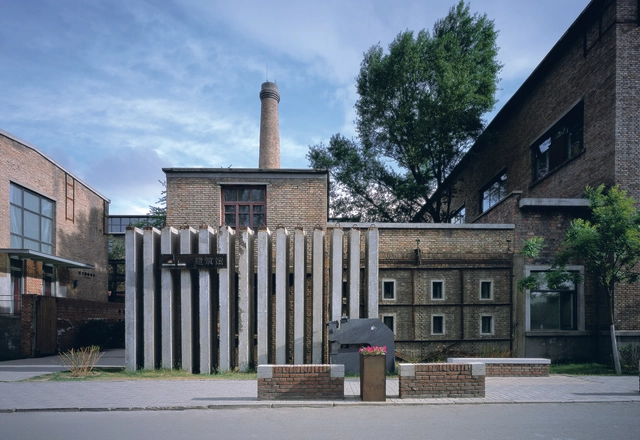
Architecture Building of Inner Mongolia University of Technology / Inner Mongolia Grand Architectural Design Co

Architecture Building of Inner Mongolia University of Technology / Inner Mongolia Grand Architectural Design Co - Schools Architecture Building of Inner Mongolia University of Technology / Inner Mongolia Grand Architectural Design Co - Schools Architecture Building of Inner Mongolia University of Technology / Inner Mongolia Grand Architectural Design Co - Schools Architecture Building of Inner Mongolia University of Technology / Inner Mongolia Grand Architectural Design Co - Interior Photography, Schools , Beam, Table, ChairArchitecture Building of Inner Mongolia University of Technology / Inner Mongolia Grand Architectural Design Co - More Images+ 37

•
Inner Mongolia, China

The FengQiao Experience Exhibition Hall / UAD

The FengQiao Experience Exhibition Hall / UAD - Exhibition CenterThe FengQiao Experience Exhibition Hall / UAD - Exhibition CenterThe FengQiao Experience Exhibition Hall / UAD - Exhibition CenterThe FengQiao Experience Exhibition Hall / UAD - Exhibition CenterThe FengQiao Experience Exhibition Hall / UAD - More Images+ 19

  • Architects: UAD
  • Area Area of this architecture project Area:  5687 m²
  • Year Completion year of this architecture project Year:  2018

Intelligent Building / Octane architect & design

Intelligent Building / Octane architect & design - OfficesIntelligent Building / Octane architect & design - OfficesIntelligent Building / Octane architect & design - Interior Photography, Offices, Kitchen, Table, Chair, CountertopIntelligent Building / Octane architect & design - Interior Photography, Offices, Kitchen, Facade, TableIntelligent Building / Octane architect & design - More Images+ 31

•
Khet Bueng Kum, Thailand
  • Area Area of this architecture project Area:  2000 m²
  • Year Completion year of this architecture project Year:  2019
  • Manufacturers Brands with products used in this architecture project
    Manufacturers:  AGC, COTTO, LUMİNA

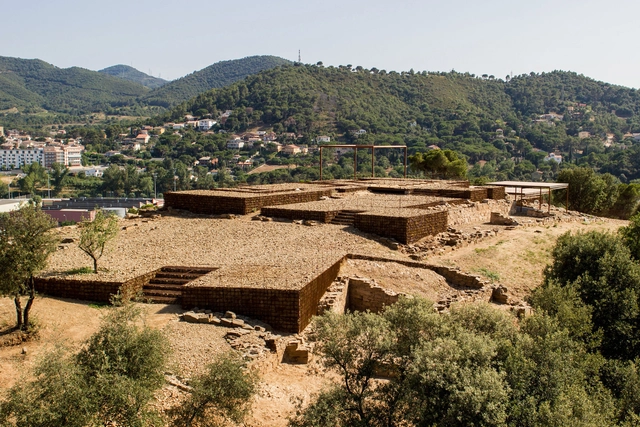
Adaptation of The Roman Ruins of Can Tacó / Toni Girones

Adaptation of The Roman Ruins of Can Tacó  / Toni Girones - HeritageAdaptation of The Roman Ruins of Can Tacó  / Toni Girones - HeritageAdaptation of The Roman Ruins of Can Tacó  / Toni Girones - HeritageAdaptation of The Roman Ruins of Can Tacó  / Toni Girones - HeritageAdaptation of The Roman Ruins of Can Tacó  / Toni Girones - More Images+ 23

•
Montornès del Vallès, Spain

Zhengzhou Jianye Football Town Tourist Center / SHUISHI

Zhengzhou Jianye Football Town Tourist Center / SHUISHI - TourismZhengzhou Jianye Football Town Tourist Center / SHUISHI - TourismZhengzhou Jianye Football Town Tourist Center / SHUISHI - TourismZhengzhou Jianye Football Town Tourist Center / SHUISHI - TourismZhengzhou Jianye Football Town Tourist Center / SHUISHI - More Images+ 33

•
Zhengzhou, China

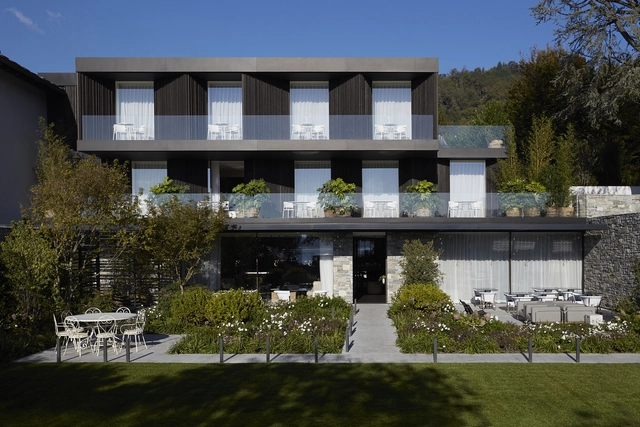
Casa Fantini Boutique Hotel / Lissoni Architettura

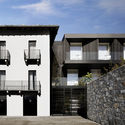
Casa Fantini Boutique Hotel / Lissoni Architettura - Exterior Photography, RenovationCasa Fantini Boutique Hotel / Lissoni Architettura - RenovationCasa Fantini Boutique Hotel / Lissoni Architettura - Exterior Photography, Renovation, Stairs, Facade, DoorCasa Fantini Boutique Hotel / Lissoni Architettura - RenovationCasa Fantini Boutique Hotel / Lissoni Architettura - More Images+ 15

  • Area Area of this architecture project Area:  1218 m²
  • Year Completion year of this architecture project Year:  2017

HOUSE B4 / KWa

HOUSE B4 / KWa - Exterior Photography, Houses, Facade, Table, Chair, LightingHOUSE B4 / KWa - Interior Photography, Houses, Kitchen, Table, Chair, Countertop, SinkHOUSE B4 / KWa - Exterior Photography, Houses, FacadeHOUSE B4 / KWa - HousesHOUSE B4 / KWa - More Images+ 5

•
Husseren-les-Châteaux, France
  • Architects: KWa
  • Area Area of this architecture project Area:  178 m²
  • Year Completion year of this architecture project Year:  2017
  • Manufacturers Brands with products used in this architecture project
    Manufacturers:  Swisspearl

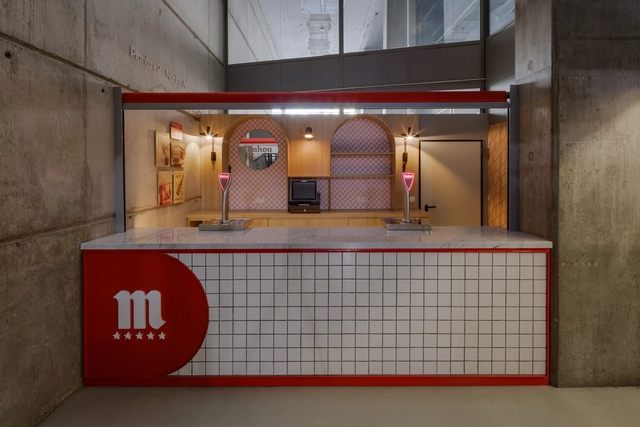
Renovation of Mahou Beer Sales Areas / PuertoyMartín - Arquitectura e Interiorismo

Renovation of Mahou Beer Sales Areas / PuertoyMartín - Arquitectura e Interiorismo - Commercial ArchitectureRenovation of Mahou Beer Sales Areas / PuertoyMartín - Arquitectura e Interiorismo - Interior Photography, Commercial Architecture, FacadeRenovation of Mahou Beer Sales Areas / PuertoyMartín - Arquitectura e Interiorismo - Commercial ArchitectureRenovation of Mahou Beer Sales Areas / PuertoyMartín - Arquitectura e Interiorismo - Commercial ArchitectureRenovation of Mahou Beer Sales Areas / PuertoyMartín - Arquitectura e Interiorismo - More Images+ 14

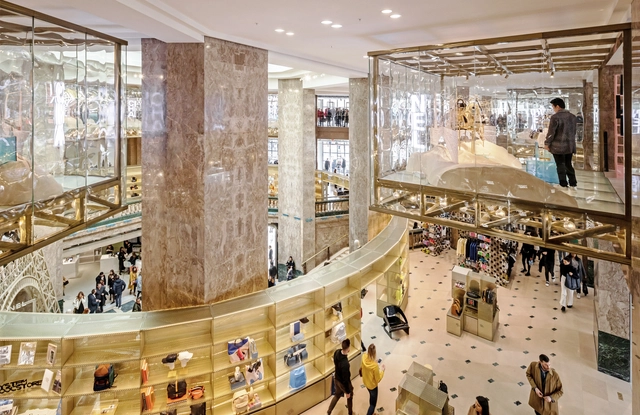
Galeries Lafayette Champs-Èlysèes / Bjarke Ingels Group

Galeries Lafayette Champs-Èlysèes / Bjarke Ingels Group - Interior Photography, Interior DesignGaleries Lafayette Champs-Èlysèes / Bjarke Ingels Group - Interior DesignGaleries Lafayette Champs-Èlysèes / Bjarke Ingels Group - Interior DesignGaleries Lafayette Champs-Èlysèes / Bjarke Ingels Group - Interior DesignGaleries Lafayette Champs-Èlysèes / Bjarke Ingels Group - More Images+ 29

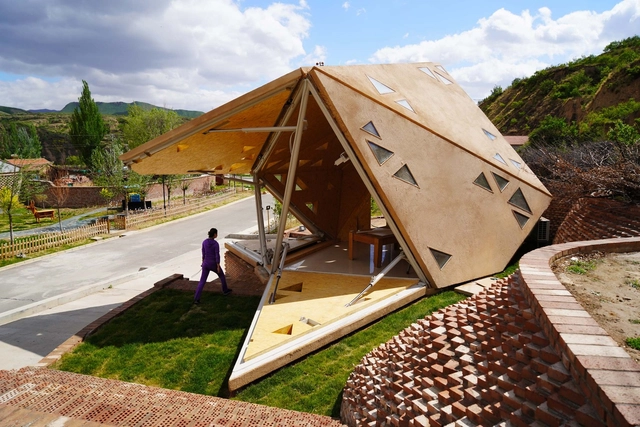
Operable Interactive Village Hut / JCDA

Operable Interactive Village Hut / JCDA - Exterior Photography, Cultural Architecture, FacadeOperable Interactive Village Hut / JCDA - Cultural ArchitectureOperable Interactive Village Hut / JCDA - Cultural ArchitectureOperable Interactive Village Hut / JCDA - Cultural ArchitectureOperable Interactive Village Hut / JCDA - More Images+ 14

  • Architects: JCDA
  • Area Area of this architecture project Area:  30 m²
  • Year Completion year of this architecture project Year:  2019

House on the bank / Aleksandr Mochalov

House on the bank  / Aleksandr Mochalov - Interior Photography, Residential, Bathroom, DoorHouse on the bank  / Aleksandr Mochalov - Interior Photography, ResidentialHouse on the bank  / Aleksandr Mochalov - ResidentialHouse on the bank  / Aleksandr Mochalov - Interior Photography, Residential, Door, Chair, TableHouse on the bank  / Aleksandr Mochalov - More Images+ 14