1. ArchDaily
  2. Wood

Wood

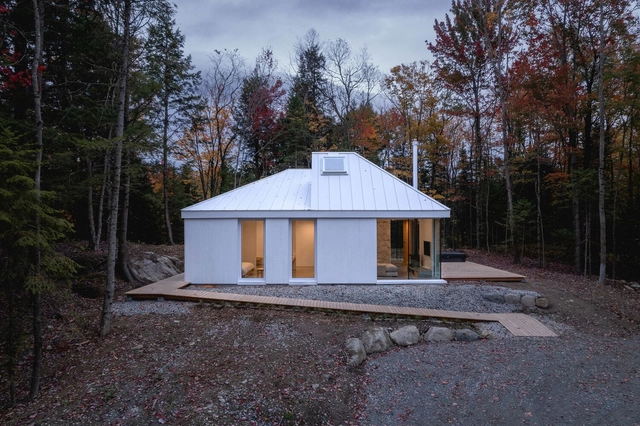
Habitat Sélénite / naturehumaine architecture

Habitat Sélénite / naturehumaine architecture - Exterior Photography, LodgingHabitat Sélénite / naturehumaine architecture - Exterior Photography, LodgingHabitat Sélénite / naturehumaine architecture - LodgingHabitat Sélénite / naturehumaine architecture - Interior Photography, LodgingHabitat Sélénite / naturehumaine architecture - More Images+ 30

•
Eastman, Canada
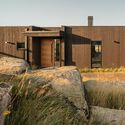
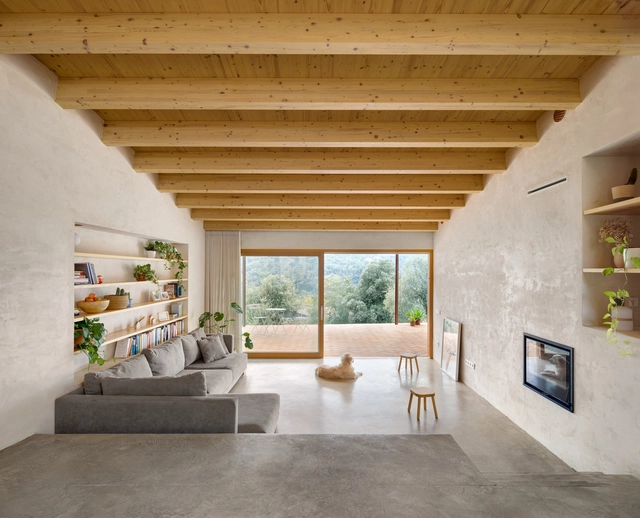
Boratuna House / Bouman Arquitectura

Boratuna House / Bouman Arquitectura - SustainabilityBoratuna House / Bouman Arquitectura - SustainabilityBoratuna House / Bouman Arquitectura - Interior Photography, Sustainability, BeamBoratuna House / Bouman Arquitectura - Exterior Photography, Sustainability, GardenBoratuna House / Bouman Arquitectura - More Images+ 23

•
Sant Gregori, Spain
  • Area Area of this architecture project Area:  1561 ft²
  • Year Completion year of this architecture project Year:  2024
  • Manufacturers Brands with products used in this architecture project
    Manufacturers:  Elke Wood Windows, Fustech, Gecol, Piscinas Blanes, Rajoleria Quintana

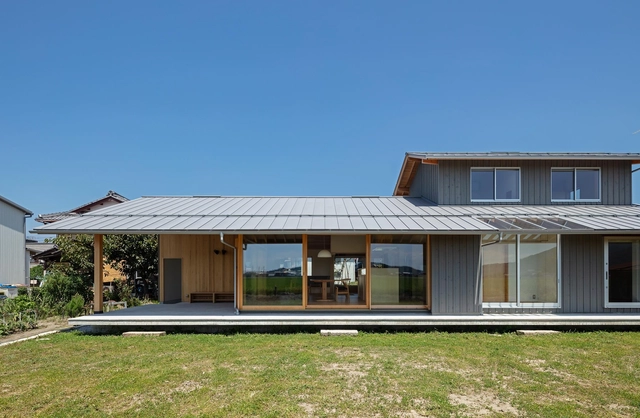
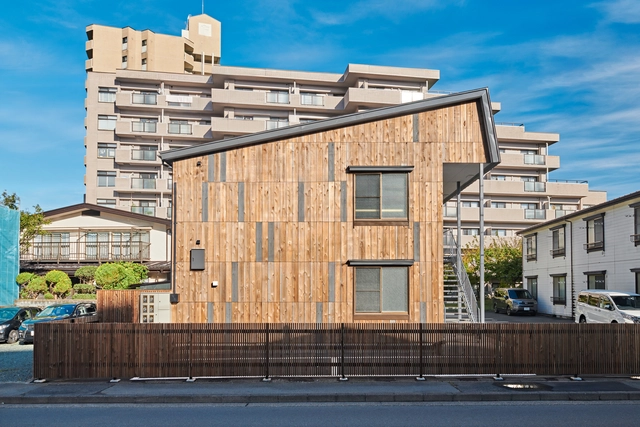
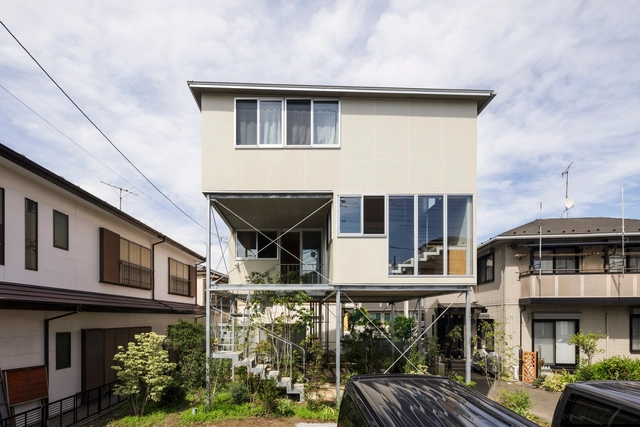
House in Koto / Uno Architects

House in Koto / Uno Architects - HousesHouse in Koto / Uno Architects - HousesHouse in Koto / Uno Architects - Exterior Photography, HousesHouse in Koto / Uno Architects - Interior Photography, HousesHouse in Koto / Uno Architects - More Images+ 12

•
Higashiomi, Japan
  • Architects: UNO Architects
  • Area Area of this architecture project Area:  816 m²
  • Year Completion year of this architecture project Year:  2020

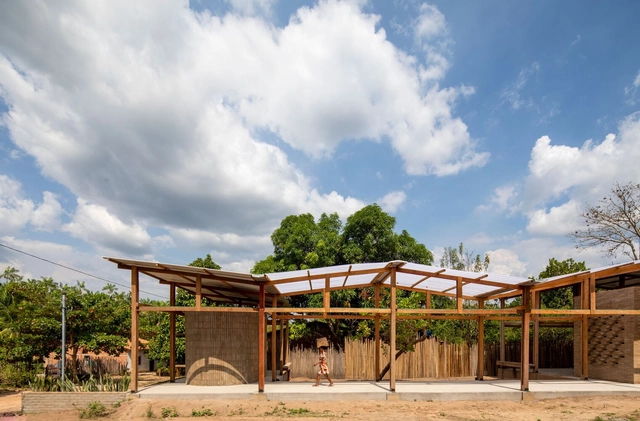
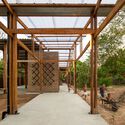
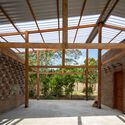
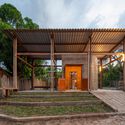
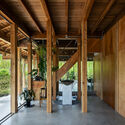
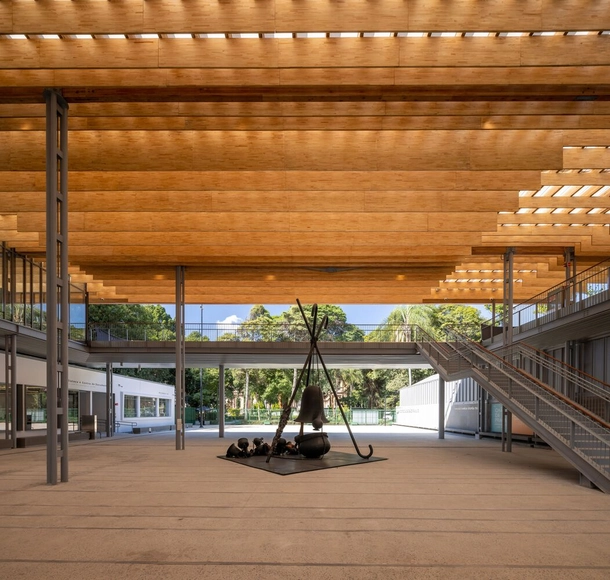
Babassu Harvesters Reference Center / Estudio Flume

Babassu Harvesters Reference Center / Estudio Flume - Exterior Photography, Cultural Center, BeamBabassu Harvesters Reference Center / Estudio Flume - Interior Photography, Cultural Center, BeamBabassu Harvesters Reference Center / Estudio Flume - Interior Photography, Cultural Center, BeamBabassu Harvesters Reference Center / Estudio Flume - Exterior Photography, Cultural Center, BeamBabassu Harvesters Reference Center / Estudio Flume - More Images+ 16

•
Vitória do Mearim, Brazil
  • Architects: Estudio Flume
  • Area Area of this architecture project Area:  275 m²
  • Year Completion year of this architecture project Year:  2022

Terraced House / 1110 Office for Architecture

Terraced House / 1110 Office for Architecture - RenovationTerraced House / 1110 Office for Architecture - RenovationTerraced House / 1110 Office for Architecture - Interior Photography, Renovation, Beam, Lighting, ChairTerraced House / 1110 Office for Architecture - Exterior Photography, RenovationTerraced House / 1110 Office for Architecture - More Images+ 21

•
Chihayaakasaka, Japan

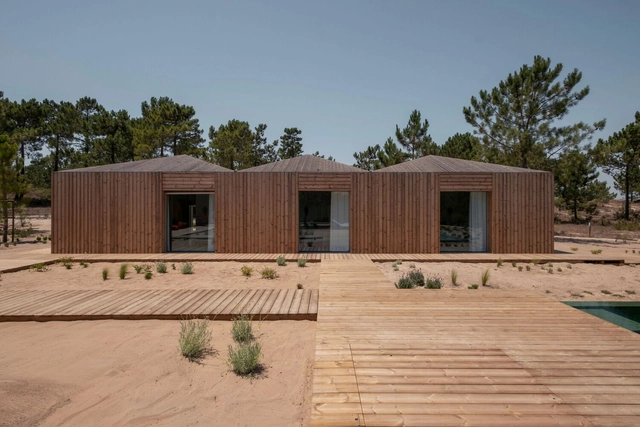
Donavan House / PIMAA

Donavan House / PIMAA - Interior Photography, Houses, Beam, Lighting, Table, ChairDonavan House / PIMAA - Interior Photography, Houses, Beam, Table, ChairDonavan House / PIMAA - Exterior Photography, Houses, Facade, DoorDonavan House / PIMAA - Exterior Photography, Houses, FacadeDonavan House / PIMAA - More Images+ 12

•
Comporta, Portugal
  • Architects: PIMAA
  • Area Area of this architecture project Area:  417 m²
  • Year Completion year of this architecture project Year:  2024

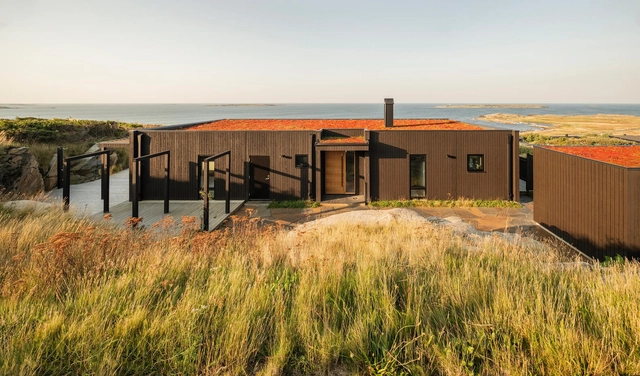
Villa Karlsson / Andersson & Keller

Villa Karlsson / Andersson & Keller - Exterior Photography, HousesVilla Karlsson / Andersson & Keller - Exterior Photography, HousesVilla Karlsson / Andersson & Keller - Exterior Photography, HousesVilla Karlsson / Andersson & Keller - Interior Photography, HousesVilla Karlsson / Andersson & Keller - More Images+ 15

•
Varberg, Sweden
  • Architects: Andersson & Keller
  • Area Area of this architecture project Area:  150 m²
  • Year Completion year of this architecture project Year:  2022
  • Manufacturers Brands with products used in this architecture project
    Manufacturers:  Velfac

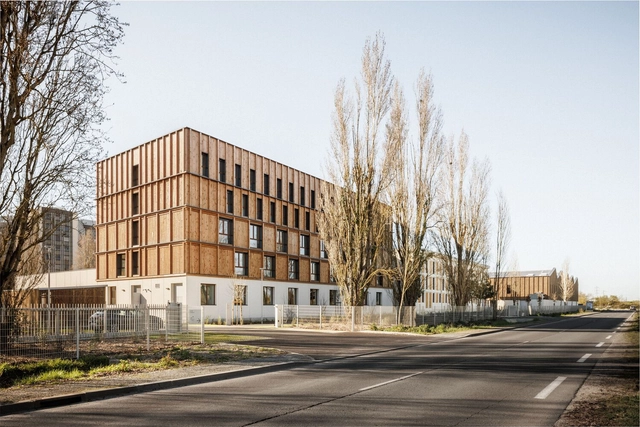
Training Center Residence and Workshops for Apprentices / Atelier Tequi Architects

Training Center Residence and Workshops for Apprentices / Atelier Tequi Architects - Exterior Photography, Higher EducationTraining Center Residence and Workshops for Apprentices / Atelier Tequi Architects - Interior Photography, Higher EducationTraining Center Residence and Workshops for Apprentices / Atelier Tequi Architects - Exterior Photography, Higher EducationTraining Center Residence and Workshops for Apprentices / Atelier Tequi Architects - Higher EducationTraining Center Residence and Workshops for Apprentices / Atelier Tequi Architects - More Images+ 44

Scorpios Bodrum Resort / StudioMacBride + Geomim

Scorpios Bodrum Resort / StudioMacBride + Geomim - Interior Photography, Interior Design, Patio, Beam, ChairScorpios Bodrum Resort / StudioMacBride + Geomim - Interior Photography, Interior Design, Patio, Table, ChairScorpios Bodrum Resort / StudioMacBride + Geomim - Interior Photography, Interior Design, ChairScorpios Bodrum Resort / StudioMacBride + Geomim - Exterior Photography, Interior DesignScorpios Bodrum Resort / StudioMacBride + Geomim - More Images+ 39

  • Architects: GEOMIM, StudioMacBride
  • Area Area of this architecture project Area:  9250 m²
  • Year Completion year of this architecture project Year:  2024

Living Without Boundaries Apartment / A I M

Living Without Boundaries Apartment / A I M - Interior Photography, Apartment Interiors, Kitchen, CountertopLiving Without Boundaries Apartment / A I M - Interior Photography, Apartment InteriorsLiving Without Boundaries Apartment / A I M - Interior Photography, Apartment Interiors, Bedroom, Lighting, BedLiving Without Boundaries Apartment / A I M - Interior Photography, Apartment Interiors, DoorLiving Without Boundaries Apartment / A I M - More Images+ 17

  • Architects: A I M
  • Area Area of this architecture project Area:  120 m²
  • Year Completion year of this architecture project Year:  2024
  • Manufacturers Brands with products used in this architecture project
    Manufacturers:  MedaLuci, Mobili Pasini

Nîmes Sports Hall / Ateliers A+

Nîmes Sports Hall / Ateliers A+ - Sports ArchitectureNîmes Sports Hall / Ateliers A+ - Sports ArchitectureNîmes Sports Hall / Ateliers A+ - Sports ArchitectureNîmes Sports Hall / Ateliers A+ - Sports ArchitectureNîmes Sports Hall / Ateliers A+ - More Images+ 18

Node of Life Office and Residence / NoMaDoS

Node of Life Office and Residence / NoMaDoS - RenovationNode of Life Office and Residence / NoMaDoS - RenovationNode of Life Office and Residence / NoMaDoS - Interior Photography, Renovation, Stairs, BeamNode of Life Office and Residence / NoMaDoS - RenovationNode of Life Office and Residence / NoMaDoS - More Images+ 29

Pina Contemporânea Museum / Arquitetos Associados

Pina Contemporânea Museum / Arquitetos Associados - Interior Photography, Museum, Facade, BeamPina Contemporânea Museum / Arquitetos Associados - Interior Photography, Museum, Stairs, Beam, Facade, Handrail, BenchPina Contemporânea Museum / Arquitetos Associados - Interior Photography, Museum, Facade, BeamPina Contemporânea Museum / Arquitetos Associados - Interior Photography, Museum, Beam, BenchPina Contemporânea Museum / Arquitetos Associados - More Images+ 59

•
São Paulo, Brazil

Blank Garden / Unemori Architects

Blank Garden / Unemori Architects - Exterior Photography, Houses, FacadeBlank Garden / Unemori Architects - Interior Photography, Houses, Kitchen, Facade, Door, Table, ChairBlank Garden / Unemori Architects - HousesBlank Garden / Unemori Architects - Exterior Photography, Houses, FacadeBlank Garden / Unemori Architects - More Images+ 18

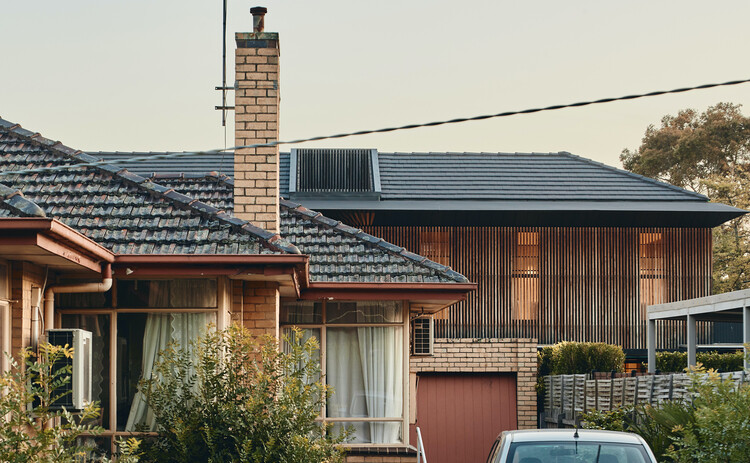
Tea House / Krisna Cheung Architects

Tea House / Krisna Cheung Architects - Houses
© Peter Bennetts

Tea House / Krisna Cheung Architects - Interior Photography, Houses, TableTea House / Krisna Cheung Architects - Interior Photography, Houses, Facade, ChairTea House / Krisna Cheung Architects - Interior Photography, Houses, Door, FacadeTea House / Krisna Cheung Architects - HousesTea House / Krisna Cheung Architects - More Images+ 11

•
Glen Iris, Australia

Four Winds House / Brennan Furlong

Four Winds House / Brennan Furlong - Exterior Photography, Residential Architecture, FacadeFour Winds House / Brennan Furlong - Exterior Photography, Residential Architecture, Facade, DoorFour Winds House / Brennan Furlong - Interior Photography, Residential Architecture, Column, Facade, Arch, ArcadeFour Winds House / Brennan Furlong - Residential ArchitectureFour Winds House / Brennan Furlong - More Images+ 14

Khakis Seongsu Flagship Store / COM

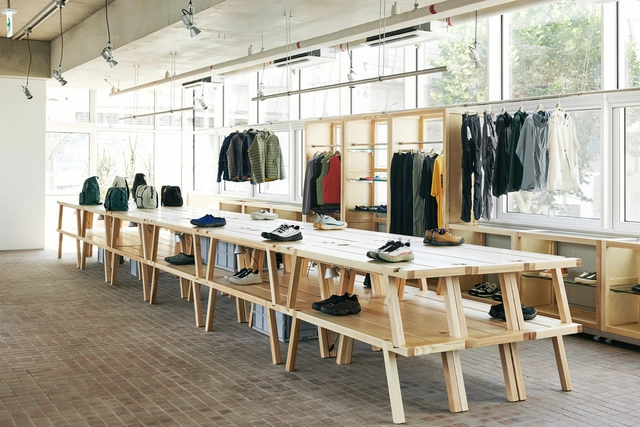
Khakis Seongsu Flagship Store / COM - Interior Photography, Retail Interiors, Kitchen, TableKhakis Seongsu Flagship Store / COM - Retail InteriorsKhakis Seongsu Flagship Store / COM - Interior Photography, Retail Interiors, Facade, DoorKhakis Seongsu Flagship Store / COM - Interior Photography, Retail Interiors, Kitchen, Table, CountertopKhakis Seongsu Flagship Store / COM - More Images+ 16

  • Architects: COM
  • Area Area of this architecture project Area:  310 m²
  • Year Completion year of this architecture project Year:  2024

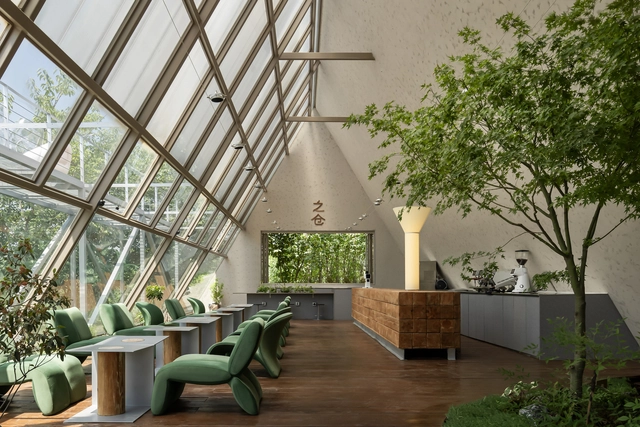
Zhicang Coffee / MOS Wood & Stone Design

Zhicang Coffee  / MOS Wood & Stone Design - Interior DesignZhicang Coffee  / MOS Wood & Stone Design - Interior DesignZhicang Coffee  / MOS Wood & Stone Design - Interior DesignZhicang Coffee  / MOS Wood & Stone Design - Interior Photography, Interior Design, Beam, Table, ChairZhicang Coffee  / MOS Wood & Stone Design - More Images+ 24